
Tenure: Freehold
Council Tax Band: B
"Semi-detached family home in desirable cul-de-sac location."
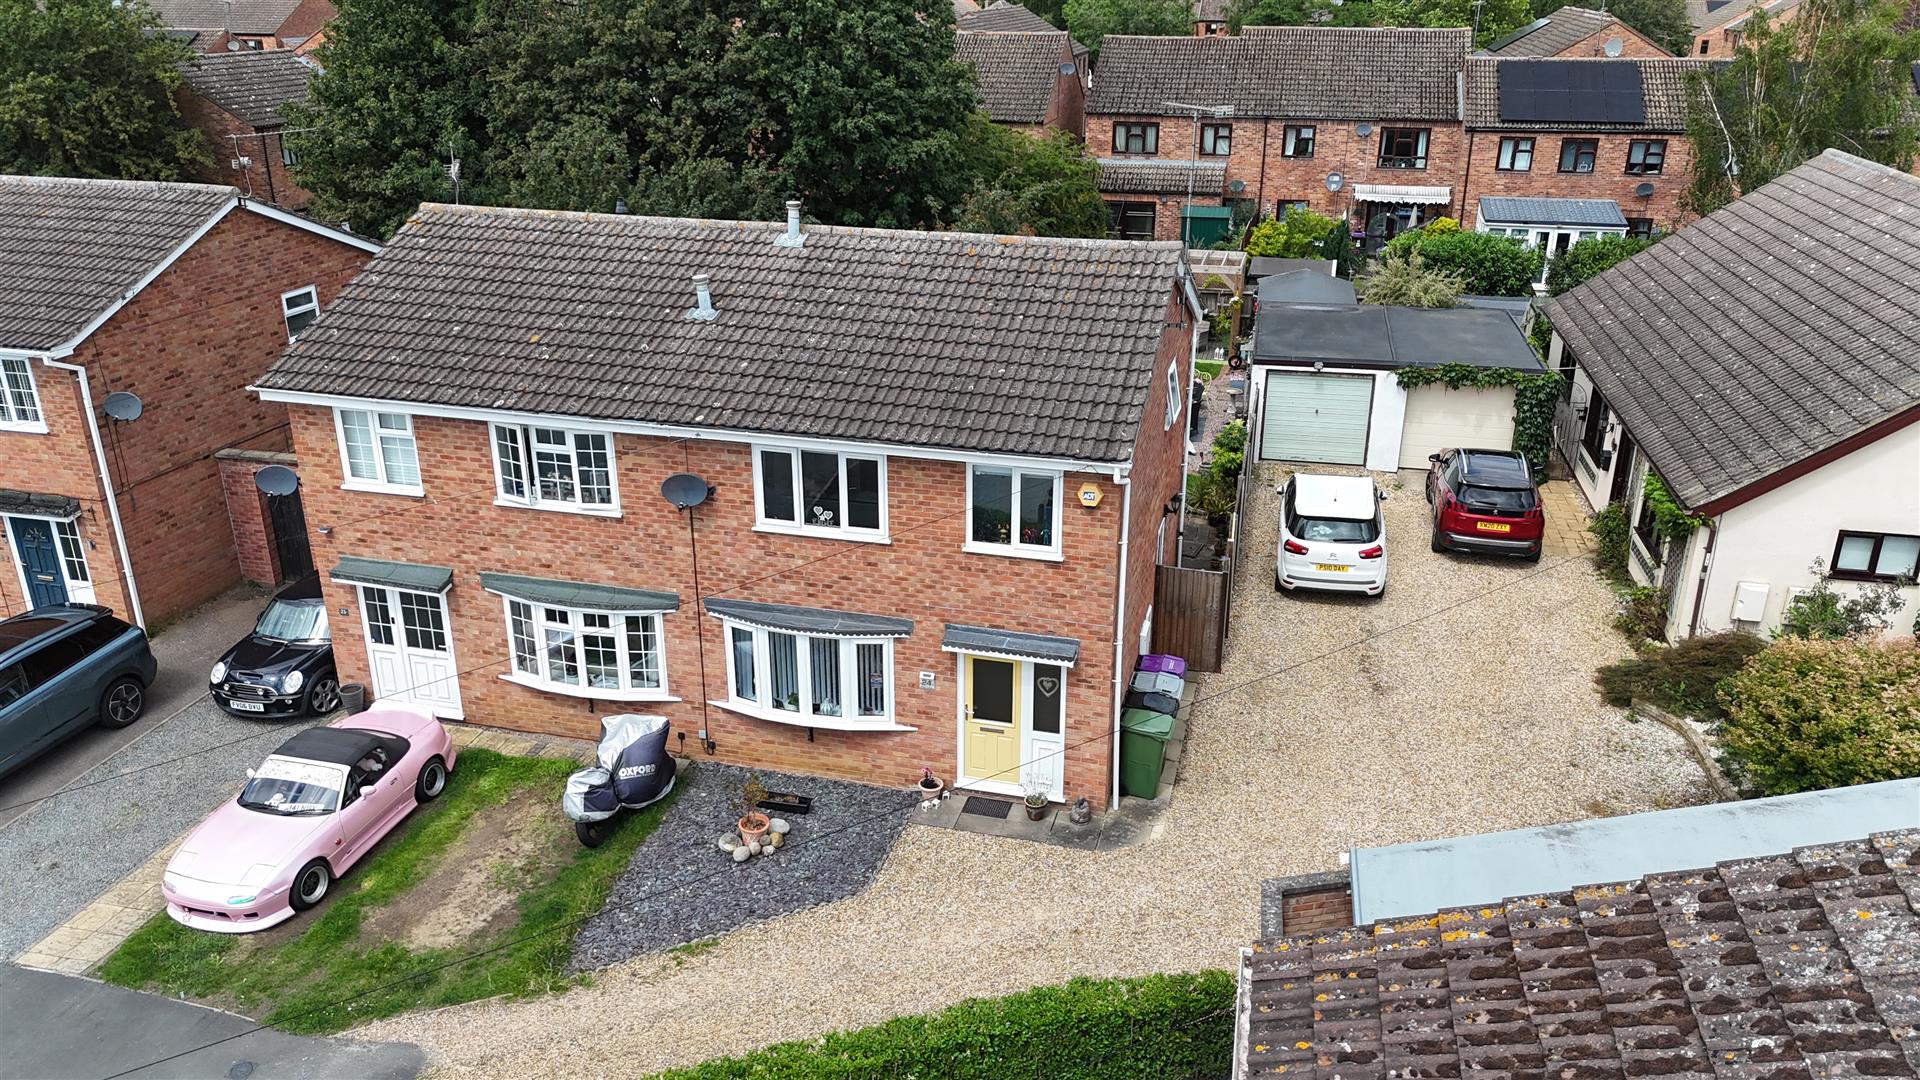
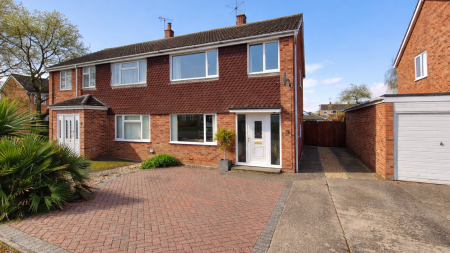
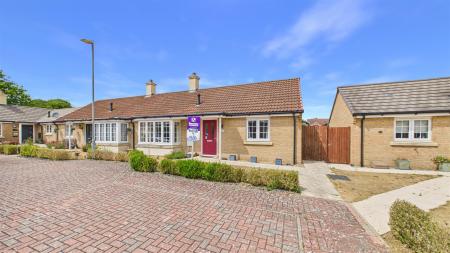
This three bedroom semi detached property is situated within a cul-de-sac location, close to local schooling and amenities.
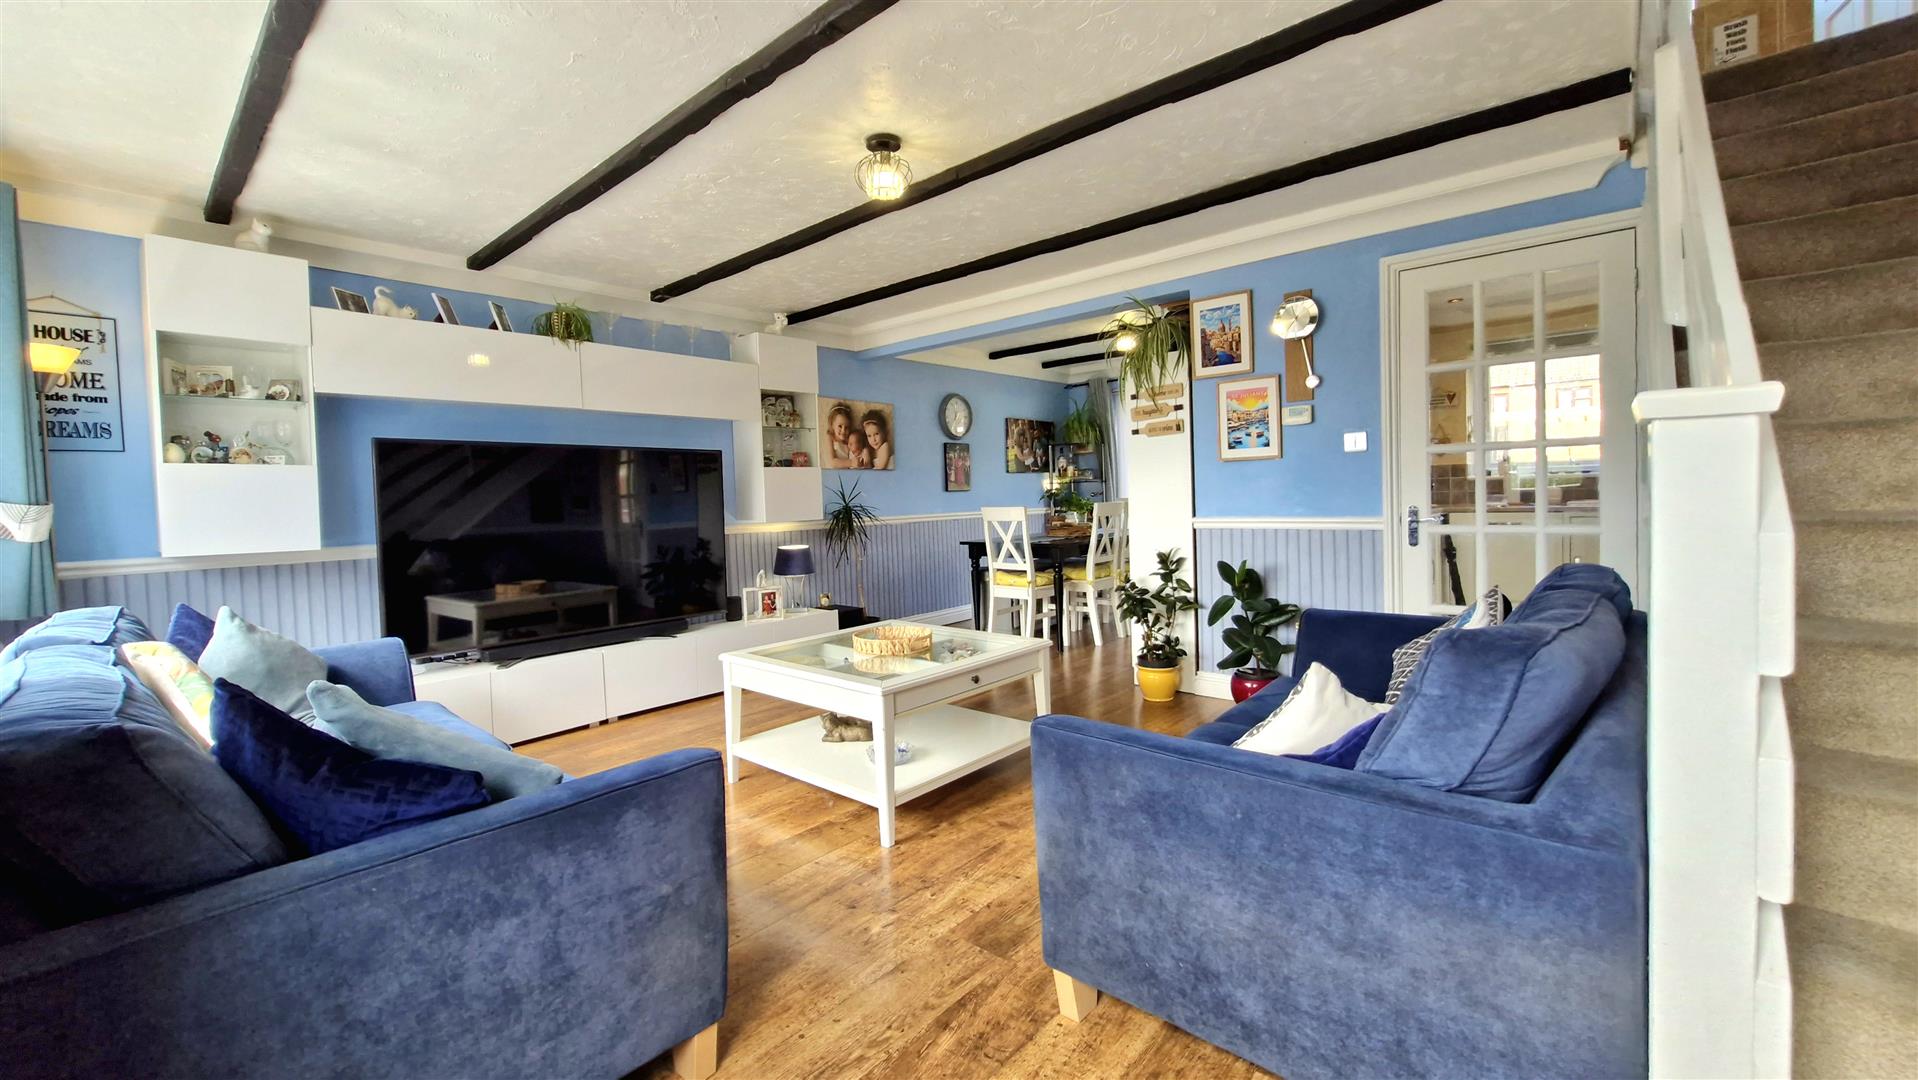
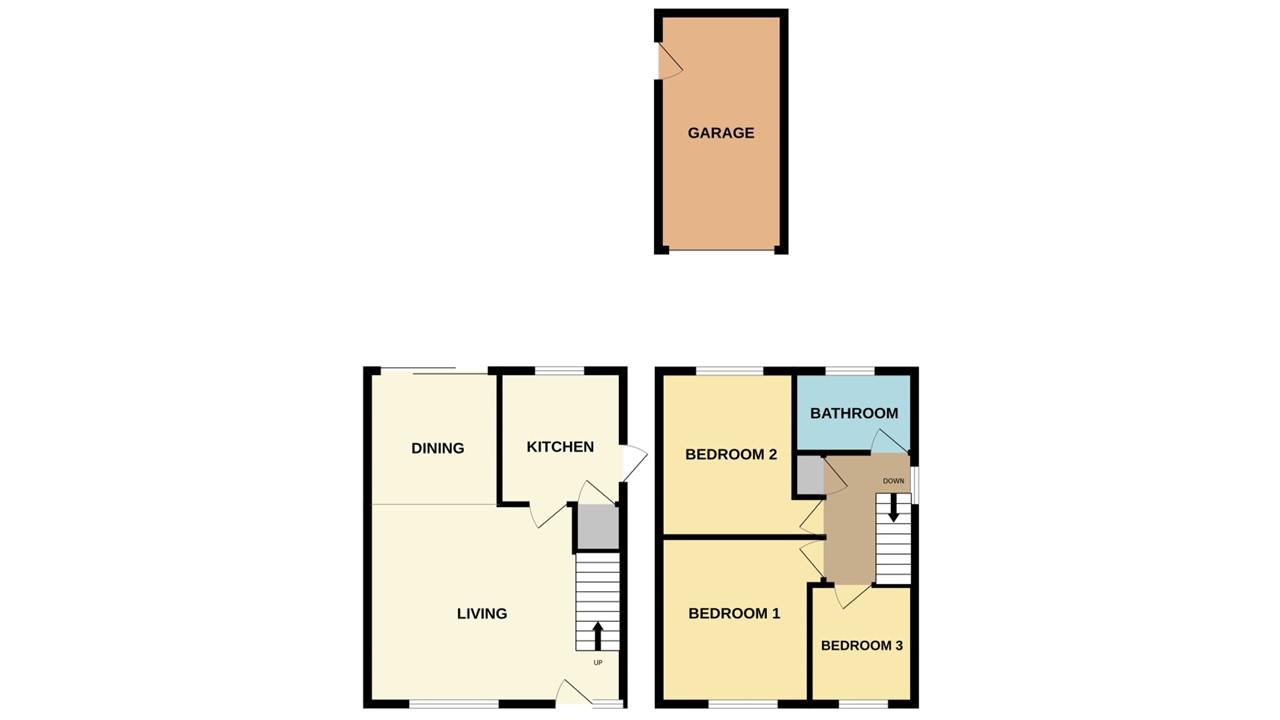
Briefly comprising an open plan lounge/diner with patio doors opening onto the rear garden, and a shaker-style kitchen with a door providing further access to the garden.
Upstairs, there are three well proportioned bedrooms and a modern family bathroom.
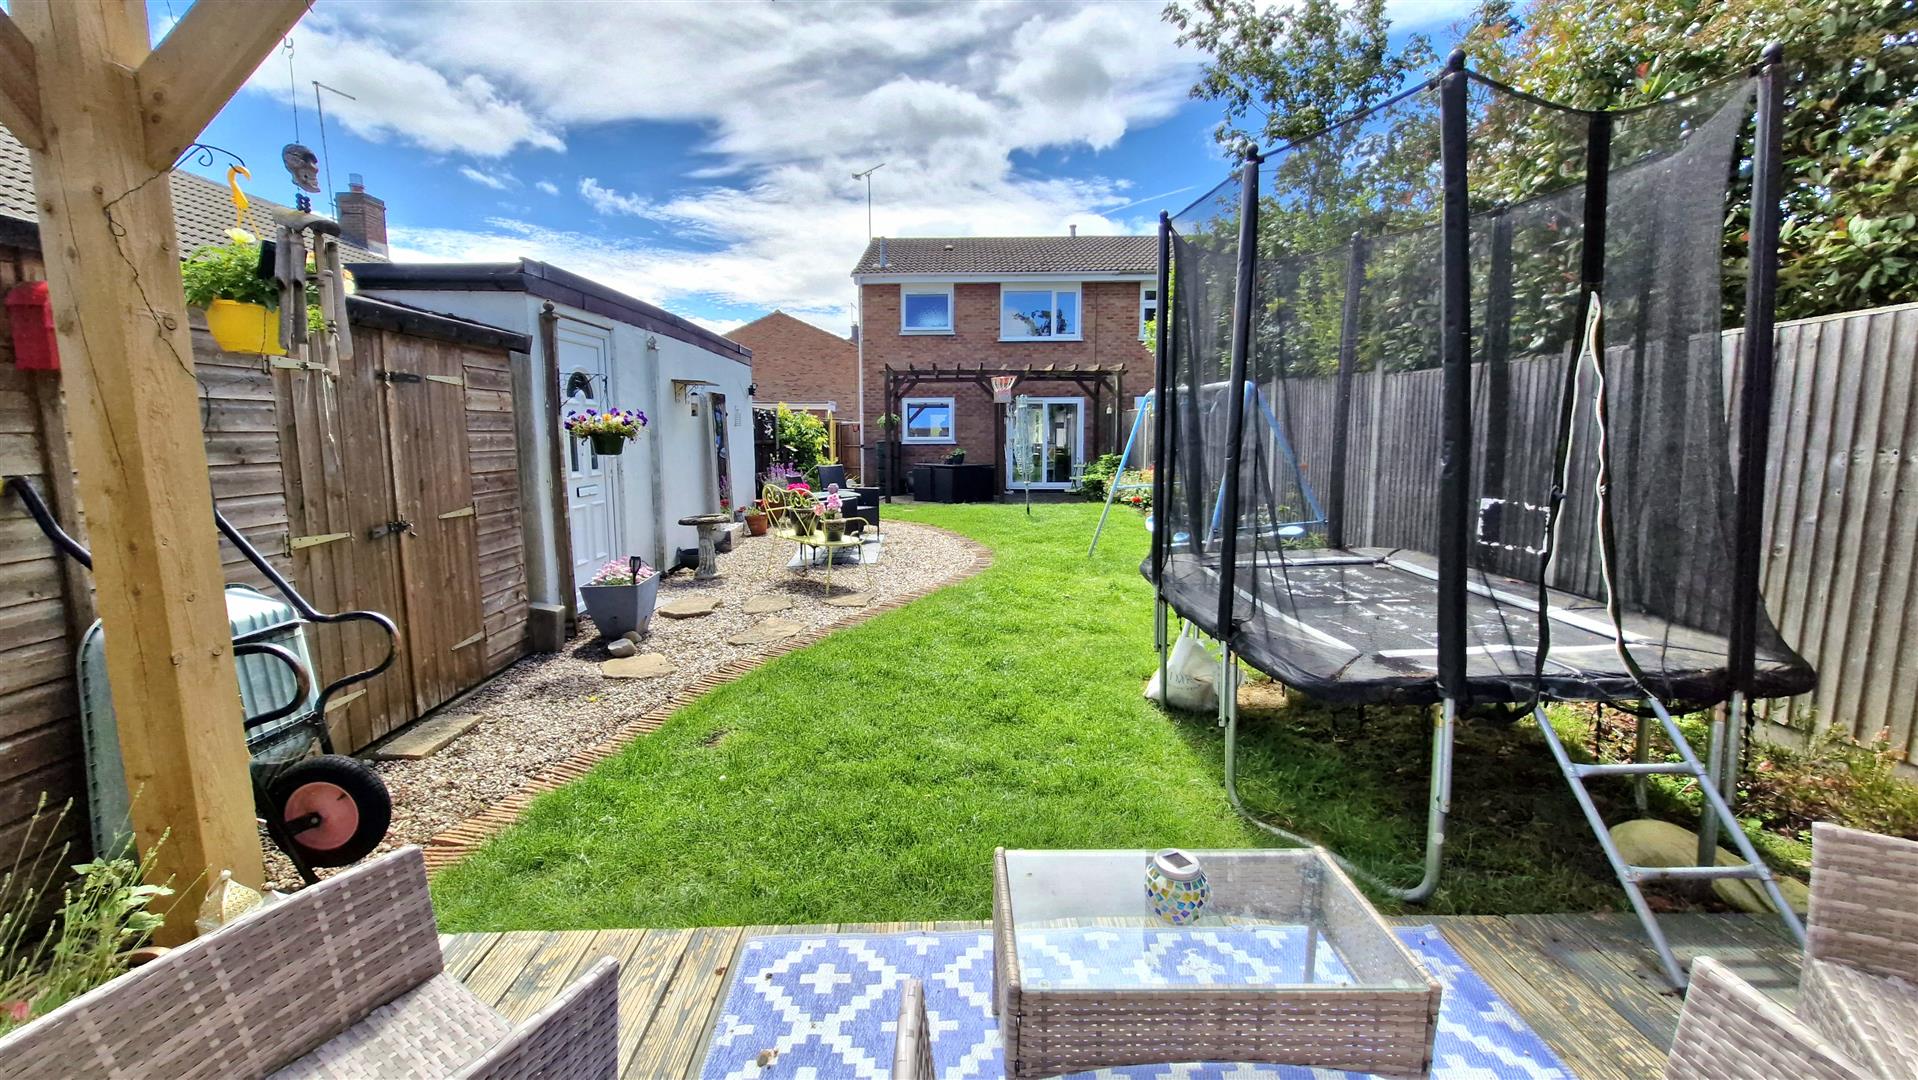
Externally, the property benefits from ample off road parking, a garage, and an enclosed landscaped rear garden with a variety of seating and entertaining areas.
Read moreUPVC Front door with window to the side into:
Living
5.22m x 4.08m (17' 2" x 13' 5") (Approx) UPVC window to the front, coving to the ceiling, dado rail, radiator, and stairs to first floor accommodation.
Dining
2.72m x 2.61m (8' 11" x 8' 7") (Approx) UPVC sliding doors to the rear, coving to the ceiling, and dado rail.
Kitchen
2.75m x 2.45m (9' 0" x 8' 0") (Approx) Fitted with a range of eye level and base units with worktop over and tiled splashback. Ceramic sink with inset drainer and swan neck mixer tap over. Oven, gas hob with extractor hood over. Integrated dishwasher, space and plumbing washing machine and tumble dryer. Inset spotlights and coving to the ceiling, understair pantry. UPVC window to the rear and door to the side.
Landing
UPVC window to the side, airing cupboard, dado rail, and coving to the ceiling.
Bedroom One
3.50m x 3.08m min (11' 6" x 10' 1") (Approx) UPVC window to the front, and radiator.
Bedroom Two
3.39m x 2.69m min (11' 1" x 8' 10") (Approx) UPVC window to the rear, dado rail, coving to the ceiling and radiator.
Bedroom Three
2.42m x 2.07m (7' 11" x 6' 9") (Approx) UPVC window to the rear, coving to the ceiling and radiator.
Bathroom
Fitted with a three suite comprising P-shaped bath with shower over, vanity wash hand basin and low level WC. Partly tiled, chrome heated towel rail, inset spotlights and extractor fan to the ceiling. UPVC window to the rear.
Outside
To the front, there is a gravel driveway providing ample off road parking in front of the garage, with gated access leading to the rear garden.To the rear, the enclosed landscaped garden is predominantly laid to lawn, with well stocked flower borders and stepping stones leading to a gravelled seating area, which benefits from a personnel door into the garage. A patio area adjoins the patio doors and is enhanced by a pergola above with a pathway continuing to the kitchen door. To the far end of the garden, there is a raised decking area providing an additional seating and entertaining space, complete with a further pergola and privacy screening above. The garden also benefits from a large storage shed.
Agent Note
The floor plan is for illustrative purposes only. Fixtures and fittings do not represent the current state of the property. Not to scale and is meant as a guide only.
Open the Key Facts Report in a new browser tab