Tenure: Freehold
Council Tax Band: B
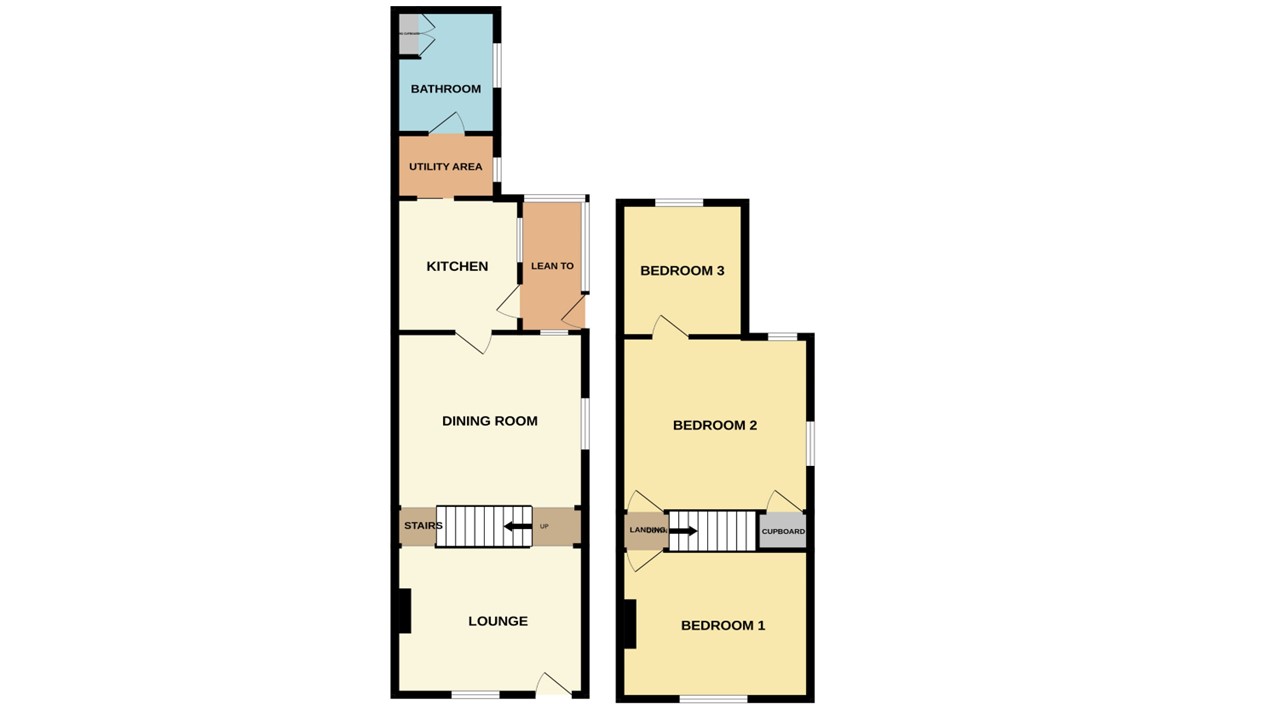
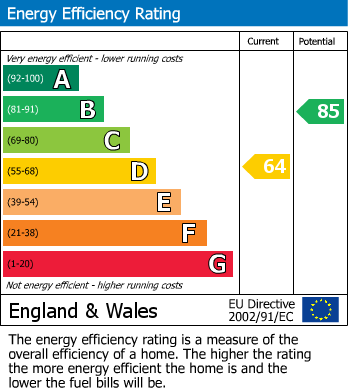
*** COTTAGE WITH FIELD VIEWS IN PRETTY VILLAGE LOCATION *** This delightful 1912-built semi detached cottage presents a wonderful opportunity to create a bespoke home in the heart of a pretty and tranquil village. Enjoying open views over fields to the rear, the property retains some charming original features and offers fantastic potential for renovation. In need of modernisation throughout, it provides a blank canvas for those wishing to combine period charm with modern living. Ideal for buyers seeking a characterful project, the accommodation includes a lounge open to the dining room, kitchen, bathroom, and three bedrooms. Outside, there are two small outbuildings directly behind the house, along with a derelict piggery at the end of the garden—offering exciting scope to convert into a garden room, studio, or home office. EPC energy rating - D / Council Tax band - B"
Read moreLOUNGE
13' 1" x 10' 11" (3.99m x 3.33m) (approx.) Half glazed front entrance door, fireplace, wall mounted light fittings, stairs to first floor, radiator and open plan to dining area.
DINING ROOM
13' 1" x 13' 0" (3.99m x 3.96m) (approx.) Open through from the lounge, duel aspect UPVC windows to rear and side, stairs to first floor and radiator.
KITCHEN
9' 4" x 8' 11" (2.84m x 2.72m) (approx.) Fitted with a range of base and eye level units, sink unit with mixer tap, part tiled walls, integrated oven, hob, extractor fan, plumbing and space for washing machine, fridge freezer space, UPVC window to side and UPVC door to lean to.
UTILITY AREA
7' 0" x 5' 2" (2.13m x 1.57m) (approx.) UPVC window to side and fridge freezer space.
LEAN TO
9' 11" x 4' 2" (3.02m x 1.27m) (approx.) UPVC window to rear and side, wood flooring and UPVC door to garden.
BATHROOM
7' 6" x 6' 10" (2.29m x 2.08m) (approx.) Fitted with a three piece suite comprising WC, wash hand basin, bath with shower over and glass screen, part tiled walls, airing cupboard housing the combi boiler, radiator and obscure UPVC window to side.
LANDING
BEDROOM ONE
13' 0" x 11' 0" (3.96m x 3.35m) (approx.) UPVC window to front, radiator and original fireplace.
BEDROOM TWO
13' 0" x 13' 0" (3.96m x 3.96m) (approx.) UPVC window to side and rear, cupboard, radiator and door to:
BEDROOM THREE
9' 5" x 9' 0" (2.87m x 2.74m) (approx.) Accessed through bedroom two. UPVC window to rear and radiator.
OUTSIDE
The rear garden is mainly laid to lawn with mature shrubs, brick built shed, gated side access and open views of farmland to rear.
The front is laid to lawn with hedging, gated access and enclosed by fencing.
AGENTS NOTE
The floorplan is for illustrative purposes only. Fixtures and fittings may not represent the current state of the property. Not to scale and is meant as a guide only.