Tenure: Freehold
Council Tax Band: C
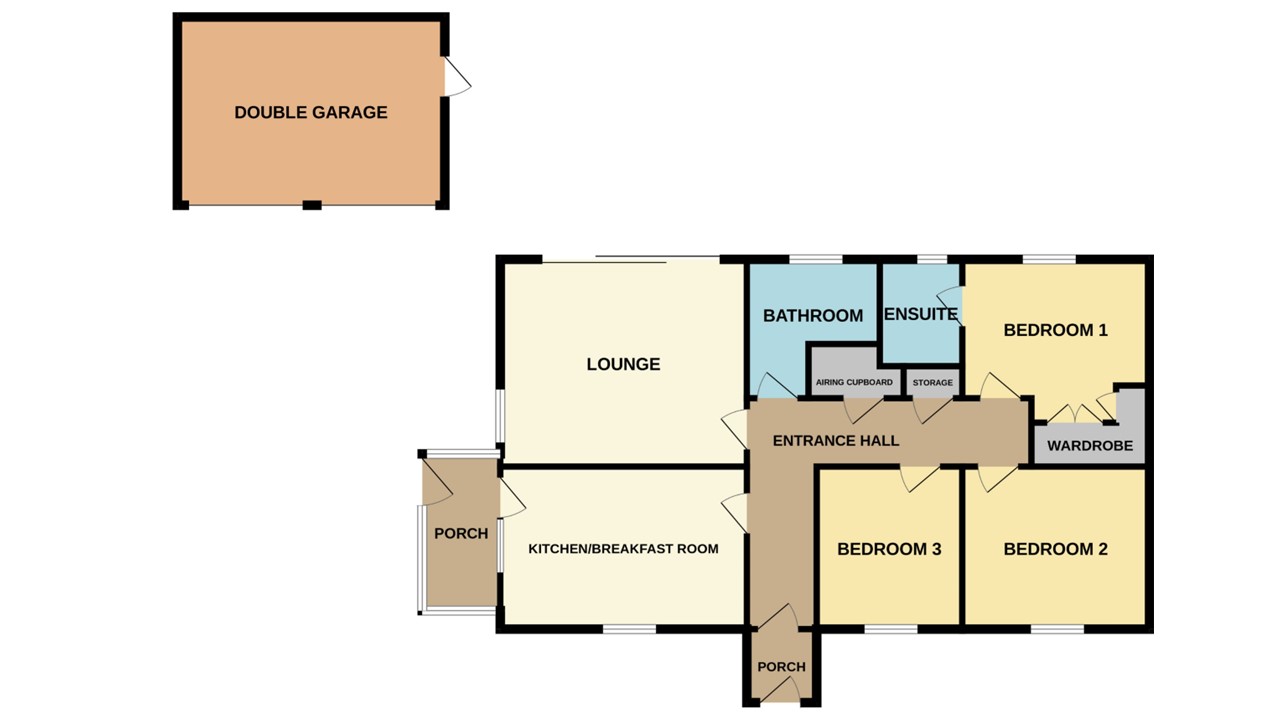
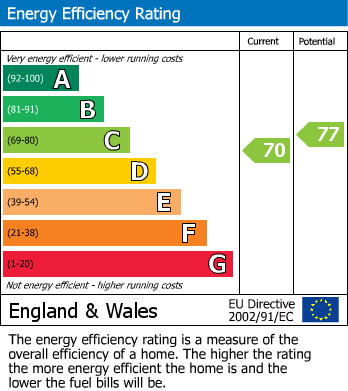
***GENEROUS SIZE DETACHED BUNGALOW*** Rosedale Property Agents are delighted to present to the market this Parker-built bungalow located in a popular area of Bourne situated in a quiet cul-de-sac with farmland to the rear. Offered with no onward chain, this property presents an excellent opportunity to buy well-proportioned accommodation, including three bedrooms (one with an ensuite), a lounge with large sliding doors opening onto the garden, a family bathroom, kitchen/breakfast room and a porch. Externally, the property benefits from a detached double garage with ample parking, and a fully enclosed rear garden which is perfect for family life and outdoor entertaining. Early viewing is highly recommended to fully appreciate this property. EPC: C Council Tax Band: C
Read moreENTRANCE PORCH
Half glazed UPVC door to front and laminate flooring.
ENTRANCE HALL
Half glazed UPVC door to front, laminate flooring, radiator and airing cupboard.
KITCHEN/BREAKFAST
15' 3" x 10' 1" (4.65m x 3.07m) (approx.) Fitted with a range of base and eye level units, stainless steel sink unit with mixer tap, part tiled walls, integrated oven, hob, extractor fan, plumbing and space for washing machine, fridge freezer space, radiator, sealed unit double glazed window to side, UPVC window to front and half glazed door to:
LEAN TO
UPVC construction, tiled flooring, UPVC windows to front and side and half glazed door to side.
LOUNGE
15' 3" x 12' 11" (4.65m x 3.94m) (approx.) UPVC window to side, laminate flooring, gas fireplace, radiator and UPVC sliding doors to garden.
BEDROOM ONE
12' 7" x 11' 8" (3.84m x 3.56m) (approx.) UPVC window to rear, radiator and fitted wardrobes.
ENSUITE
Fitted with a three piece suite comprising WC, wash hand basin and shower cubicle, fully tiled walls, heated towel rail, extractor fan and UPVC window to side.
BEDROOM TWO
11' 8" x 10' 1" (3.56m x 3.07m) (approx.) UPVC window to front and radiator.
BEDROOM THREE/DINING ROOM
10' 0" x 9' 0" (3.05m x 2.74m) (approx.) UPVC window to front and radiator.
BATHROOM
Fitted with a three piece suite comprising WC, wash hand basin and bath with mixer tap and shower over, tiled flooring, tiled walls, extractor fan, heated towel rail and UPVC window to rear.
DOUBLE GARAGE
Light and power, window to rear, electric twin roller doors and a UPVC courtesy door to garden.
OUTSIDE
Front - Brick block paved driveway with off road parking leading to the double garage.
Open plan frontage walled with low line shrubs.
Rear- Field views, laid to lawn, paved patio, gated side access and enclosed by fencing.
AGENTS NOTE
The floorplan is for illustrative purposes only. Fixtures and fittings may not represent the current state of the property. Not to scale and is meant as a guide only.