Tenure: Freehold
Council Tax Band: B
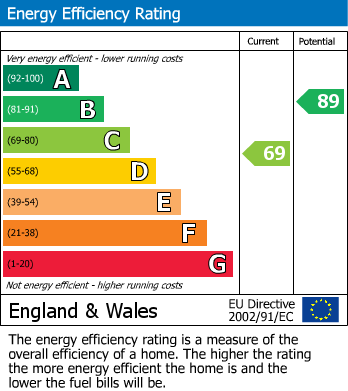
*** PERFECT FIRST TIME BUY! *** Guide price £195,000 - £205,000. Welcome to this charming two-bedroom semi-detached house located in the sought-after area of Gunthorpe. Ideal for first-time buyers or those looking to downsize, this well-presented property offers comfortable living in a cul de sac location. With a good size reception room, a practical kitchen/dining area, two good-sized bedrooms, a modern bathroom, low maintenance rear garden and store area, the home balances space and functionality effortlessly. Council Tax Band - B / EPC Energy Rating - C
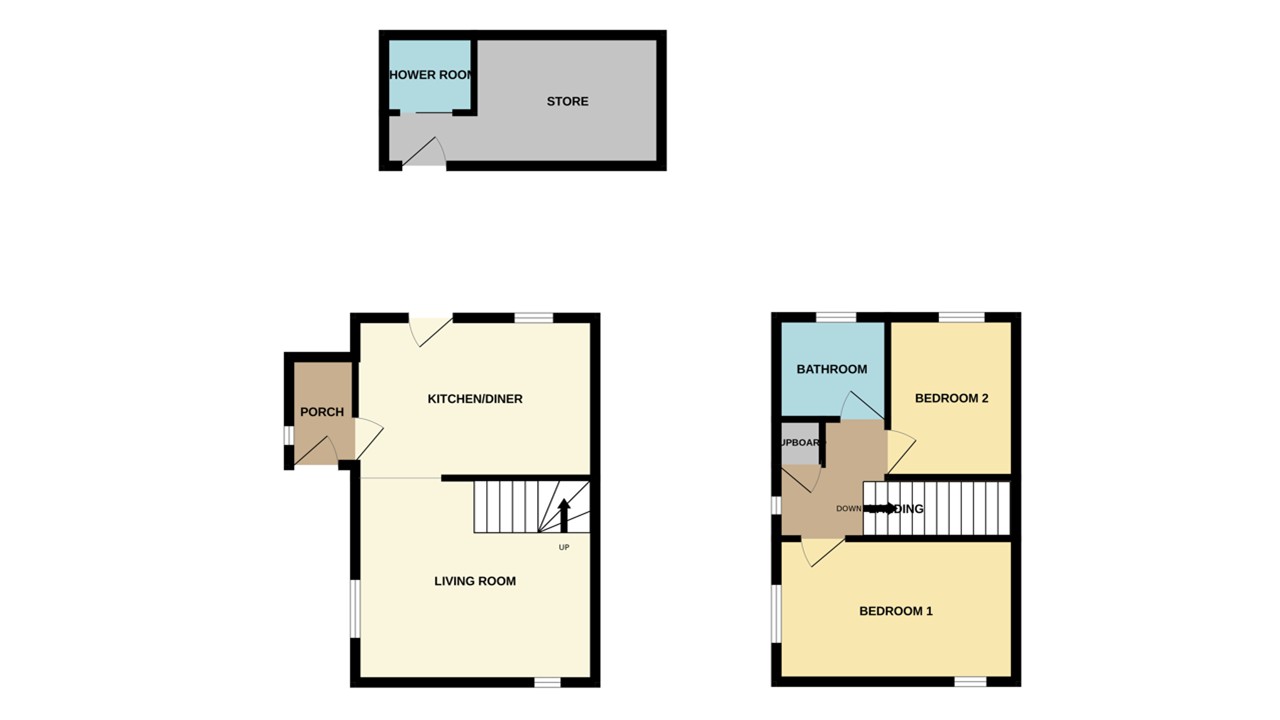
Read morePorch
3' 9" x 6' 1" (1.14m x 1.85m) (approx) Door to front, window to side and radiator.
Kitchen / Diner
13' 7" x 9' 0" (4.14m x 2.74m) (approx) Fitted with a range of base and eye level units with work surfaces over, sink unit with mixer tap over, integrated hob and oven, space for freestanding fridge / freezer, plumbing for washing machine and radiator. Window to rear and door to rear.
Living Room
11' 7" x 13' 7" (3.53m x 4.14m) (approx) Window to side, window to front, radiator and stairs to first floor.
First Floor Landing
Window to side, radiator, cupboard with boiler inside.
Bedroom One
8' 1" x 13' 7" (2.46m x 4.14m) (approx) Window to front, window to side and overstairs cupboard.
Bedroom Two
9' 1" x 7' 3" (2.77m x 2.21m) (approx) Window to rear and overstairs cupboard.
Bathroom
6' 0" x 5' 9" (1.83m x 1.75m) (approx) Fitted with a three piece suite comprising ow level W/C, wash hand basin and bath with shower over. Window to rear and heated towel rail.
Store
15' 8" x 3' 3" (min) (4.78m x 0.99m) 7' 6" (max) (2.29m) (approx) Door to front and window to side.
Store Area / Shower
4' 2" x 5' 1" (1.27m x 1.55m) (approx) Fitted with a three piece suite comprising low level W/C, wash hand basin and shower.
Agent Notes
The floorplan is for illustrative purposes only. Fixtures and fittings do not represent the current state of the property. Not to scale and is meant as a guide only.
Agent Notes
Please note the garage does not hold any documentations for its change of use, therefore we have labelled it store and store area/ shower.