Tenure: Freehold
Council Tax Band: A
'' GUIDE PRICE £150,000 - £160,000 ''
GUIDE PRICE £150,000 - £160,000
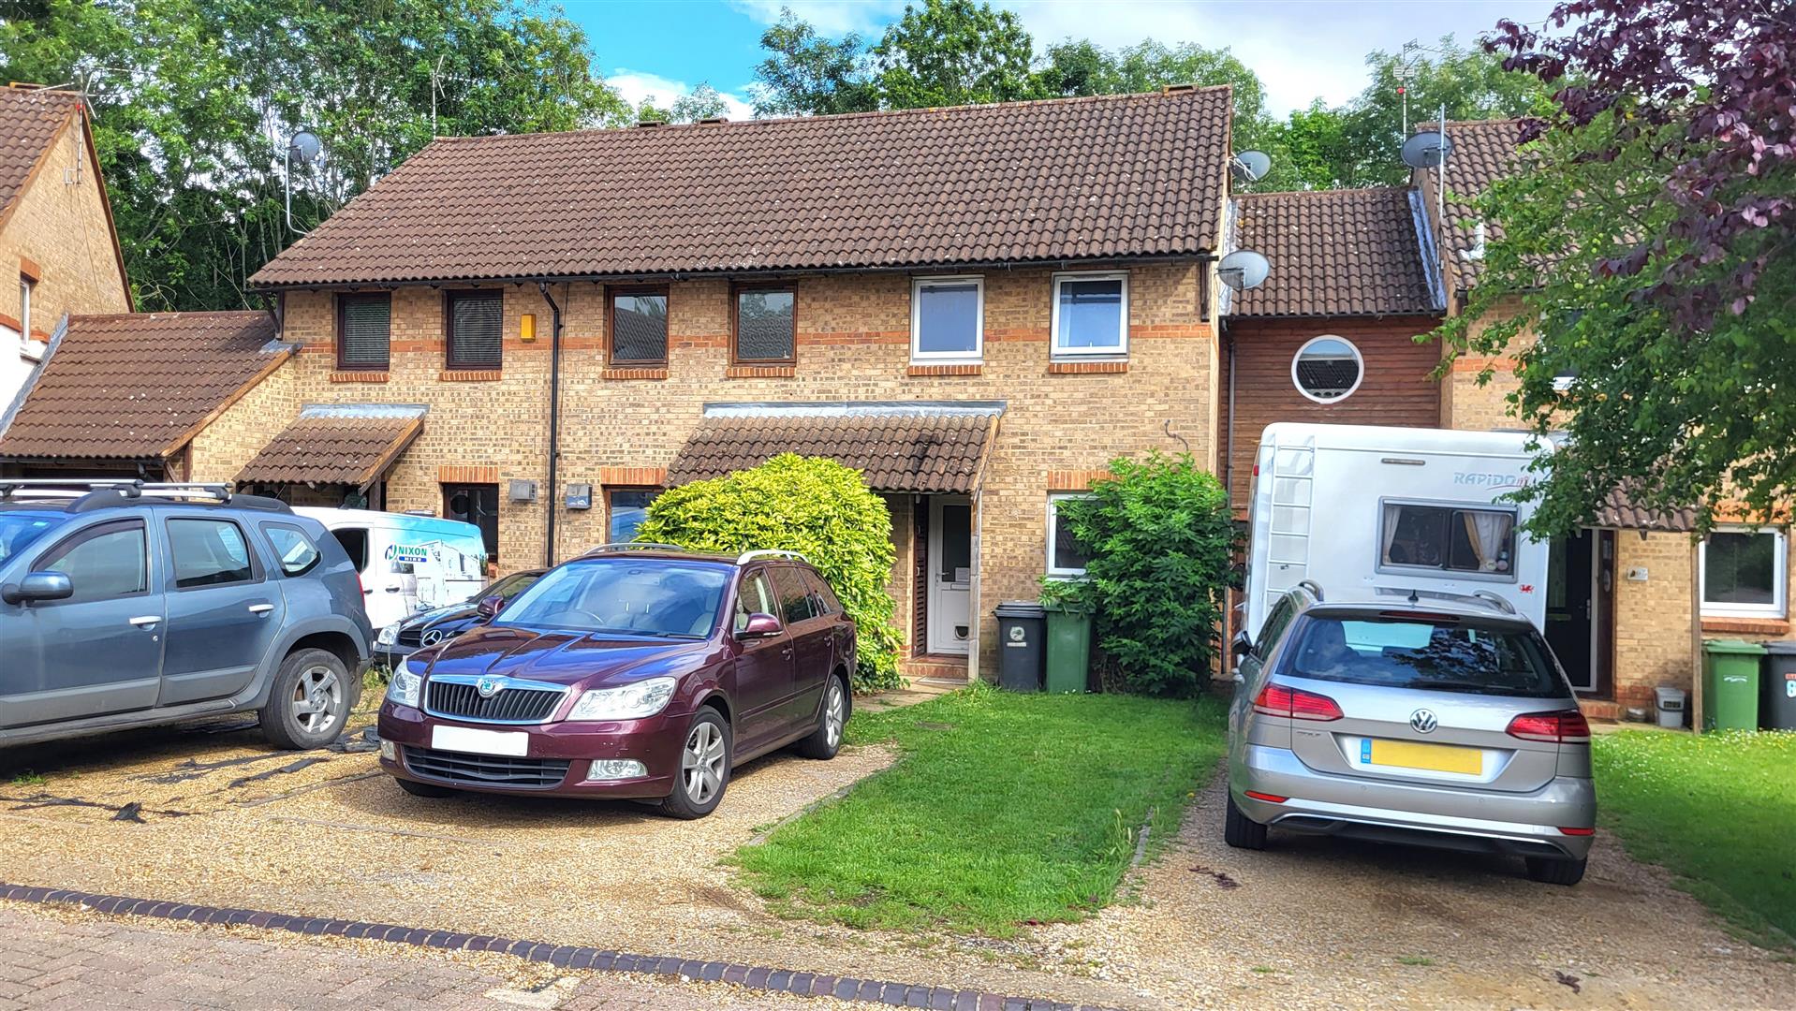
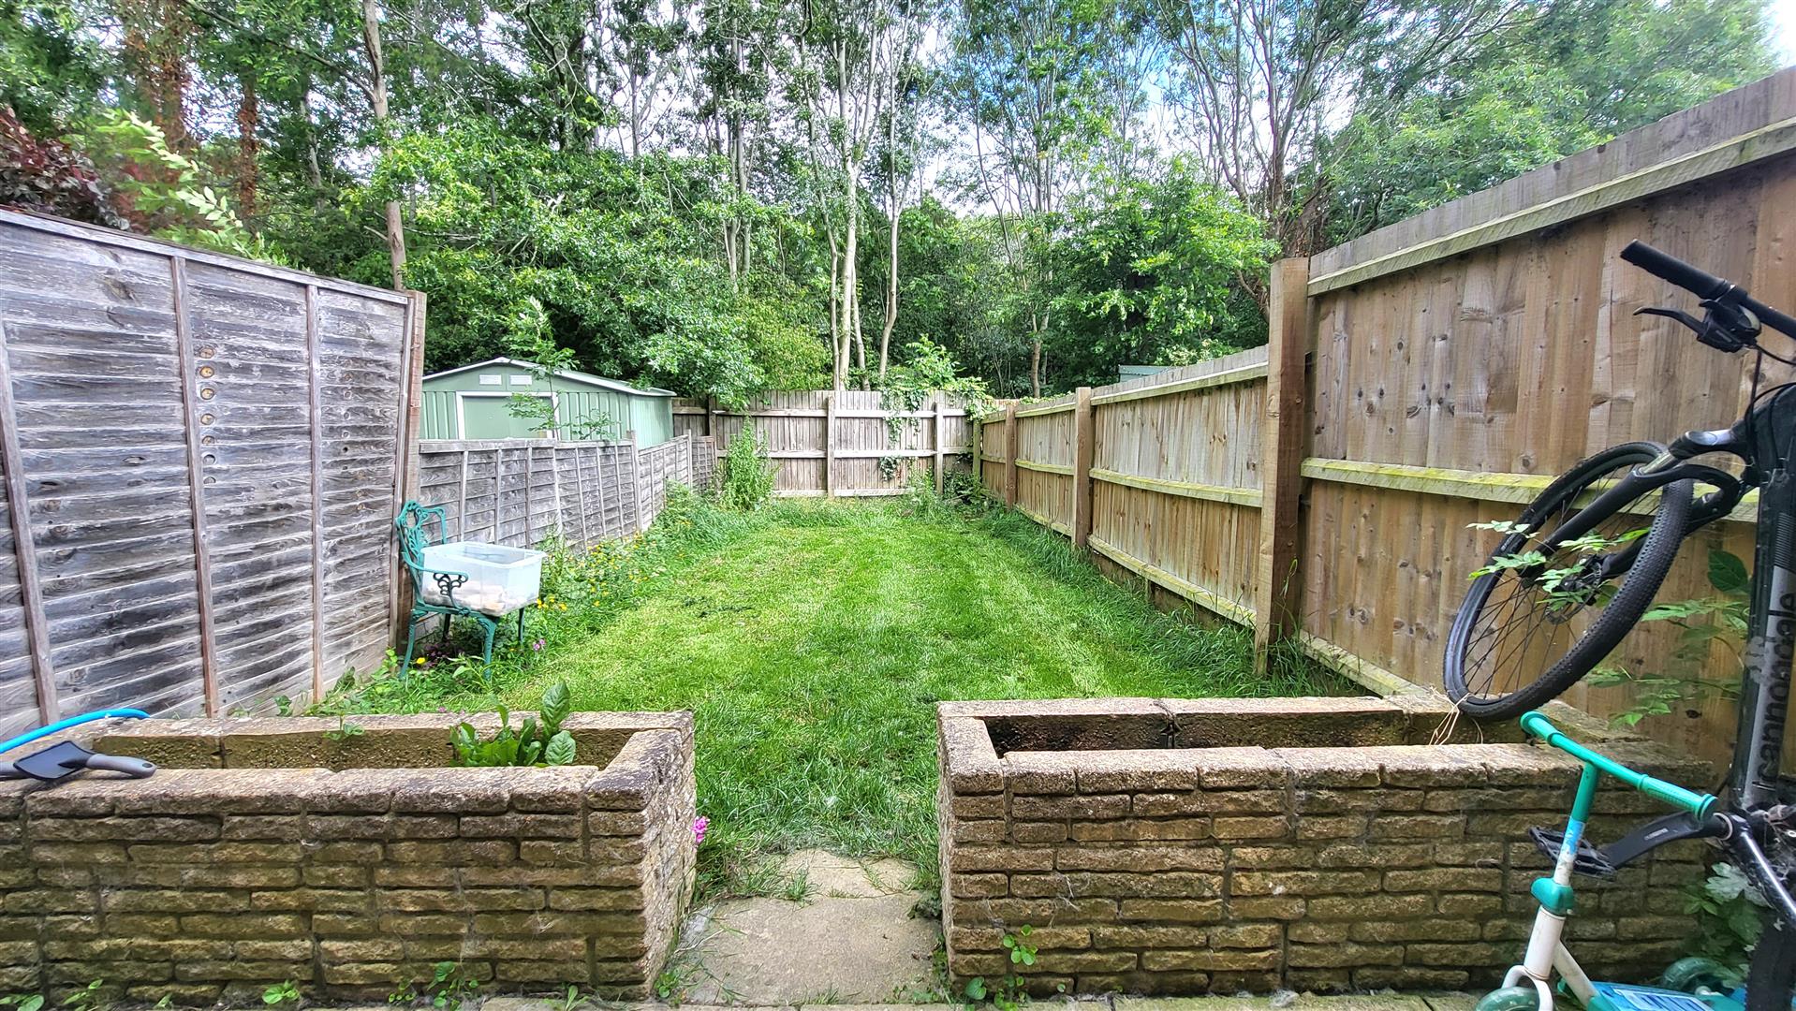
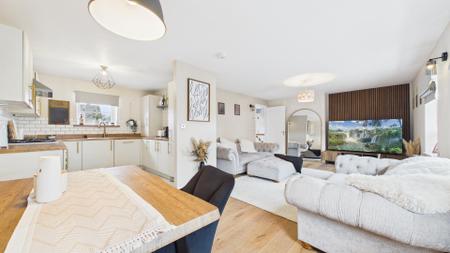
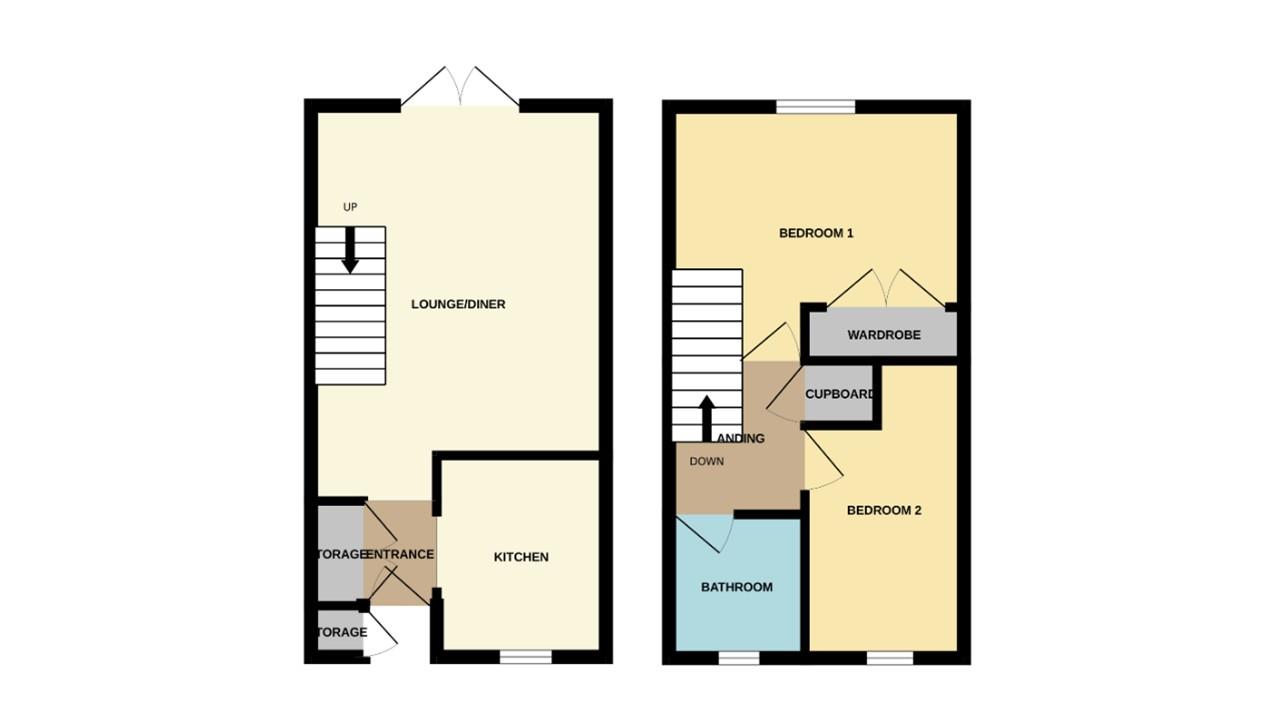
Discover this 2-bedroom terraced house located in the sought-after area of Orton Goldhay, perfect for first-time buyers or small families. Featuring an entrance, kitchen, lounge/diner, 2 bedrooms, bathroom, garden and driveway.
Entrance
Door to front and cupboard.
Kitchen
7' 0" x 8' 5" (2.13m x 2.57m) (approx) Fitted with a range of base and eye level units with work surface over, stainless steel sink unit with mixer tap, integrated oven, hob, plumbing for a washing machine and space for a freestanding fridge/ freezer. Window to front.
Lounge / Diner
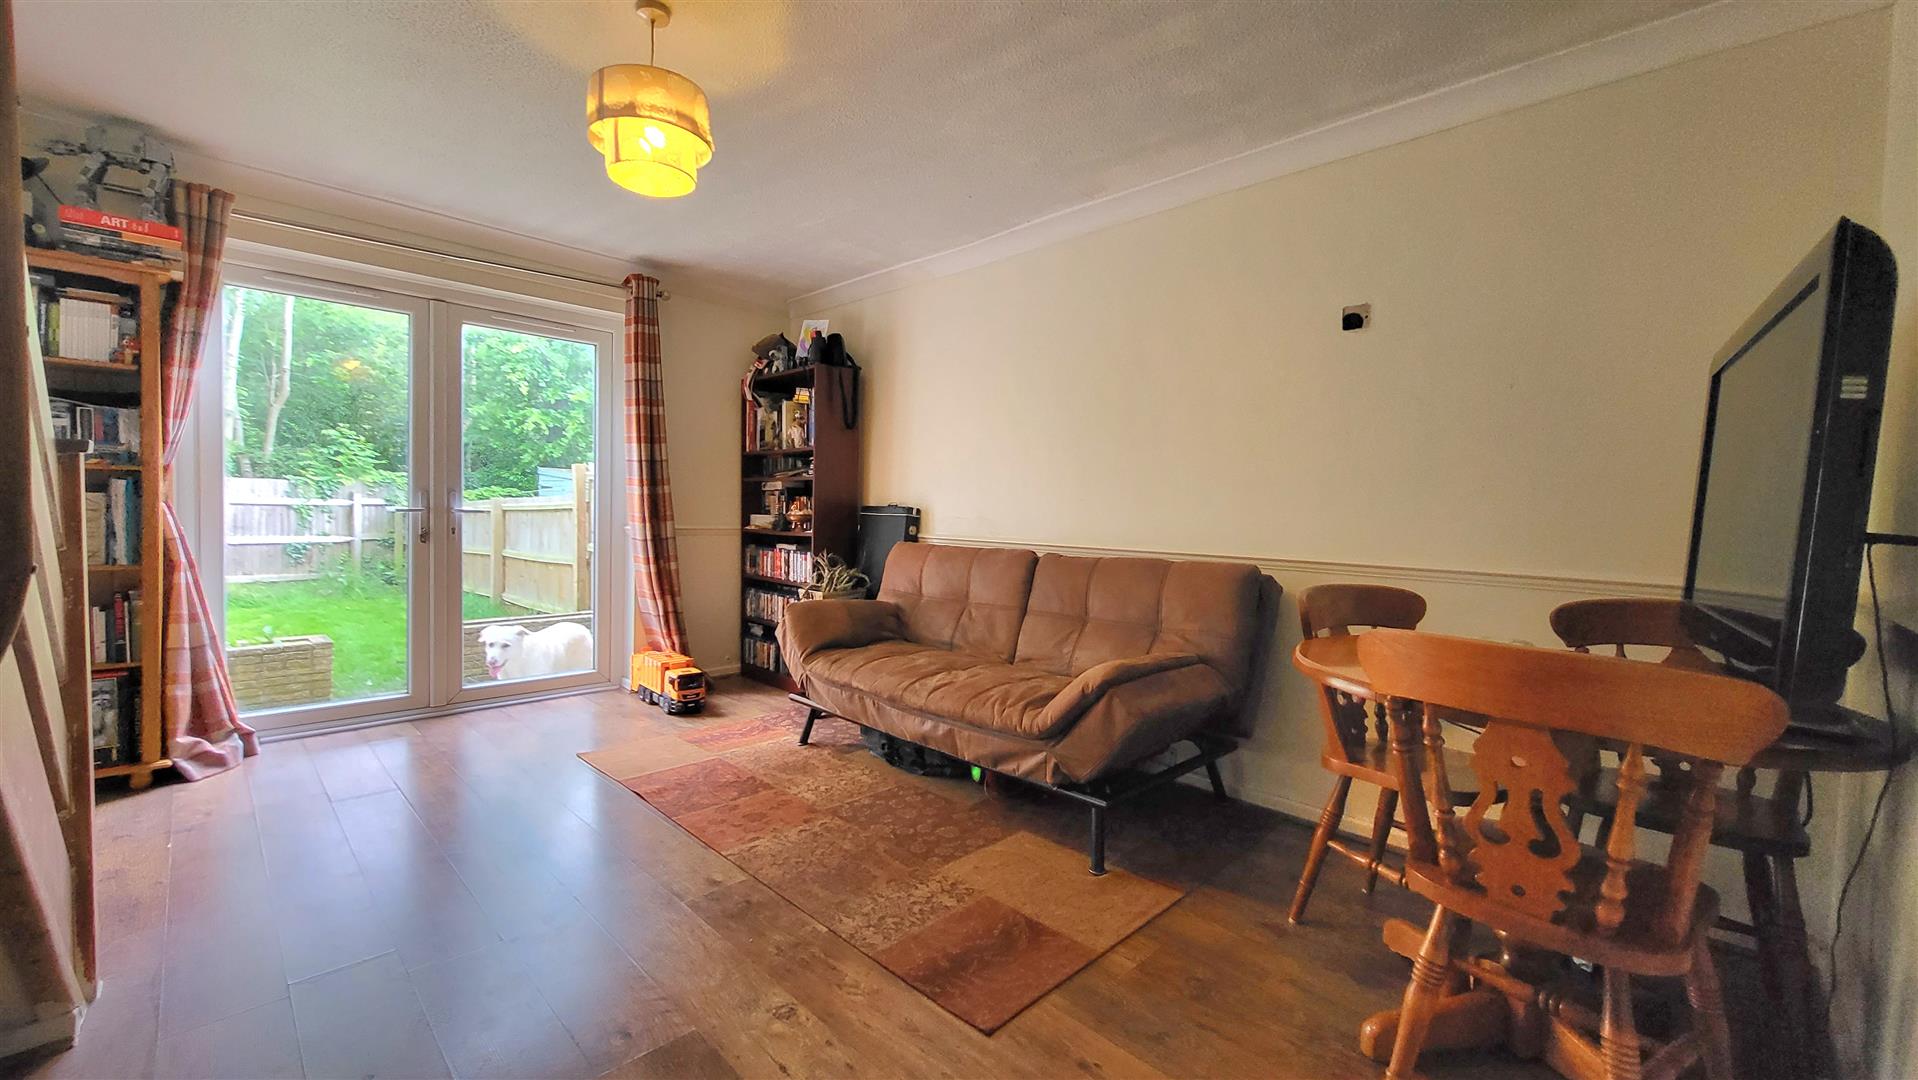
12' 3" x 14' 7"(min) (3.73m x 4.45m) 16' 4" (max) ( 4.98m) (approx) French doors to rear, radiator and stairs to first floor.
First Floor Landing
Loft access and cupboard.
Bedroom One
6' 1"(min) (1.85m) 10' 7"(max) x 12' 3"(max) (3.23m x 3.73m) 9' 2" (min) ( 2.79m) (approx) Window to rear, built in wardrobe and radiator.
Bedroom Two
10' 0" (min) (3.05m) 12' 2"(max) x 3' 6" (min) (3.71m x 1.07m) 5' 9"(max) ( 1.75m) (approx) Window to front.
Bathroom
5' 7" x 6' 0" (1.70m x 1.83m) (approx) Fitted with a three piece suite comprising low level W/C, wash hand basin, bath and radiator. Window to front.
Outside
Driveway at front.
Open the Key Facts Report in a new browser tab