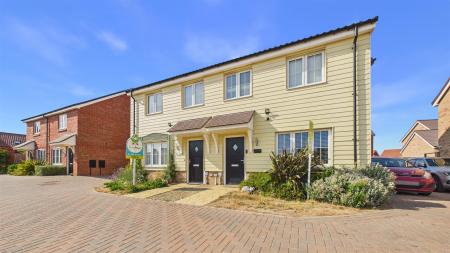
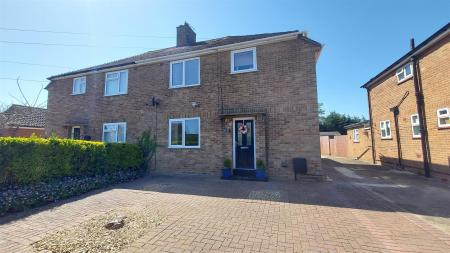
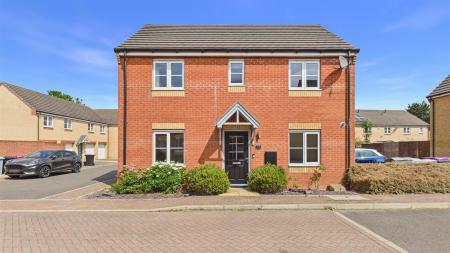
Tenure: Freehold
Council Tax Band: B
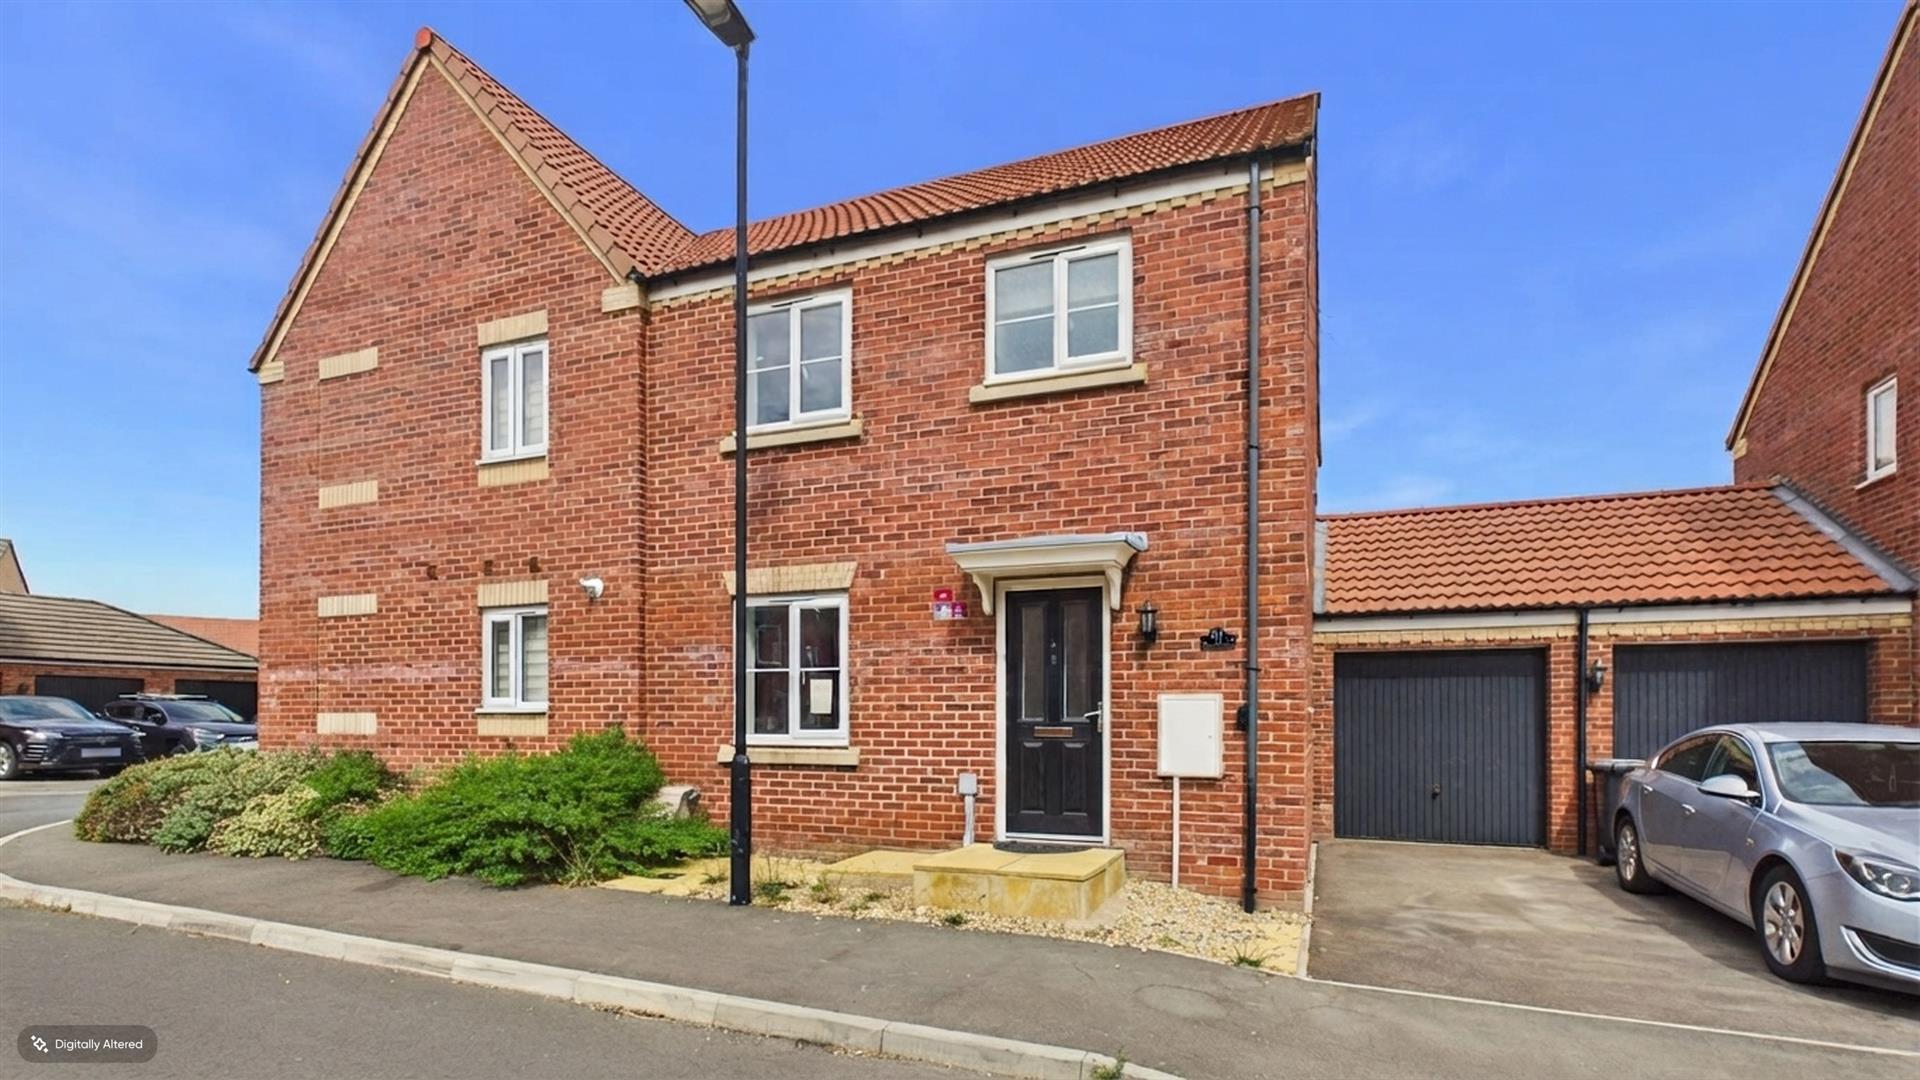
"Located on Bourne's Elsea Park"
Public Notice. 1, Ripon Close, Bourne, PE10 0ZT. We are acting in the sale of the above property and have received an offer of £210,000. Any interested parties must submit their offer in writing to the selling agent within 14 days of the date of this notice. If no further acceptable offers are received during this period, the property will be marked as Sold Subject to Contract and no further offers will be accepted while under this status.
Date of Notice: 20-08-26
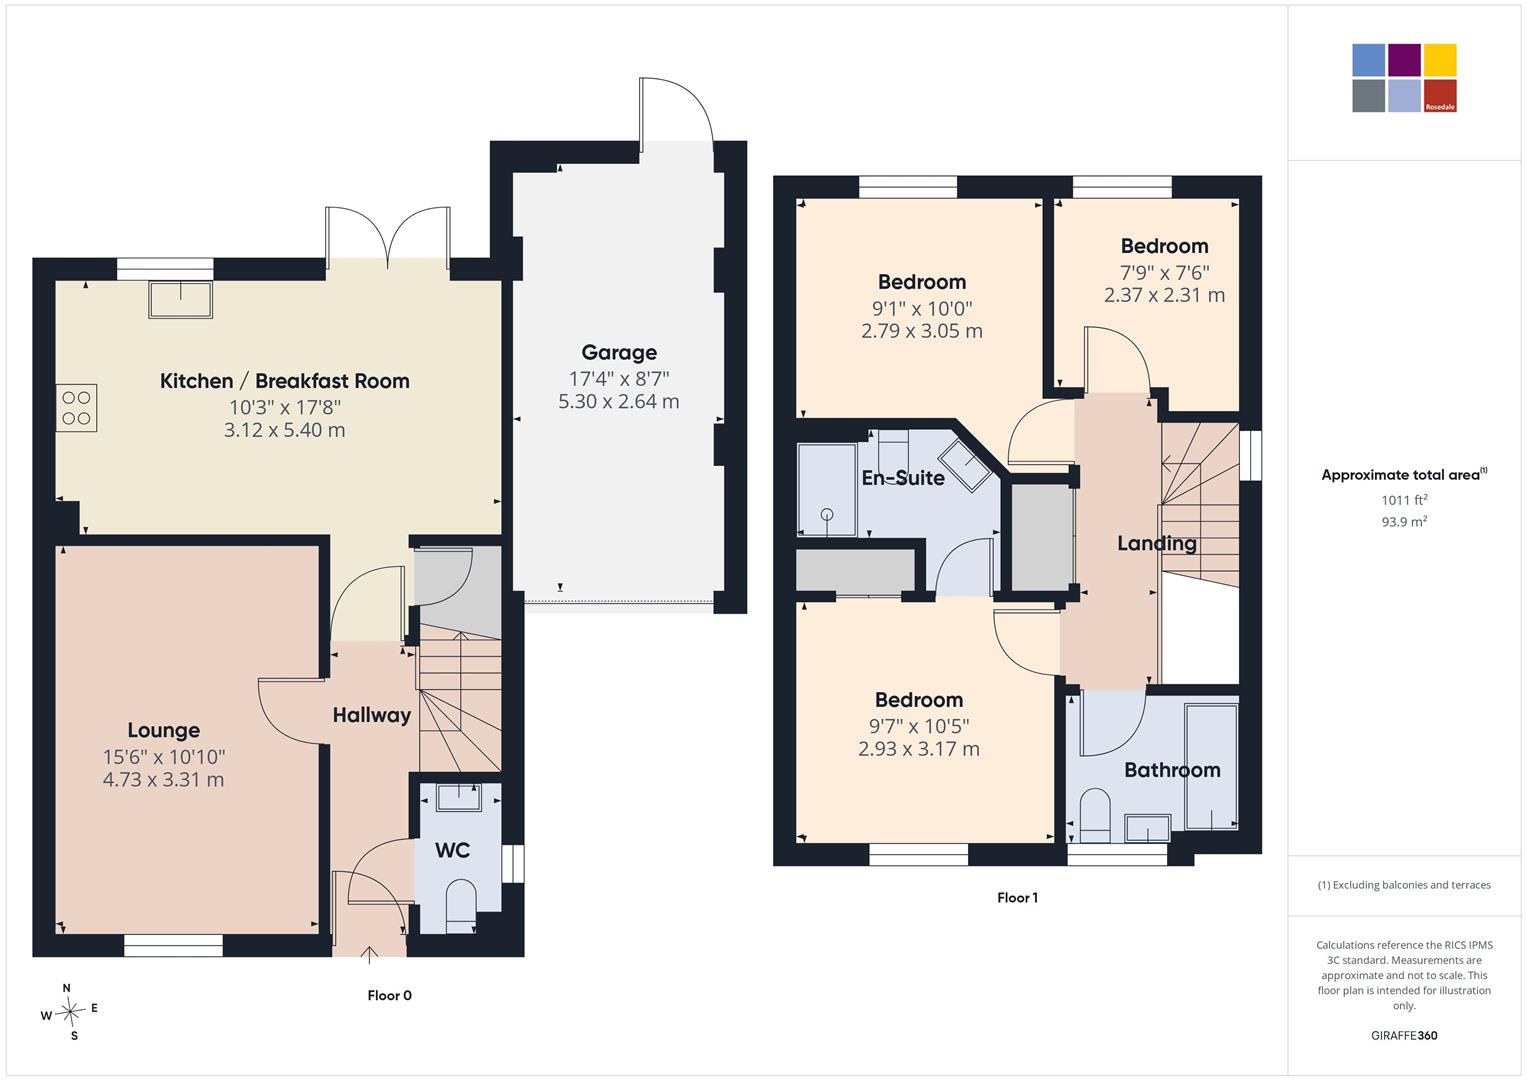
ENTRANCE HALL
Composite entrance door to front and a radiator.
CLOAKROOM
Fitted with a two-piece suite comprising of a wash hand basin and a WC. UPVC double glazed window to side.
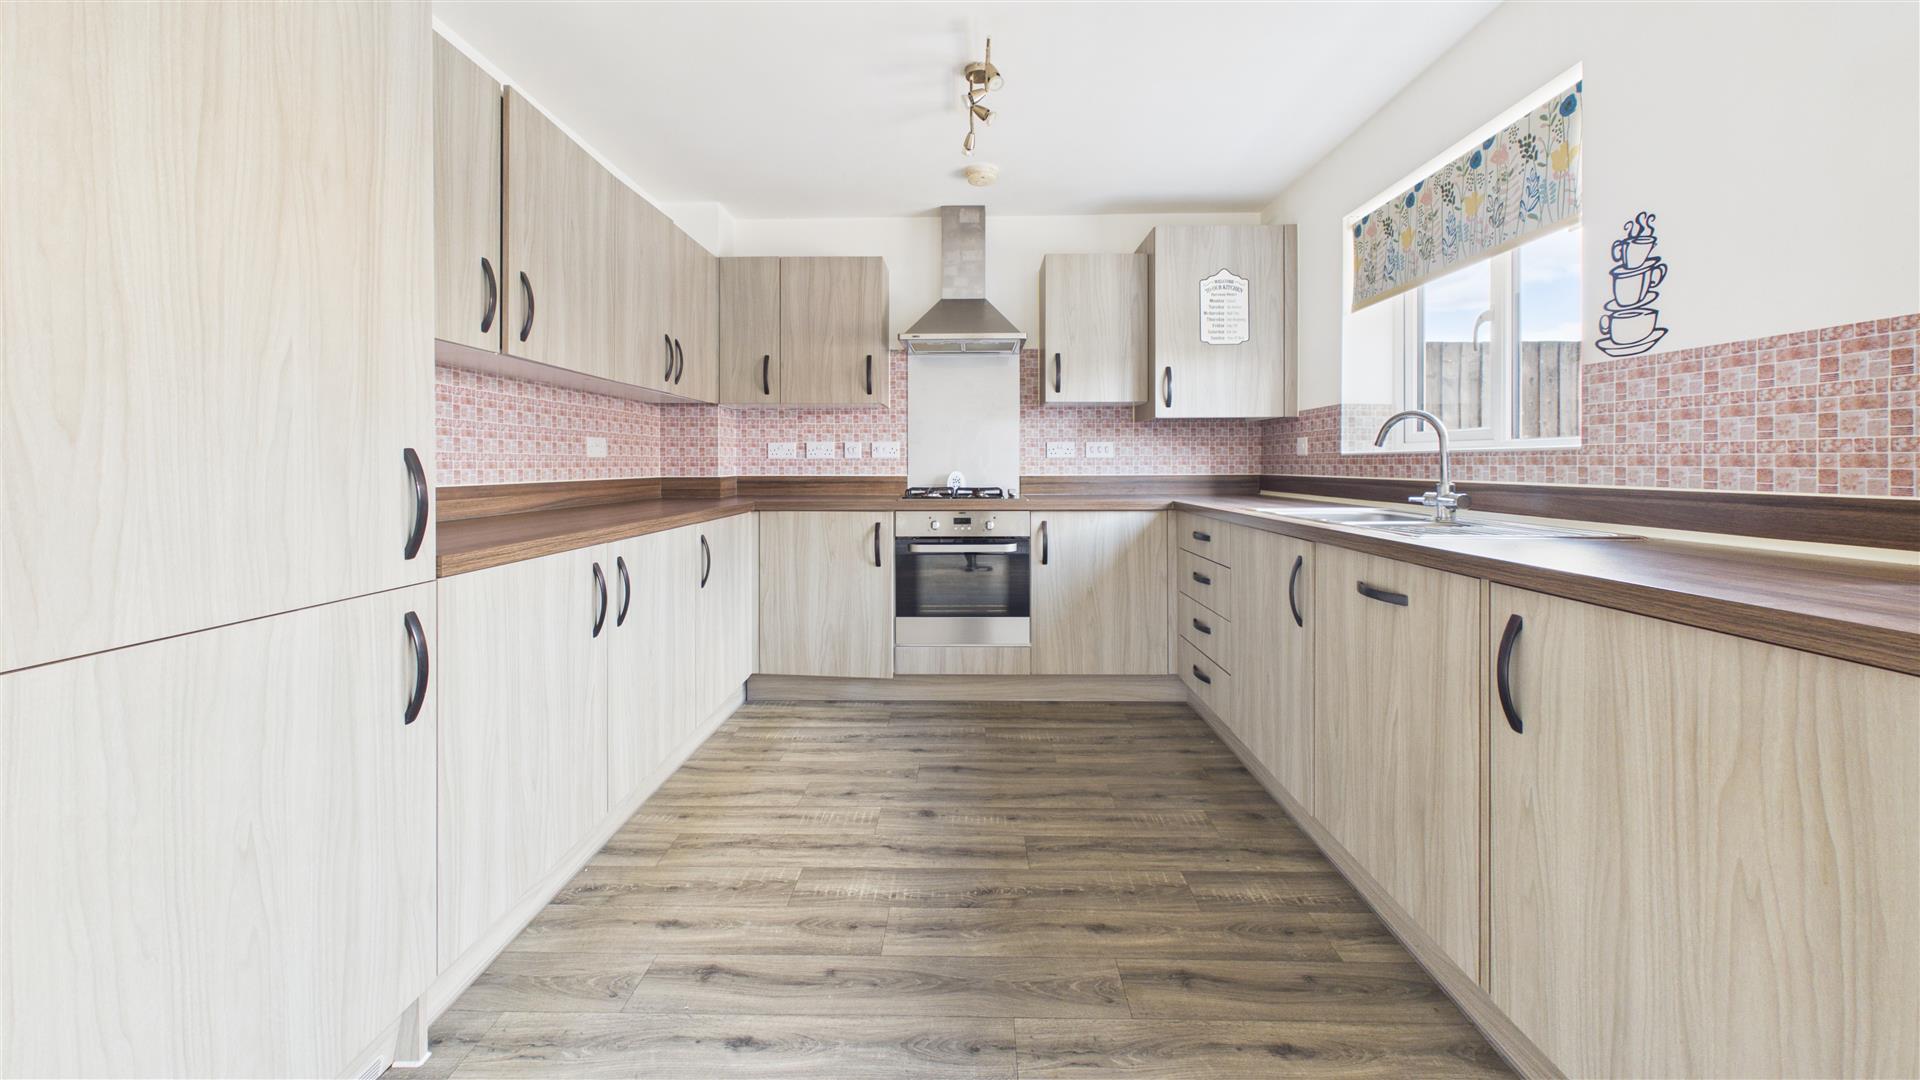
KITCHEN/ BREAKFAST ROOM
10' 3" x 17' 8" (3.12m x 5.38m) (approx.) Fitted with a range of base and eye level units, wall mounted boiler, integrated washing machine, fridge freezer and dishwasher, stainless steel sink unit with mixer tap over, UPVC double glazed window to rear, UPVC double glazed French door to garden, part-tiled walls and under stairs storage cupboard
LOUNGE
10' 10" x 15' 6" (3.30m x 4.72m) (approx.) Radiator and UPVC double glazed window to front.
LANDING
Storage cupboard and UPVC double glazed window to side.
BEDROOM ONE
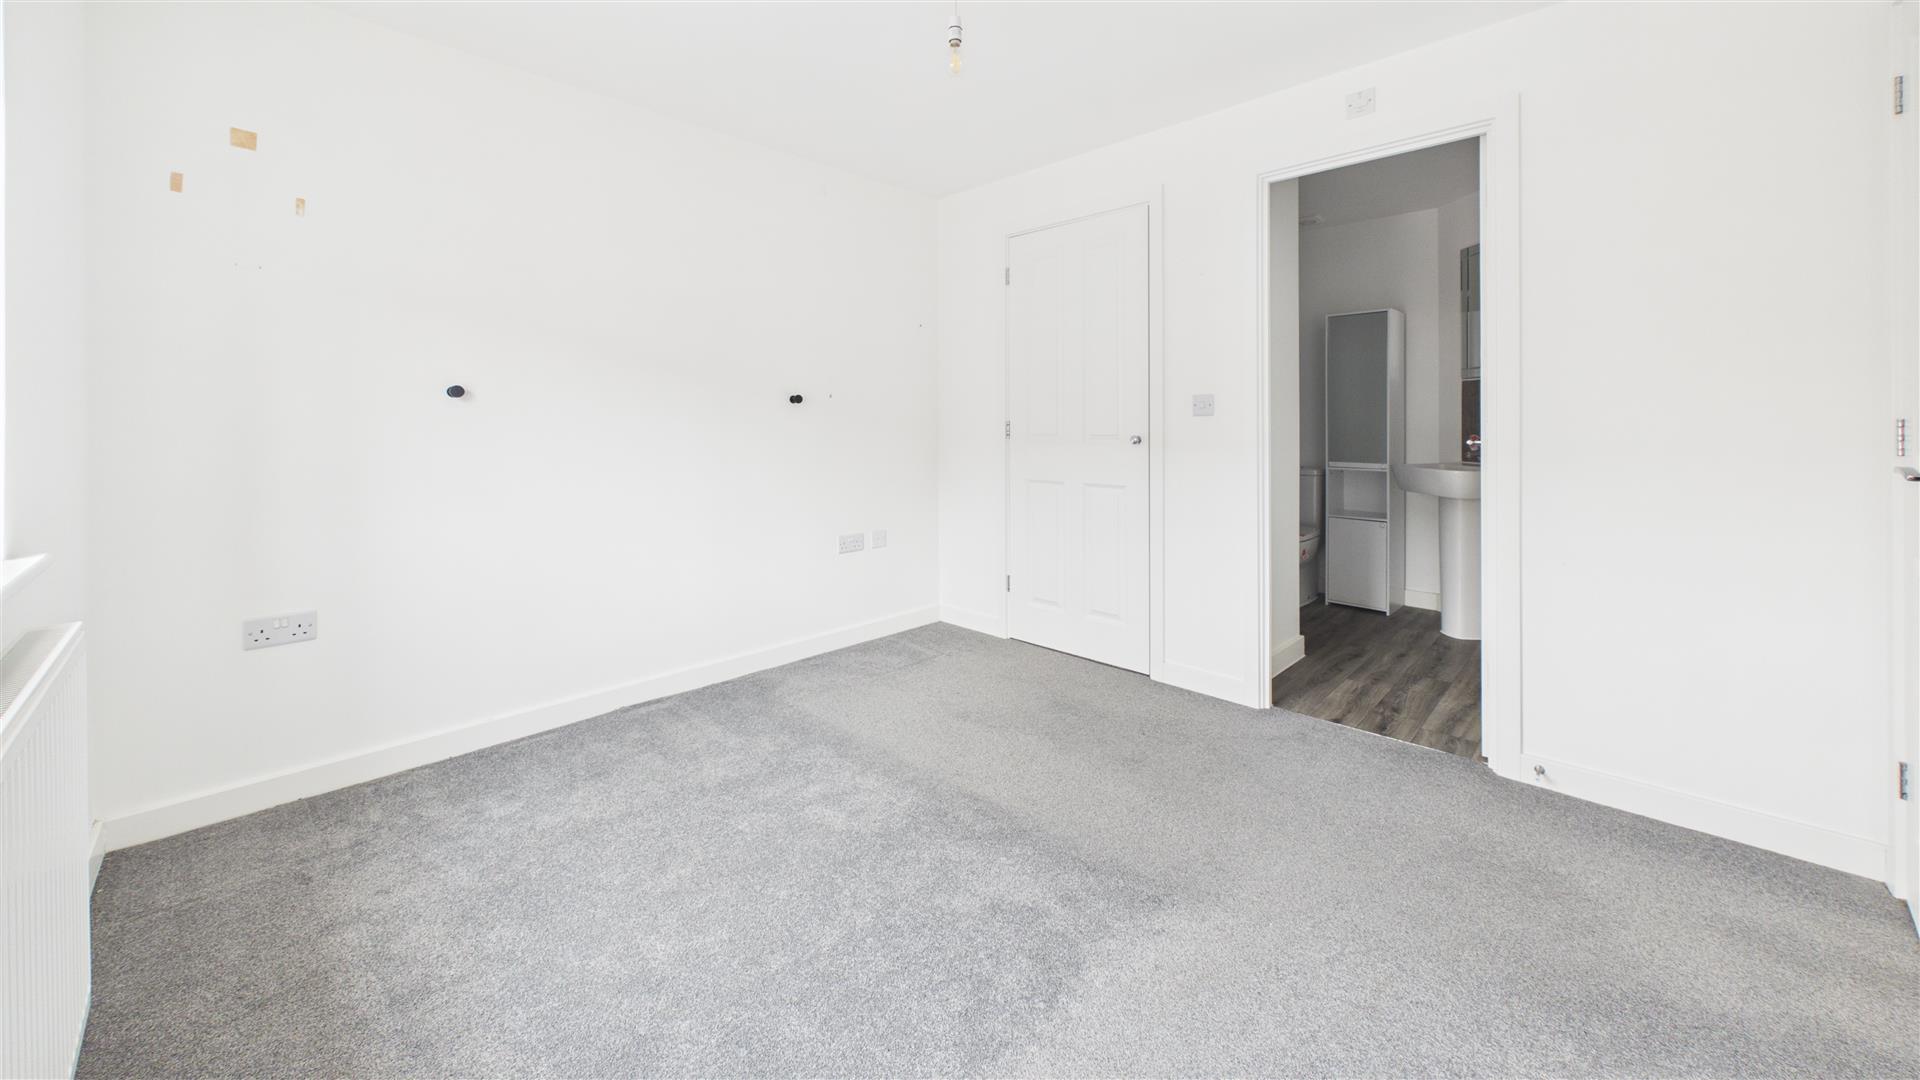
9' 7" x 10' 5" (2.92m x 3.17m) (approx.) Radiator, UPVC double glazed window to front and storage cupboard.
ENSUITE
Fitted with a three-piece suite comprising of double size shower cubicle, wash hand basin and WC. Radiator and extractor fan.
BEDROOM TWO
9' 1" x 10' 0" (2.77m x 3.05m) (approx.) Radiator and UPVC double glazed window to rear and loft access
BEDROOM THREE
7' 6" x 7' 9" (2.29m x 2.36m) (approx.) Radiator and UPVC double glazed window to rear.
BATHROOM
Fitted with a three-piece suite comprising of a bath with shower over, wash hand basin and WC. Radiator, UPVC double glazed window to front and extractor.
OUTSIDE
The front garden has a driveway providing off-road parking. The fully paved rear garden is enclosed by fencing and has outdoor tap, outdoor light and door to garage.
SINGLE GARAGE
8' 7" x 17' 4" (2.62m x 5.28m) (approx.) Electric up and over door with power and lights connected.
Agents Note:
As is normal with many modern housing estates, there is an annual fee for the upkeep of the roads, lighting and communal green areas. For further information please call Rosedale Property Agents.
Open the Key Facts Report in a new browser tab