Tenure: Freehold
Council Tax Band: E
"Executive family home situated on an expansive plot."
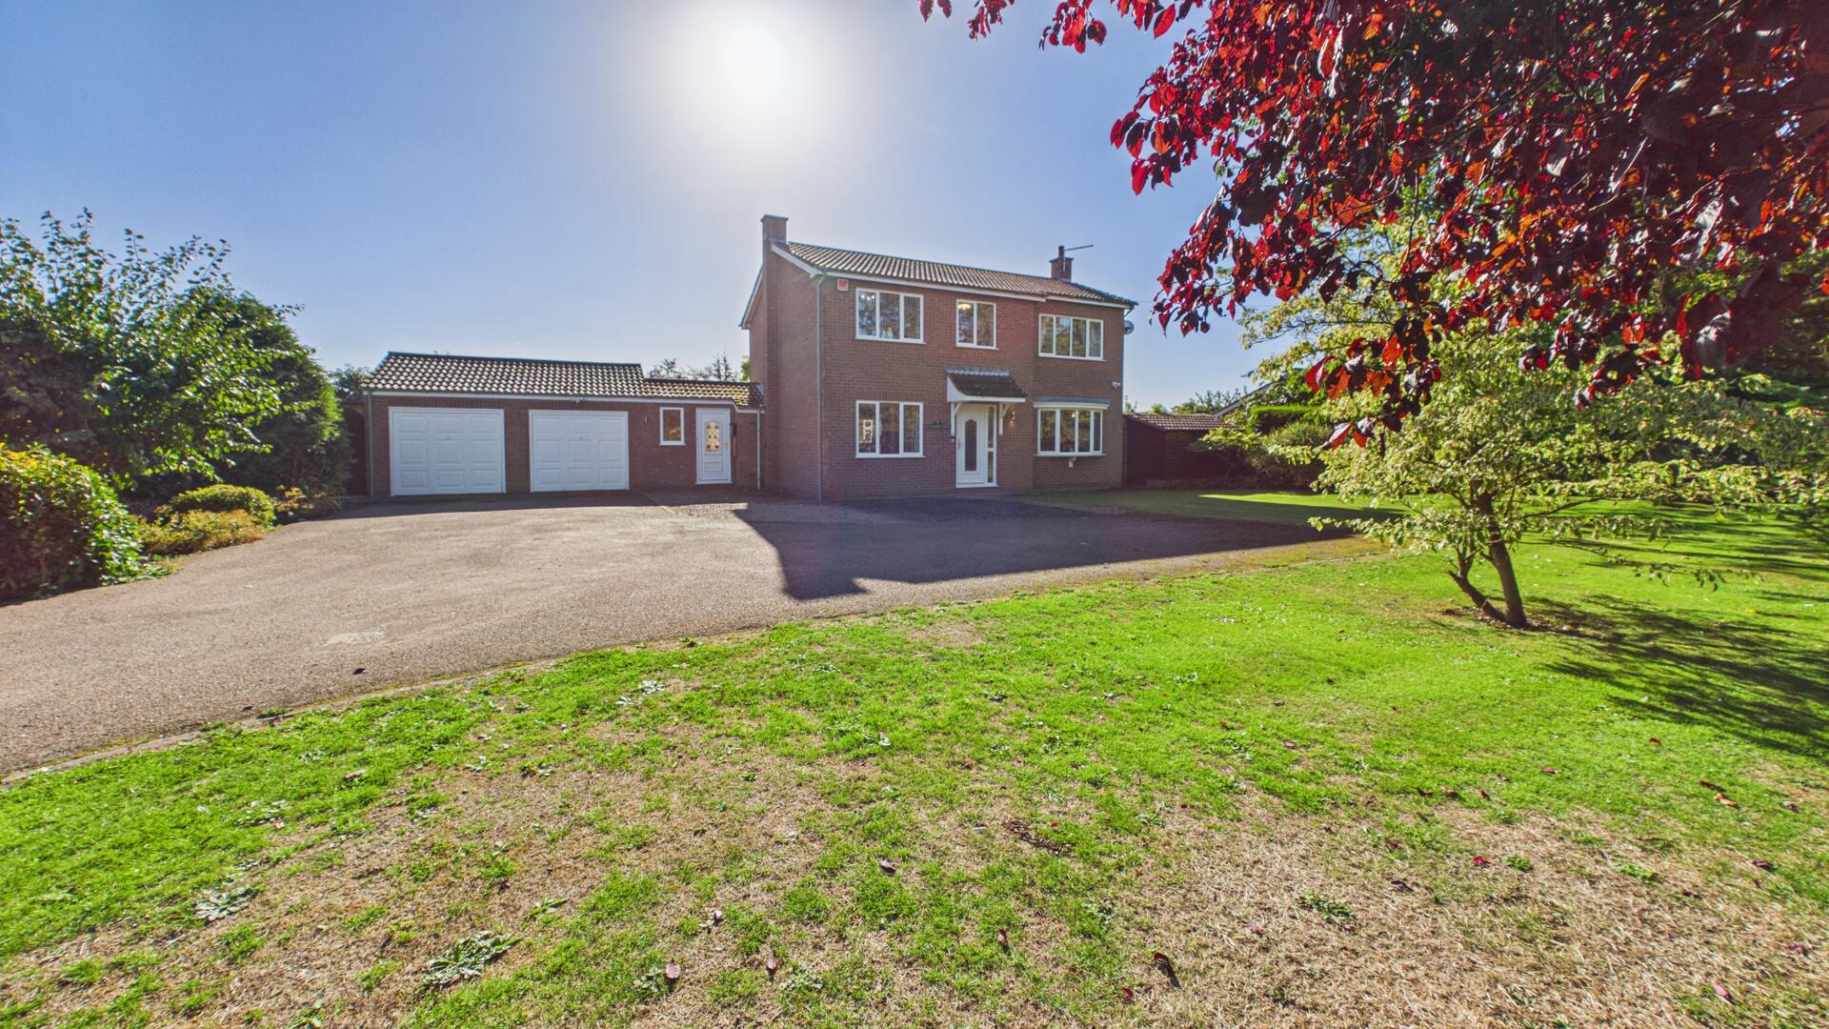
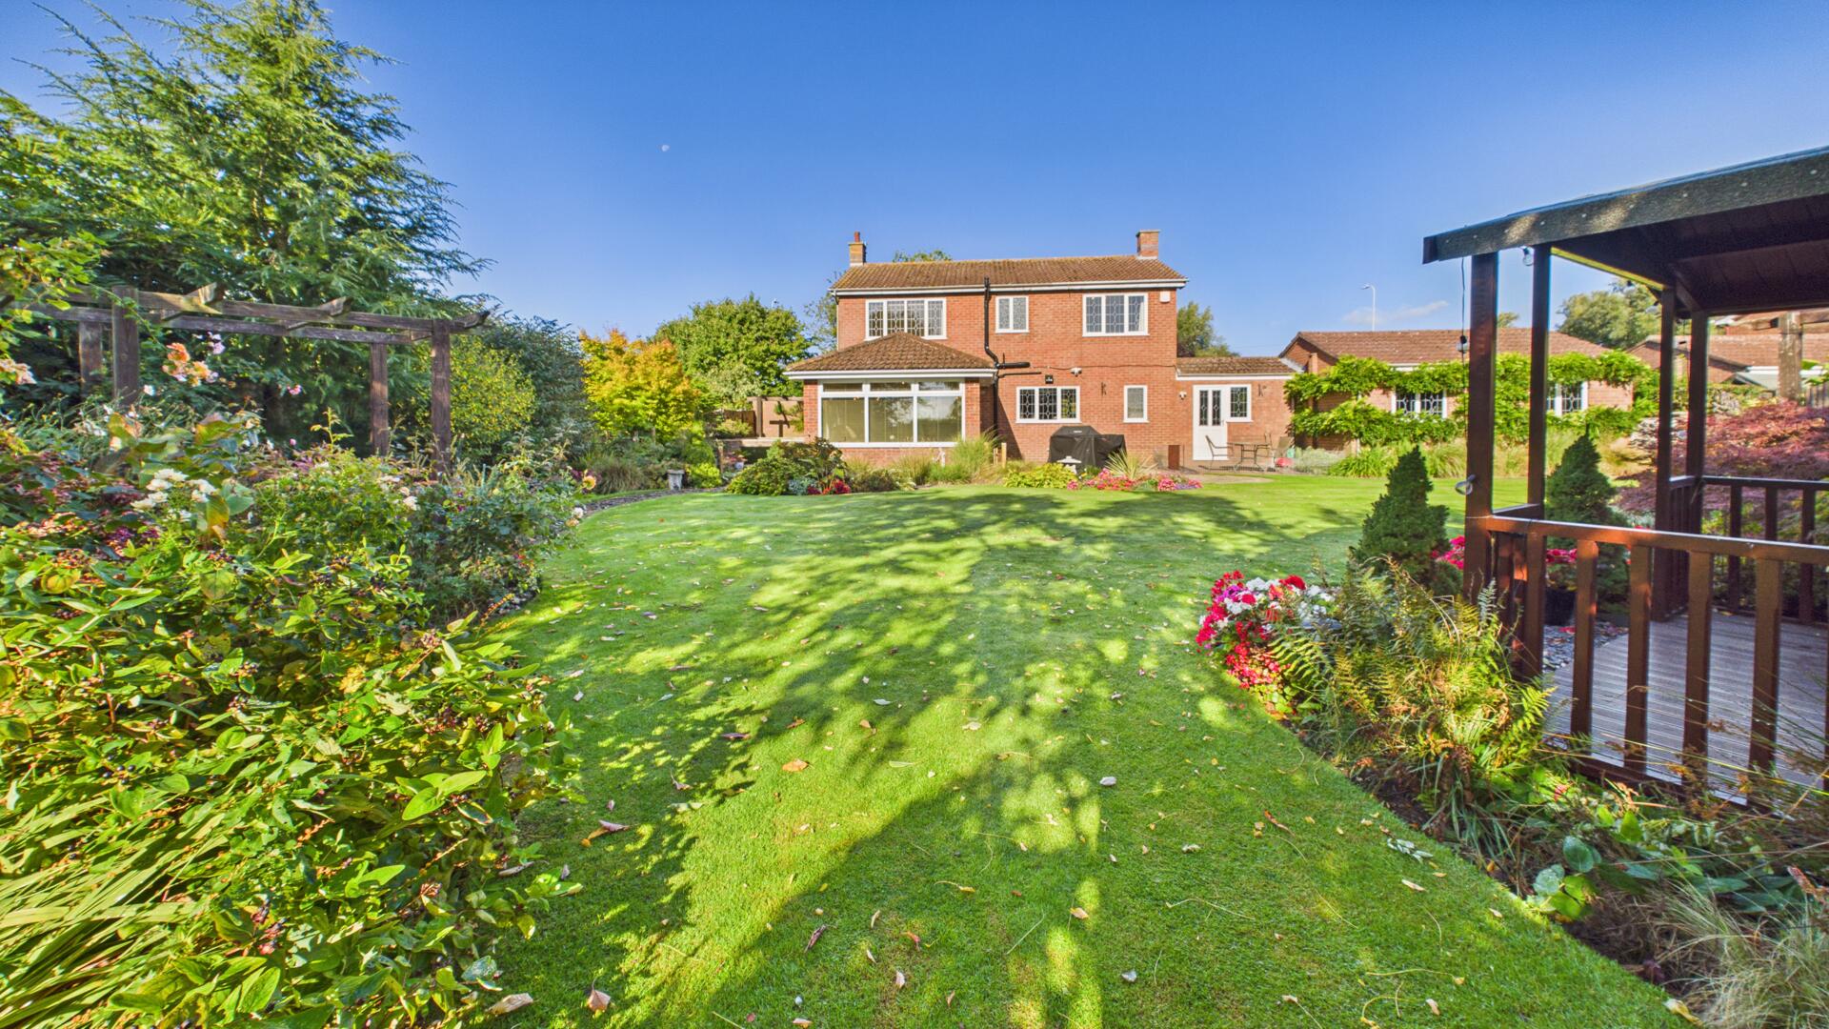
This impressive executive detached family home occupies a generous plot of approximately 1/3 of an acre, surrounded by beautifully established gardens and enjoying far-reaching field views to the rear, along with a picturesque outlook towards the village church. Ideally positioned for easy access to both Market Deeping and Spalding, the property offers substantial and beautifully presented accommodation throughout.
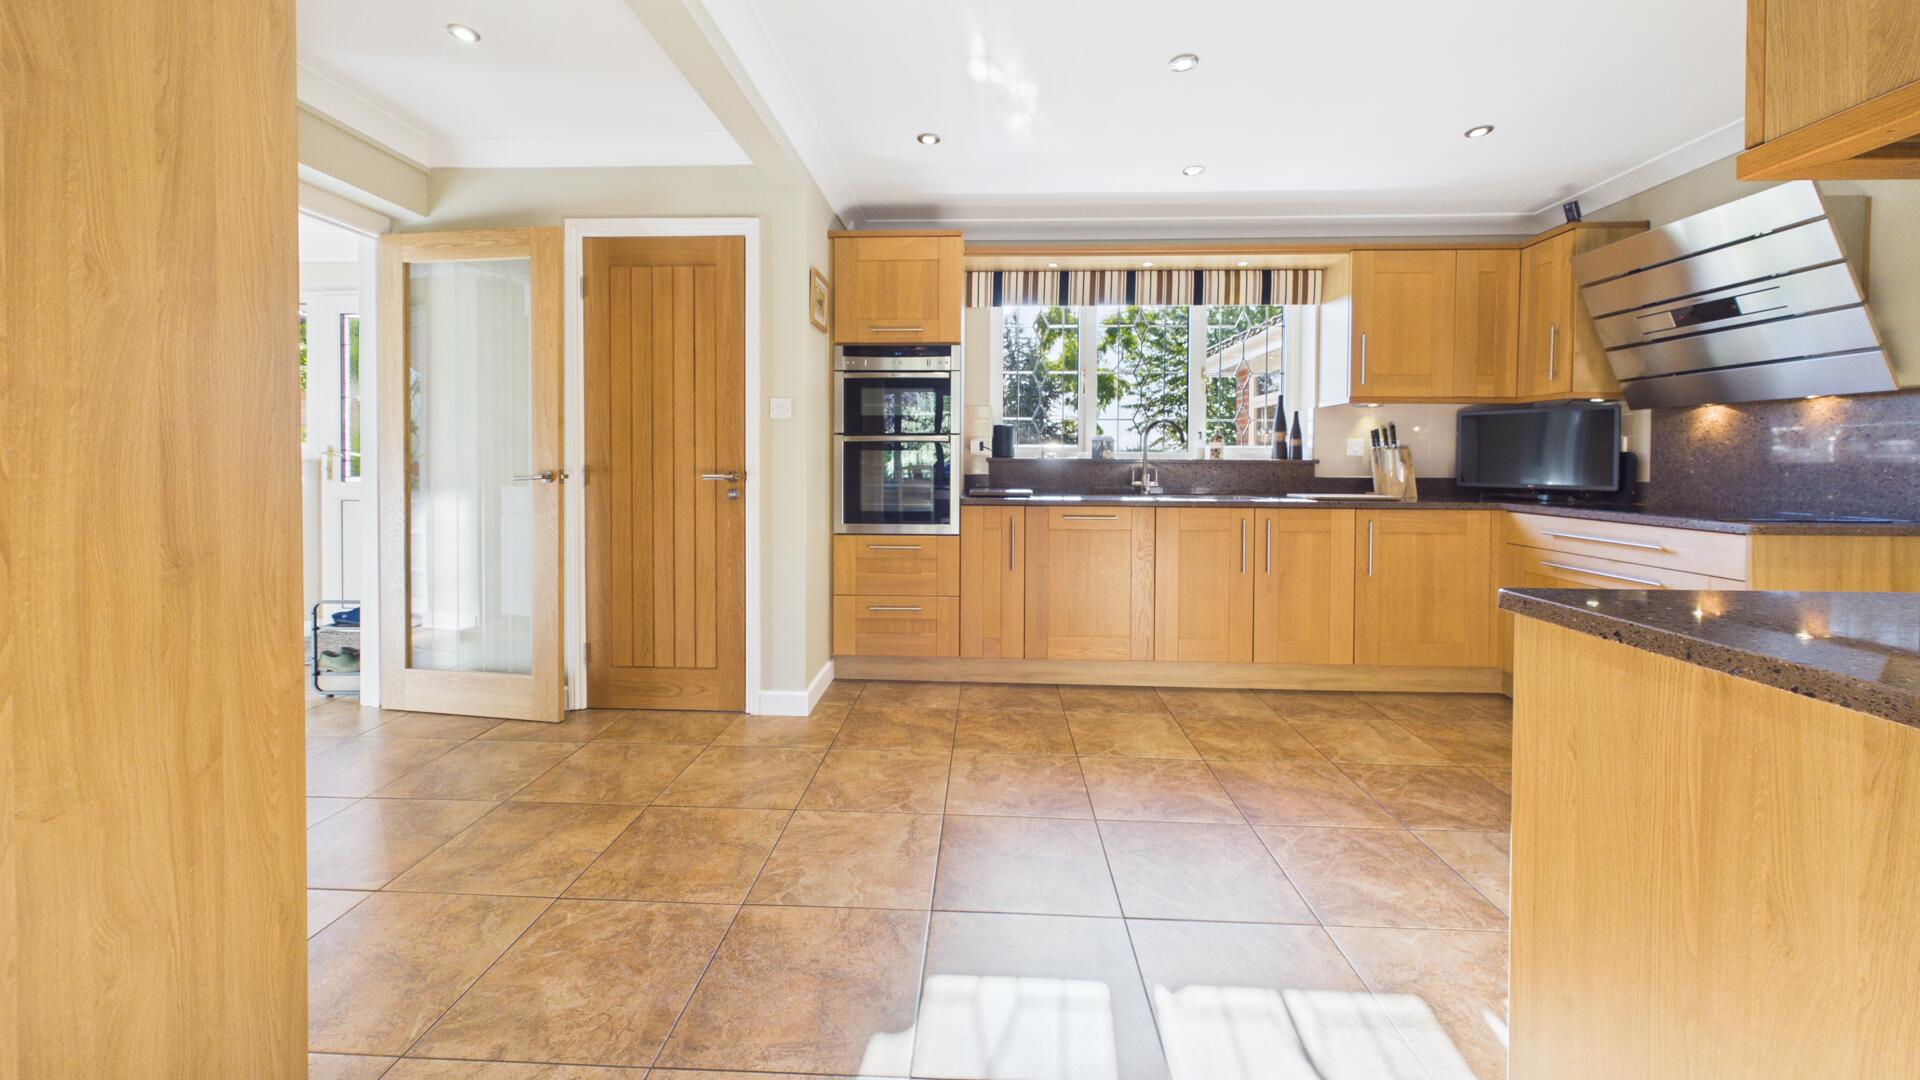
The welcoming entrance hall immediately sets the tone, featuring a striking oak staircase with contemporary glass balustrades. At the heart of the home is a stylish kitchen flowing seamlessly into the dining area, complemented by a spacious living room and an impressive sun room with a warm vaulted ceiling, creating a wonderful space in which to relax and entertain. A separate utility room and downstairs cloakroom complete the ground floor accommodation.
Upstairs, the property offers four generously proportioned double bedrooms alongside a beautifully appointed, modern refitted shower room.
Outside, the extensive landscaped gardens are a particular highlight, offering a wonderful sense of space and privacy, with established planting, a tranquil pond and charming summerhouse. Ample off-road parking leads to a double garage, while the open field views to the rear and attractive outlook towards the village church provide an idyllic backdrop to this exceptional family home.
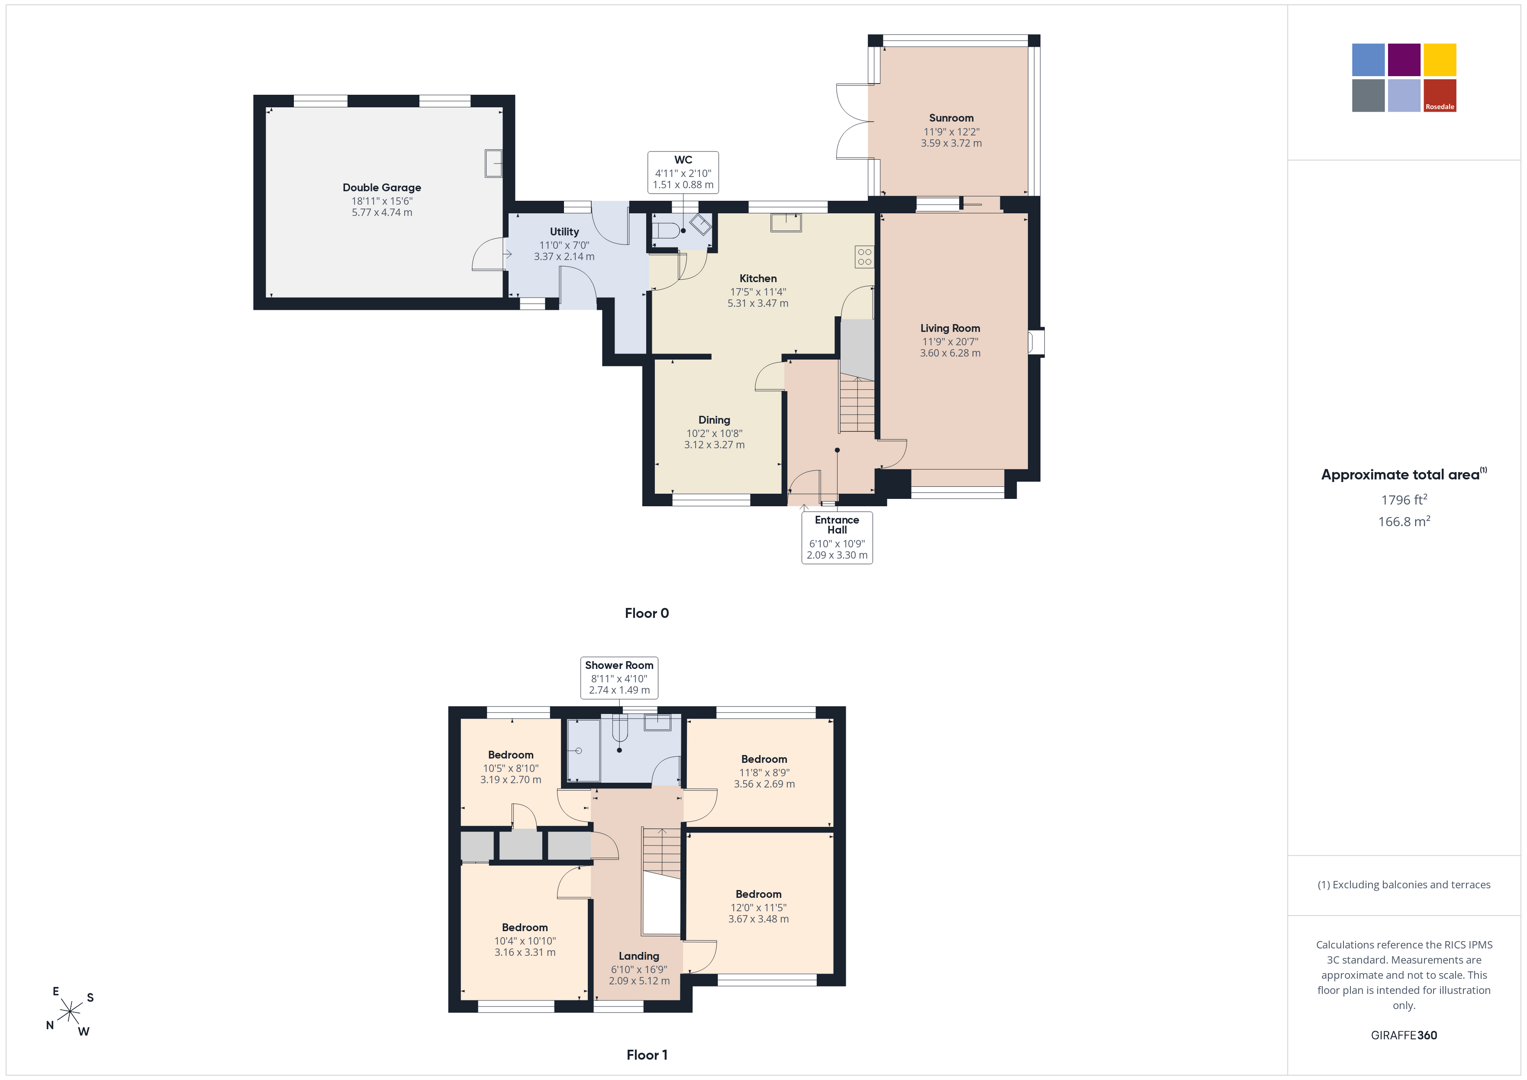
Read moreEntrance Hall - 6'10" x 10'9"
Living Room - 11'9" x 20'7"
Sunroom - 11'9" x 12'2"
Kitchen - 17'5" x 11'4"
Dining - 10'2" x 10'8"
Utility - 11'0" x 7'0"
Landing - 6'10" x 16'9"
Bedroom - 10'5" x 8'10"
Bedroom 2 - 11'8" x 8'9"
Bedroom 3 - 10'4" x 10'10"
Bedroom 4 - 12'0" x 11'5"
Shower Room - 8'11" x 4'10"
Double Garage - 5.77 x 4.74 (18'11" x 15'6")
Open the Key Facts Report in a new browser tab