Tenure: Freehold
Council Tax Band: B
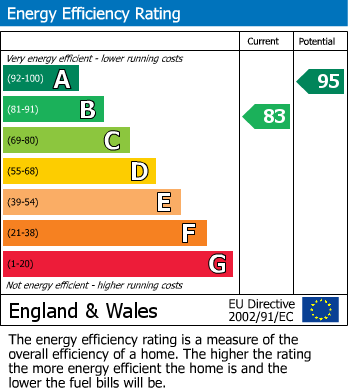
***EXCEPTIONALLY WELL MAINTAINED THROUGHOUT*** Rosedale Property Agents are pleased to offer this beautifully presented modern semi-detached home, ideally situated within easy access of local schools and amenities. This lovely property offers bright and spacious accommodation throughout, with a thoughtfully designed layout that creates a welcoming and relaxing atmosphere. Upstairs, there are three bedrooms, including a main bedroom with ensuite, together with a family bathroom, all accessed from a light and airy landing. The ground floor provides flexible living accommodation, with both the kitchen and lounge benefiting from a dual-aspect design, allowing natural light to flood the space and enhance the bright and airy feel of the home. A convenient cloakroom is also located off the entrance hall. Externally, the property benefits from a fully enclosed rear garden, along with a garage and parking to the rear. To fully appreciate the presentation and quality of this lovely home, viewings are highly recommended. EPC Energy Rating: B | Council Tax Band: B
Read moreENTRANCE HALL
Half glazed door to the front. Radiator, wood panelling, stairs to first floor accommodation. Double doors to lounge.
CLOAKROOM
Fitted with a two piece suite comprising wash hand basin and WC. Radiator, extractor fan, part tiled.
LOUNGE
20' 0" x 11' 0" (6.10m x 3.35m) (approx) Radiator, wood panelling. French doors to garden.
KITCHEN/DINER
20' 3" x 10' 3" (6.17m x 3.12m) (approx) Fitted with a range of eye level and base units with worktop over. Stainless steel sink and drainer with mixer tap over. Part tiled. Integrated dishwasher, integrated fridge / freezer. Upstands, downlighting, radiator. French doors to the garden. UPVC double glazed window to the front.
LANDING
UPVC double glazed widow to the front. Airing cupboard.
BEDROOM ONE
11' 9" x 12' 5" (3.58m x 3.78m) (approx) UPVC double glazed window to the front. Radiator, two cupboards.
ENSUITE
Fitted with a three piece suite comprising double shower cubicle, wash hand basin and WC. Radiator, part tiled. UPVC double glazed window to the rear.
BEDROOM TWO
11' 10" x 11' 6" (3.61m x 3.51m) (approx) UPVC double glazed window to the front. Radiator, wood panelling, loft access.
BEDROOM THREE
11' 9" x 8' 2" (3.58m x 2.49m) (approx) UPVC double glazed window to the rear. Radiator.
BATHROOM
Fitted with a three piece suite comprising bath with shower over, wash hand basin and WC. Part tiled, extractor fan, radiator. UPVC double glazed window to the front.
OUTSIDE
To the rear the garden is laid to lawn with paved patio. Enclosed by timber fencing, gated to the front.
GARAGE
Single garage to the rear of the property.
AGENTS NOTE
The floor plan is for illustrative purposes only. Fixtures and fittings may not represent the current state of the property. Not to scale and is meant as a guide only.
As is normal with many modern housing estates, there is an annual fee for the upkeep of the roads, lighting and communal green areas. For further information please call Rosedale Property Agents.