Tenure: Freehold
Council Tax Band: F
"Executive detached family home with double garage"
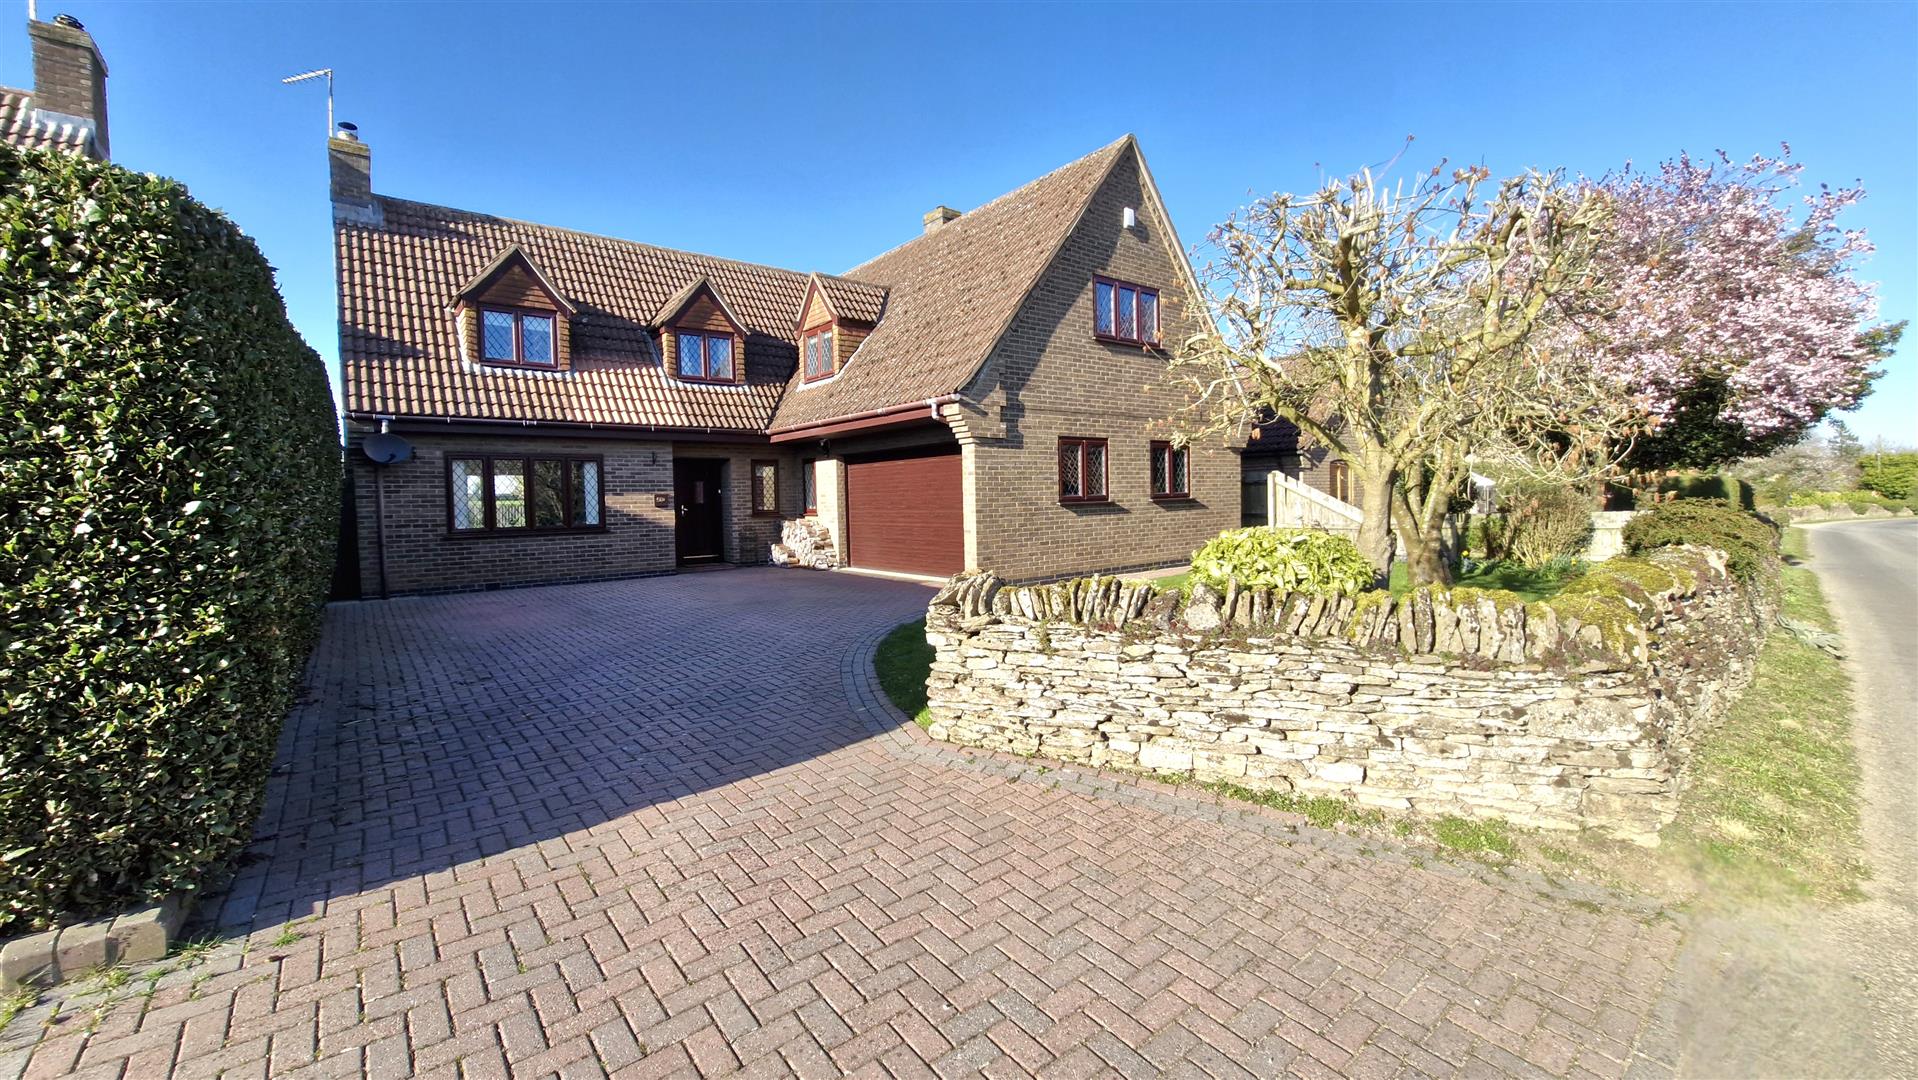
Offers in the region of £585,000 are invited for this spacious four double bedroom detached family home which is set within the highly sought-after village of Carlby, offering excellent access to both Stamford and Bourne.
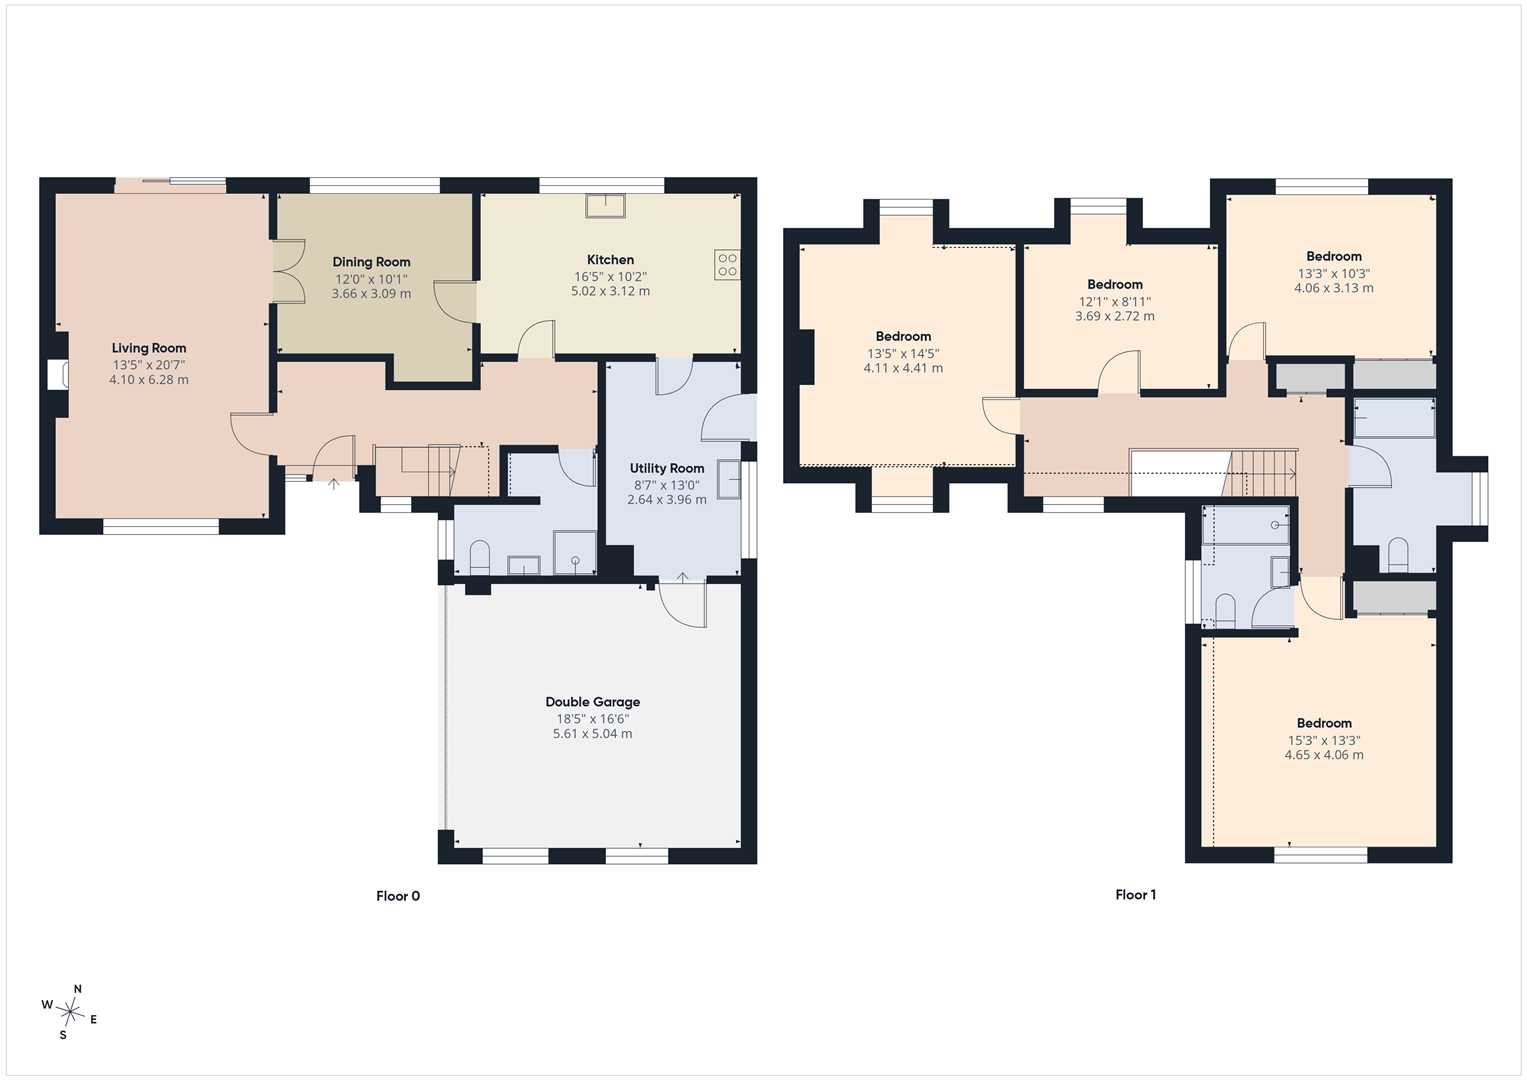
The accommodation briefly comprises a generous entrance hall, an impressive living room with patio doors opening onto the rear garden, a separate dining room, a well-appointed kitchen diner, utility room, and a versatile ground floor shower room.
To the first floor are four well proportioned double bedrooms, including a modern en-suite to the principal bedroom, alongside a family bathroom.
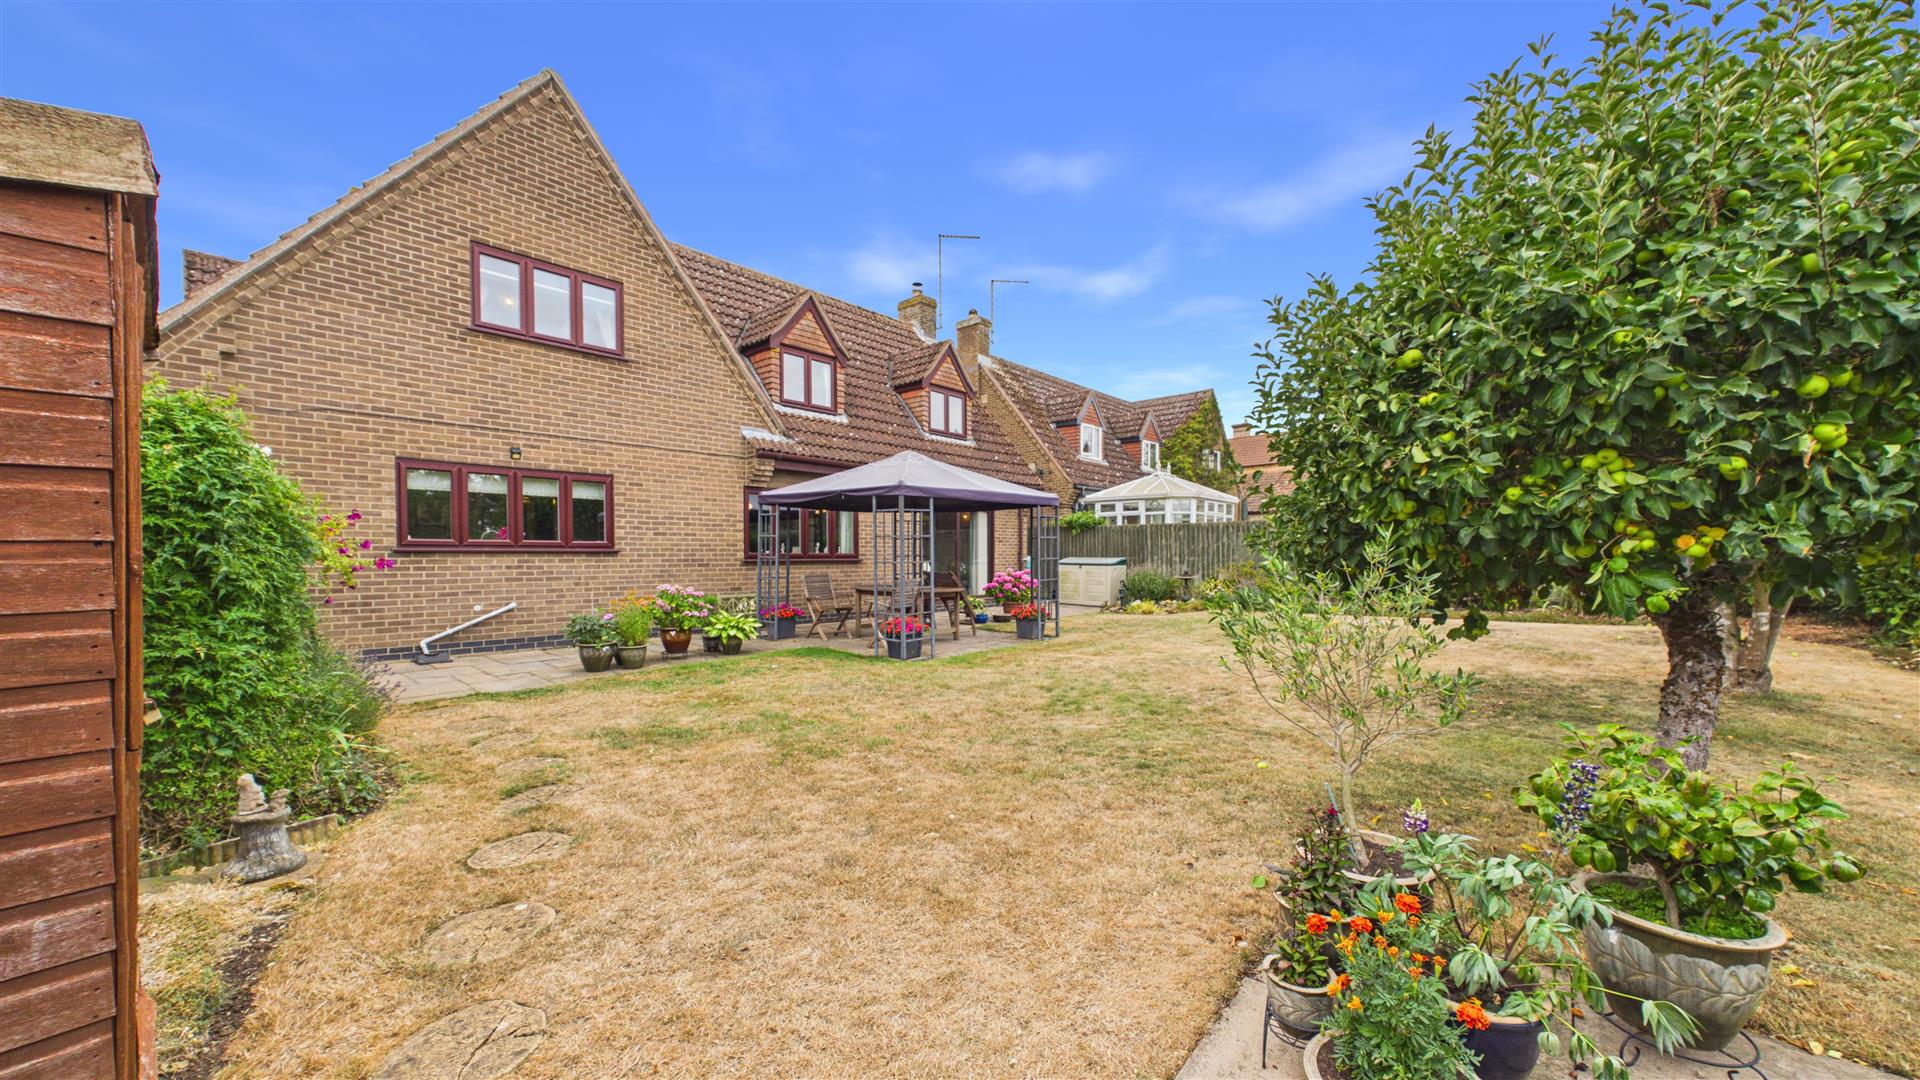
Externally, the property benefits from a double garage with an electric roller door, a beautifully landscaped rear garden enjoying views over a paddock, and ample off road parking to the front.
Read moreUPVC double glazed door to:
Entrance Hall
Stairs to the first floor accommodation, radiator, laminate flooring, coving to the ceiling. UPVC double glazed window to the front.
Dining Room
12' 0" x 10' 1" (3.66m x 3.07m) (Approx) UPVC double glazed window to the rear, radiator, feature alcove with lighting above, coving to the ceiling. Door to:
Living Room
20' 7" x 13' 5" (6.27m x 4.09m) (Approx) Feature fireplace, coving to the ceiling, radiator. UPVC double glazed window to the front, hardwood double glazed patio doors to the rear. French glass panelled doors to:
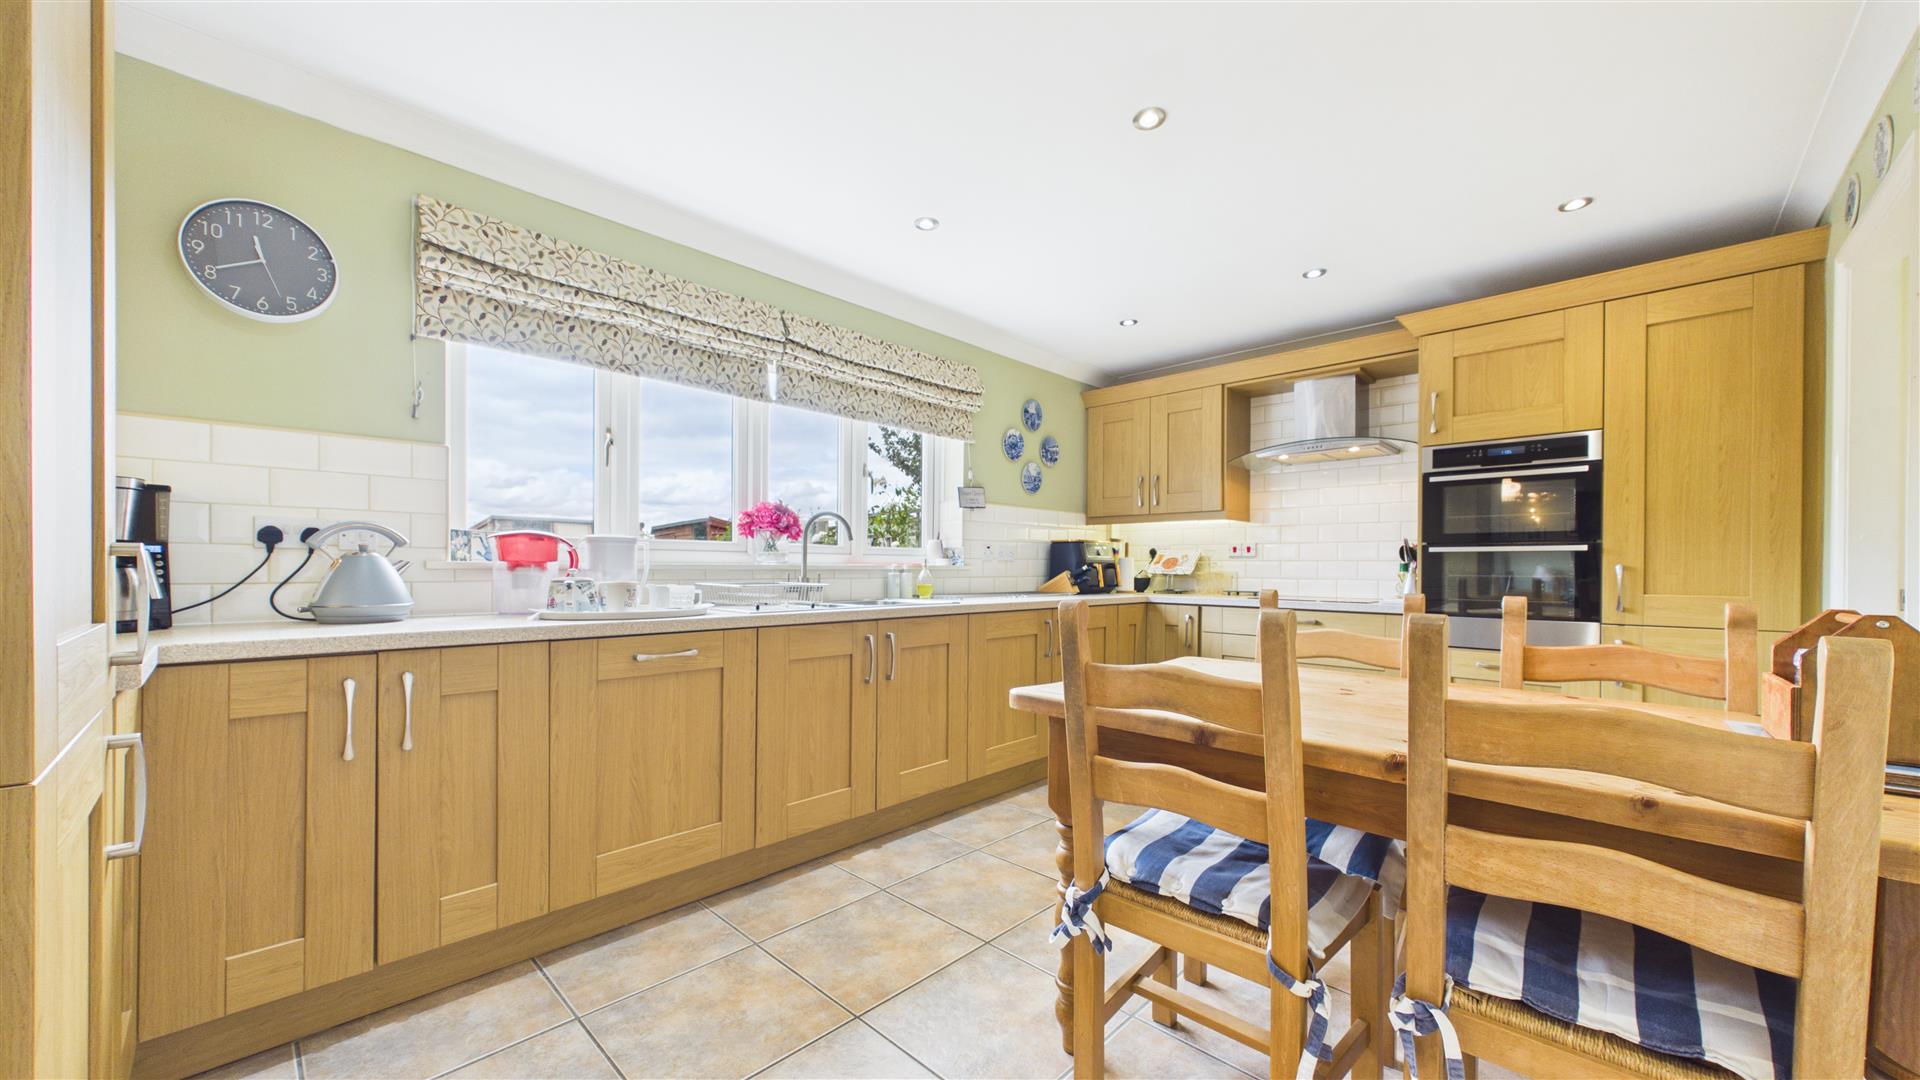
Kitchen / Breakfast Room
16' 5" x 10' 2" (5.00m x 3.10m) (Approx) Fitted with a range of eye level and base units with worktop over and tiled splashbacks. Stainless steel sink with 1/2 bowl and inset drainer with swan neck mixer tap over. Double eye level oven, hob with extractor over. Integrated fridge / freezer and integrated dishwasher. Radiator, tiled flooring, coving and inset spotlights to the ceiling. UPVC double glazed window to the rear. Door to:
Utility Room
13' 0" x 8' 7" (3.96m x 2.62m) (Approx) Fitted with a range of eye level and base units with wortktop over and tiled splashbacks. Stainless steel sink with inset drainer and swan neck mixer tap over. Space and plumbing for washing machine and tumble dryer. Space for undercounter fridge and undercounter freezer. Tiled flooring, coving to the ceiling, boiler. UPVC double glazed window and door to the side. Personnel door into double garage.
Shower Room
Fitted with a three piece suite comprising shower cubicle with rainfall shower head, pedestal wash hand basin and low level WC. Laminate flooring, radiator, coving to the ceiling. UPVC double glazed window to the side.
Galleried Landing
UPVC double glazed window to the front. Double fronted storage cupboard. Loft access and radiator.
Principal Bedroom
15' 3" x 13' 3" (4.65m x 4.04m) (Approx) UPVC double glazed window to the front. Radiator, double fronted fitted wardrobe with additional storage cupboard above. Door to:
En-Suite
Fitted with a three piece suite comprising oversized walk-in shower with rainfall shower head, vanity wash hand basin and low level WC. Contemporary radiator, tiled walls, illuminated mirror. UPVC double glazed window to the side.
Bedroom Two
14' 5" x 13' 5" (4.39m x 4.09m) (Approx) Currently utilised as a study/third reception room. Dual aspect UPVC double glazed windows to the front and rear. Two radiators.
Bedroom Three
13' 3" x 10' 3" (4.04m x 3.12m) (Approx) UPVC double glazed window to the rear. Double fronted fitted wardrobes with additional storage above, radiator.
Bedroom Four
12' 1" x 8' 11" (3.68m x 2.72m) (Approx) UPVC double glazed window to the rear. Radiator.
Family Bathroom
Fitted with a three piece suite comprising P-shaped bath with shower over, vanity wash hand basin and low level WC. Chrome heated towel rail and tiled walls. UPVC double glazed window to the side.
Outside
To the front, a block paved driveway provides ample off road parking and leads to the double garage. The garden is mainly laid to lawn with mature trees, and is enclosed by low-level walling to the front, with hedging and fencing to either side. Gated side access leads through to the rear.The rear garden is predominantly laid to lawn with well-stocked flower beds and is enclosed by timber fencing. A patio spans the width of the property, offering generous seating and entertaining space, while trellis screening discreetly conceals the oil tank. The garden enjoys attractive views to the rear, backing onto a horse paddock.
Double Garage
18' 5" x 16' 6" (5.61m x 5.03m) (Approx) Two UPVC windows to the front. Light and power connected, electric roller door.
Open the Key Facts Report in a new browser tab