
Tenure: Freehold
Council Tax Band: C
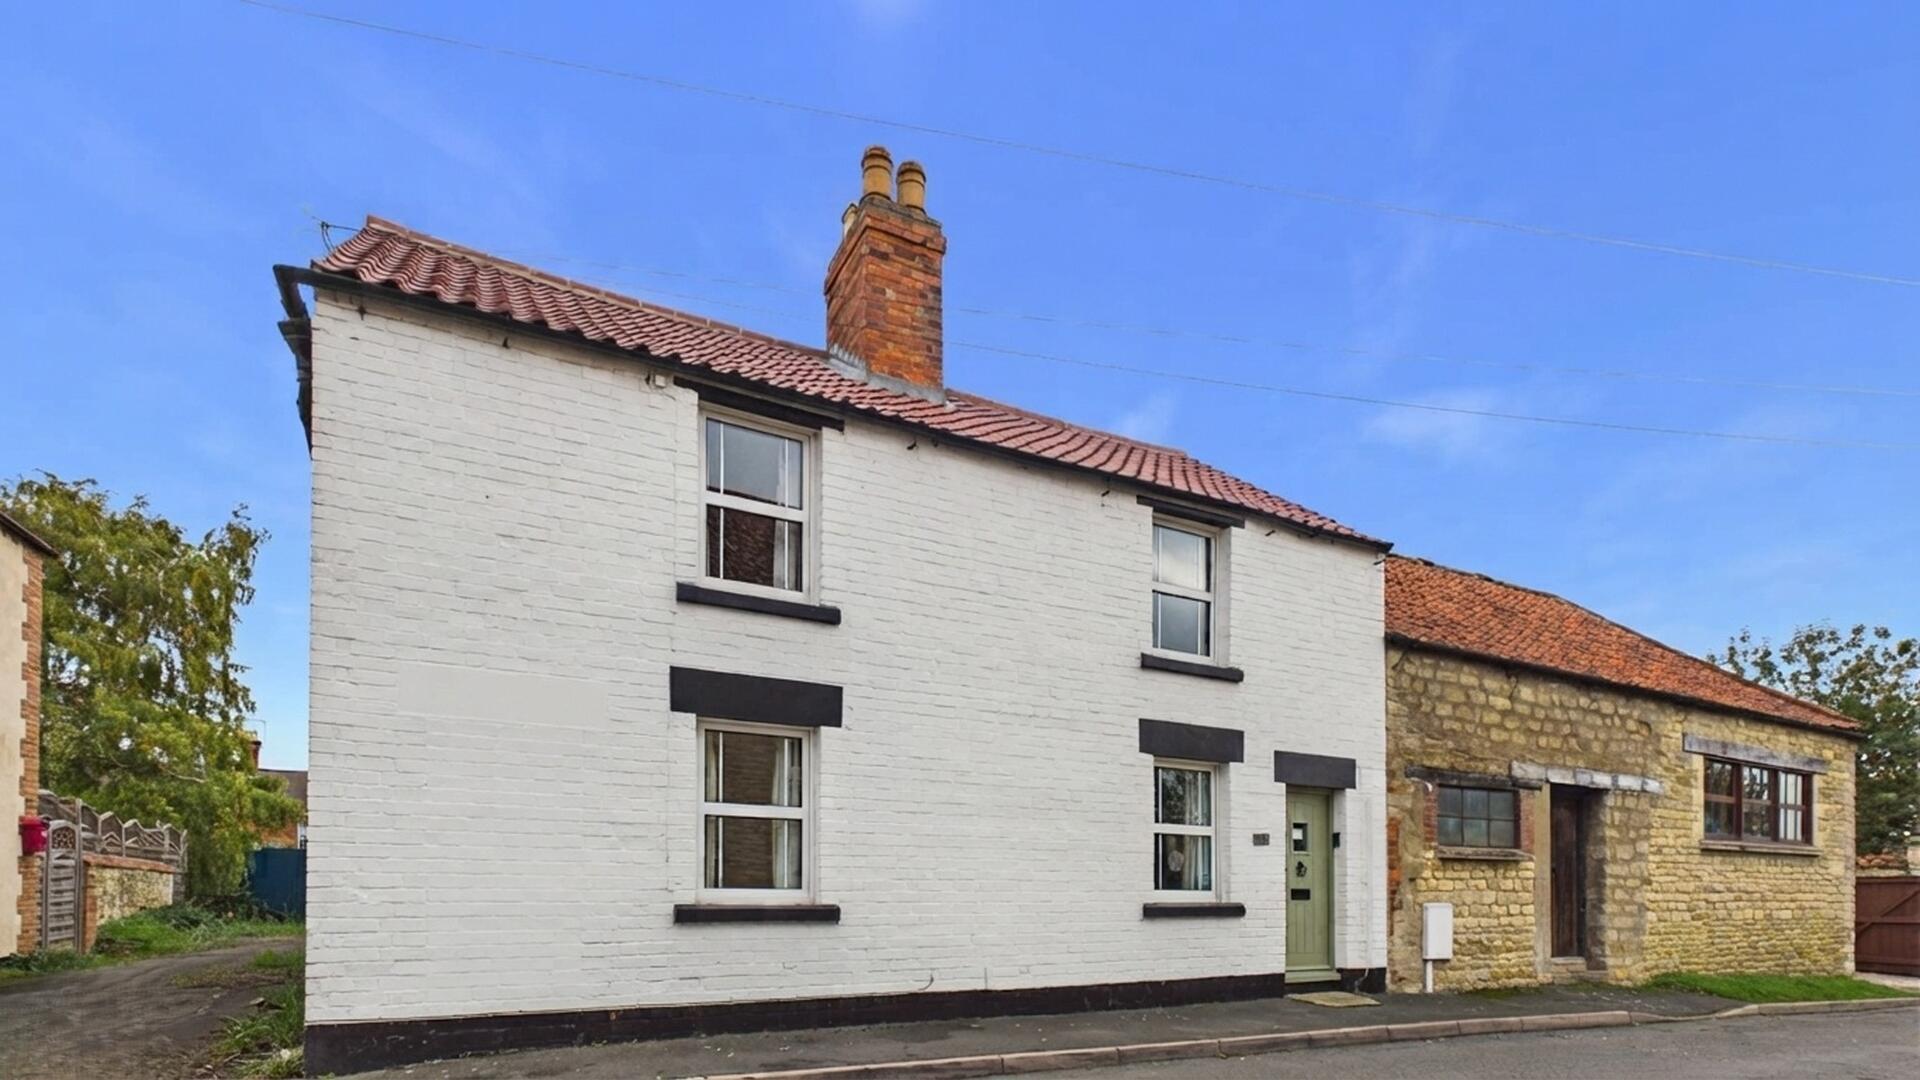
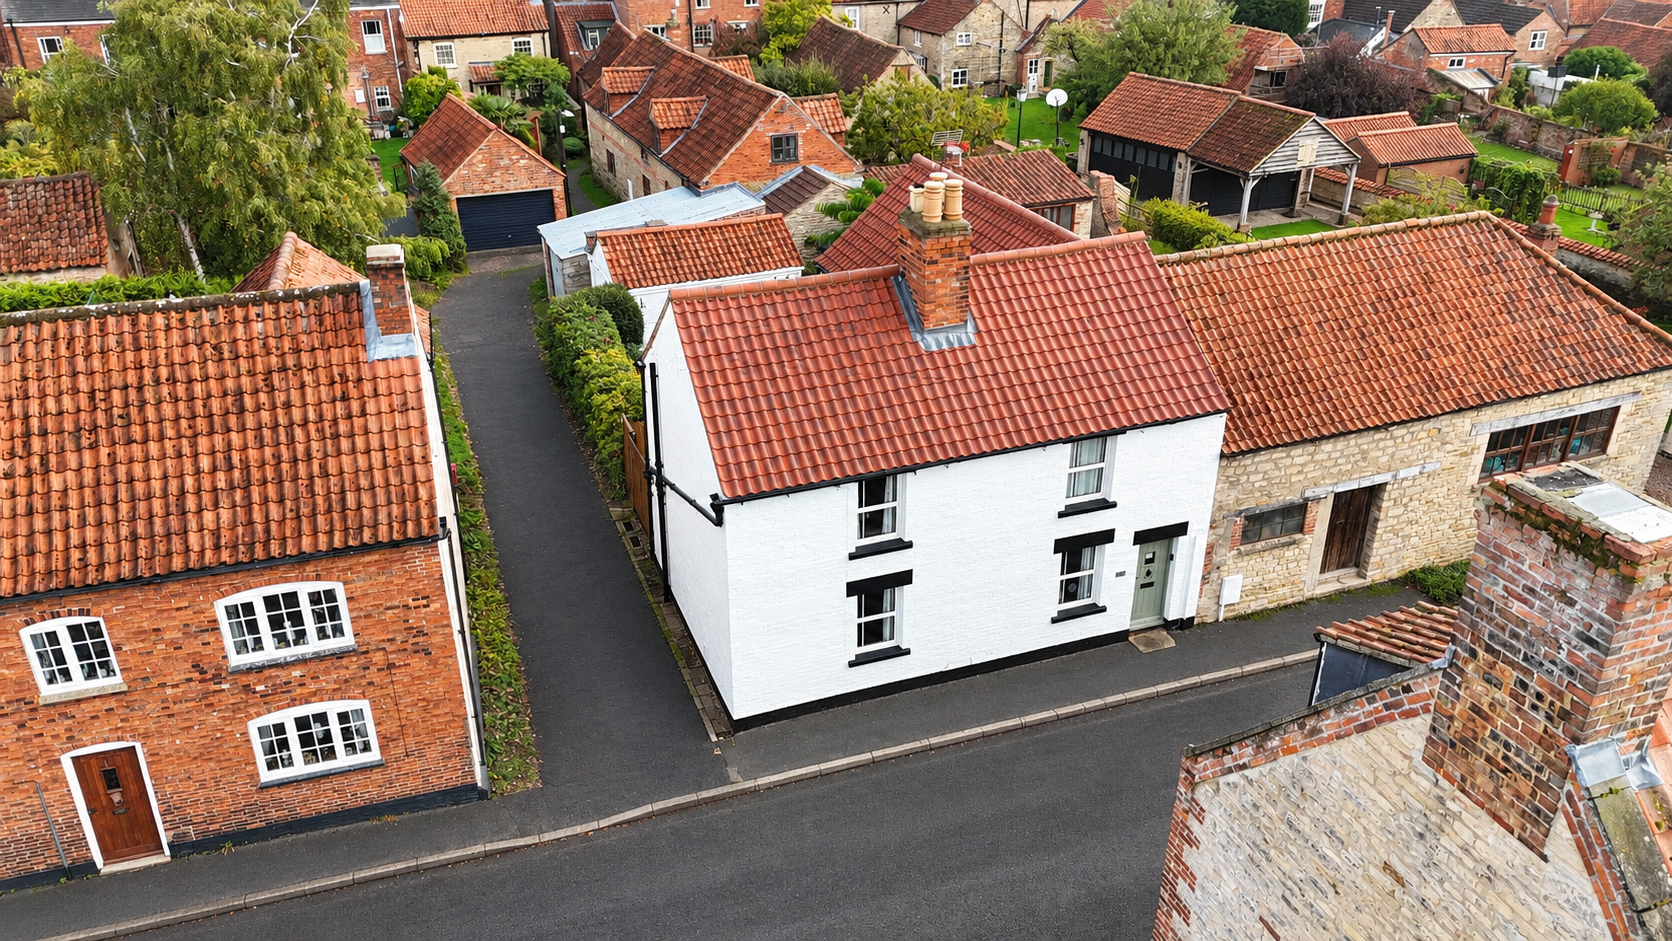
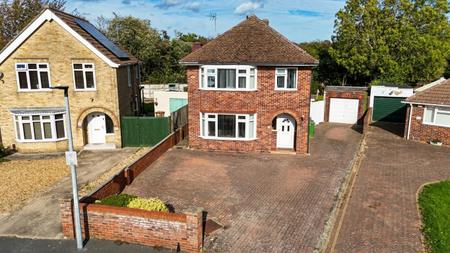
Rosedale Property Agents are delighted to offer to the market this Georgian property within the charming village of Folkingham, Sleaford. This delightful semi-detached house on Chapel Lane offers a perfect blend of comfort and style. With four spacious bedrooms, exposed beams and a fully enclosed garden, this property is ideal for families seeking a welcoming home in a tranquil setting. The vendor has informed us that they have recently refitted their pantile roof in keeping with the age of the property and village.
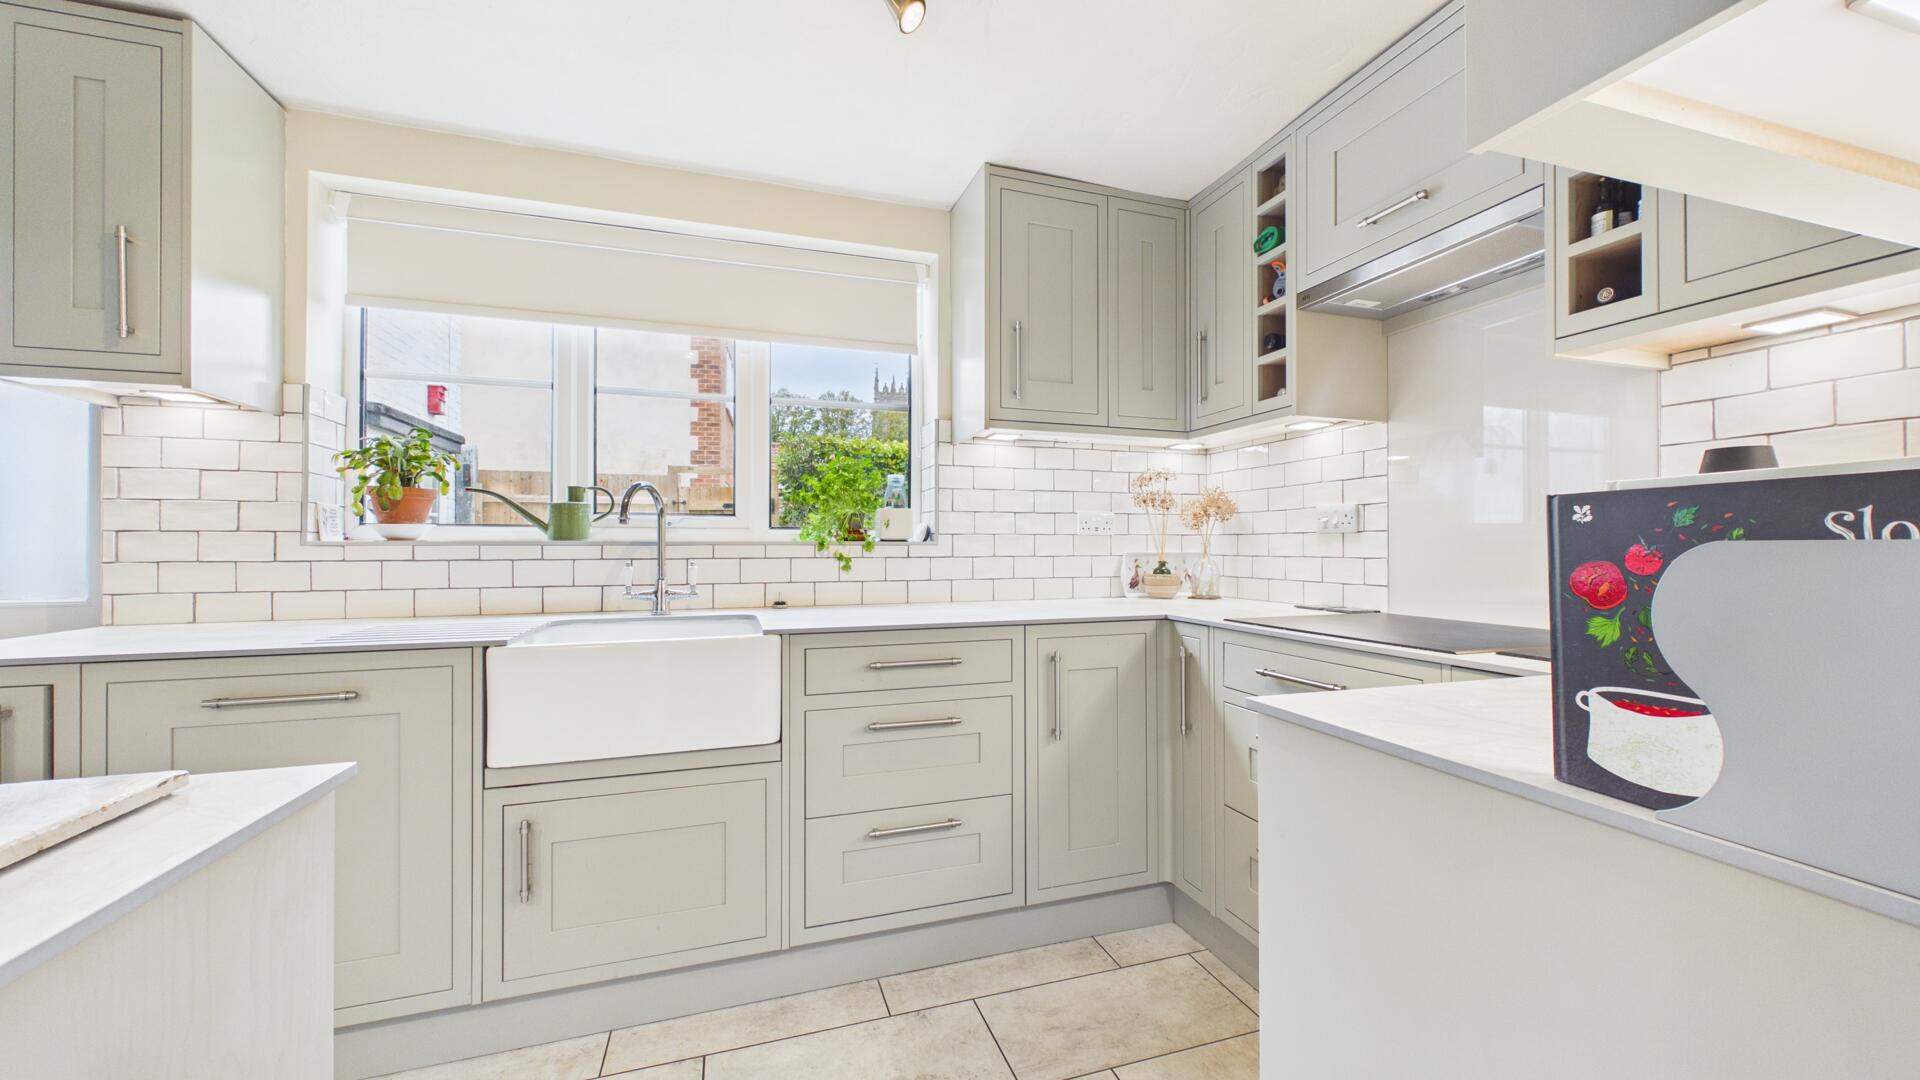
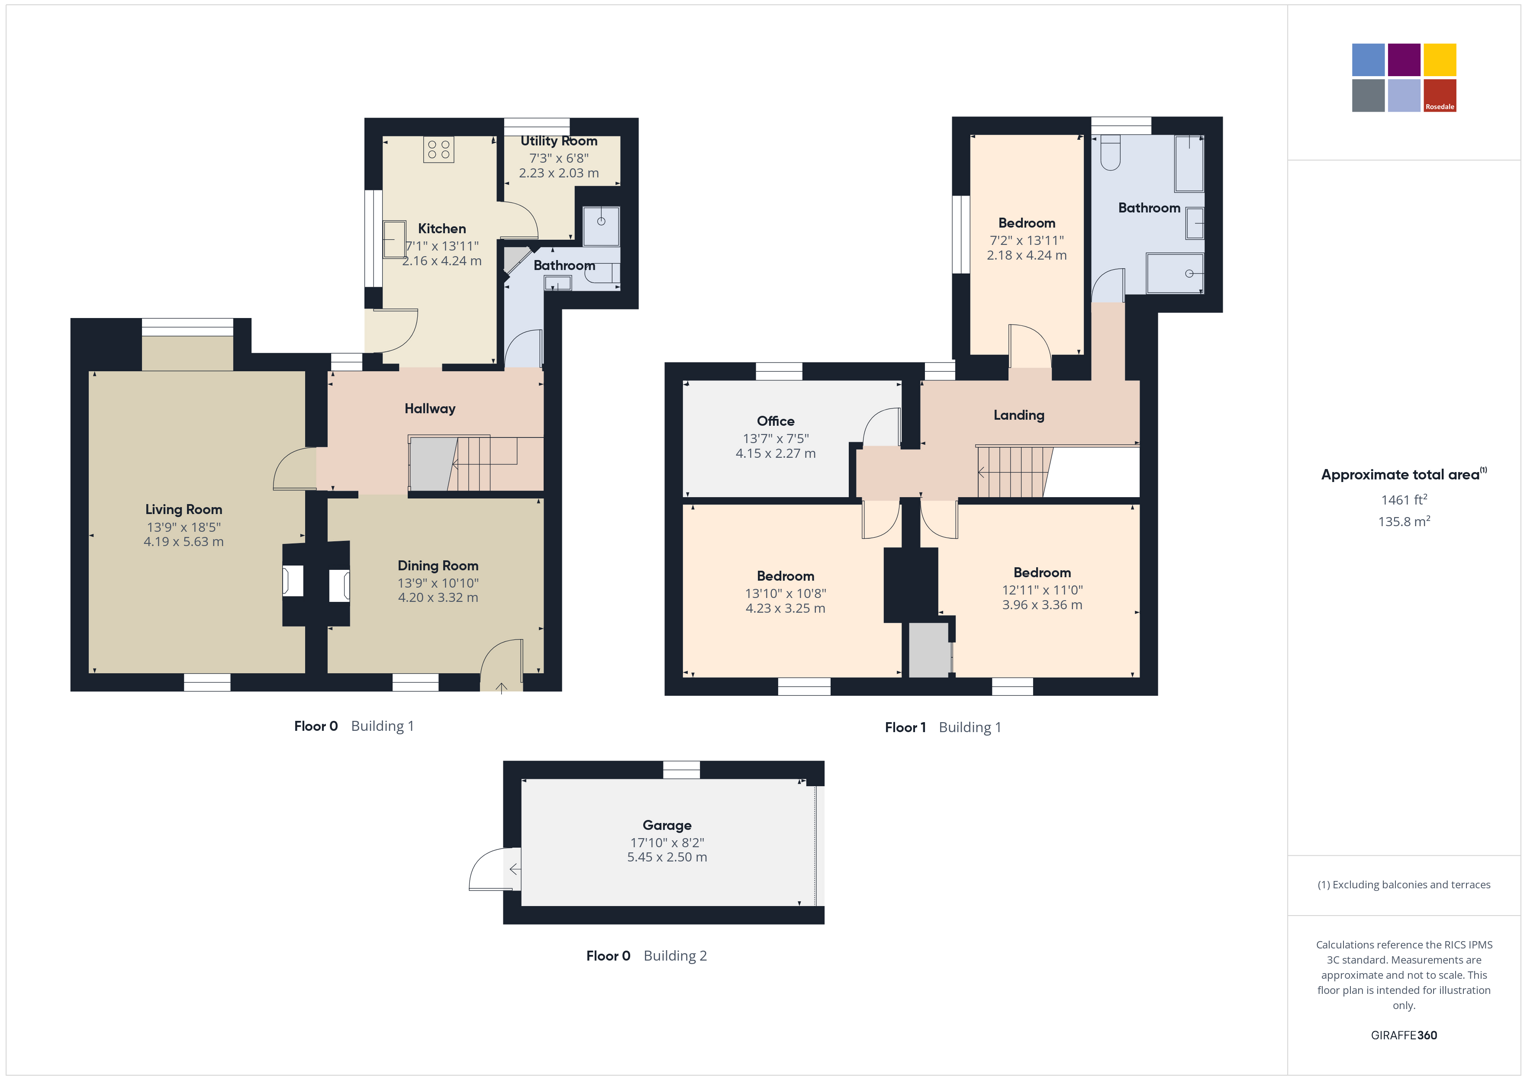
Upon entering, you are greeted by a spacious dining area leading to an inner hall. Off the hall, there is a dual-aspect lounge, providing ample space for relaxation and entertaining guests. These versatile areas can be tailored to suit your lifestyle, whether you envision a cosy sitting room or a vibrant play area for children. There is a refitted modern kitchen, a utility room and a downstairs shower room. The property has a warm and inviting atmosphere throughout.
The property boasts a four-piece bathroom suite and four generously sized bedrooms, offering plenty of room for furnishings and personal touches, making it easy to create your own sanctuary.
Outside, there is a fully enclosed rear garden with a seating area and access to the detached single garage.
Situated in a peaceful neighbourhood, this home benefits from the charm of village life while remaining within easy reach of local amenities. Folkingham is known for its picturesque surroundings and friendly community, making it an ideal location for those seeking a quieter lifestyle without sacrificing accessibility.
This semi-detached house on Chapel Lane is not just a property; it is a place where memories can be made and cherished. With its spacious layout and prime location, it presents an excellent opportunity for anyone looking to settle in a delightful part of Lincolnshire. Do not miss the chance to make this lovely house your new home.
Read moreHallway - 13'9" x 7'1"
Living Room - 13'9" x 18'5"
Dining Room - 13'9" x 10'10"
Kitchen - 7'1" x 13'11"
Utility Room - 7'3" x 6'8"
Bathroom
Landing - 13'7" x 7'2"
Bedroom One - 12'11" x 11'0"
Bedroom Two - 13'10" x 10'8"
Bedroom Three - 7'2" x 13'11"
Office - 13'7" x 7'5"
Rear Garden
Garage - 17'10" x 8'2"
Open the Key Facts Report in a new browser tab