Tenure: Freehold
Council Tax Band: B
'' Perfect first time buy in cul de sac location ''
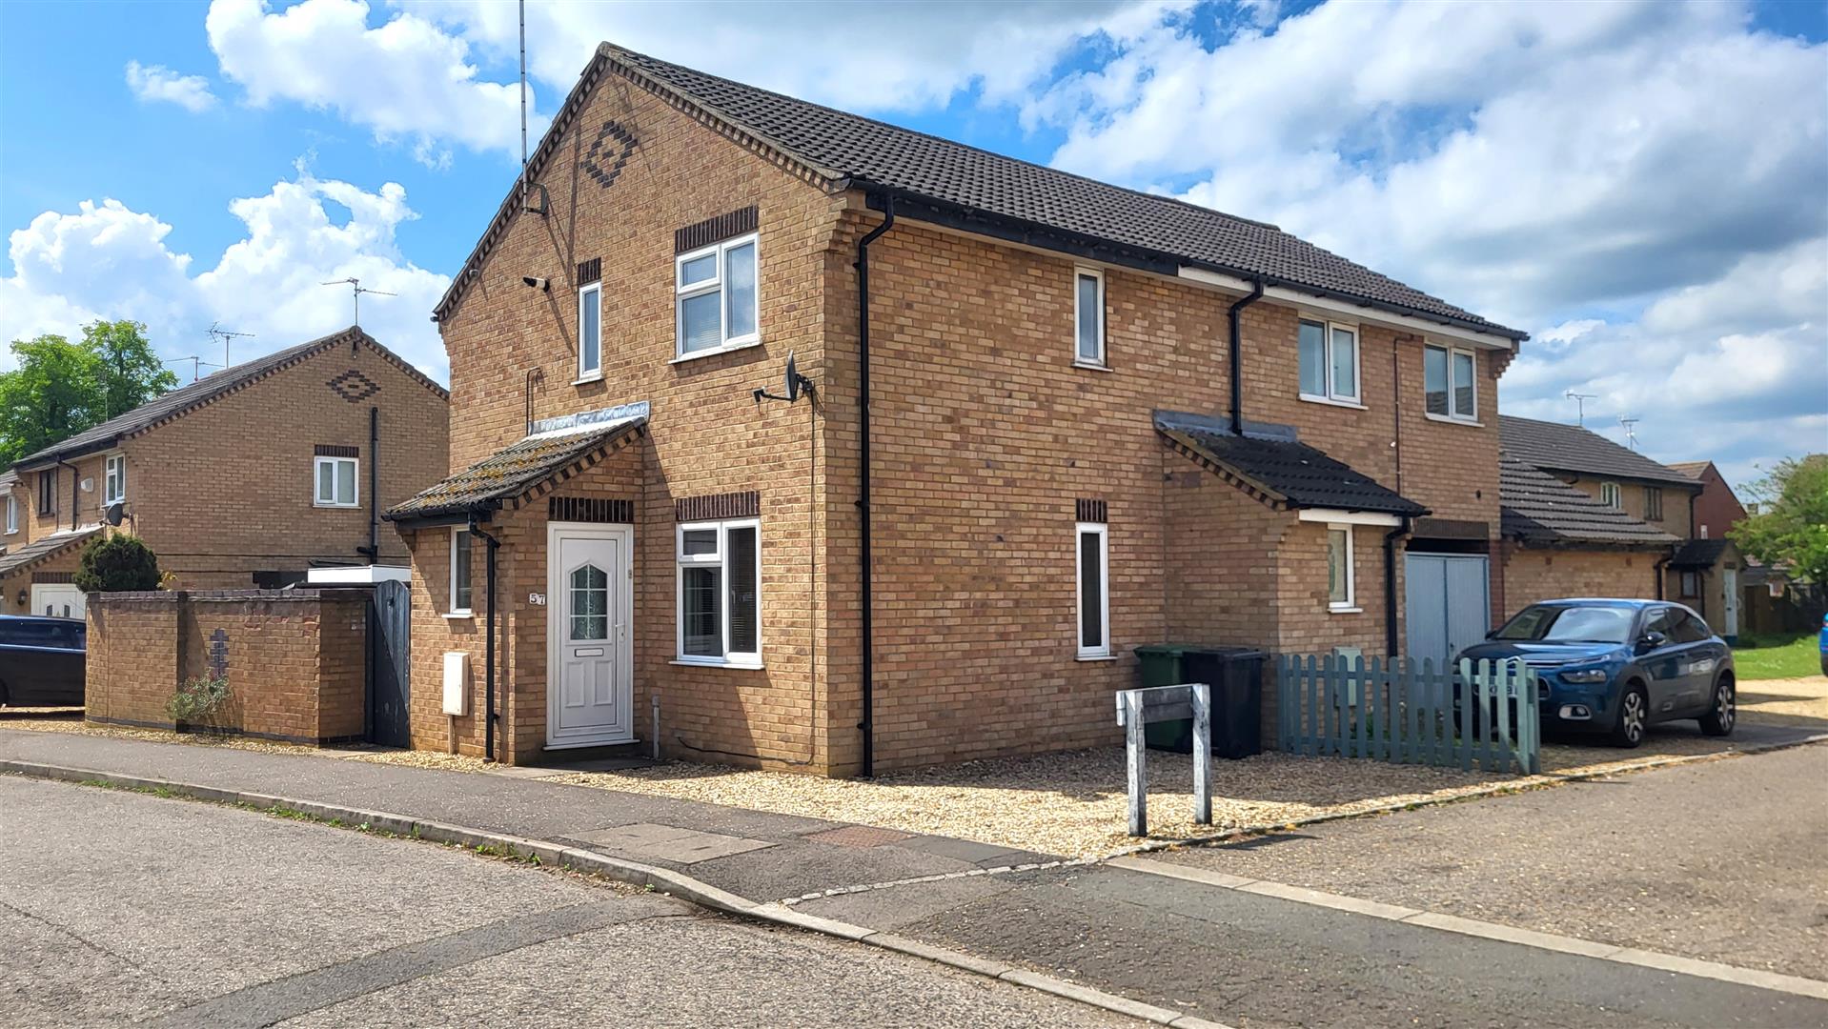
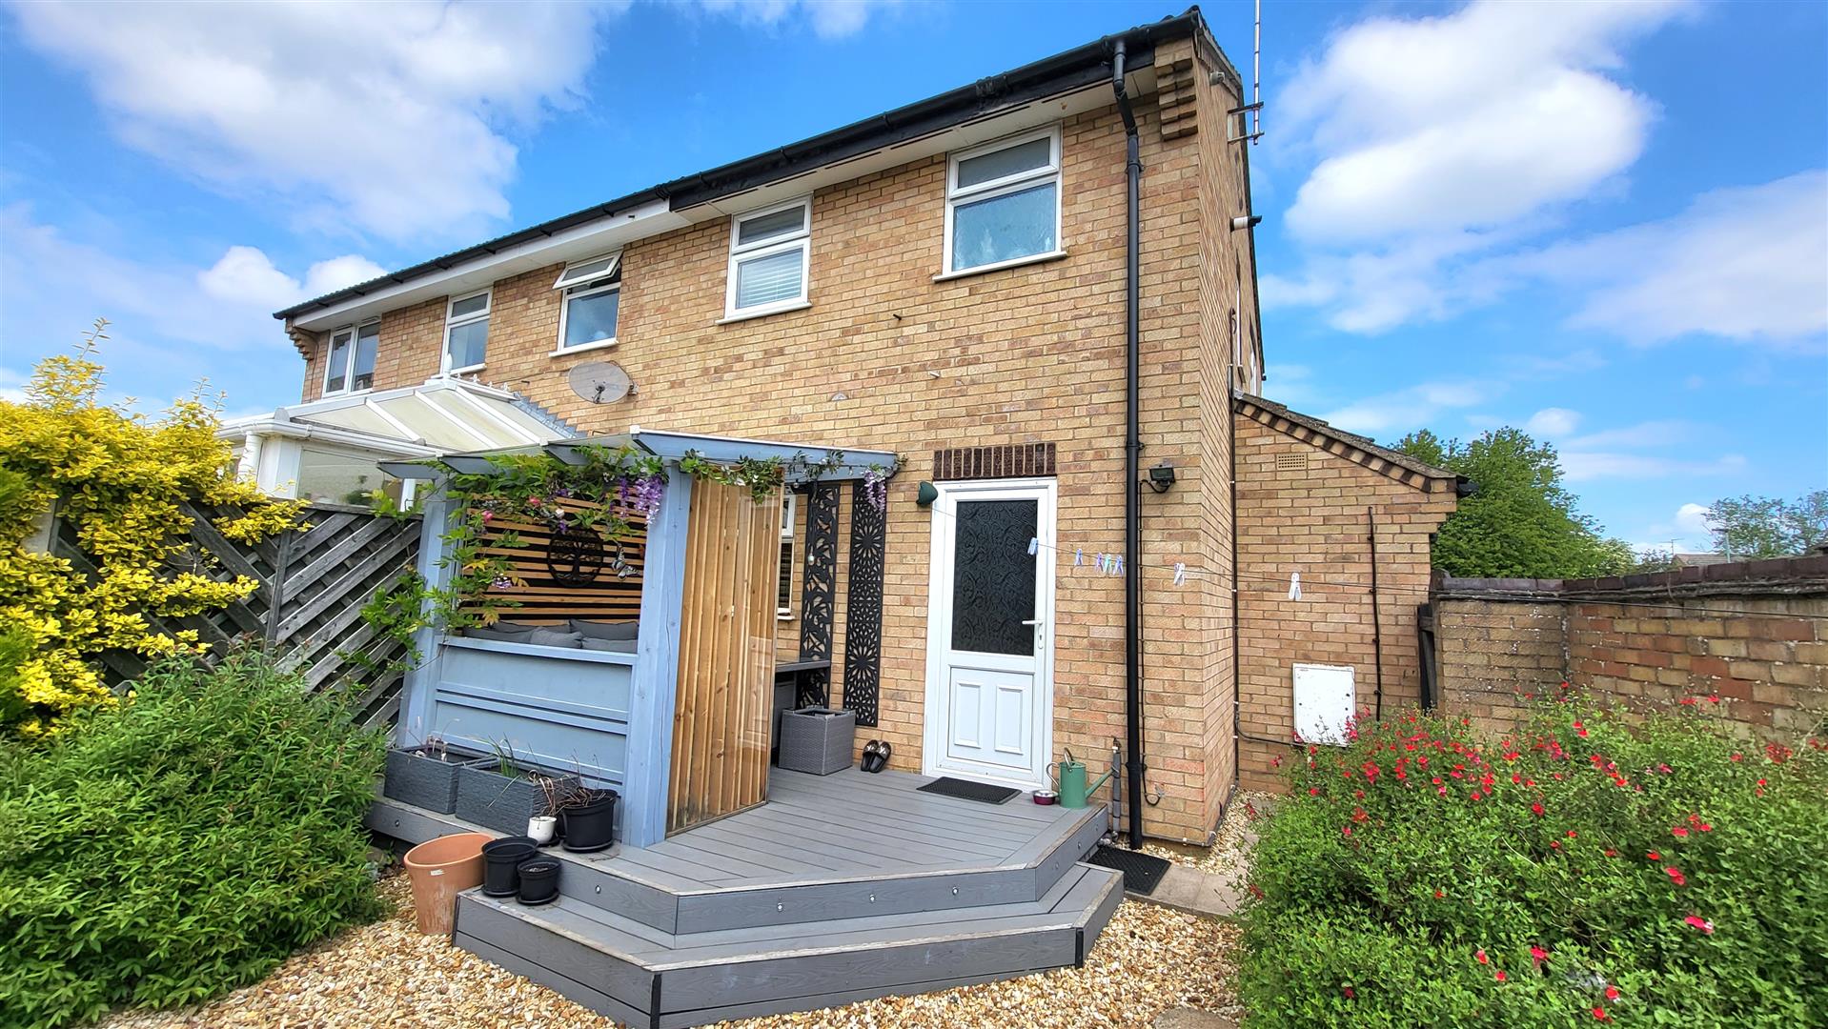
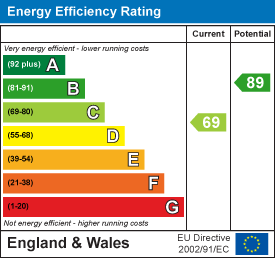
*** PERFECT FIRST TIME BUY! *** Welcome to this charming two-bedroom semi-detached house located in the sought-after area of Gunthorpe. Ideal for first-time buyers or those looking to downsize, this well-presented property offers comfortable living in a cul de sac location. With a good size reception room, a practical kitchen/dining area, two good-sized bedrooms, a modern bathroom, low maintenance rear garden and store area, the home balances space and functionality effortlessly. Council Tax Band - B / EPC Energy Rating - C
Read morePorch
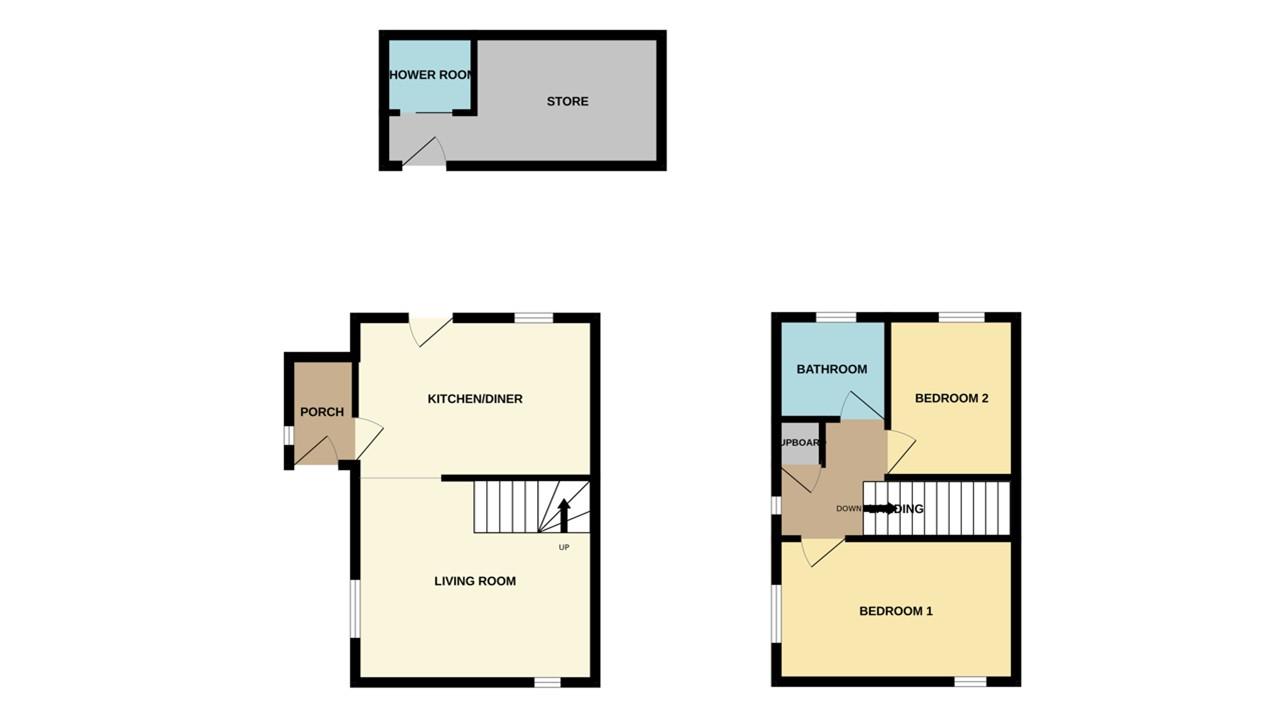
3' 9" x 6' 1" (1.14m x 1.85m) (approx) Door to front, window to side and radiator.
Kitchen / Diner
13' 7" x 9' 0" (4.14m x 2.74m) (approx) Fitted with a range of base and eye level units with work surfaces over, sink unit with mixer tap over, integrated hob and oven, space for freestanding fridge / freezer, plumbing for washing machine and radiator. Window to rear and door to rear.
Living Room
11' 7" x 13' 7" (3.53m x 4.14m) (approx) Window to side, window to front, radiator and stairs to first floor.
First Floor Landing
Window to side, radiator, cupboard with boiler inside.
Bedroom One
8' 1" x 13' 7" (2.46m x 4.14m) (approx) Window to front, window to side and overstairs cupboard.
Bedroom Two
9' 1" x 7' 3" (2.77m x 2.21m) (approx) Window to rear and overstairs cupboard.
Bathroom
6' 0" x 5' 9" (1.83m x 1.75m) (approx) Fitted with a three piece suite comprising ow level W/C, wash hand basin and bath with shower over. Window to rear and heated towel rail.
Store
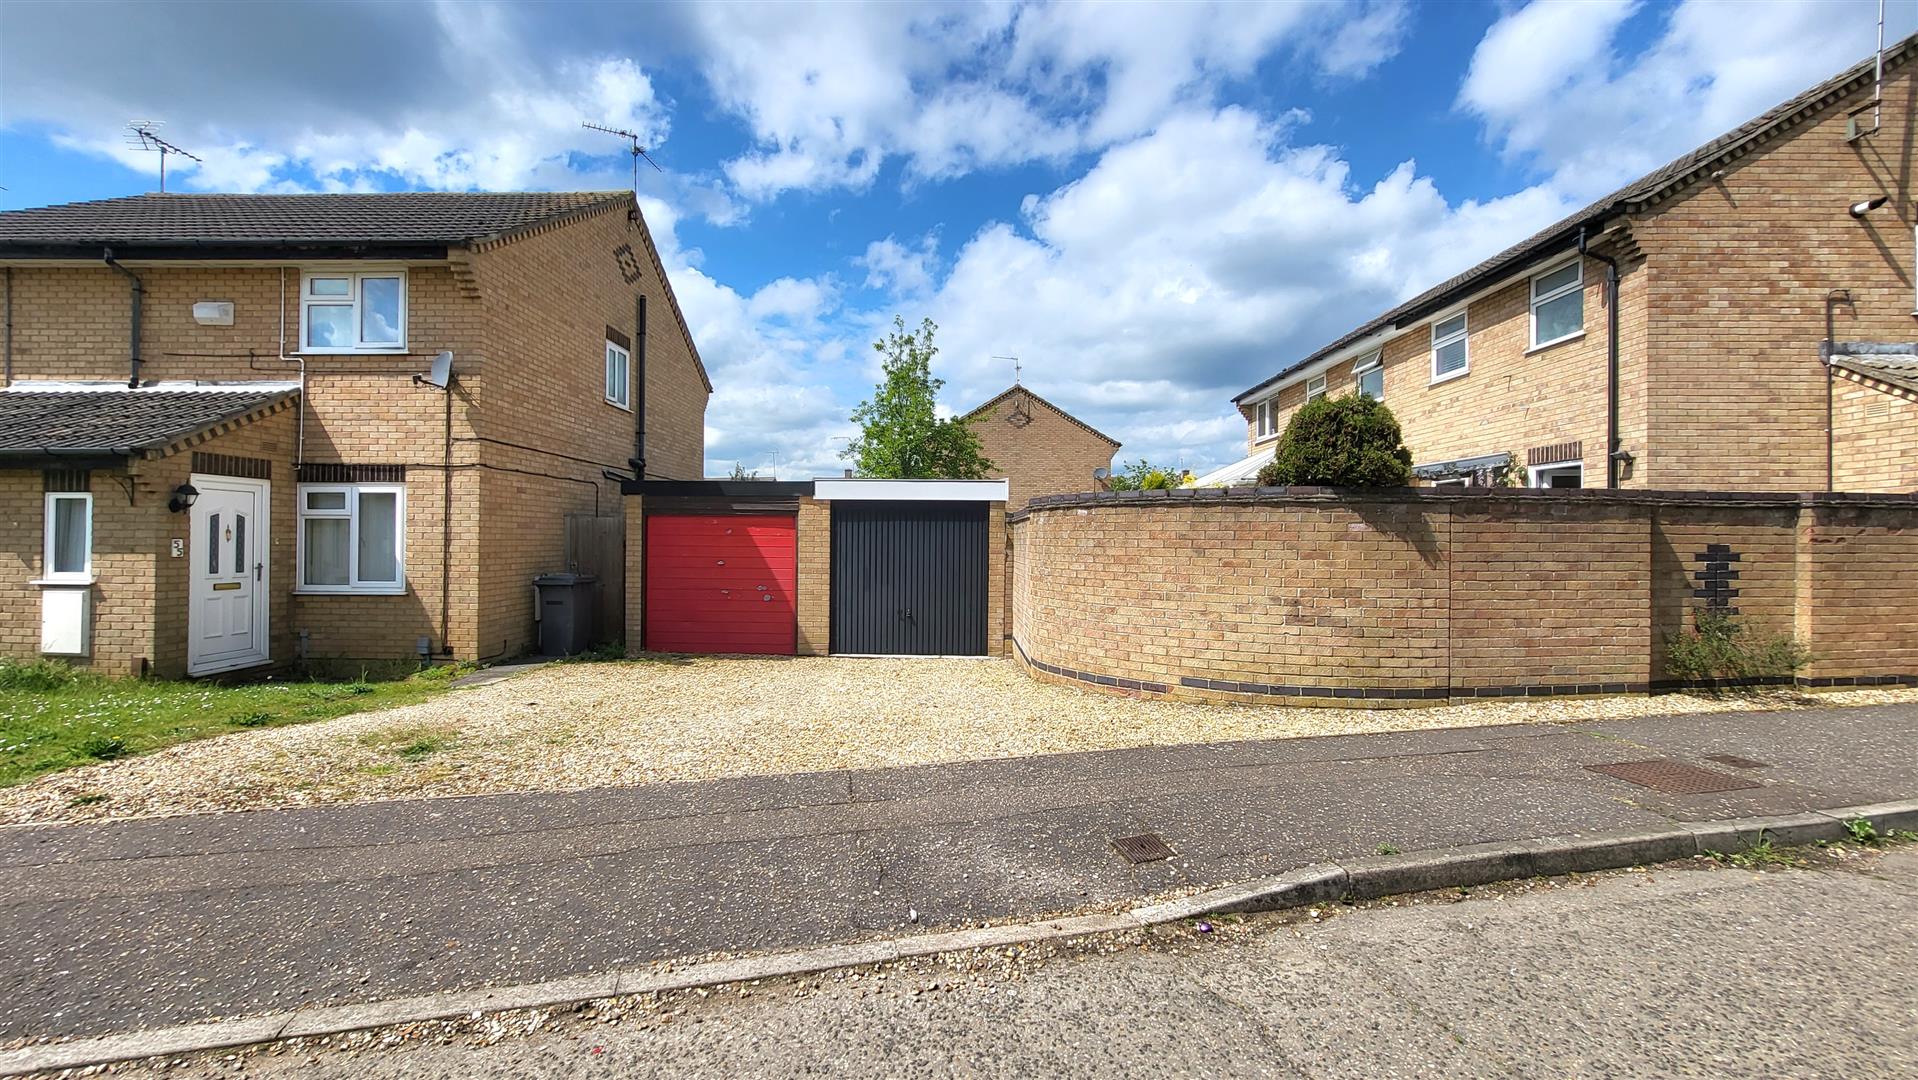
15' 8" x 3' 3" (min) (4.78m x 0.99m) 7' 6" (max) (2.29m) (approx) Door to front and window to side.
Store Area / Shower
4' 2" x 5' 1" (1.27m x 1.55m) (approx) Fitted with a three piece suite comprising low level W/C, wash hand basin and shower.
Agent Notes
Please note the garage does not hold any documentations for its change of use, therefore we have labelled it store and store area/ shower.
Open the Key Facts Report in a new browser tab
 View EPC Document