Tenure: Freehold
Council Tax Band: C
"Immaculately presented extended family home."
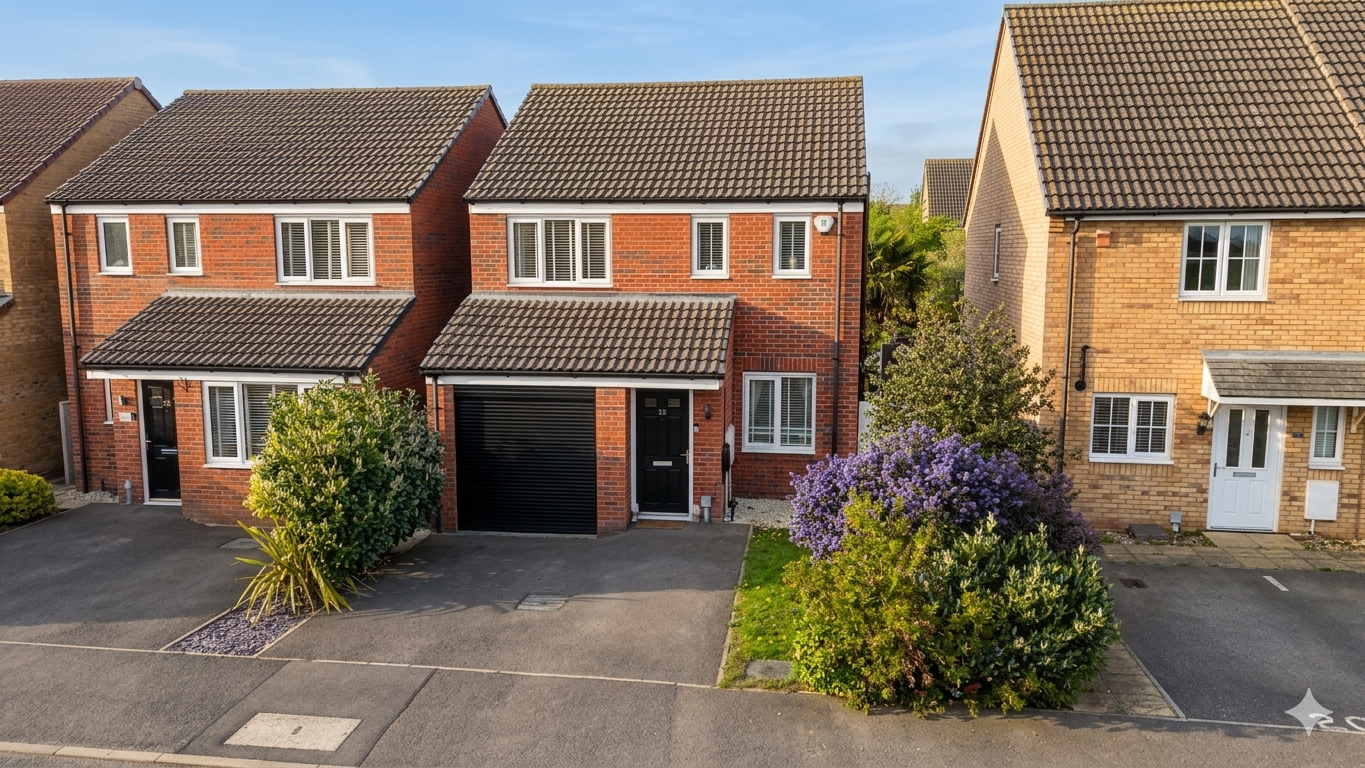
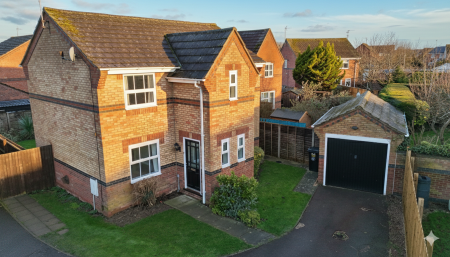
This extended three double bedroom detached home is an ideal first time purchase or family home.
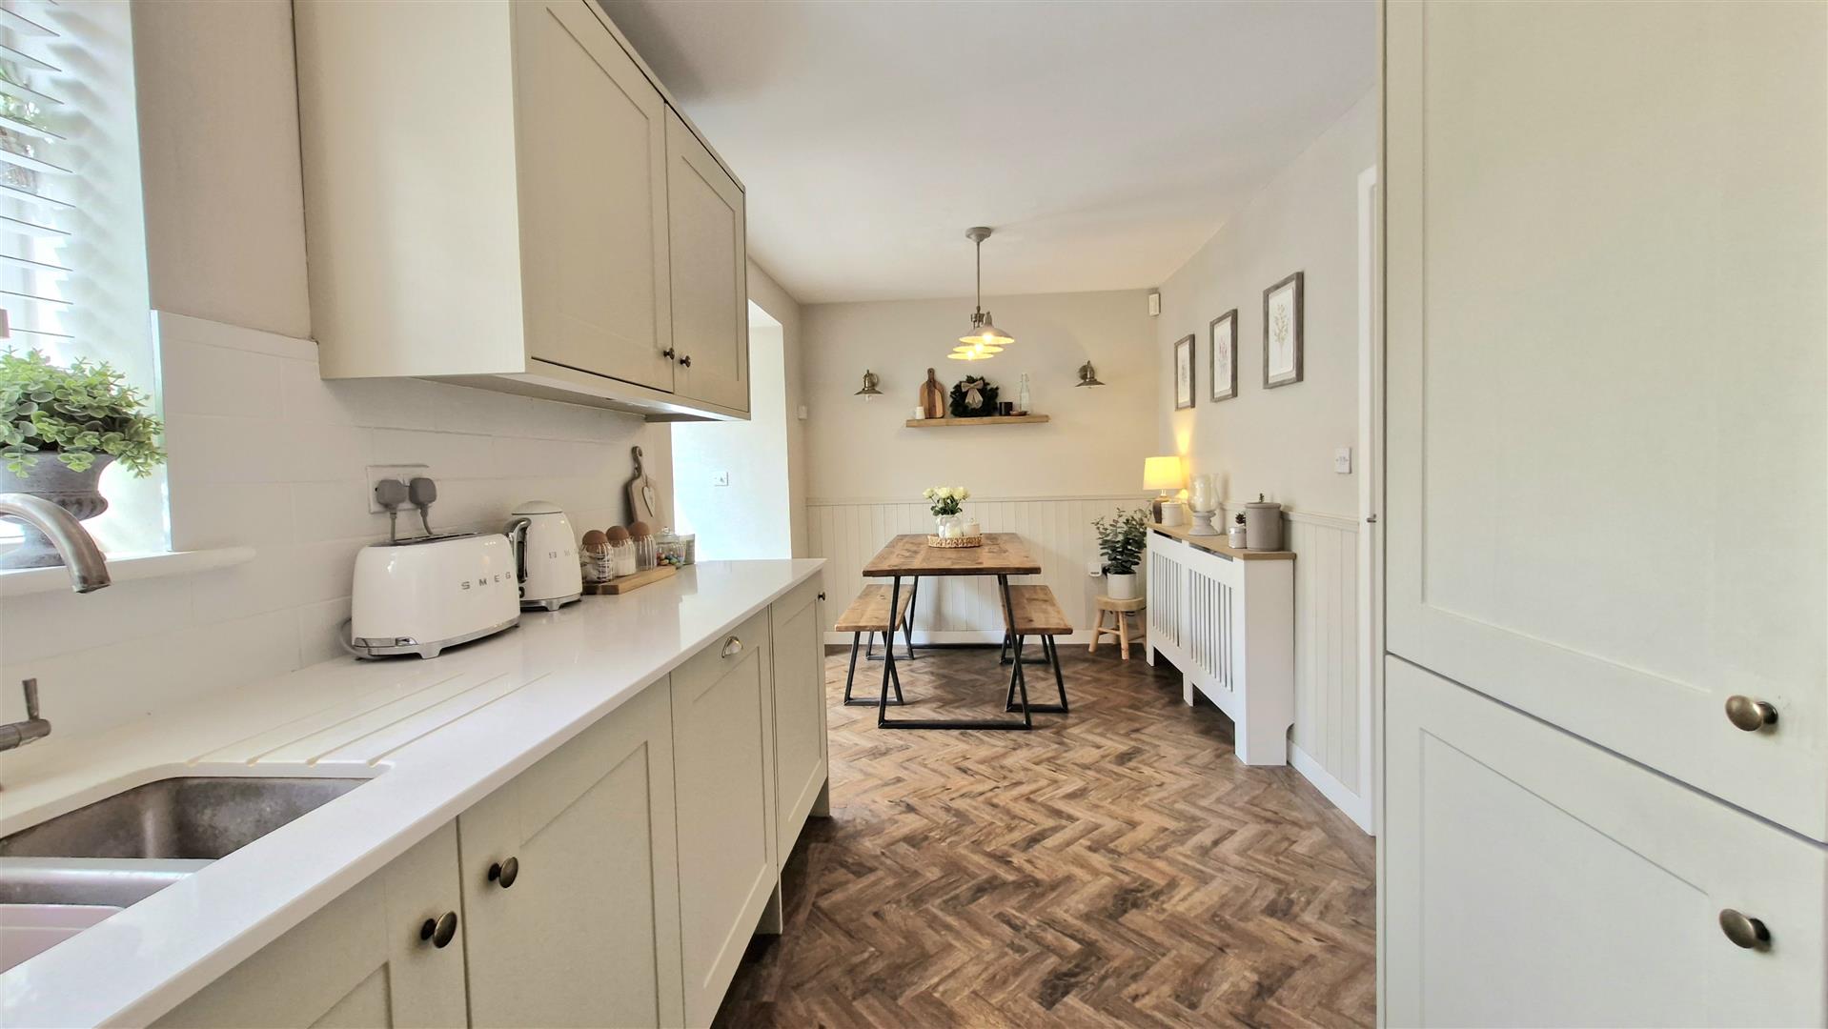
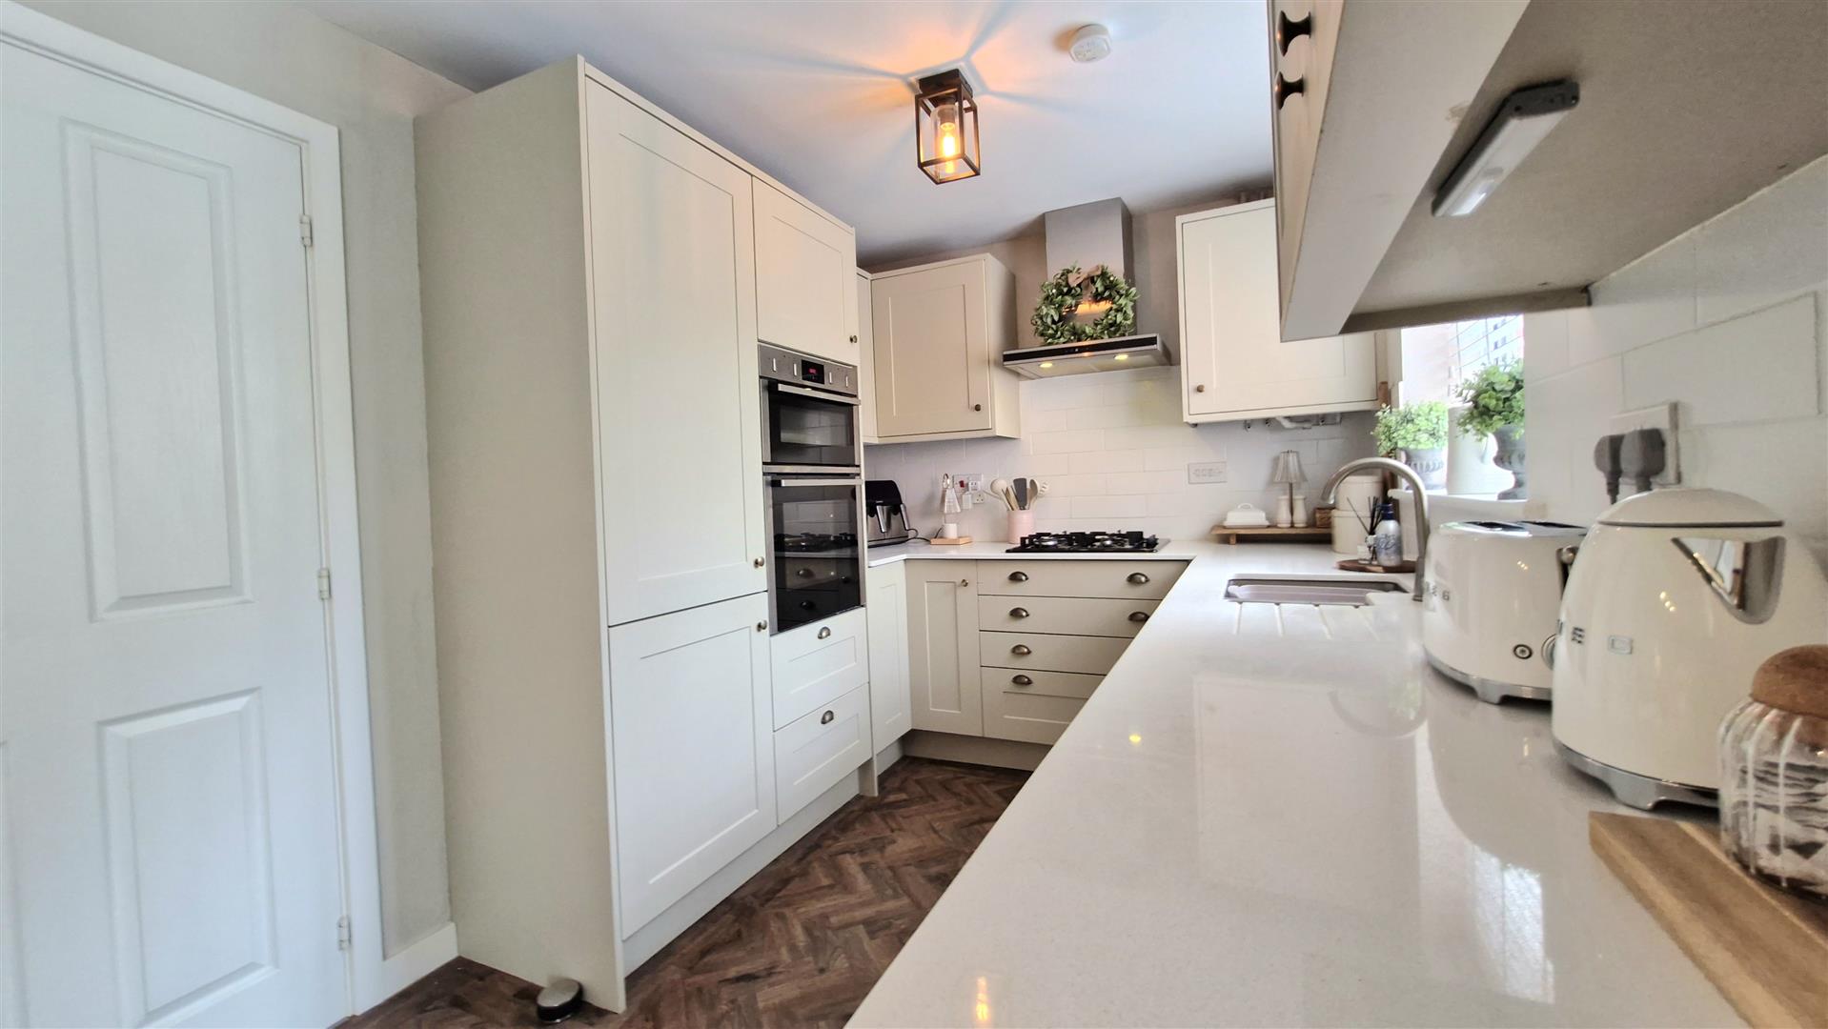
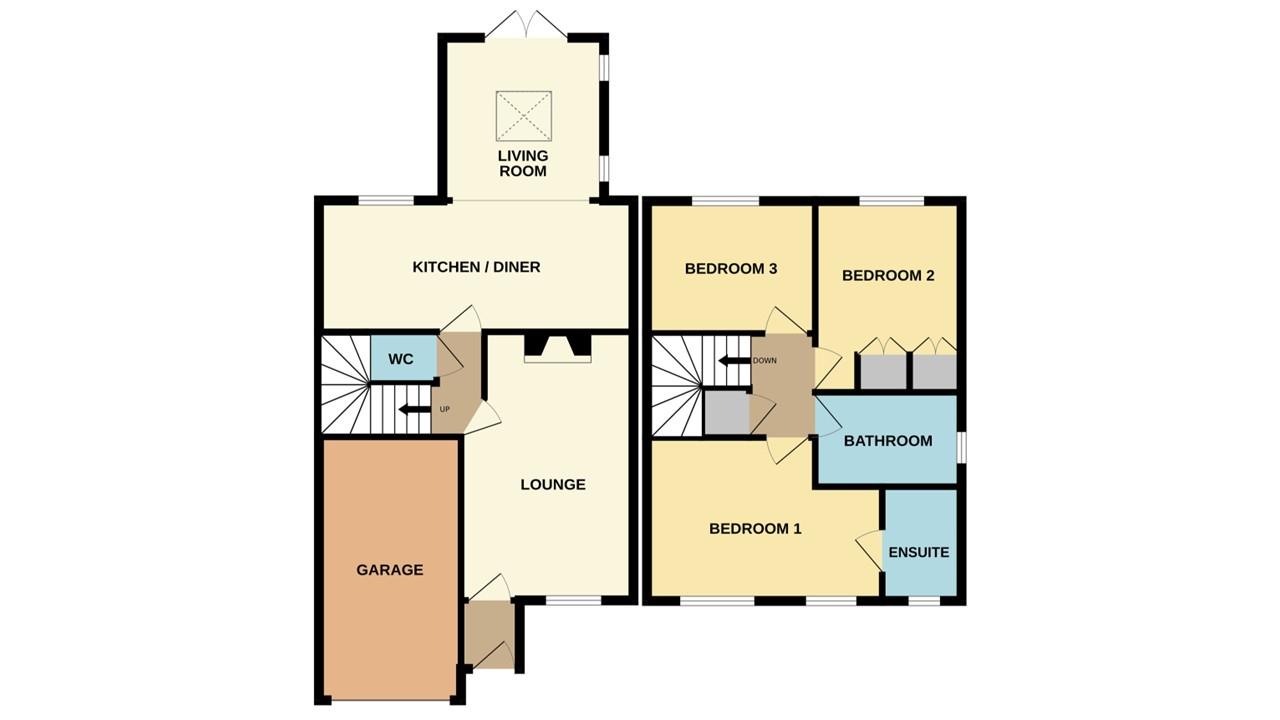
The ground floor comprises a welcoming porch, a spacious lounge featuring a stylish media wall and fireplace, and a modern kitchen/diner with integrated appliances, which opens through to an extended second reception room. A convenient downstairs cloakroom completes the accommodation.
Upstairs, there are three double bedrooms, with the principal bedroom benefitting from an en-suite shower room, in addition to a contemporary family bathroom.
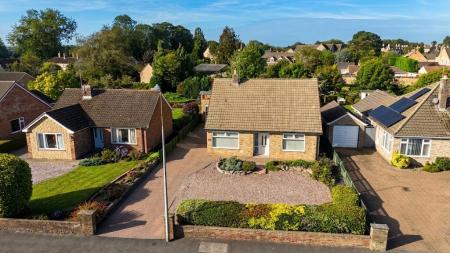
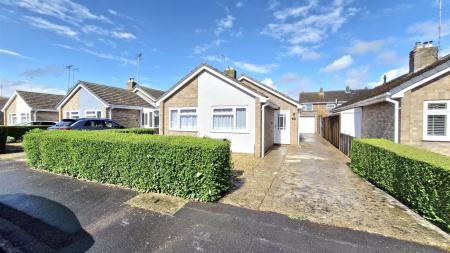
Externally, the property offers ample off road parking to the front, leading to the garage, while to the rear there is an enclosed, landscaped garden enjoying a south-westerly aspect.
Read moreUPVC Front door into:
Porch
Laminate flooring, radiator.
Lounge
4.89m x 3.13m (16' 1" x 10' 3") (Approx) UPVC window to the front. Paneling to walls, radiator. Media unit with inset fire and wooden mantle. Laminate flooring.
Hallway
Stairs to first floor accommodation with downstairs cloakroom under. Radiator and laminate flooring.
Downstairs Cloakroom
Fitted with a two piece suite comprising wash hand basin with subway style splashback and low level WC. Radiator and laminate flooring
Kitchen / Diner
5.72m x 2.35m (18' 9" x 7' 9") (Approx) Fitted with a range of eye level and base units with quartz worktops over and tiled splashbacks. Integrated fridge/freezer, dishwasher and washing machine. Double eye level oven. Gas hob with extractor hood over. Wainscoting to walls. Herringbone style laminate flooring and radiator. UPVC window to the rear. Opening into:
Living Room
3.00m x 2.94m (9' 10" x 9' 8") (Approx) UPVC French doors to garden and two UPVC windows to the side. lantern skylight and inset spotlights to the ceiling. Paneling to walls, herringbone style laminate flooring and radiator.
Landing
Loft access, airing cupboard.
Bedroom One
4.22m max x 2.98m max (13' 10" x 9' 9") (Approx) Two UPVC windows to the front, radiator and paneling to one wall.
En-Suite
Fitted with a three piece suite comprising oversized tiled shower cubicle, pedestal wash hand basin with tiled splashback and low level WC. Radiator and extractor fan. UPVC window to the front.
Bedroom Two
3.44m including wardrobes x 2.66m (11' 3" x 8' 9") (Approx) UPVC window to the rear, radiator and built-in wardrobes.
Bedroom Three
2.98m x 2.41m (9' 9" x 7' 11") (Approx) UPVC window to the rear and radiator.
Bathroom
Fitted with a three piece suite comprising bath, pedestal wash hand basin and low level WC. Partly tiled, chrome heated towel rail, extractor fan to the ceiling and UPVC window to the side.
Outside
To the front, the property enjoys open views across the green and park. A driveway provides side-by-side parking for two vehicles in front of the garage, alongside a lawned area with mature planting and established shrubs.To the rear, the enclosed south-westerly facing garden features a raised patio area, ideal for seating and outdoor entertaining. There is also a section laid to lawn, complemented by mature planting, shrubs, and hedging. Side access leads to the front of the property, and there is a small potting shed.
Garage
Electric roller door, light and power connected.
Agent Note
The floor plan is for illustrative purposes only. Fixtures and fittings do not represent the current state of the property. Not to scale and is meant as a guide only.
Open the Key Facts Report in a new browser tab