Tenure: Freehold
Council Tax Band: B
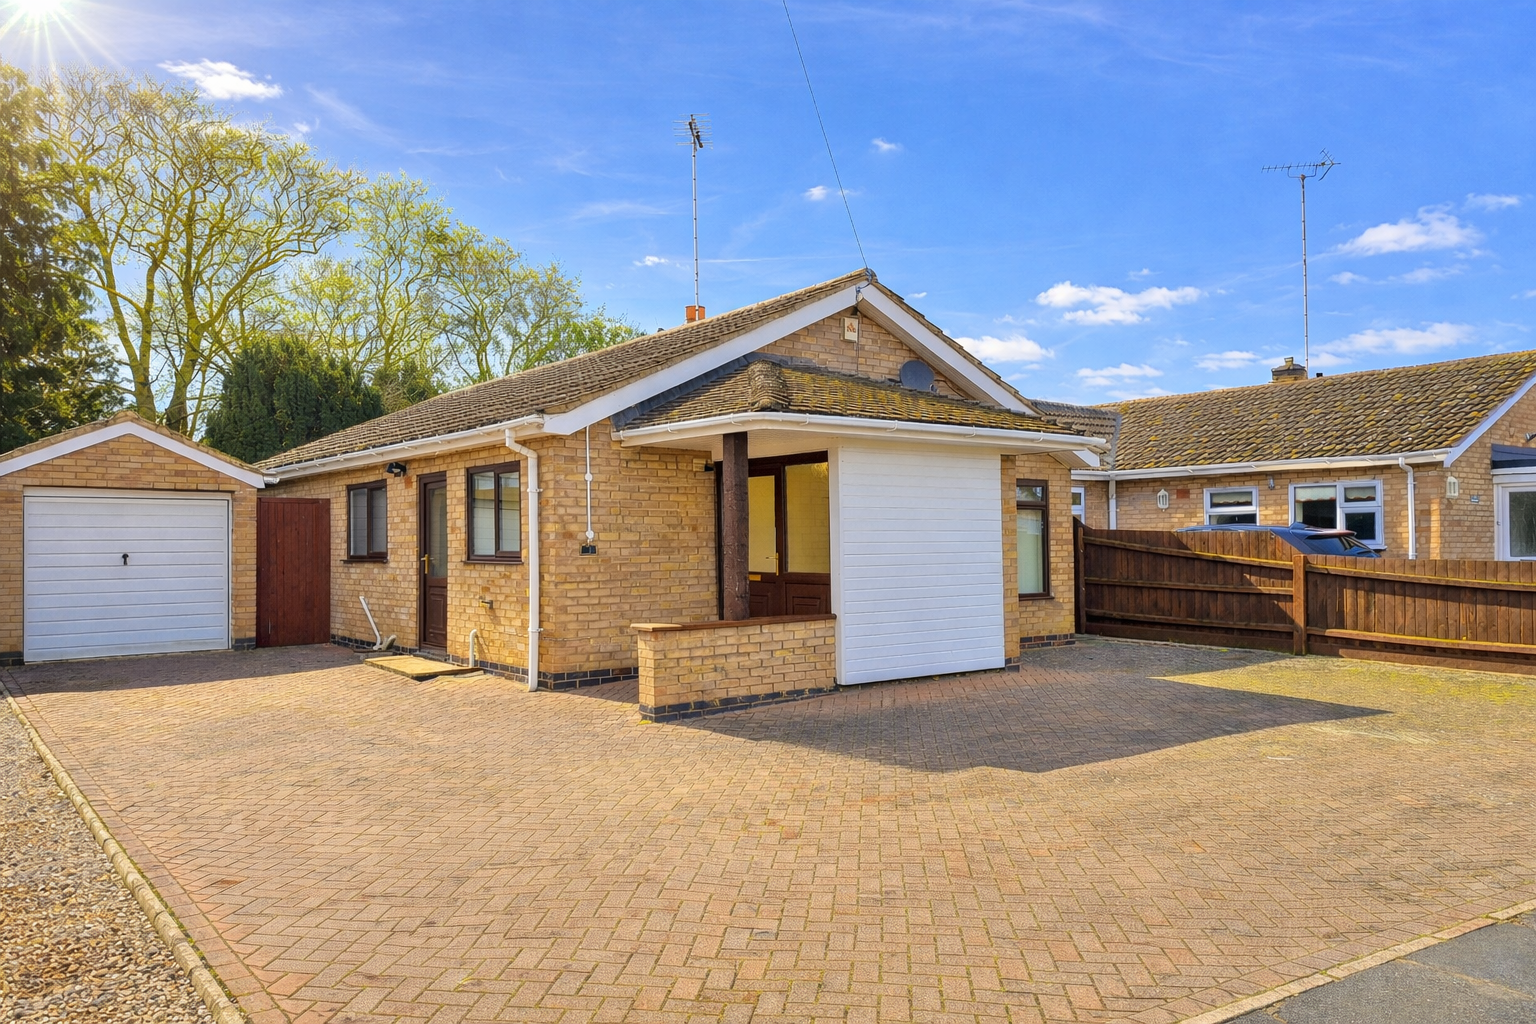
"Detached bungalow close to Market Deeping's town centre."
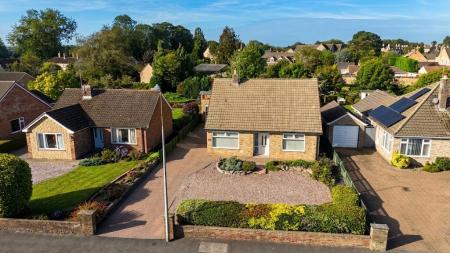
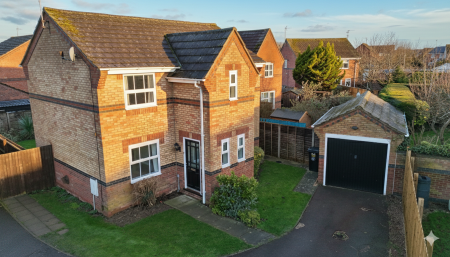
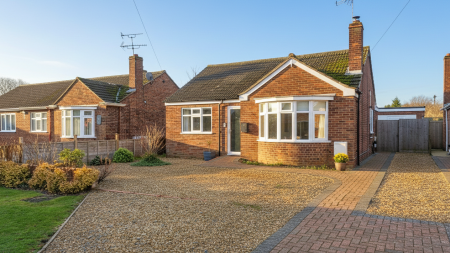
This extended two bedroom detached bungalow is conveniently located within easy access of Market Deeping town centre.
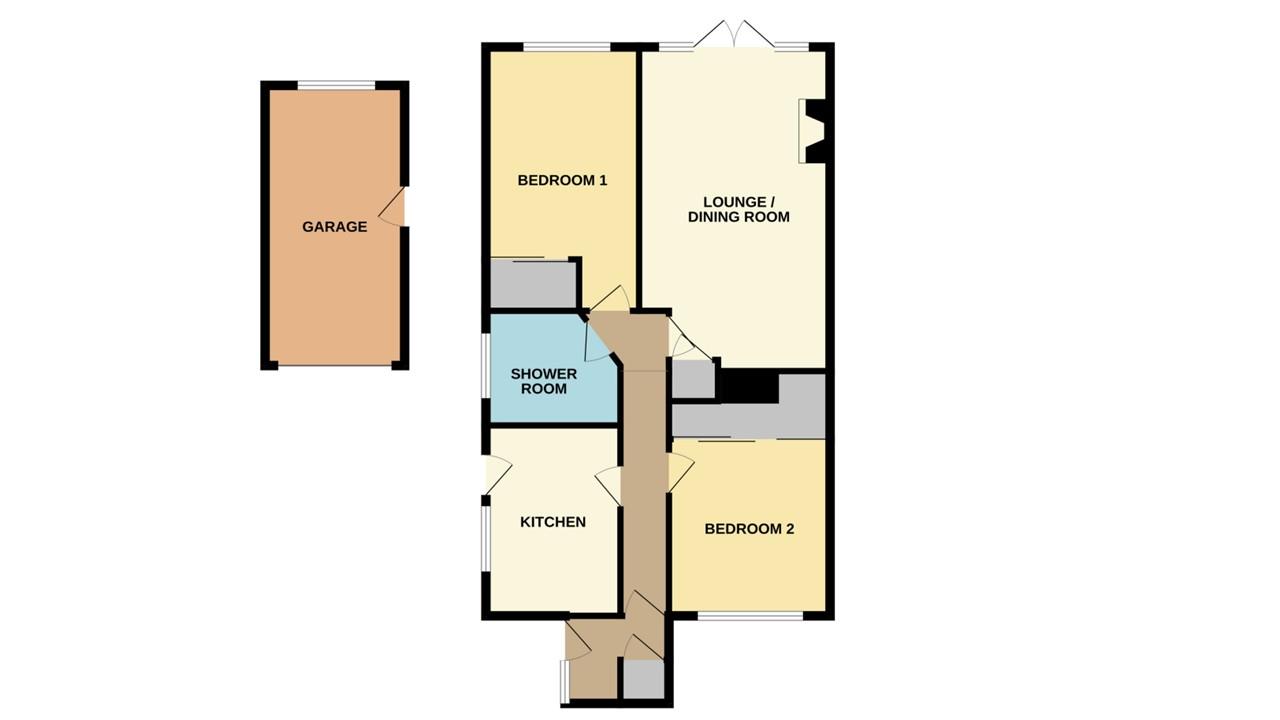
The accommodation briefly comprises an entrance porch, modern fitted kitchen, two generous double bedrooms both benefiting from built-in wardrobes, a refitted shower room, and a spacious lounge/diner ideal for both relaxing and entertaining.
Externally, the property occupies a generous plot and offers a block-paved driveway providing ample off road parking, a landscaped rear garden, and a detached single garage.
Read morePorch
UPVC Front door with window to the side, storage cupboard and radiator.
Hall
Spotlights to ceiling, loft access and radiator.
Kitchen
3.42m x 2.58m (11' 3" x 8' 6") (Approx) Fitted with a range of eye level and base units with worktop over and tiled splashbacks. Sink with inset drainer and swan neck mixer tap over. Oven, hob with extractor over. Space and plumbing for washing machine and fridge/freezer. Spotlights to ceiling, radiator, UPVC door and window to the side.
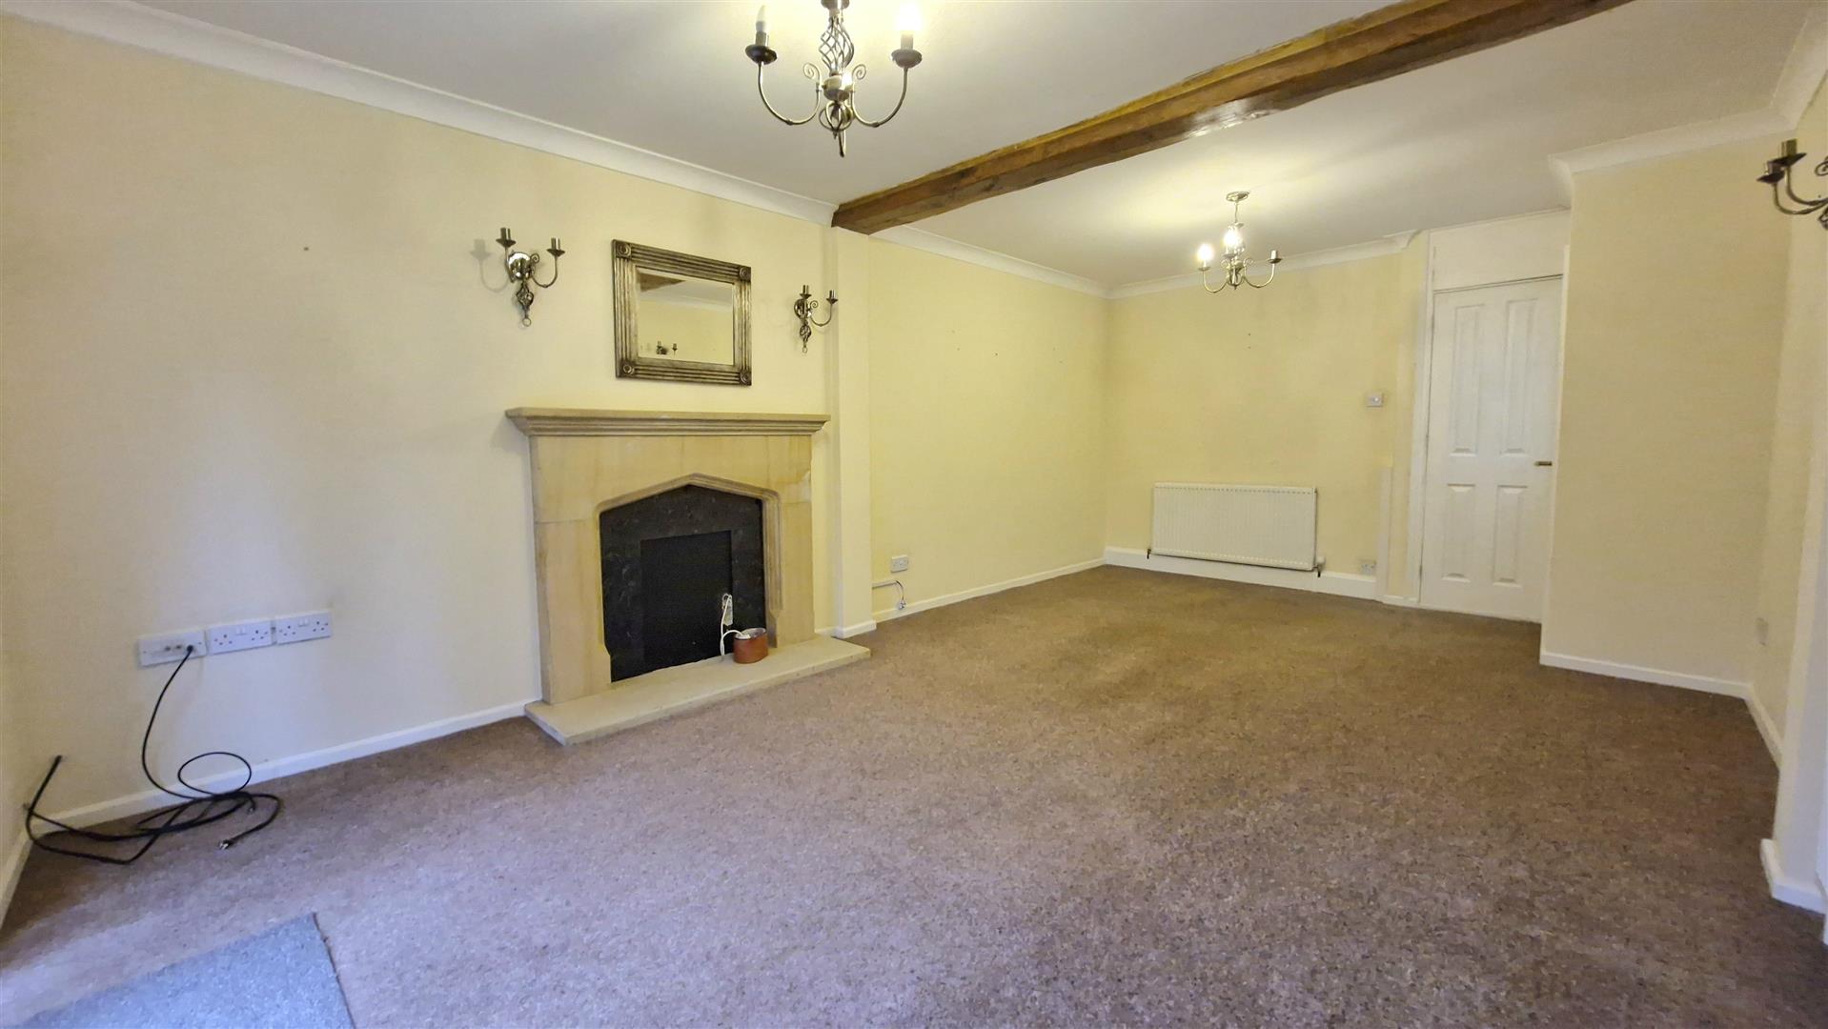
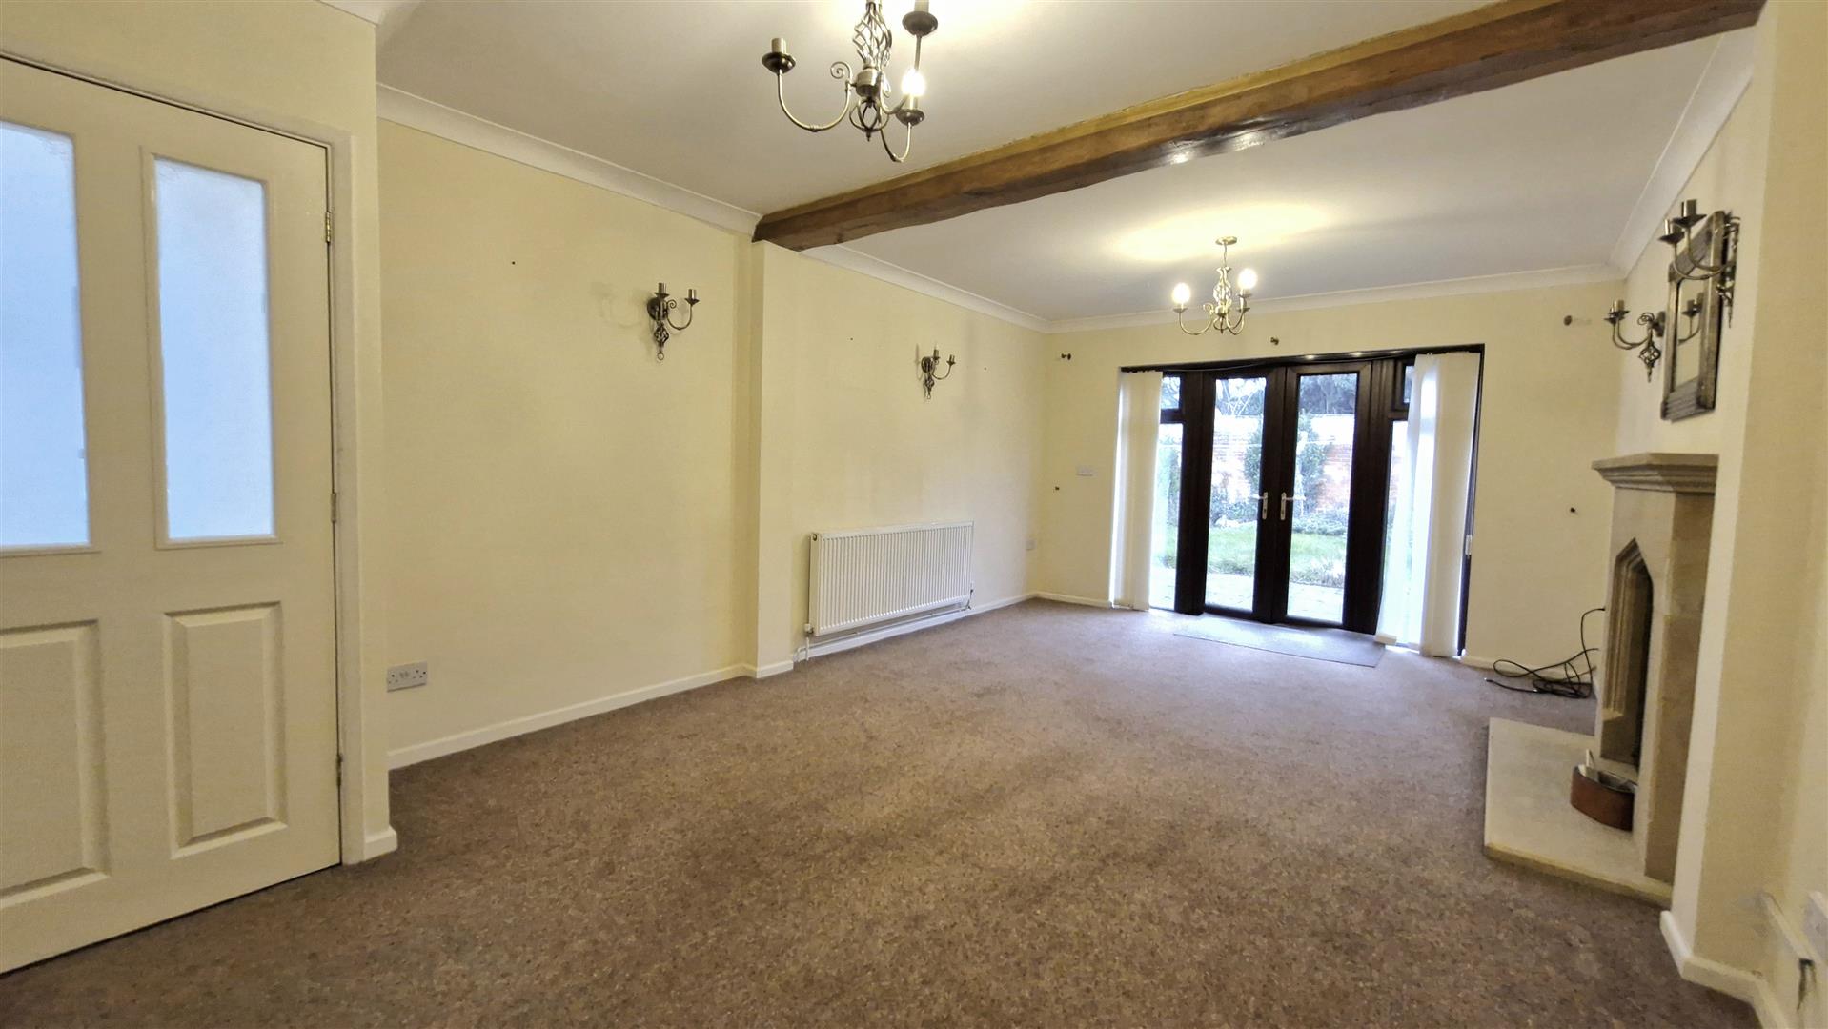
Lounge / Dining Room
6.15m x 3.64m (20' 2" x 11' 11") (Approx) Coving to the ceiling, cupboard housing boiler, feature fireplace and two radiators. UPVC French doors and two windows to the rear.
Bedroom One
5.01m including wardrobes x 2.91m (16' 5" x 9' 7") (Approx) UPVC window to the rear, built-in wardrobes, coving to the ceiling and radiator.
Bedroom Two
4.13m including wardrobes x 3.00m (13' 7" x 9' 10") (Approx) UPVC window to the front, built-in wardrobes, coving to the ceiling and radiator.
Shower Room
Fitted with a three piece suite comprising oversized shower cubicle with rainfall shower head, pedestal wash hand basin and low level WC. Fully tiled walls, heated towel rail, spotlights to ceiling, radiator and UPVC window to the side.
Outside
To the front, the property features a fully block-paved driveway offering ample off road parking.To the rear, the private garden is enclosed by brick walls to two sides with metal fencing to the remaining boundary. The garden is mainly laid to lawn, with the rear corner attractively bordered by mature planting and established shrubbery. An expansive patio area provides excellent space for outdoor seating and entertaining. Also included are a garden shed. Gated access leads through to the front of the property.
Detached Single Garage
Up and over door, light and power connected. UPVC personnel door and window to garden.
Agent Note
The floor plan is for illustrative purposes only. Fixtures and fittings do not represent the current state of the property. Not to scale and is meant as a guide only.
Open the Key Facts Report in a new browser tab