
Tenure: Freehold
Council Tax Band: B
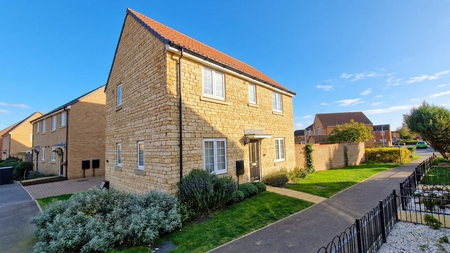
"Extended 1930's style Semi Detached Family Home"
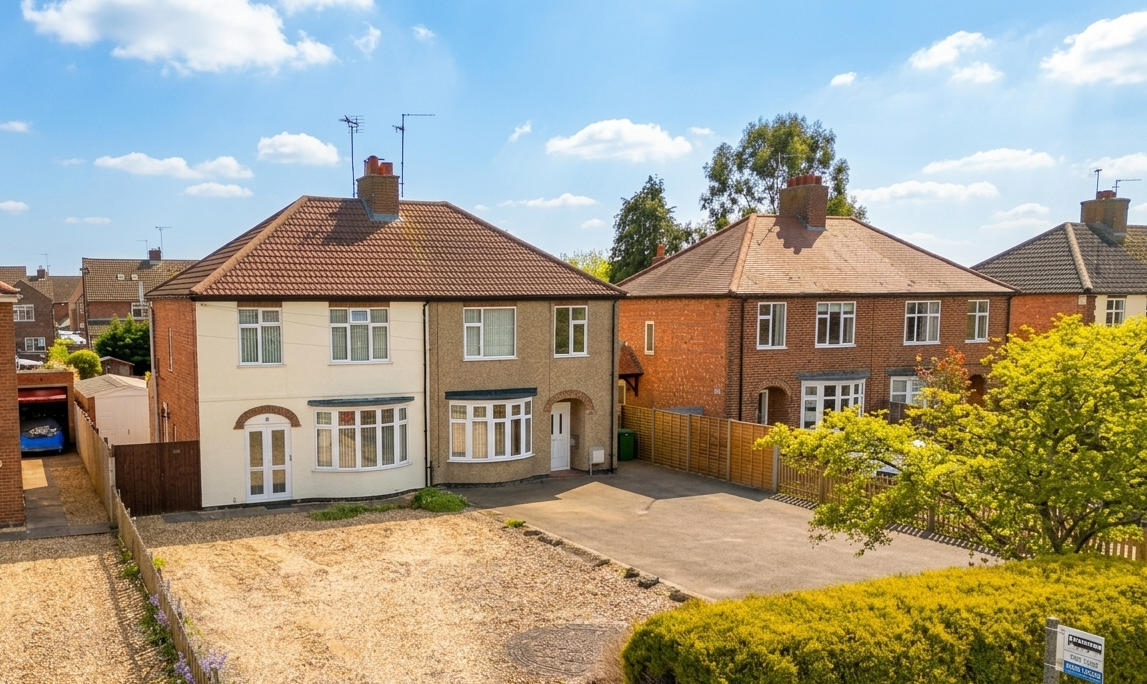
This extended 1930s semi-detached home is located in the highly sought after village of Northborough.
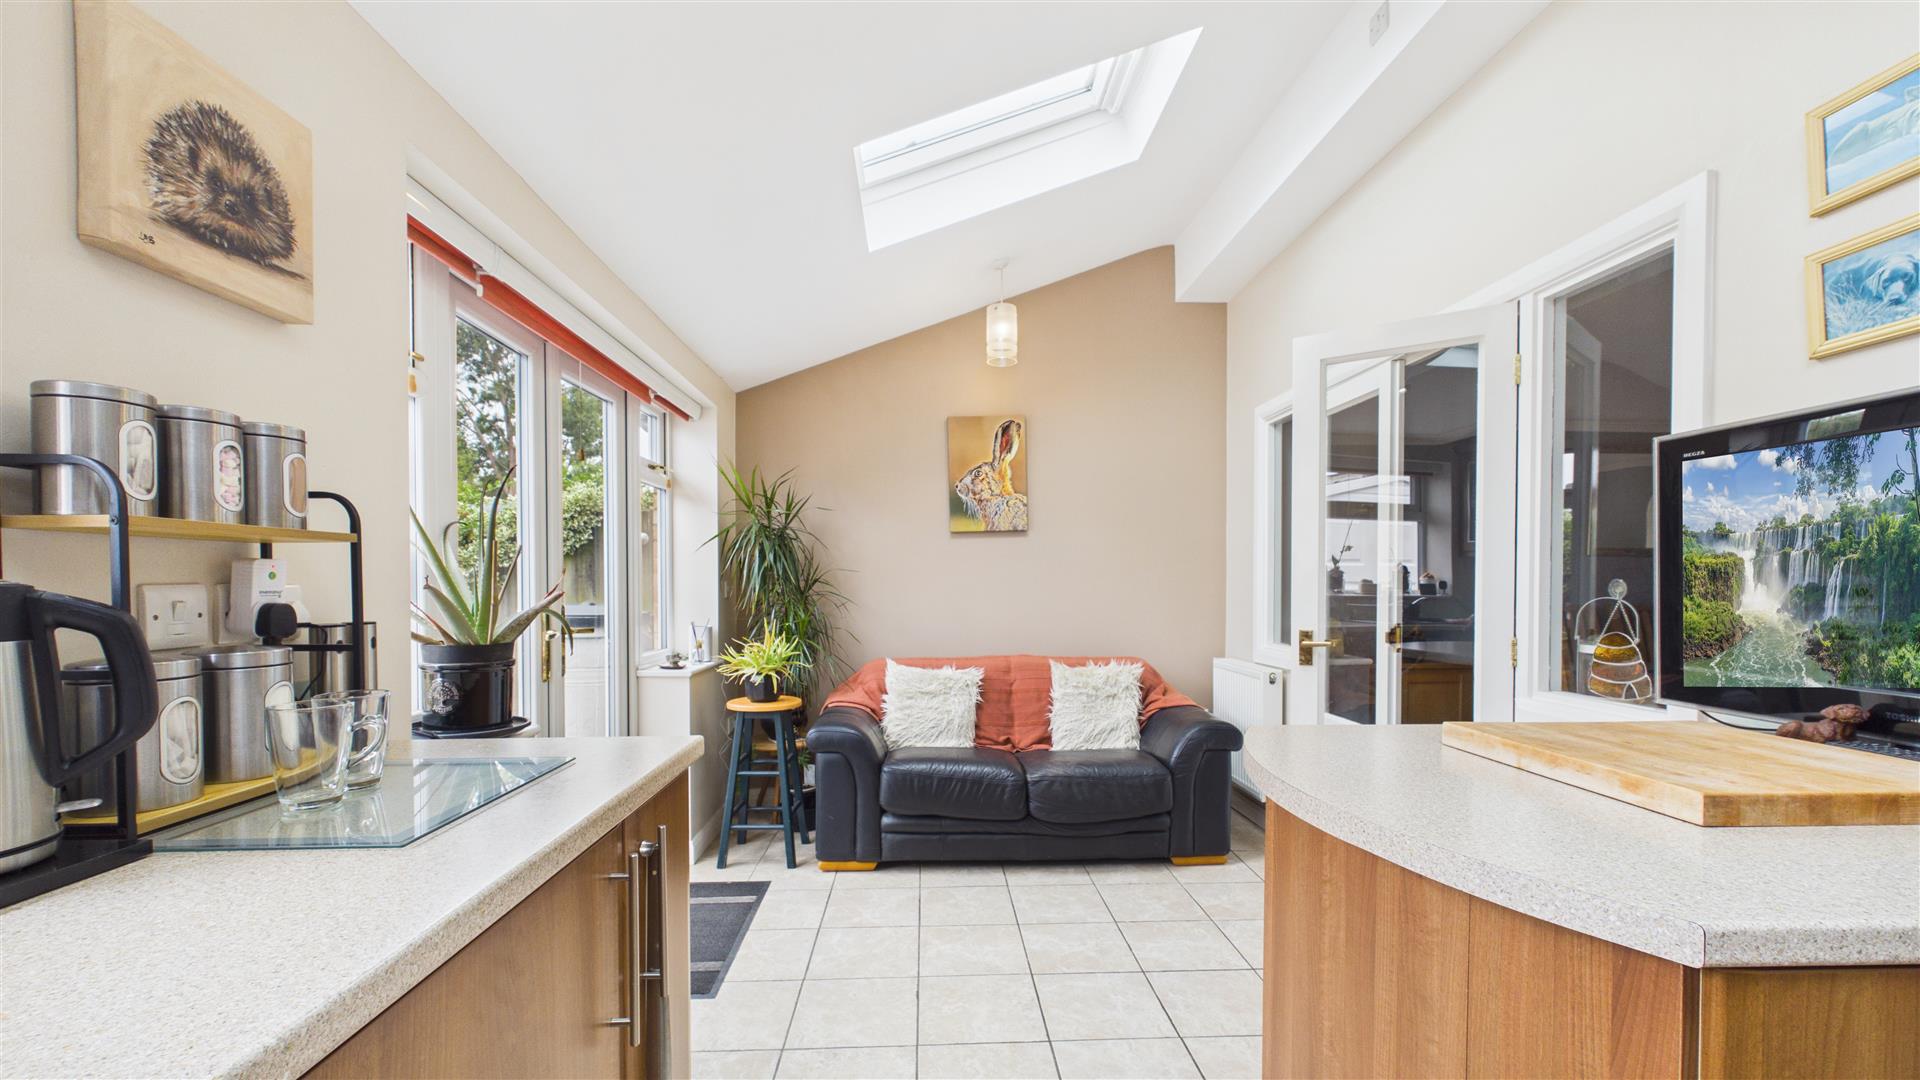
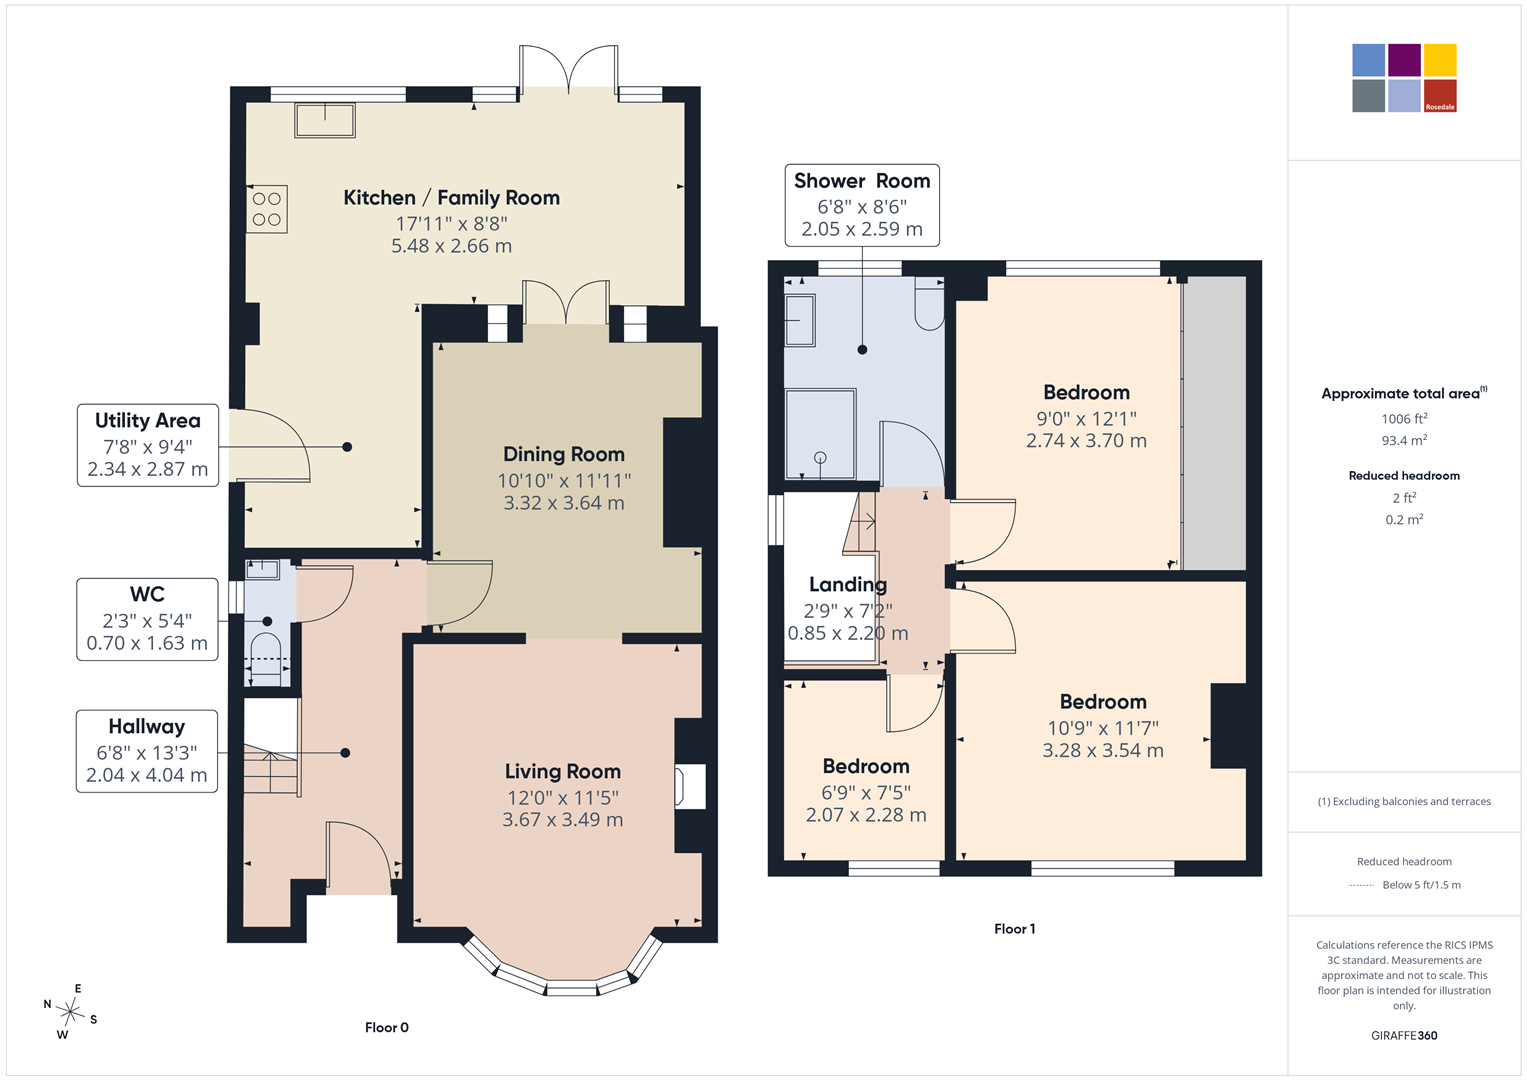
The well-presented accommodation briefly comprises an entrance hall, downstairs cloakroom, bay fronted lounge, separate dining room, and a modern open plan kitchen/family room with a utility area and French doors opening onto the rear garden.
To the first floor, there are two double bedrooms, both benefitting from built-in wardrobes, along with a further single bedroom and a contemporary shower room.
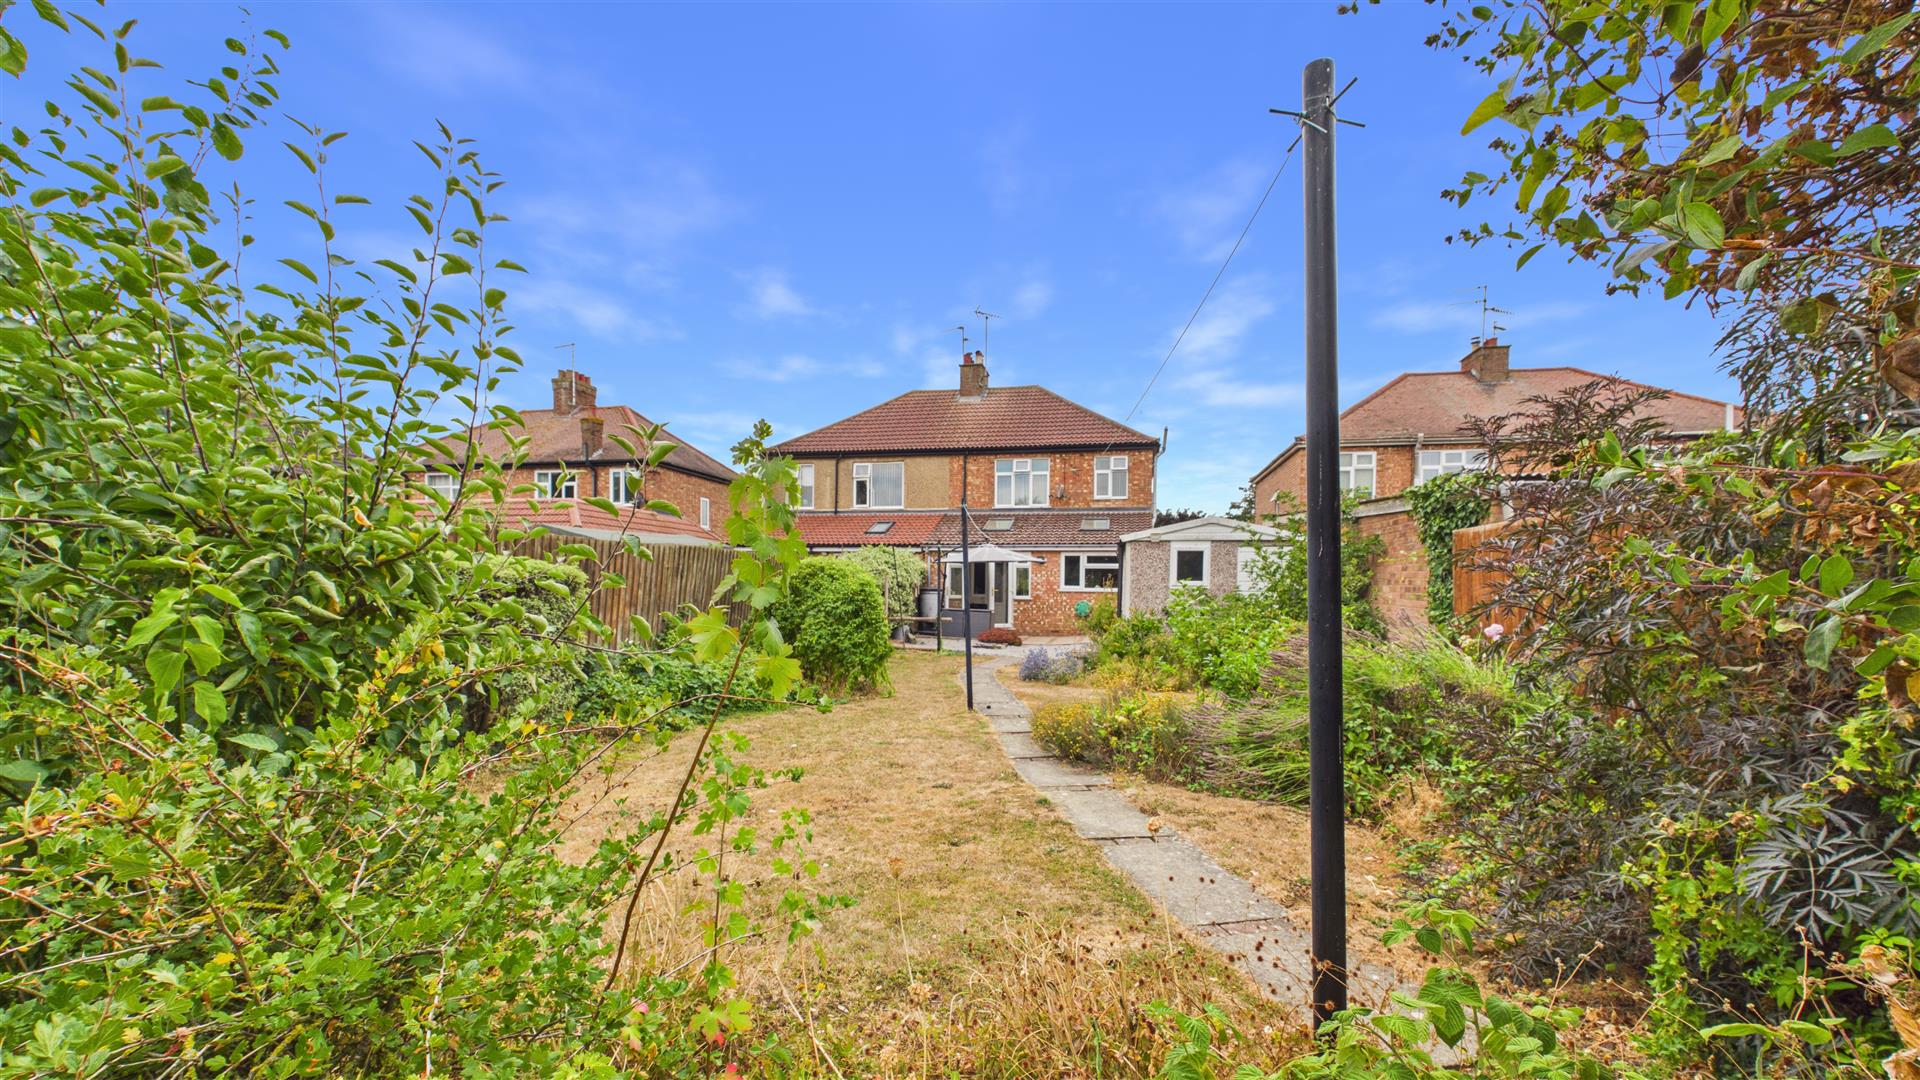
Externally, the property offers ample off road parking to the front, while to the rear there is an impressive, landscaped garden, along with a detached garage.
Read morePorch
Door to:
UPVC double glazed door with side panel.
Hallway
13' 3" x 6' 8" (4.04m x 2.03m) (Approx) Stairs to first floor accommodation with cupboard under. Radiator.
Downstairs Cloakroom
Fitted with a two piece suite comprising wall mounted wash hand basin and low level WC. Part tiled walls, radiator, inset spotlight to the ceiling and UPVC double glazed window to the side.
Lounge
11' 5" x 12' 0" (3.48m x 3.66m) (Approx) UPVC double glazed bay window to the front with curved radiator. Feature fireplace, picture rail, and radiator.
Dining Room
11' 11" x 10' 10" (3.63m x 3.30m) (Approx) Picture rail, inset spotlights to the ceiling, and radiator. French doors with half side panels to the kitchen.Archway to:
Kitchen / Family Room
17' 11" x 8' 8" (5.46m x 2.64m) (5.44m x 2.64m) (Approx) Fitted with a range of eye level and base units with worktop over. One and a half bowl sink and inset drainer with mixer tap over. Double eye level oven, hob with extractor hood over. Space for fridge / freezer. Peninsular island with cupboards under and breakfast bar. Space and plumbing for washing machine. Inset spotlights to the vaulted ceiling, tiled flooring, radiator. UPVC double glazed window to the rear, two UPVC double glazed skylights, UPVC double glazed French doors to the rear, with windows either side.
Utility Area
9' 4" x 7' 8" (2.84m x 2.34m) (Approx) Fitted with eye level and base units with worktop over. Inset spotlights to the ceiling, tiled flooring and radiator. UPVC double glazed door to the side.
Landing
UPVC double glazed window to the side and loft access.
Bedroom One
11' 7" x 10' 9" (3.53m x 3.28m) (Approx) UPVC double glazed window to the front, built-in wardrobes and drawer set, radiator and picture rail.
Bedroom Two
12' 1" x 9' 0" (3.68m x 2.74m) (Approx) UPVC double glazed window to the rear, built-in wardrobes, airing cupboard, radiator and picture rail.
Bedroom Three
7' 5" x 6' 9" (2.26m x 2.06m) (Approx) UPVC double glazed window to the front, radiator and picture rail.
Shower Room
Fitted with a three piece suite comprising corner shower cubicle, vanity wash hand basin with and concealed cistern low level WC. UPVC double glazed window to the rear, fully tiled, chrome heated towel rail, radiator, inset spotlights and extractor fan to the ceiling.
Outside
To the front, the property is set back from the road with a generous driveway providing ample off road parking and gated access to the side. The expansive rear garden has been thoughtfully landscaped to offer a variety of seating and entertaining areas, including a paved patio adjoining the property, with the remainder mainly laid to lawn. The garden is well stocked with a range of established planting, mature shrubs, and fruit trees, creating an attractive and productive outdoor space. There is also a summerhouse, while the garden is enclosed by timer fencing and hedging.
Garage
Up and over door to the front, doors and windows to the side.
Open the Key Facts Report in a new browser tab