Tenure: Leasehold
Council Tax Band: A
*** 50% SHARED OWNERSHIP - IDEAL FIRST TIME BUY *** This well-presented ground floor apartment benefits from its own private entrance. The accommodation briefly comprises a spacious lounge/diner with French doors to the front, a modern refitted kitchen, and ample storage. There are two double bedrooms, with the principal bedroom benefiting from an en-suite, as well as a family bathroom. Externally, the property offers allocated parking and access to communal garden areas. There is also the option to purchase 100% of the property. EPC Energy Rating C / Council Tax Band A.
Read moreDouble doors with windows either side to:
Lounge / Diner
16' 4" x 12' 1" (4.99m x 3.68m) (aApprox) Laminate flooring, radiator and coving to the ceiling.
Door to:
Entrance Hall (accessed via communal entrance)
Storage cupboard, radiator and coving to the ceiling.
Kitchen
14' 3" x 8' 0" (4.34m x 2.44m) (Approx) Fitted with a range of eye level and base units with worktop over, and breakfast bar. Stainless steel sink with swan neck mixer tap over. Built-in oven, gas hob with extractor over. Space for fridge / freezer. Space and plumbing for washing machine and dishwasher. Coving to the ceiling. UPVC window to the rear.
Inner Hallway
Radiator. Storage cupboards.
Bedroom One
11' 1" x 9' 7" (3.37m x 2.91m) (Approx) UPVC window to the front. Radiator. Wainscoting to one wall.
Door to:
En-Suite
Fitted with three piece suite comprising shower, pedestal wash hand basin and low level WC. Partly tiled, radiator and extractor fan.
Bedroom Two
11' 1" x 8' 9" min (3.37m x 2.67m) (Approx) UPVC window to the rear. Radiator. Wainscoting to walls.
Bathroom
Fitted with three piece suite comprising panelled bath with shower attachment over, pedestal wash hand basin and low level WC. Tiled walls, extractor fan and radiator.
Outside
To the front, double doors open onto a paved area. There is also communal entrance into the apartments.
To the rear, there are communal lawned gardens.
Parking
Allocated space for parking.
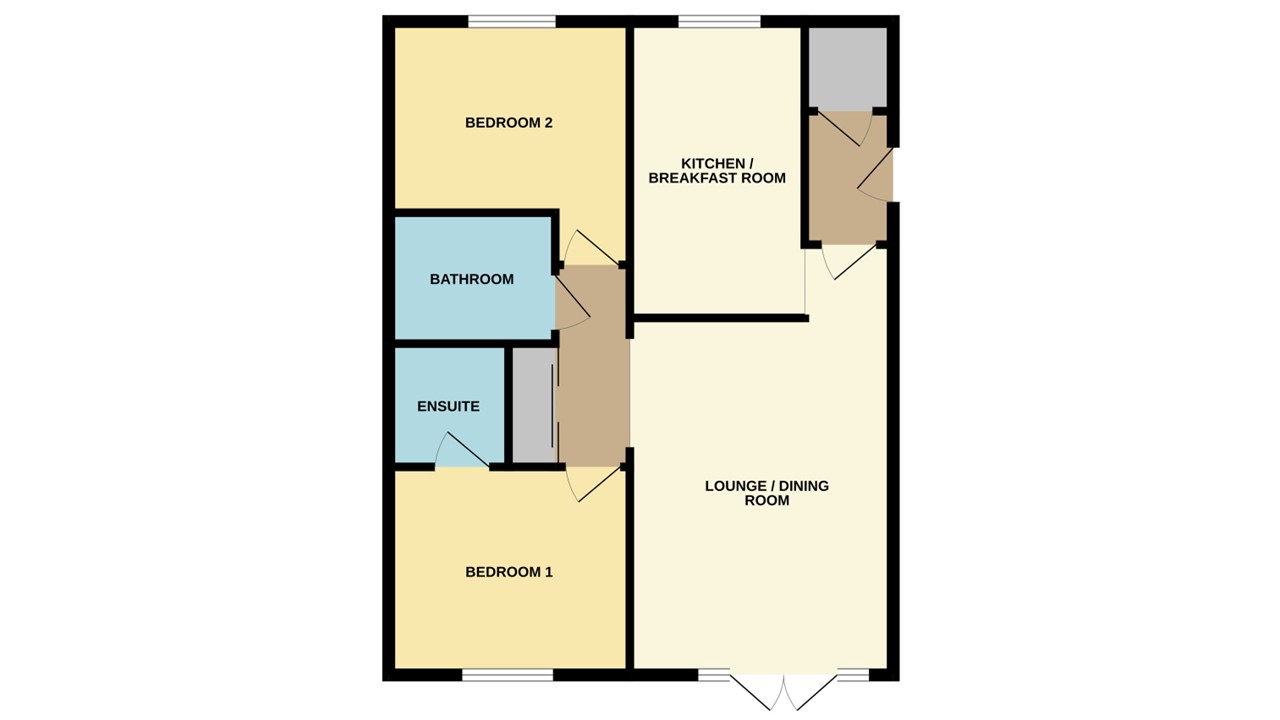
Floorplan
The floor plan is for illustrative purposes only. Fixtures and fittings do not represent the current state of the property. Not to scale and is meant as a guide only.
Agent Note
Lease length: 125 years from 1st November 2006.
Monthly service charge: £66.06
Monthly rent for 50% share: £337.09