Tenure: Freehold
*** CUL DE SAC LOCATION *** Situated in a cul-de-sac backing onto Cuckoo's Hollow, this charming 3-bedroom link detached house has been thoughtfully extended to provide spacious living for modern family life. Featuring a spacious open family area, a bright kitchen/diner, utility room, 3 bedrooms, bathroom, cloakroom and integral garage, the property effortlessly combines functionality with style.
Located in a friendly and well-established neighbourhood, the property benefits from the quiet privacy of a cul-de-sac setting while still being close to local amenities. Families will appreciate nearby schools, parks, and transport links, making it a convenient base for daily life. The proximity to green spaces such as Cuckoos Hollow ensures residents enjoy peaceful walks and outdoor leisure right on their doorstep, enhancing the overall appeal of this lovely community.
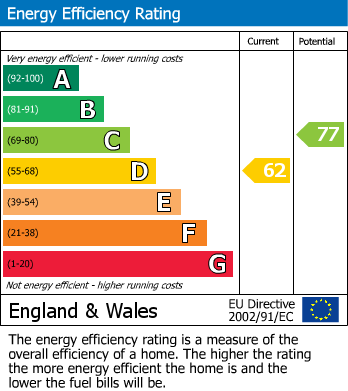
EPC RATING D / COUNCIL TAX BAND C
Read moreEntrance hall
Door to front, radiator, stairs to first floor and understairs cupboard.
Kitchen/Diner
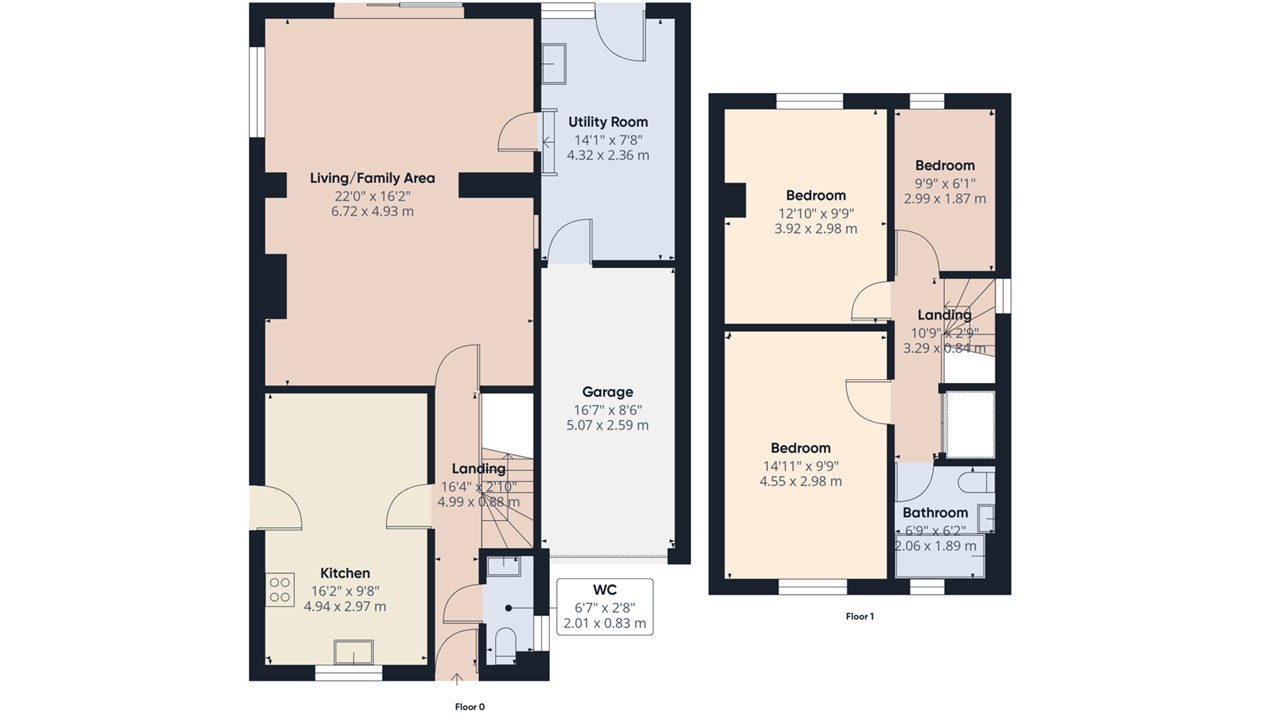
9' 8" x 16' 2" (2.95m x 4.93m) (approx) Fitted with a range of base and eye level units with work surfaces over, sink unit with mixer tap over, integrated oven and hob, space for a free standing fridge/ freezer and wall mounted boiler. Window to front and door to side.
Open Plan Family Area
16' 2" x 22' 0" (4.93m x 6.71m) (approx) Window to rear, sliding doors to rear and radiator.
Utility room
7' 8" x 14' 1" (2.34m x 4.29m) (approx) Sink unit with mixer tap over, plumbing for a washing machine, door to garage, door to rear and window to rear.
Cloakroom
Fitted with two piece suite comprising low level W/C and wash hand basin. Window to side.
Integral garage
8' 6" x 16' 7" (2.59m x 5.05m) (approx)
First floor landing
Window to side and overstairs cupboard.
Bedroom one
9' 9" x 14' 11" (2.97m x 4.55m) (approx) Window to front.
Bedroom two
9' 9" x 12' 10" (max) (2.97m x 3.91m) (approx) Window to rear.
Bedroom three
6' 1" x 9' 9" (1.85m x 2.97m) (approx) Window to rear.
Bathroom
6' 2" x 6' 9" (1.88m x 2.06m) (approx) Fitted with a three piece suite comprising low level W/C, wash hand basin, bath with shower over. Window to front.
Outside
The rear of the property is mainly laid to gravel, patio area and mature shrubs.
Agent notes
The floorplan is for illustrative purposes only. Fixtures and fittings do not represent the current state of the property. Not to scale and is meant as a guide only.