Council Tax Band: D
*** NO ONWARD CHAIN *** Guide price £350,000 - £375,000. Welcome to this beautifully presented four-bedroom family home, perfectly combining spacious living with modern comforts. Situated in a sought-after neighbourhood, the property boasts two generous reception rooms, a spacious kitchen and conservatory, ideal for both relaxing and entertaining. You will also find 4 bedrooms with an en-suite to bedroom one, family bathroom, cloakroom, driveway, garage and garden - what more could you possibly desire!
The property is located in a vibrant community that benefits from excellent amenities and easy access to local schools, parks, and transport links.
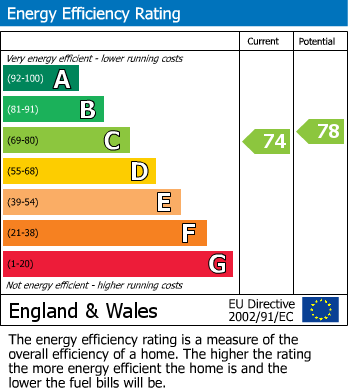
Council Tax Band - D / EPC Energy Rating - C
Read moreEntrance hall
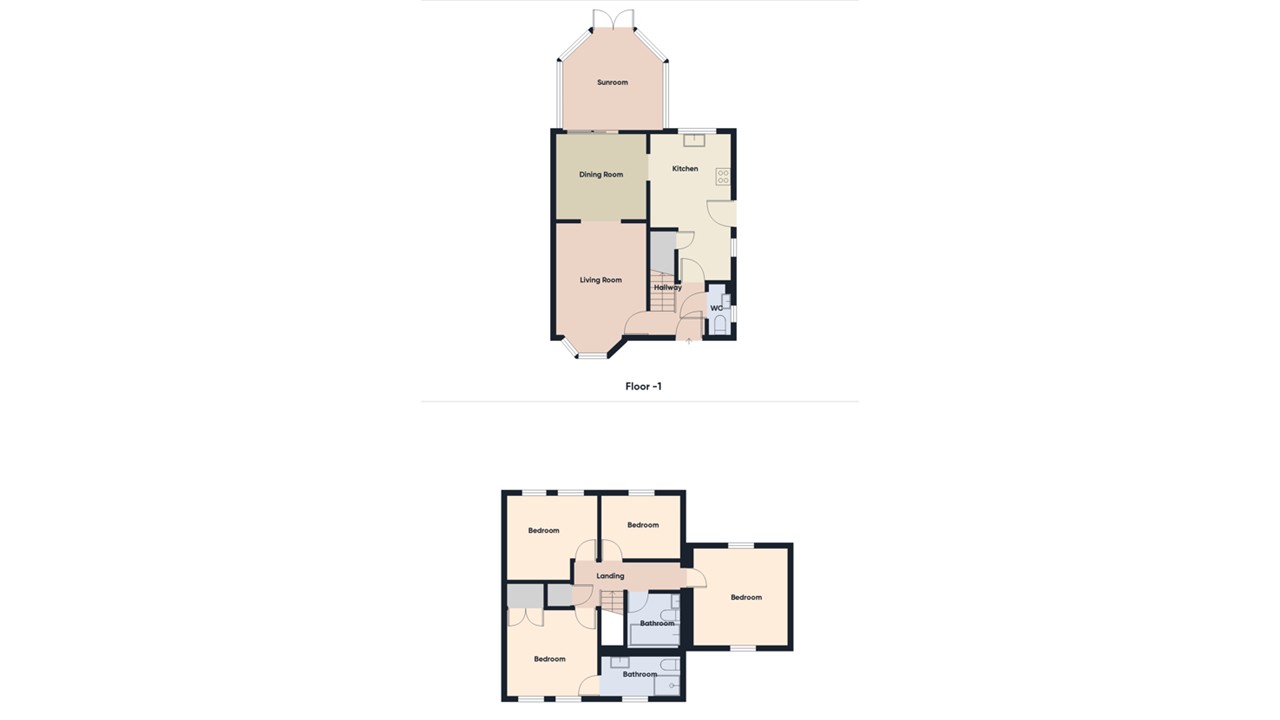
Door to front, radiator and stairs to first floor.
Cloakroom
2' 7" x 5' 8" (0.79m x 1.73m) (approx) Fitted with a two piece suite comprisIng low level W/C, wash hand basin and towel rail. Window to side.
Living room
12' 6"(min) 15' 1"(into bay) (3.81m x 4.60m) x 10' 1" (3.07m ) (approx) Bay window to front, radiator and arch into:-
Dining room
9' 5" x 10' 5" (2.87m x 3.17m) (approx) Sliding doors to conservatory.
Conservatory
11' 1" x 11' 8" (3.38m x 3.56m) (approx) French doors to rear, windows to rear and sides.
Kitchen
10' 3" (min) 16' 0"(max) (3.12m x 4.88m) x 6' 7" (min) 9' 0"(max) (2.01m x 2.74m) (approx) Fitted with a range of base and eye level units with work surfaces over, sink unit with mixer tap, integrated oven, hob, space for a dishwasher, space for a washing machine, space for a freestanding fridge/ freezer, understairs cupboard and radiator. Window to side, window to rear and door to side.
First floor landing
Loft access and cupboard with hot water tank.
Bedroom one
12' 7" (into wardrobe) (3.84m ) 9' 8"(to wardrobe) x 10' 4" (2.95m x 3.15m) (approx) Window to front, built in wardrobe and radiator.
En-suite
5' 0" x 9' 1" (1.52m x 2.77m) (approx) Fitted with a three piece suite comprising low level W/C, wash hand basin, shower cubicle and heated towel rail. Window to front.
Bedroom two
10' 8" x 11' 2" (3.25m x 3.40m) (approx) Window to front, window to rear and radiator.
Bedroom three
10' 3" (3.12m) x 7' 2"(min) 9' 5"(max) (2.18m x 2.87m) (approx) Two windows to rear.
Bedroom four
7' 0" x 9' 2" (2.13m x 2.79m) (approx) Window to rear and radiator.
Bathroom
5' 9" x 6' 1" (1.75m x 1.85m) (approx) Fitted with a three piece suite comprising low level W/C, wash hand basin, bath with shower over.
Outside
To the front of the property there is a driveway leading to the garage. The rear of the property is laid to lawn and slabs
Garage
Agent notes
The floorplan is for illustrative purposes only. Fixtures and fittings do not represent the current state of the property. Not to scale and is meant as a guide only.