Tenure: Freehold
Council Tax Band: A
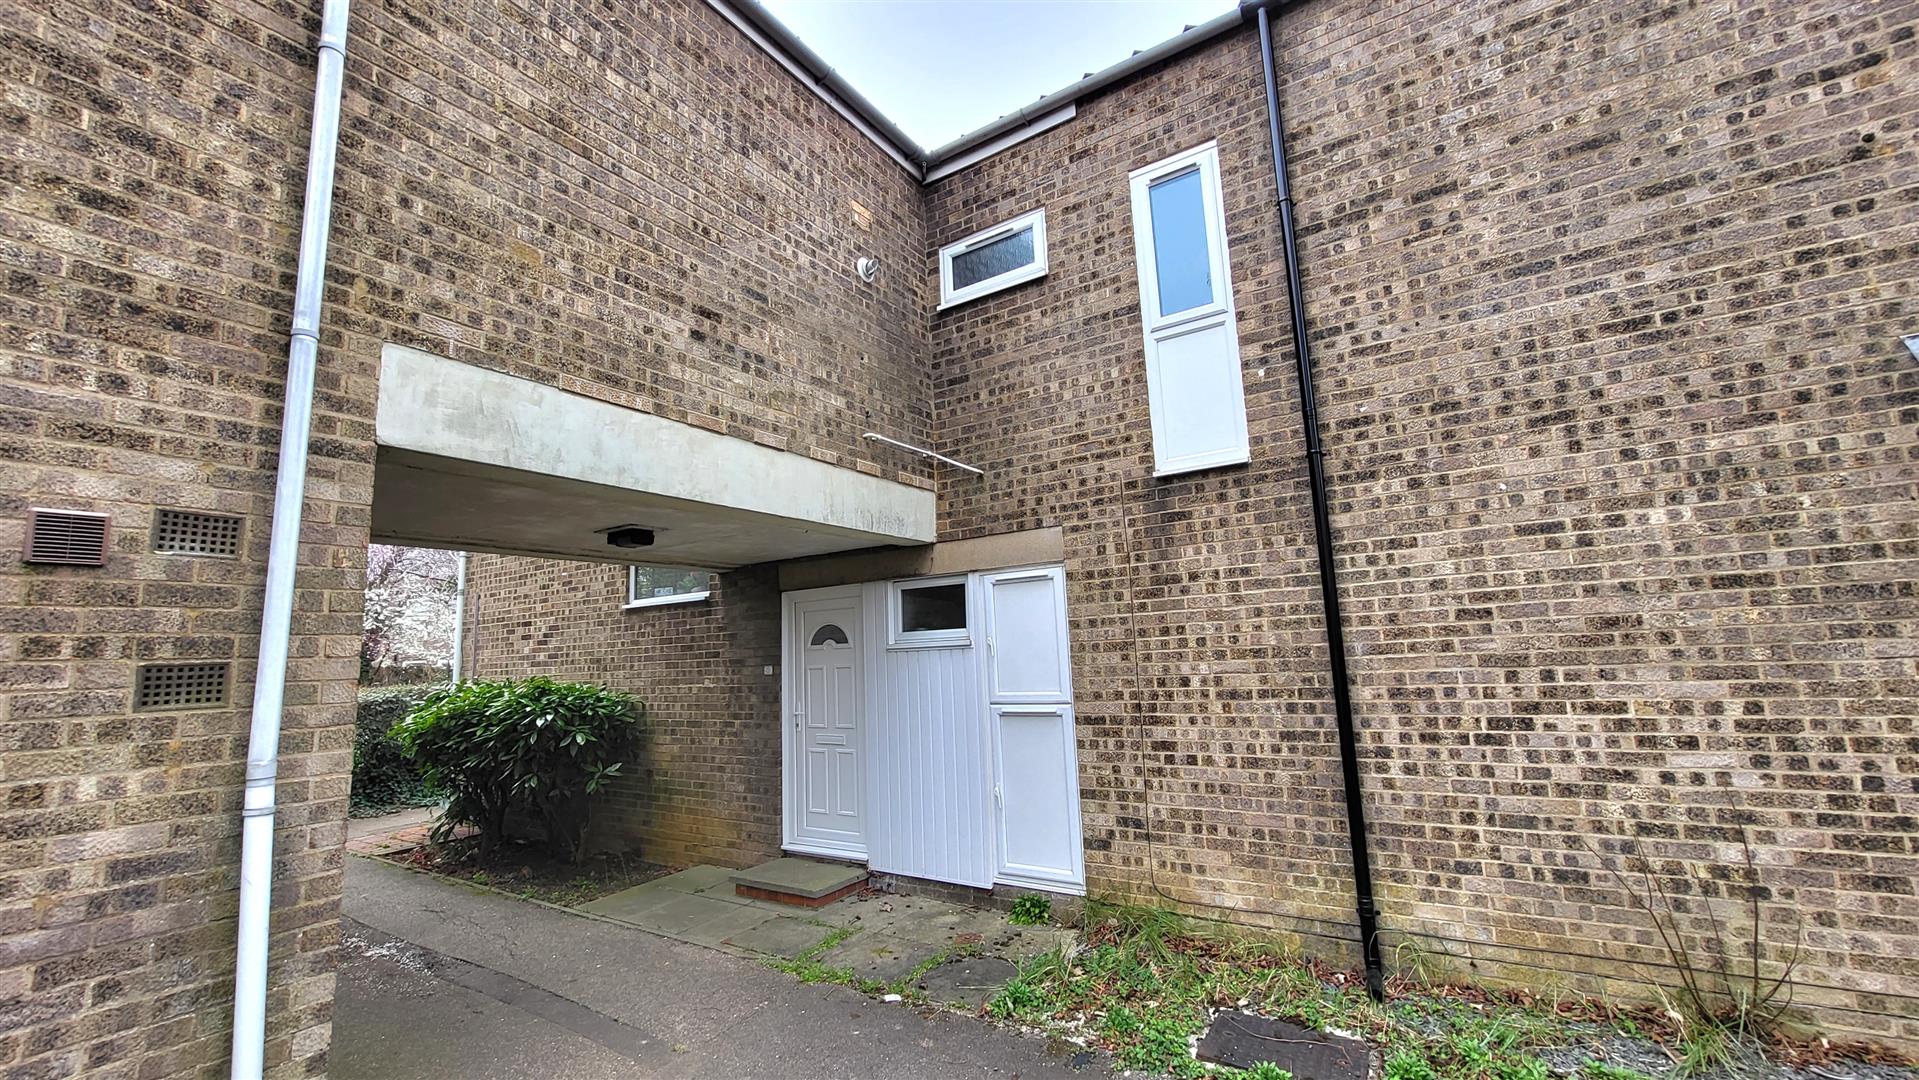
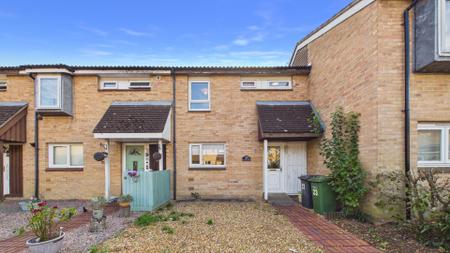
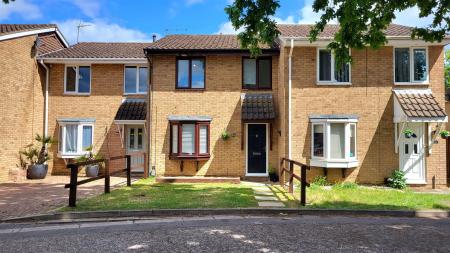
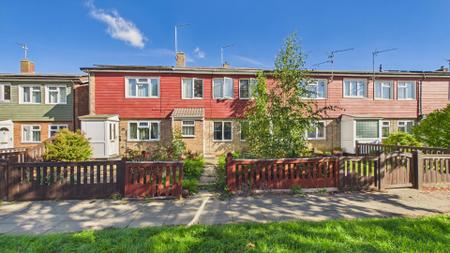
This four-bedroom terrace house presents an excellent opportunity for families, investors or first-time buyers. Offering spacious and versatile living accommodation, the property boasts a garage and benefits from being free from onward chain, allowing for a swift and uncomplicated purchase. With a welcoming reception room and 4, well-proportioned bedrooms, this home combines practicality with comfortable living in a sought-after location.
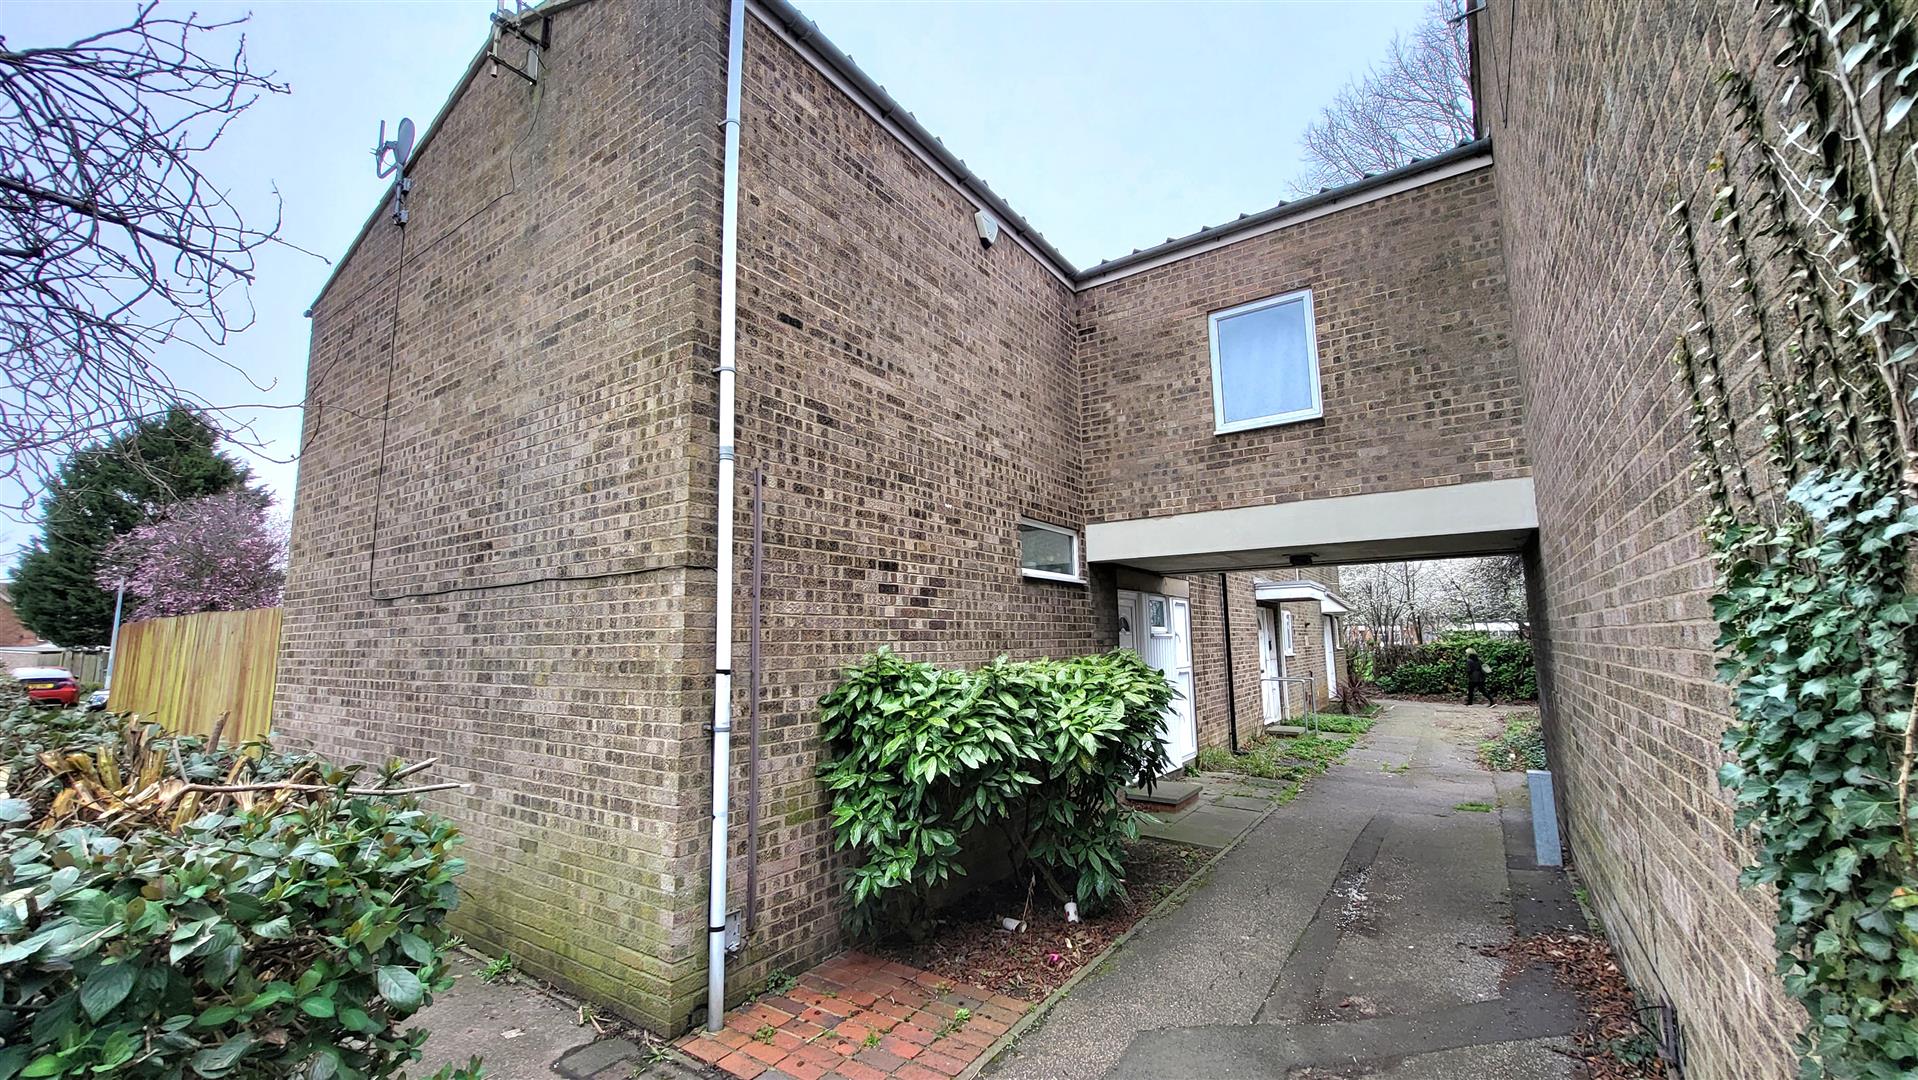
Externally, this end terrace enjoys additional space with the inclusion of a garage. Overall, this property represents an ideal choice for those seeking a spacious and adaptable home in a popular area, ready to move into without delay. Don't miss out on the chance to make this delightful house your new home.
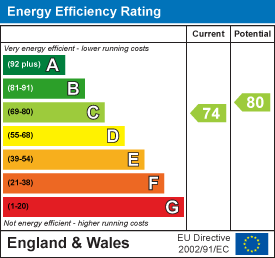
Council Tax Band - A / EPC Energy Rating - C
Entrance
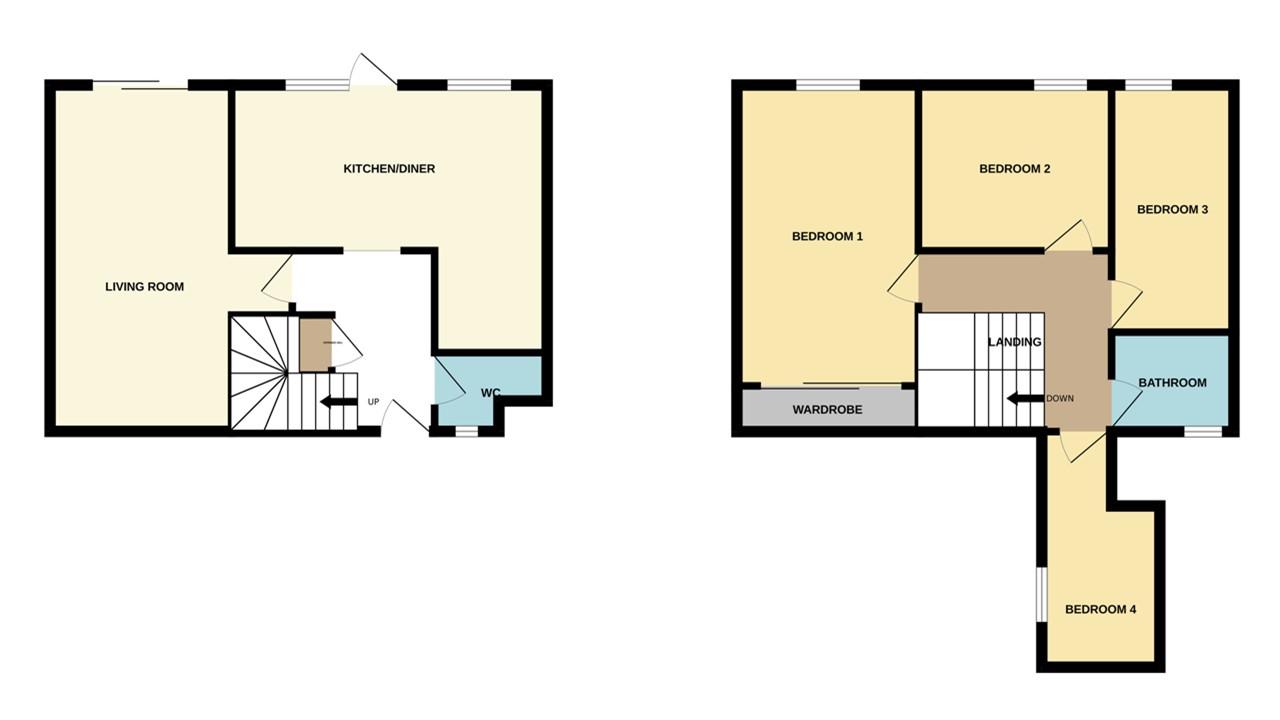
Door to front, radiator, understairs cupboard and stairs to first floor.
Kitchen / Diner
8' 5" (min) (2.57m) 13' 7" (max) x 5' 6" (min) (4.14m x 1.68m) 16' 0" (max) (4.88m) (approx) Fitted with a range of base and eye level units with work surfaces over, stainless steel sink unit, space for cooker, space for washing machine, and space for freestanding fridge / freezer. Door to rear, two windows to rear and radiator.
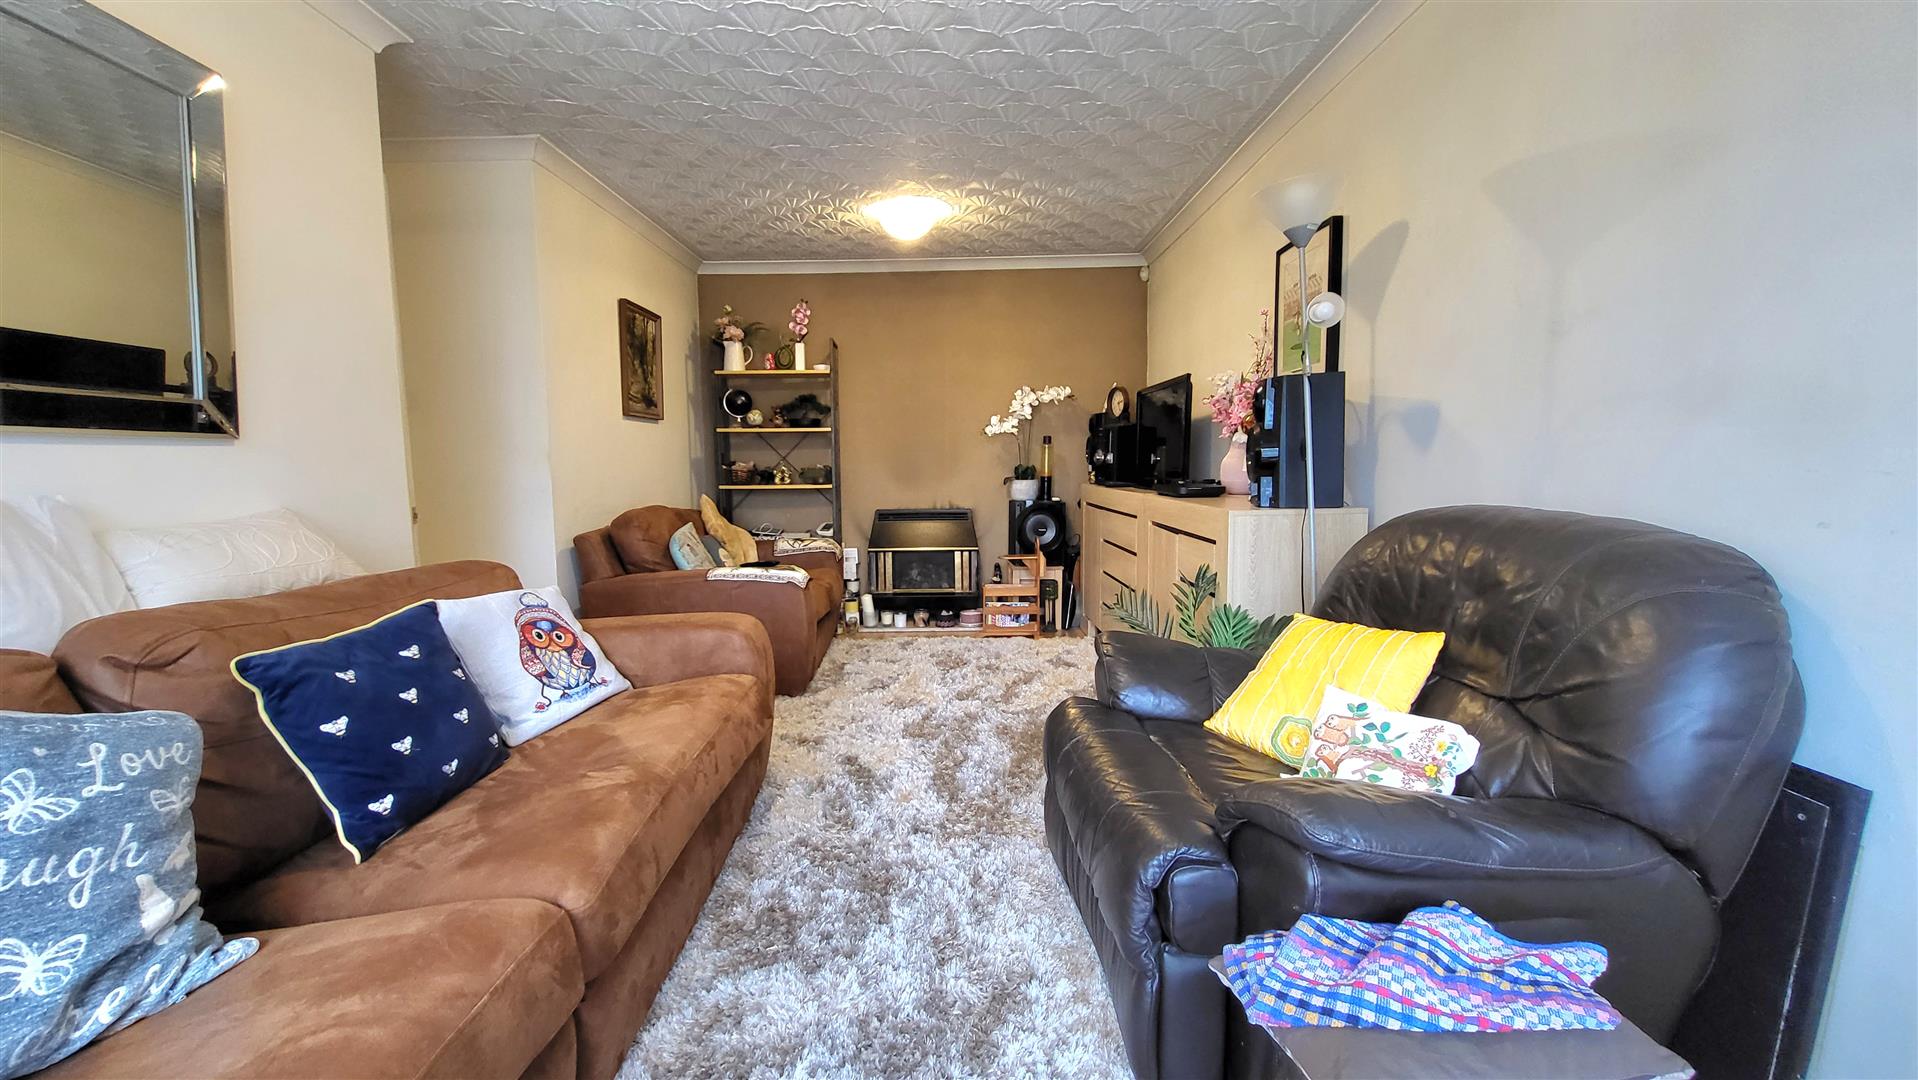
Living Room
9' 6" (min) (2.90m) 12' 6" (max) x 18' 5" (3.81m x 5.61m) (approx) Sliding door to rear and radiator.
W/C
2' 7" (min) (0.79m) 5' 7" (max) x 2' 3" (min) (1.70m x 0.69m) 4' 0" (max) (1.22m) (approx) Fitted with a two piece suite comprising low level W/C and wash hand basin. Window to front.
First Floor Landing
Bedroom One
9' 8" x 18' 7" (into wardrobe) (2.95m x 5.66m) (approx) Window to rear, radiator and built in wardrobe.
Bedroom Two
12' 9" x 6' 4" (3.89m x 1.93m) (approx) Window to rear and radiator.
Bedroom Three
9' 0" x 11' 0" (2.74m x 3.35m) (approx) Window to rear and radiator.
Bedroom Four
8' 5" (min) (2.57m) 12' 2" (max) x 3' 8" (min) (3.71m x 1.12m) 6' 1" (max) (1.85m) (approx) Window to side and radiator.
Bathroom
5' 4" x 6' 4" (1.63m x 1.93m) (approx) Fitted with a three piece suite comprising low level W/C, wash hand basin and bath with shower over. Window to front and heated towel rail.
Garage
Open the Key Facts Report in a new browser tab