
Tenure: Leasehold
Council Tax Band: A
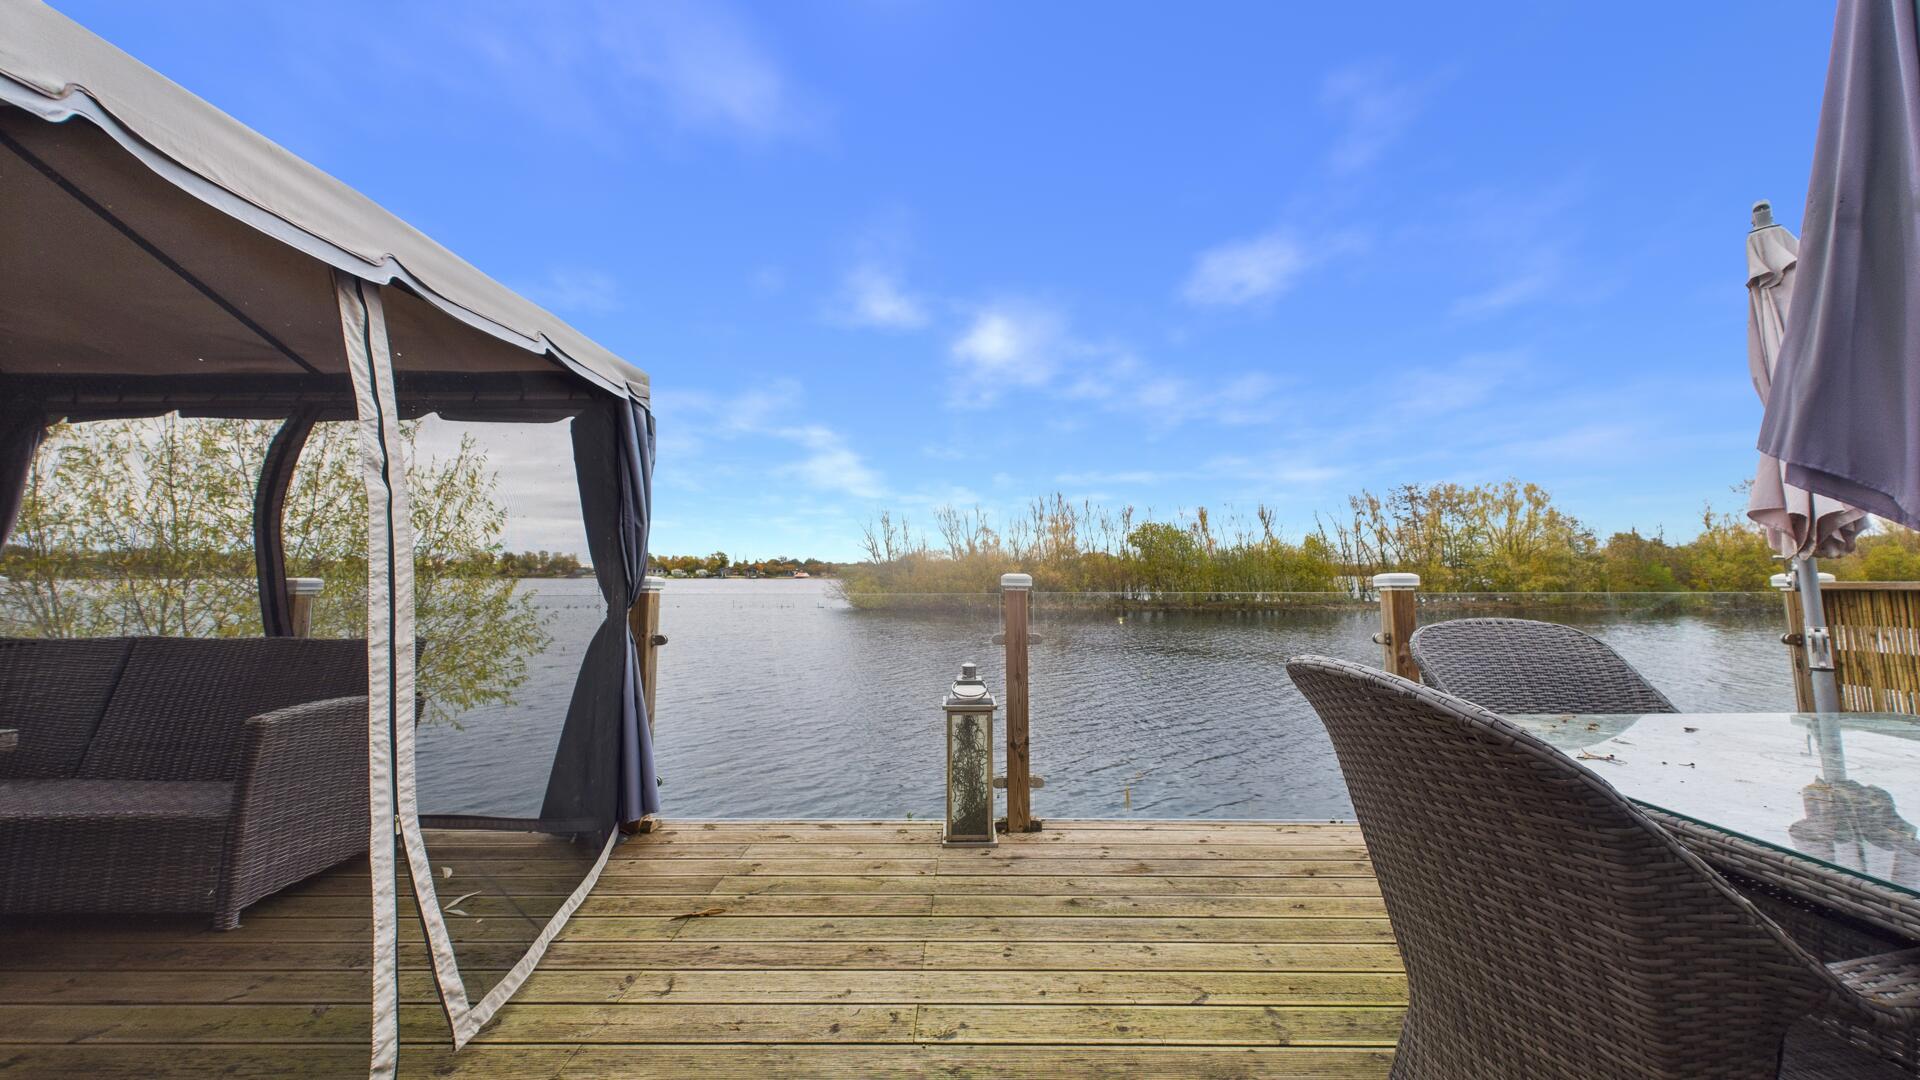
Situated within the sought-after Tallington Lakes site, this beautifully presented two double bedroom Ennerdale Kingston lodge enjoys a delightful lakeside position, boasting stunning views across the water.
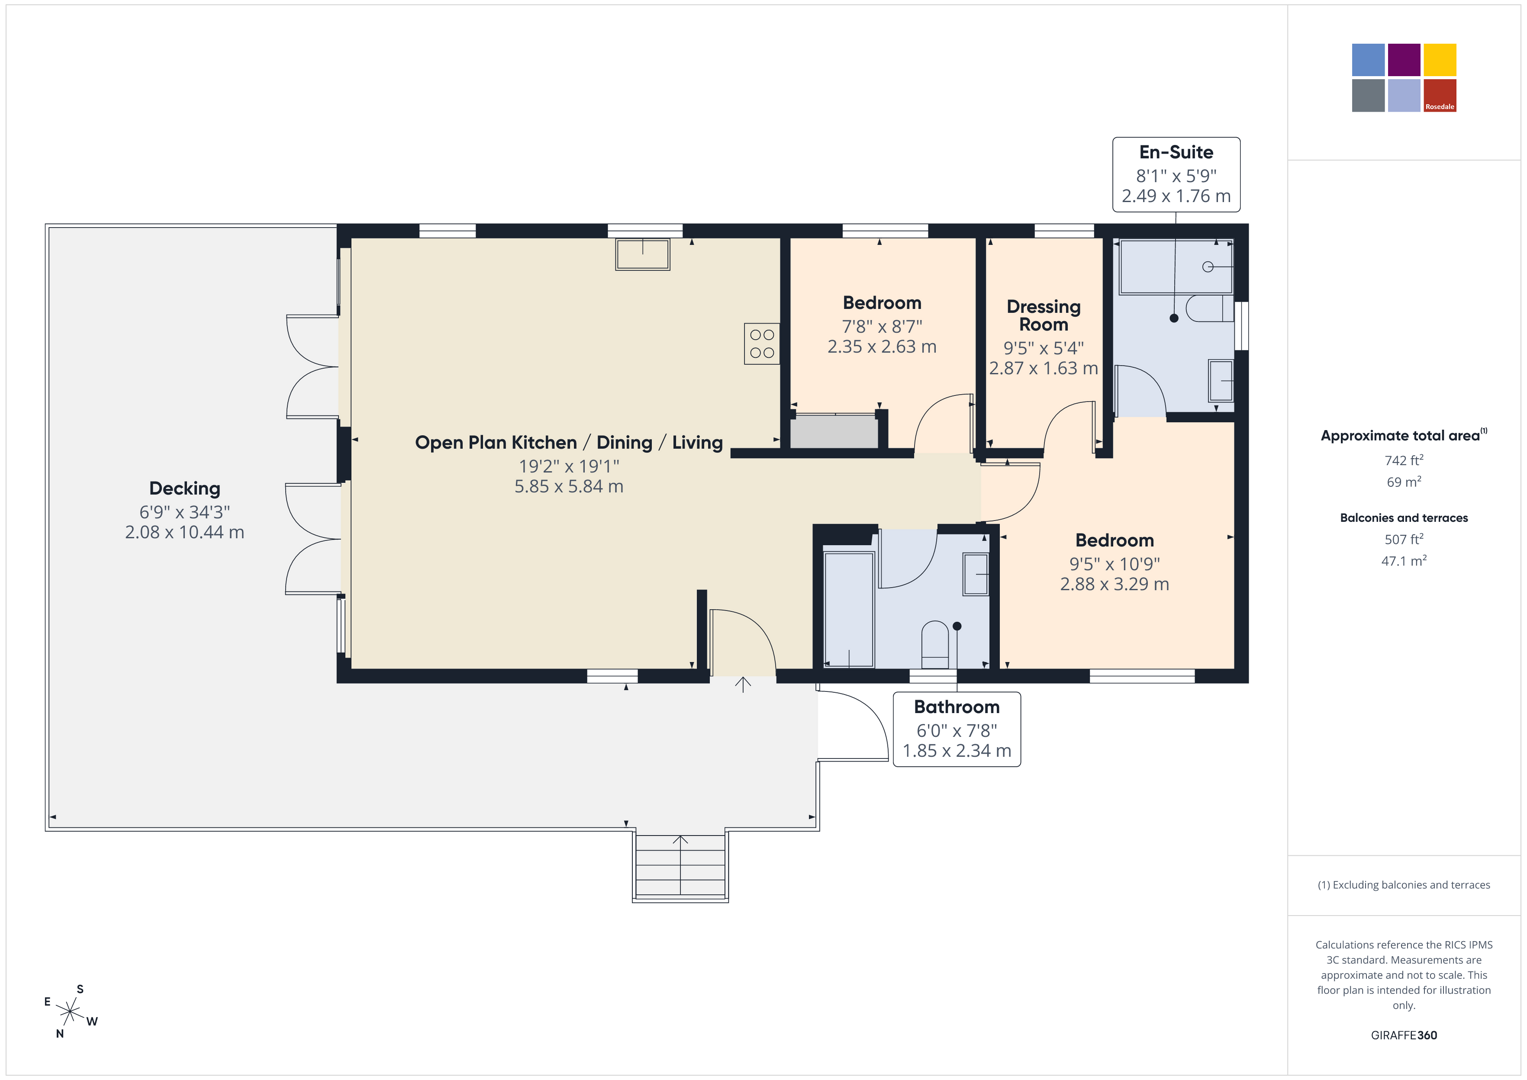
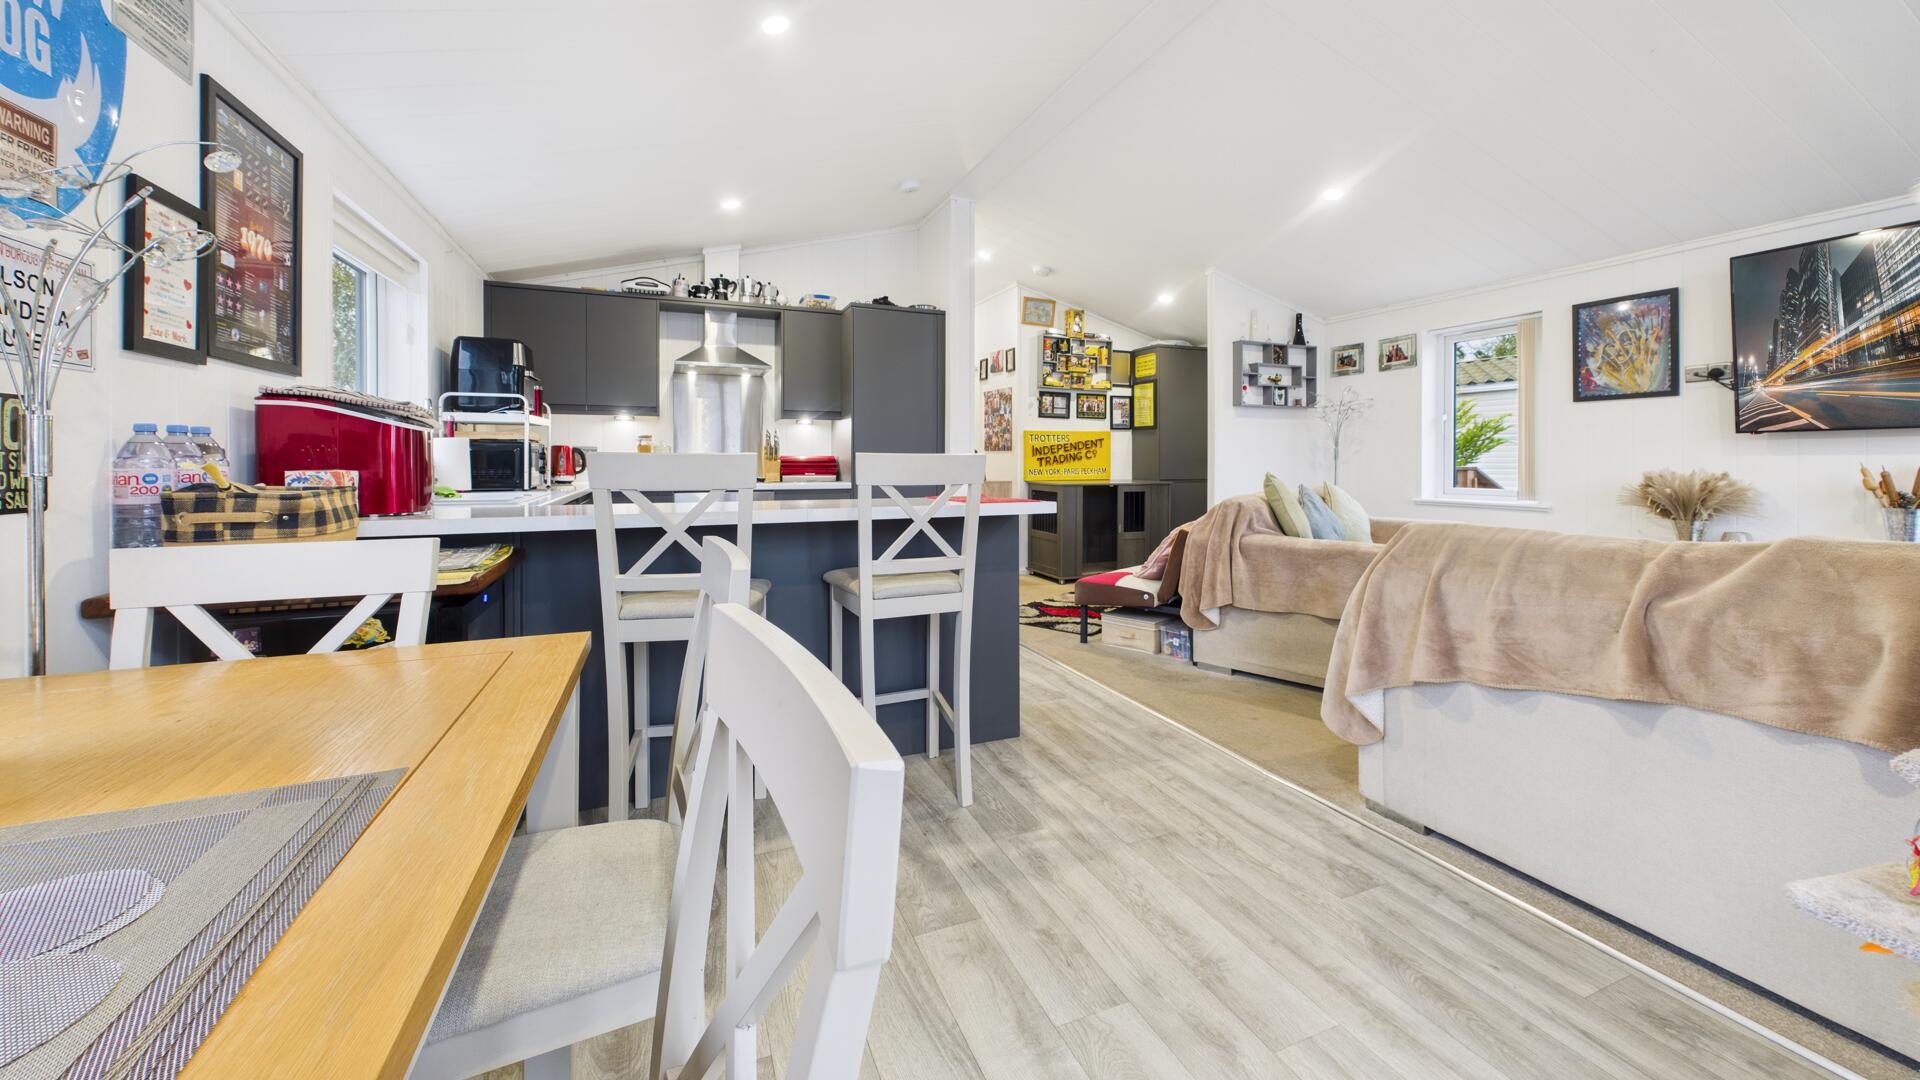
The spacious and well-appointed accommodation briefly comprises a welcoming entrance hall leading into an impressive open plan kitchen, dining and living area, creating a wonderful space for both relaxing and entertaining. The modern kitchen benefits from a range of integrated appliances, whilst two sets of French doors open directly onto the decking making the most of the picturesque lakeside setting.
There are two generously sized double bedrooms, with the principal bedroom benefitting from its own dressing room and en-suite shower room featuring a walk-in shower. The second bedroom offers built-in wardrobes and is conveniently served by the modern family bathroom.
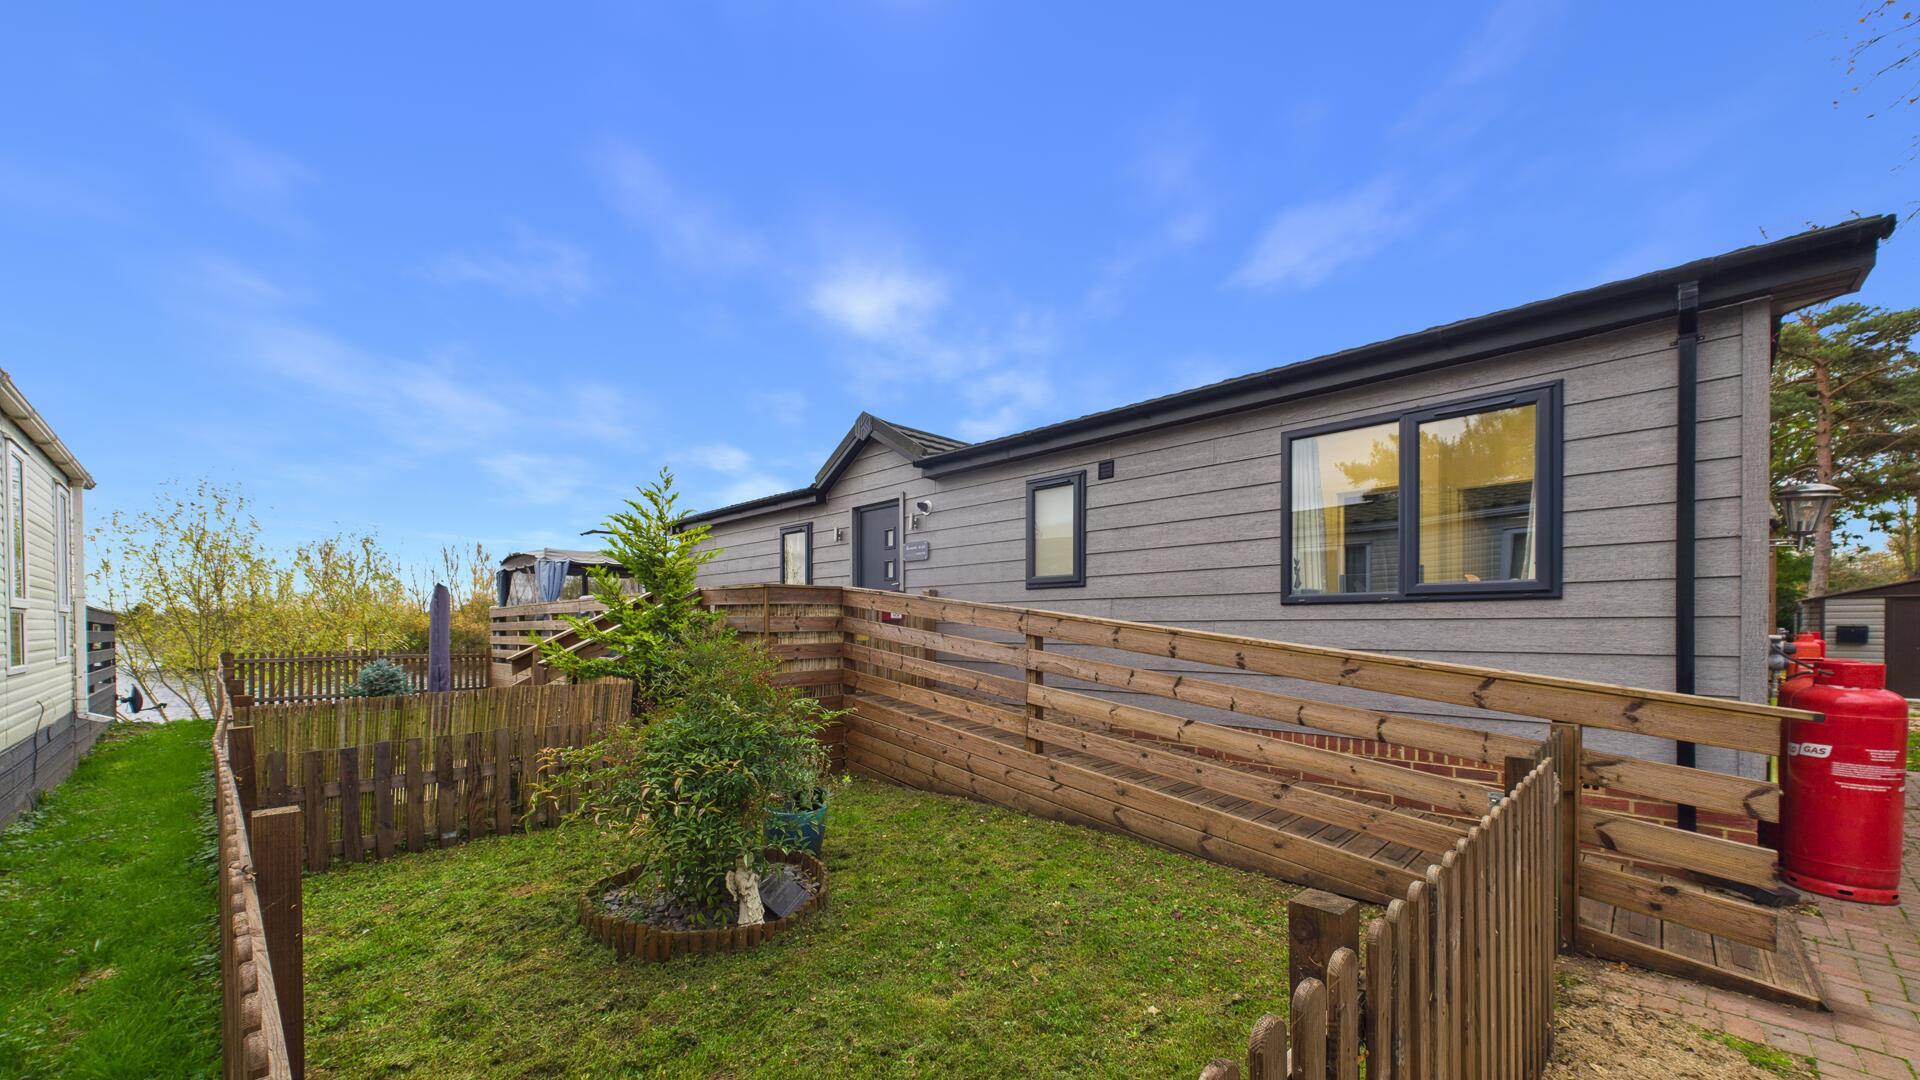
Externally, the property benefits from a block-paved driveway providing off road parking, a useful storage shed and an enclosed side garden. A particular highlight is the spacious decking area, complete with contemporary glass balustrades, perfectly positioned to enjoy uninterrupted views across the lake.
Read moreOpen Plan Kitchen / Dining / Living - 19'2" x 19'1"
Bedroom 1 - 9'5" x 10'9"
Dressing Room - 9'5" x 5'4"
En-Suite - 8'1" x 5'9"
Bedroom 2 - 7'8" x 8'7"
Bathroom - 6'0" x 7'8"
IMPORTANT INFORMATION
Anti-Money Laundering Checks: In accordance with the Money Laundering Regulations, all purchasers are required to complete identity and anti-money laundering (AML) checks. Rosedale Property Agents will undertake these checks and a charge of £50 including VAT per person will apply to every purchaser named in the transaction. This charge is non-refundable once the checks have been initiated.
Property Particulars: These particulars are intended as a general guide only and do not constitute, nor form part of, an offer or contract. All descriptions, dimensions, measurements and areas are approximate and prospective purchasers should satisfy themselves as to their accuracy.
Floorplans & Measurements: Floorplans are provided for guidance only, are not necessarily to scale and should not be relied upon for precise measurements or the positioning of furniture, appliances or fittings. All dimensions and floor areas are approximate.
Photographs: Photographs are provided for illustrative purposes. Images may have been digitally enhanced, including adjustments to brightness, exposure, colour and contrast; however, such enhancement is not intended to materially alter the appearance, features or condition of the property.
Services & Appliances: Unless otherwise stated, Rosedale Property Agents has not tested any services, appliances, equipment, heating systems or installations referred to within these particulars. Prospective purchasers should satisfy themselves as to their condition and operation.
Material Information: Rosedale Property Agents will provide known material information relating to the property in accordance with applicable consumer protection legislation. Prospective purchasers should review all available information, make appropriate enquiries and obtain independent legal and professional advice before entering into a commitment to purchase.
Agent Note: Plot fees for 1st April 2026 to 31st March 2027 is £4,631.92, sewage £635.91, water rates £443.88, electricity charge £85.60, insurance administration fee £32.94. The lease expires in 2064.