Tenure: Leasehold
Council Tax Band: A
"Double lodge situated in a tranquil setting"
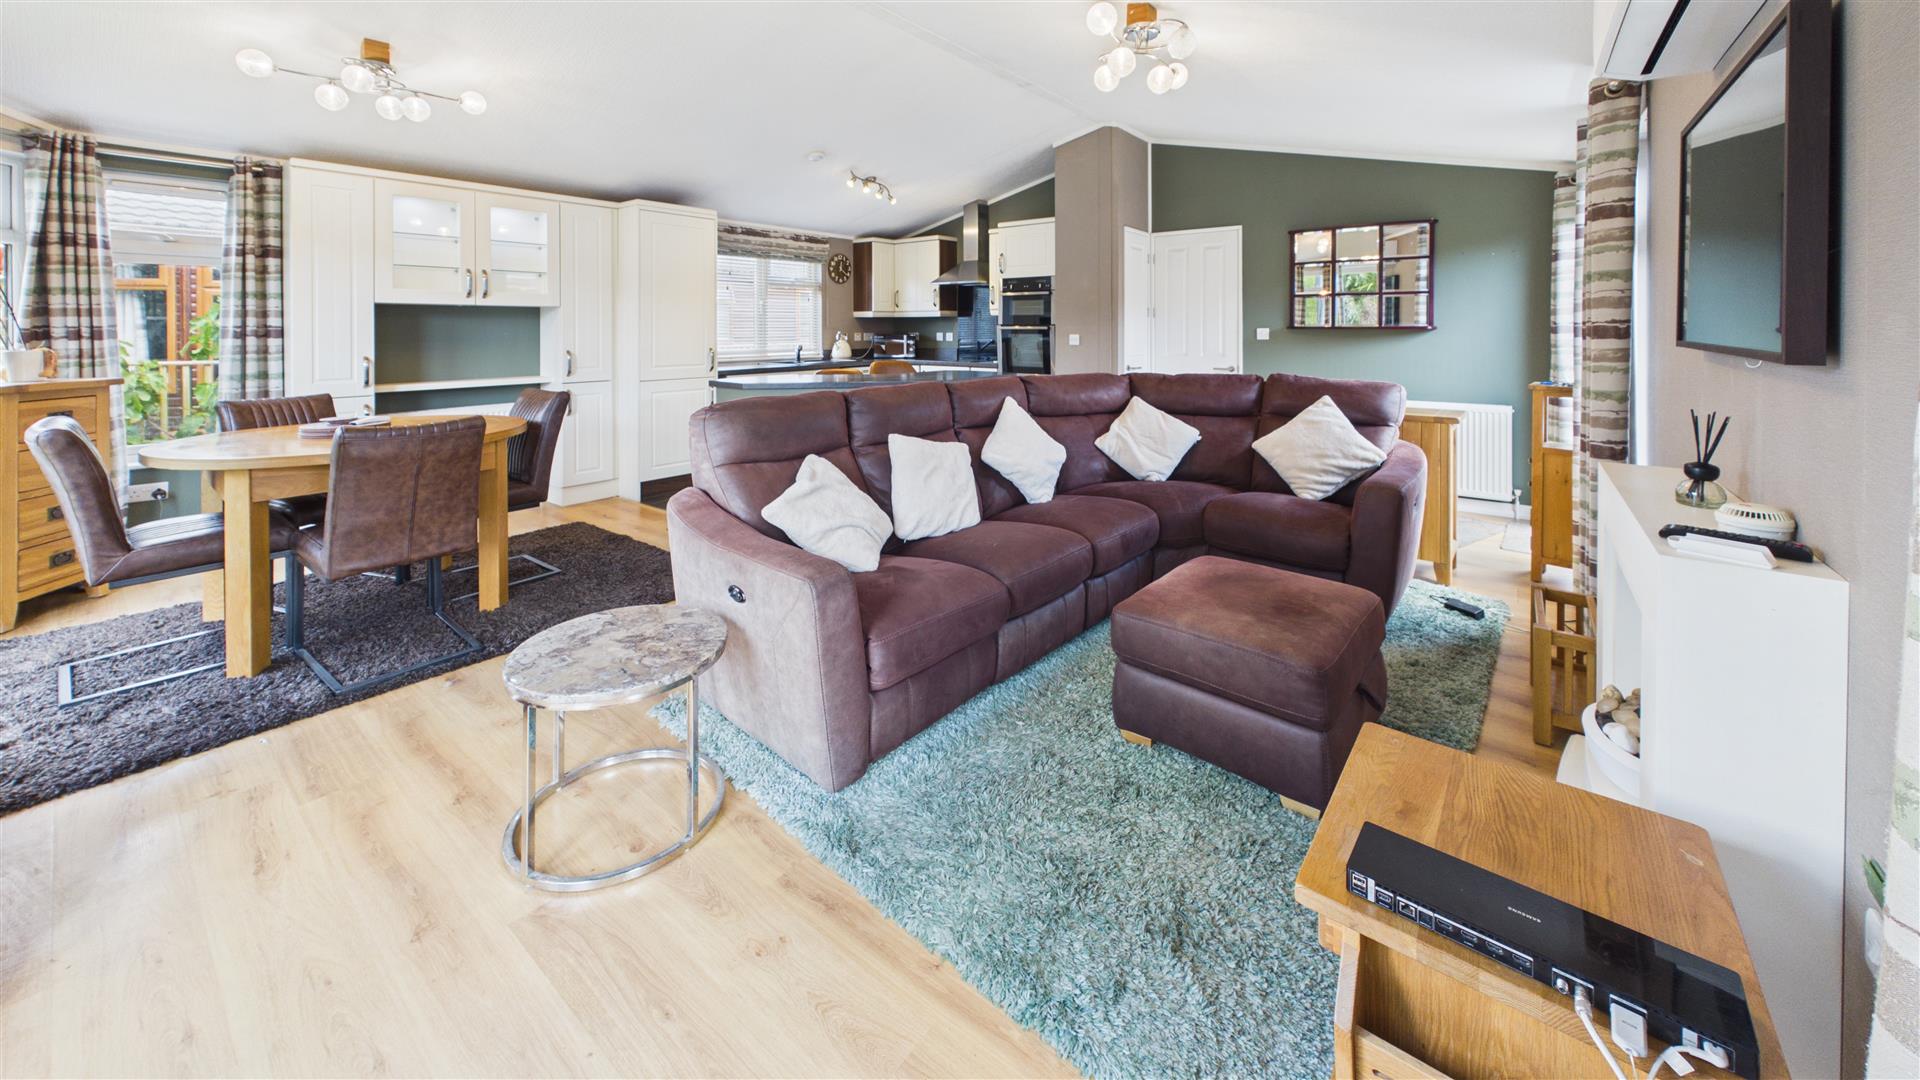
Situated in the desirable Lagoon Lodge cul-de-sac at Tallington Lakes, this well presented lodge offers modern open-plan kitchen/dining/living space with air conditioning and two sets of French doors leading onto the decking.
The property includes two double bedrooms with built-in wardrobes, one with an en-suite, plus a contemporary family shower room.
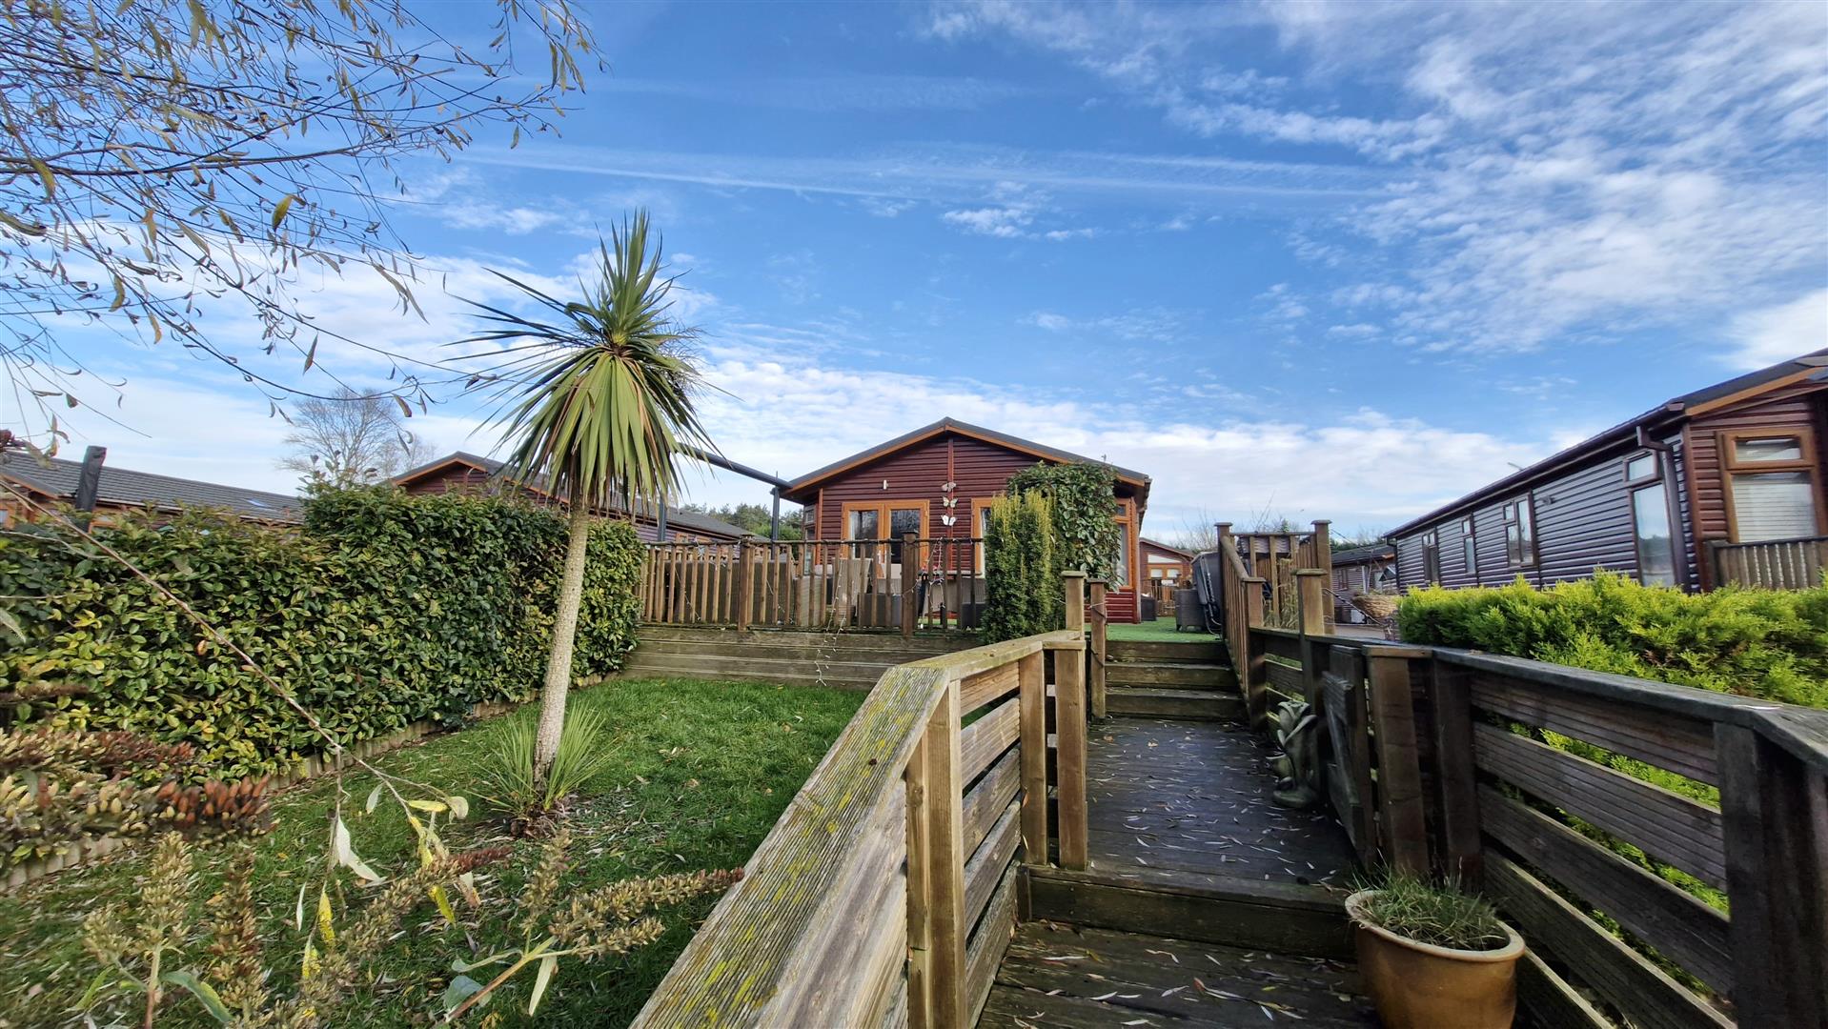
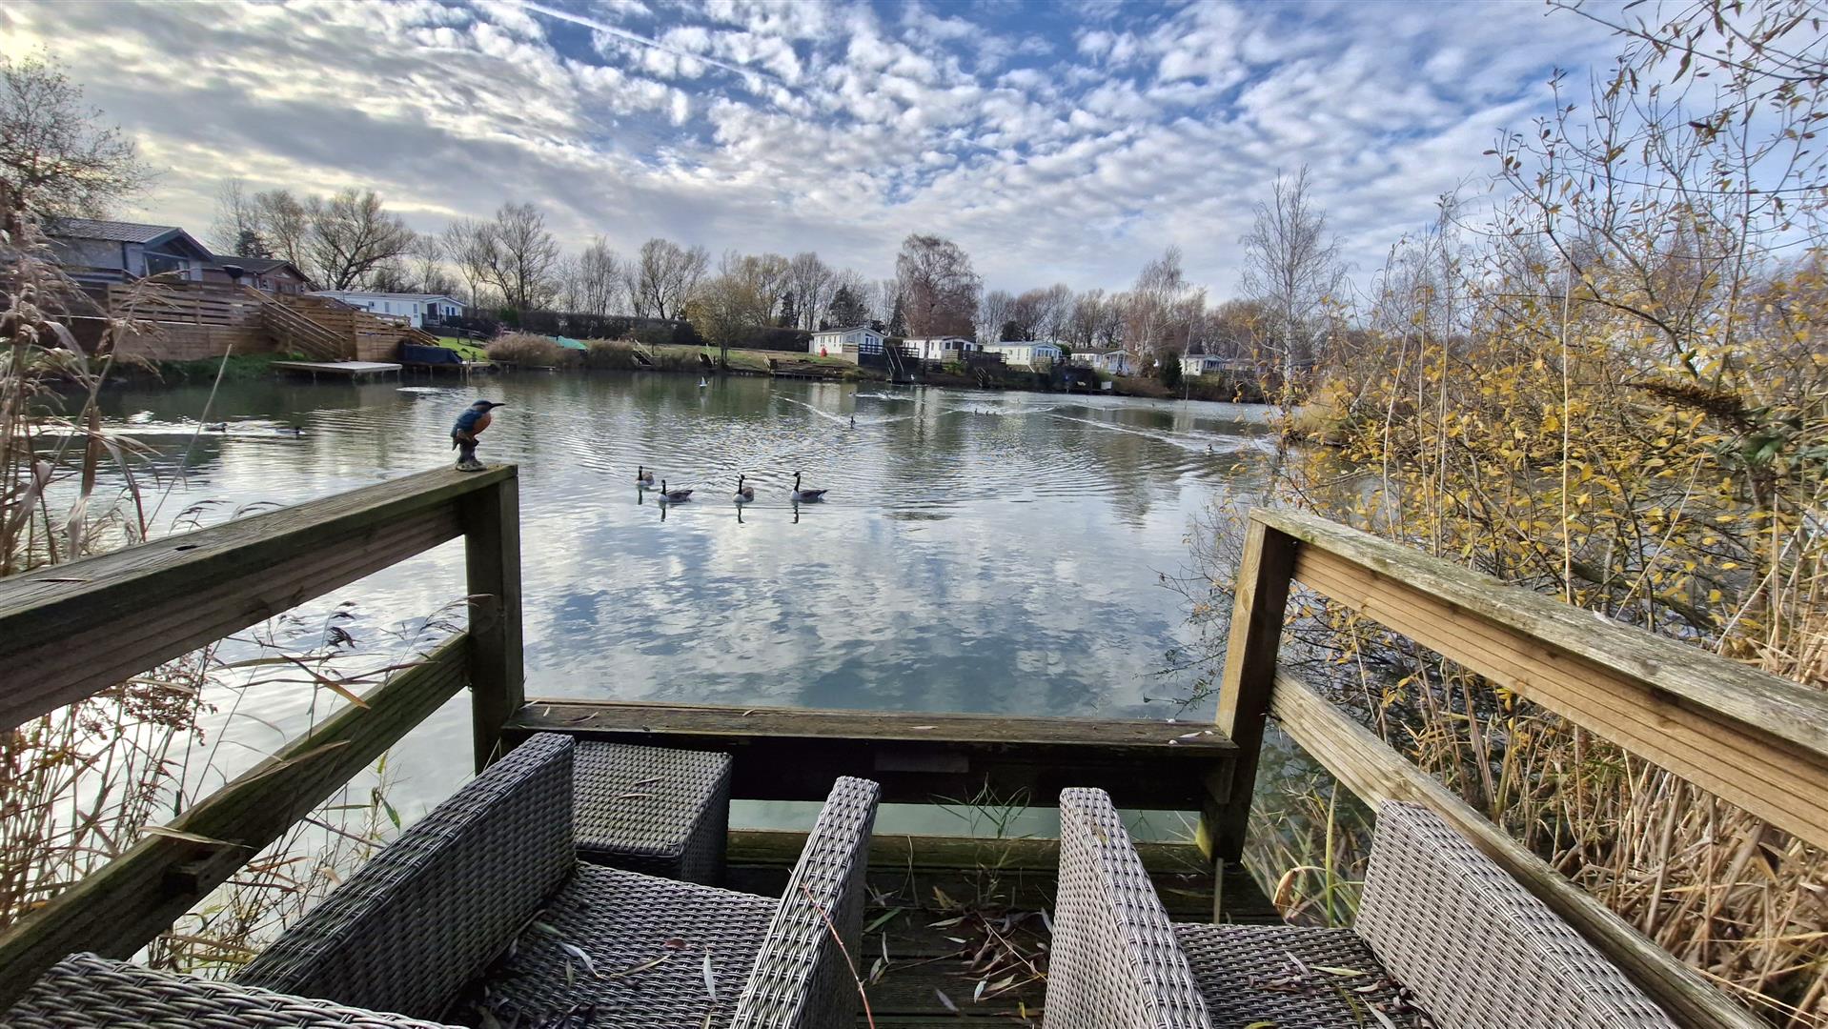
Outside, the lodge enjoys a superb lakeside position with its own fishing jetty, wrap-around decking, artificial lawn, two garden areas, and off road parking for multiple vehicles.
Read moreUPVC Door into:
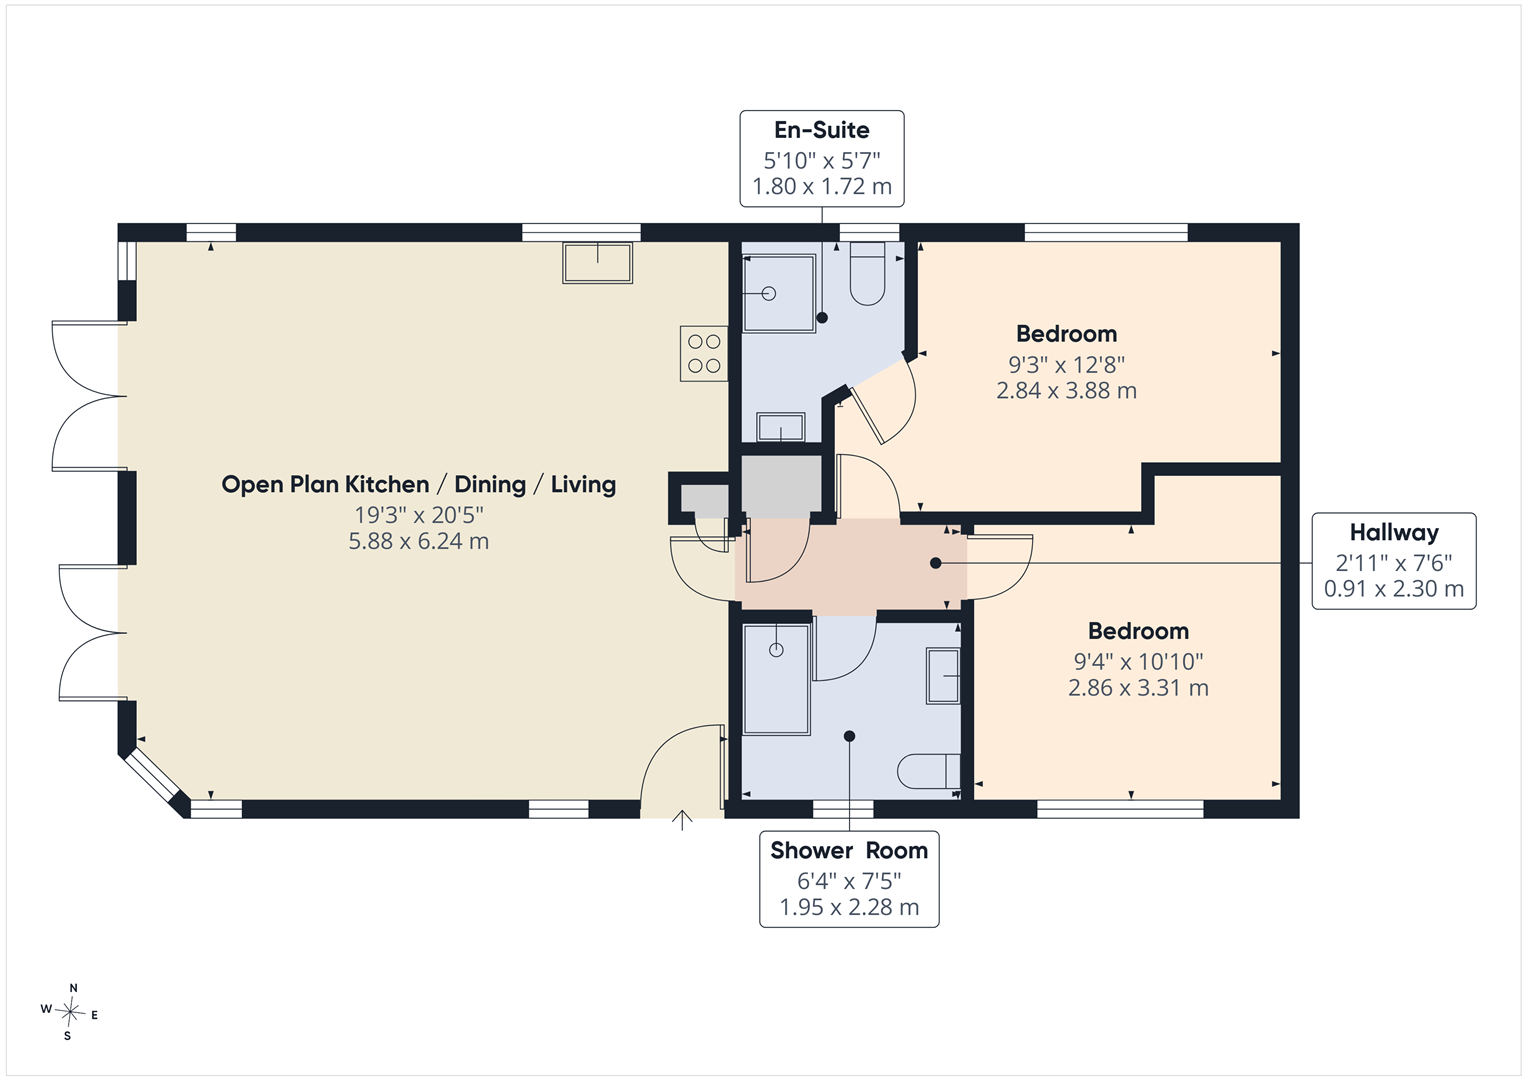
Open Plan Kitchen / Dining / Living
20' 5" x 19' 3" (6.22m x 5.87m) (Approx)
Kitchen
Fitted with a range of eye level and base units with worktop over and breakfast island. Eye level double oven, gas hob with extractor hood over. Integrated dishwasher, fridge/freezer and washing machine. Pantry cupboard and UPVC window.
Dining
UPVC French doors onto decking and two UPVC windows. Built-in storage, and radiator.
Living
UPVC French doors onto decking, and three UPVC windows. Feature electric fireplace with surround, radiator and air conditioning unit.
Hallway
Airing cupboard housing combi boiler.Doors to:
Bedroom One
12' 8" x 9' 3" (3.86m x 2.82m) (Approx) UPVC window, built-in wardrobes and storage, and radiator.
En-Suite
Fitted with a three piece suite comprising tiled shower cubicle, vanity wash hand basin and low level WC. Heated towel rail and UPVC window.
Bedroom Two
10' 10" x 9' 4" (3.30m x 2.84m) (Approx) UPVC window, built-in wardrobes and storage and radiator.
Family Shower Room
The shower room features a sleek fitted vanity unit with ample storage, concealed cistern WC and wash hand basin, with worktop over and matching overhead cabinets. The walk-in shower is oversized with a glass shower screen. An integrated alcove provides a practical utility space, housing a tumble dryer. UPVC window.
Outside
Externally, the lodge enjoys a prime position on the banks of the lake, featuring block-paved off road parking for multiple vehicles, artificial lawn laid to the decking, and an electric awning. The property benefits from two garden areas, both mainly laid to lawn, with one enclosed and attractively landscaped with mature planting and shrubbery. Additional features include a private jetty and a metal storage shed with light and power connected.
Agents Note: Plot fees for 1st April 2026 to 31st March 2027 are £4,631.92, sewage £635.91, water rates £443.88, electricity charge £85.60, insurance administration fee £32.94. The lease expires in 2054.