
Tenure: Leasehold
"Well-presented lodge situated on a spacious plot."
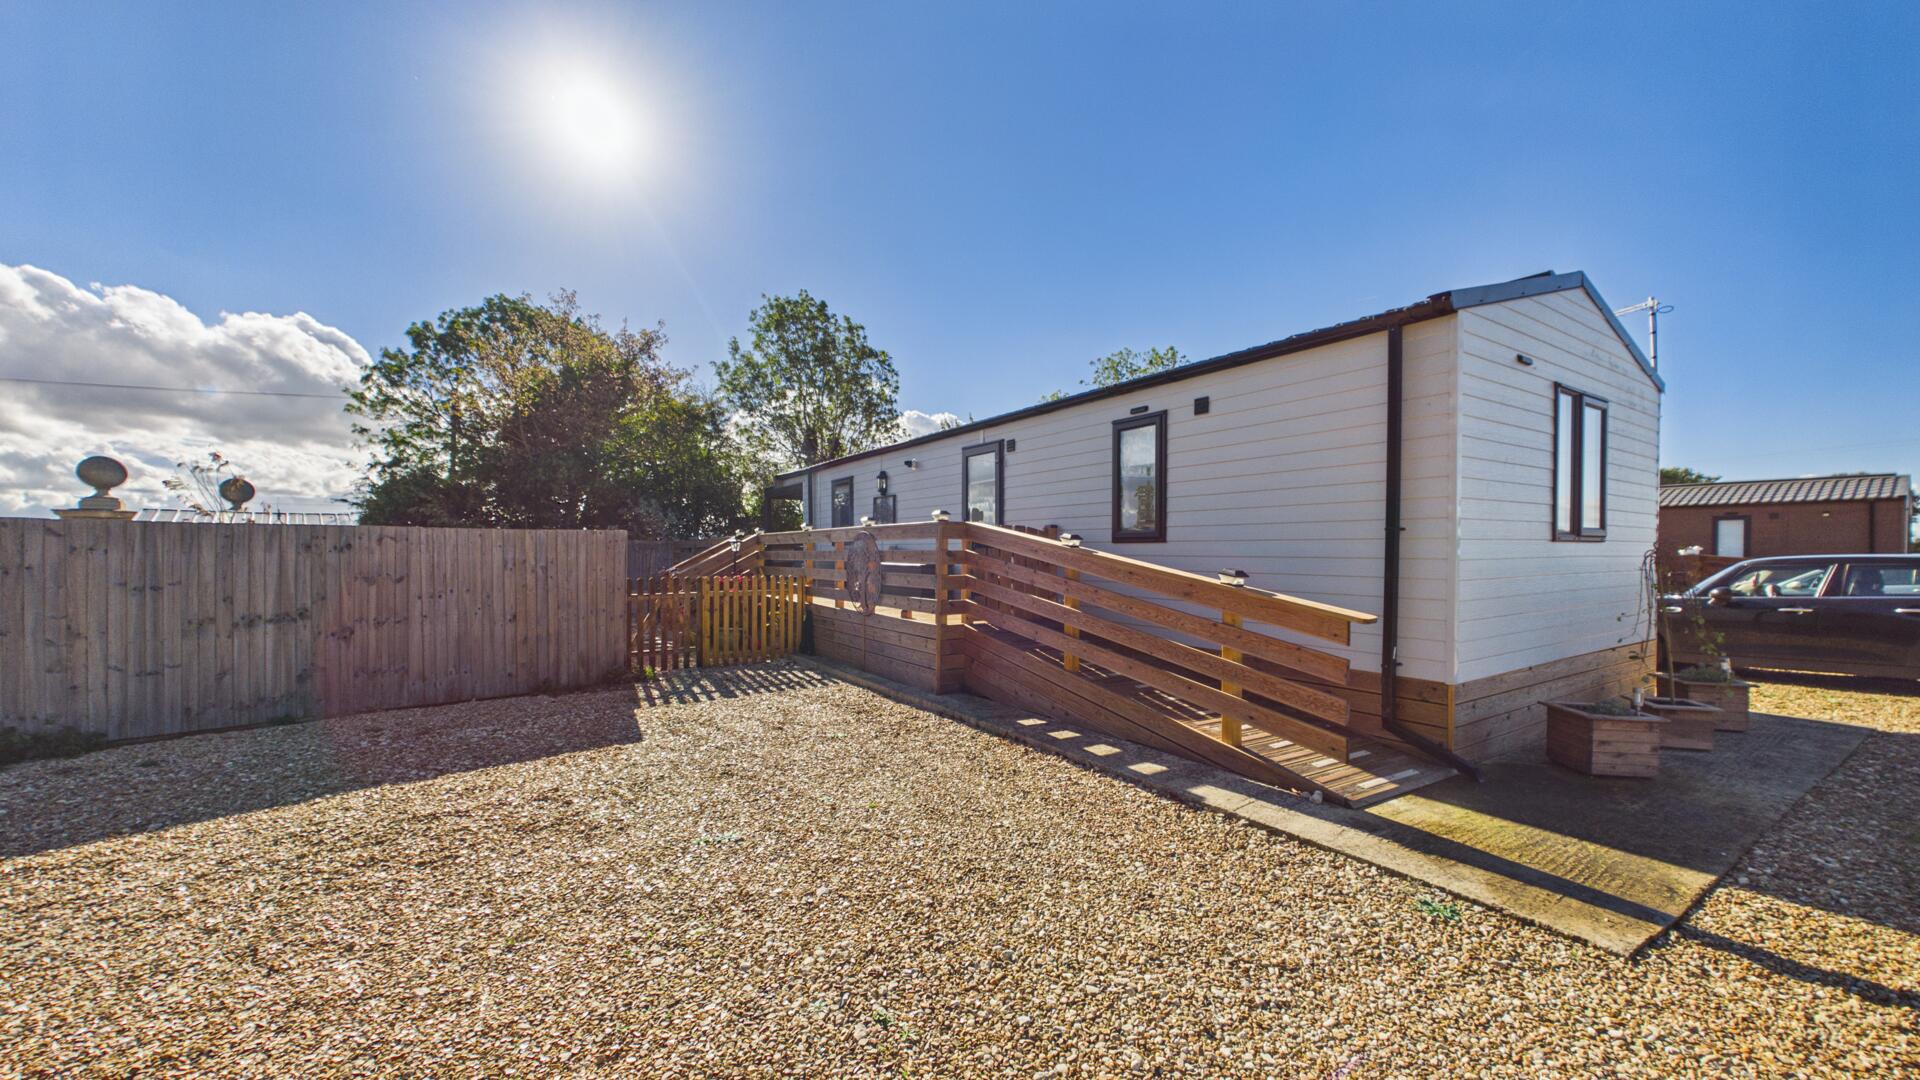
This beautifully presented two double bedroom lodge is situated within Thorney Leisure Park, conveniently located within walking distance of Thorney Golf Park. Offering spacious and well-appointed accommodation throughout, the lodge provides an ideal retreat for those seeking a peaceful and low-maintenance lifestyle.
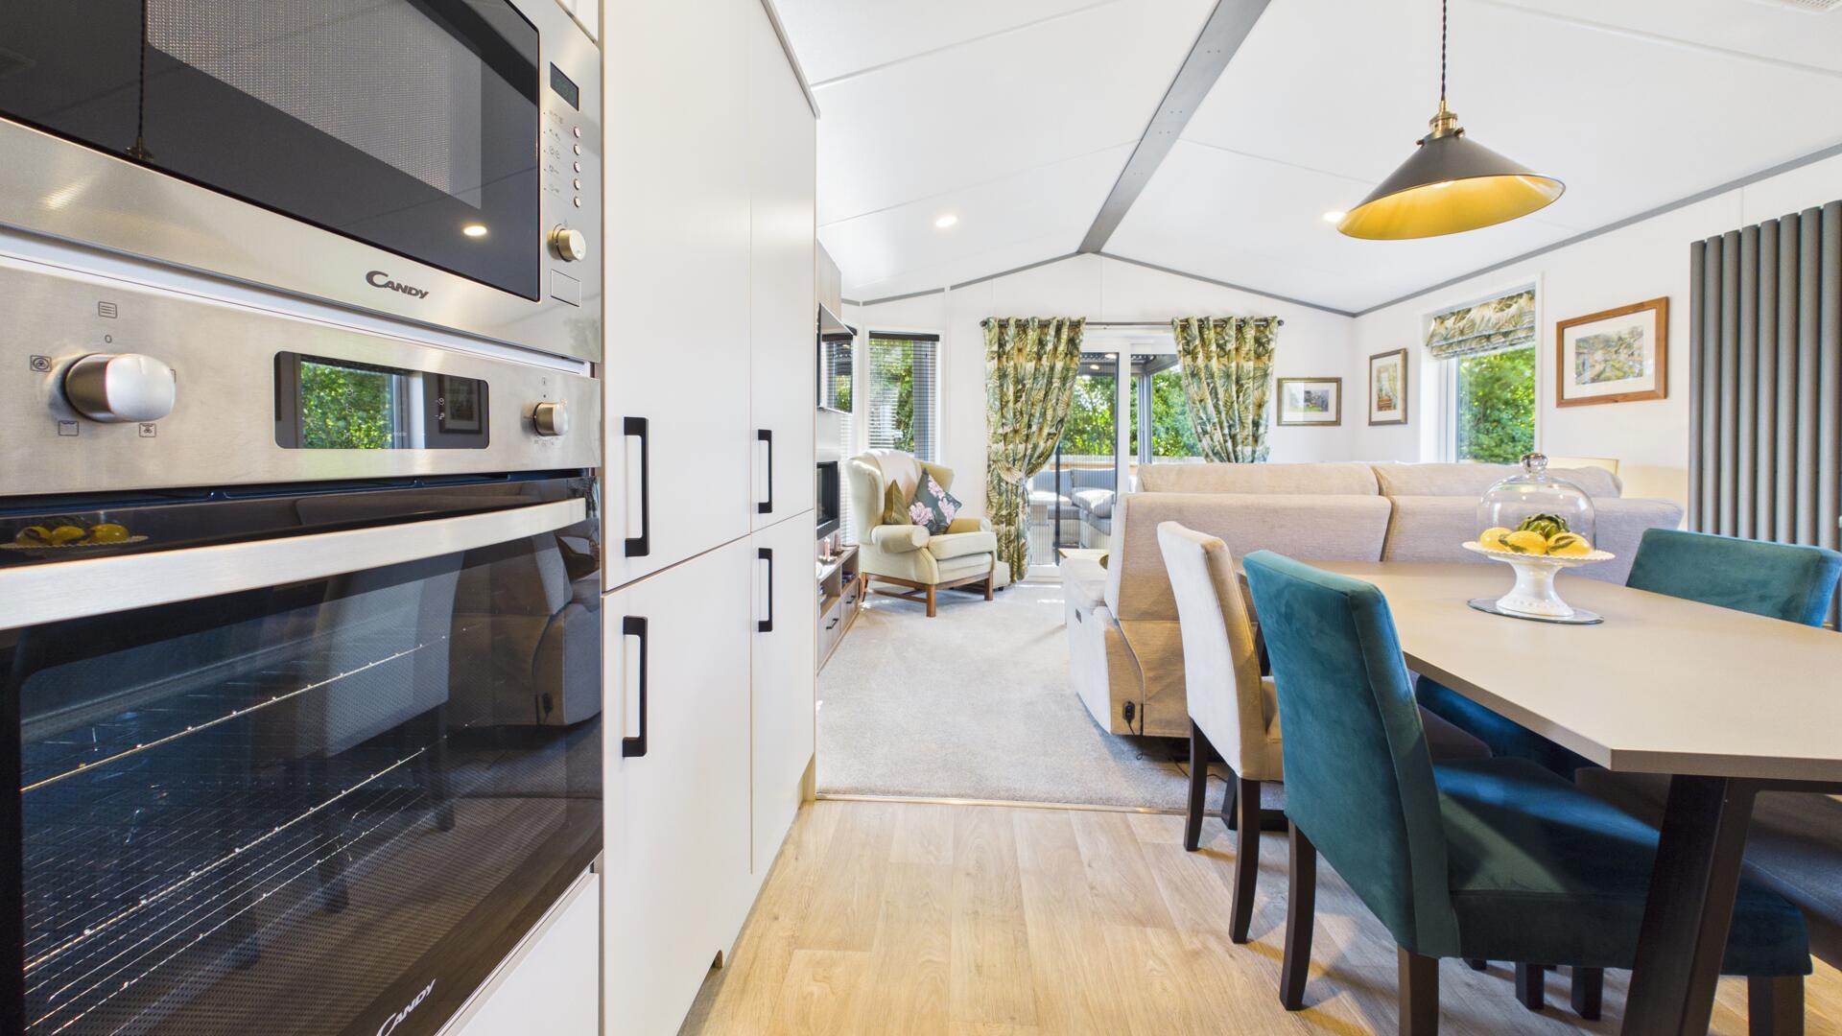
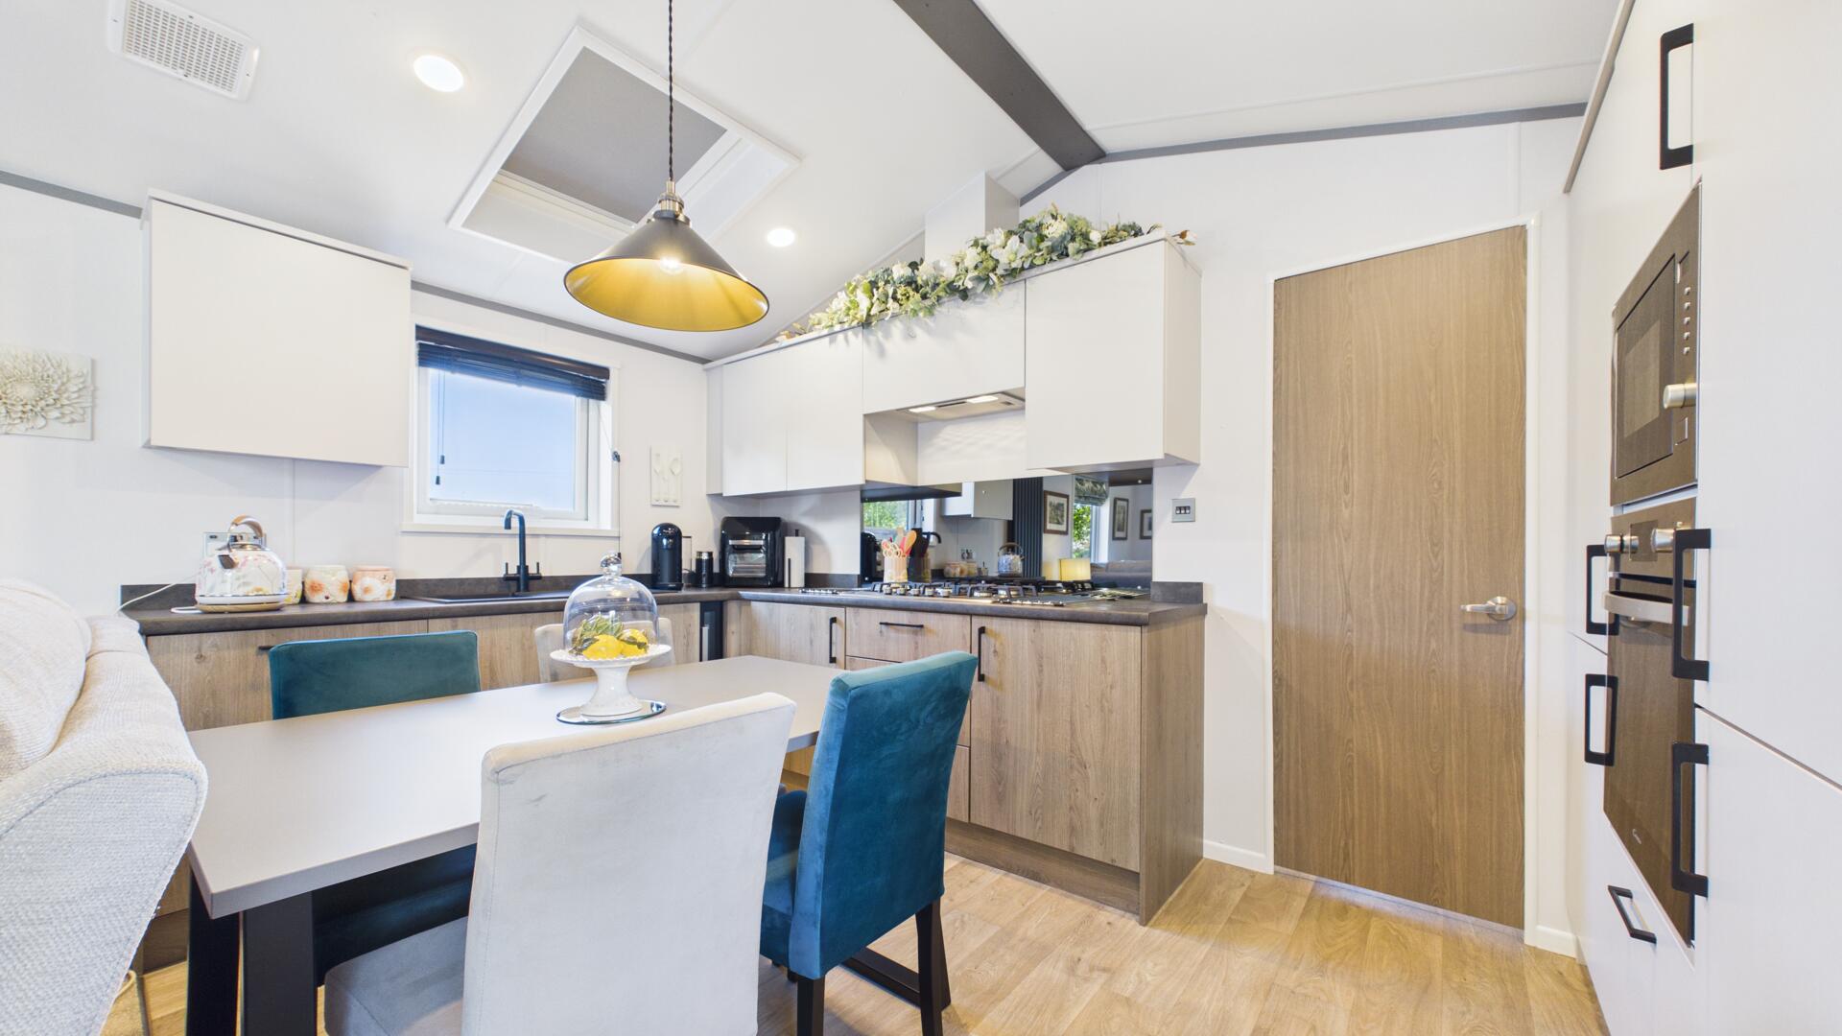
The accommodation briefly comprises an impressive open plan kitchen / dining / living area, creating a bright and welcoming space ideal for both everyday living and entertaining. The modern kitchen is fitted with a range of integrated appliances, whilst the living area benefits from French doors opening directly onto the decking, seamlessly connecting the indoor and outdoor spaces. A separate utility room provides additional practicality, complete with an integrated washer / dryer.
There are two generously proportioned double bedrooms, both benefiting from built-in wardrobes and their own en-suite facilities.
Externally, the lodge occupies an expansive, low-maintenance plot, offering plenty of outdoor space to relax and unwind. There are multiple patio and decking areas, ideal for alfresco dining and entertaining, alongside ample off road parking and a useful storage shed.
The generous plot, combined with the lodge's attractive setting and convenient proximity to the golf park, makes this a fantastic opportunity for those looking for a comfortable and relaxing retreat.
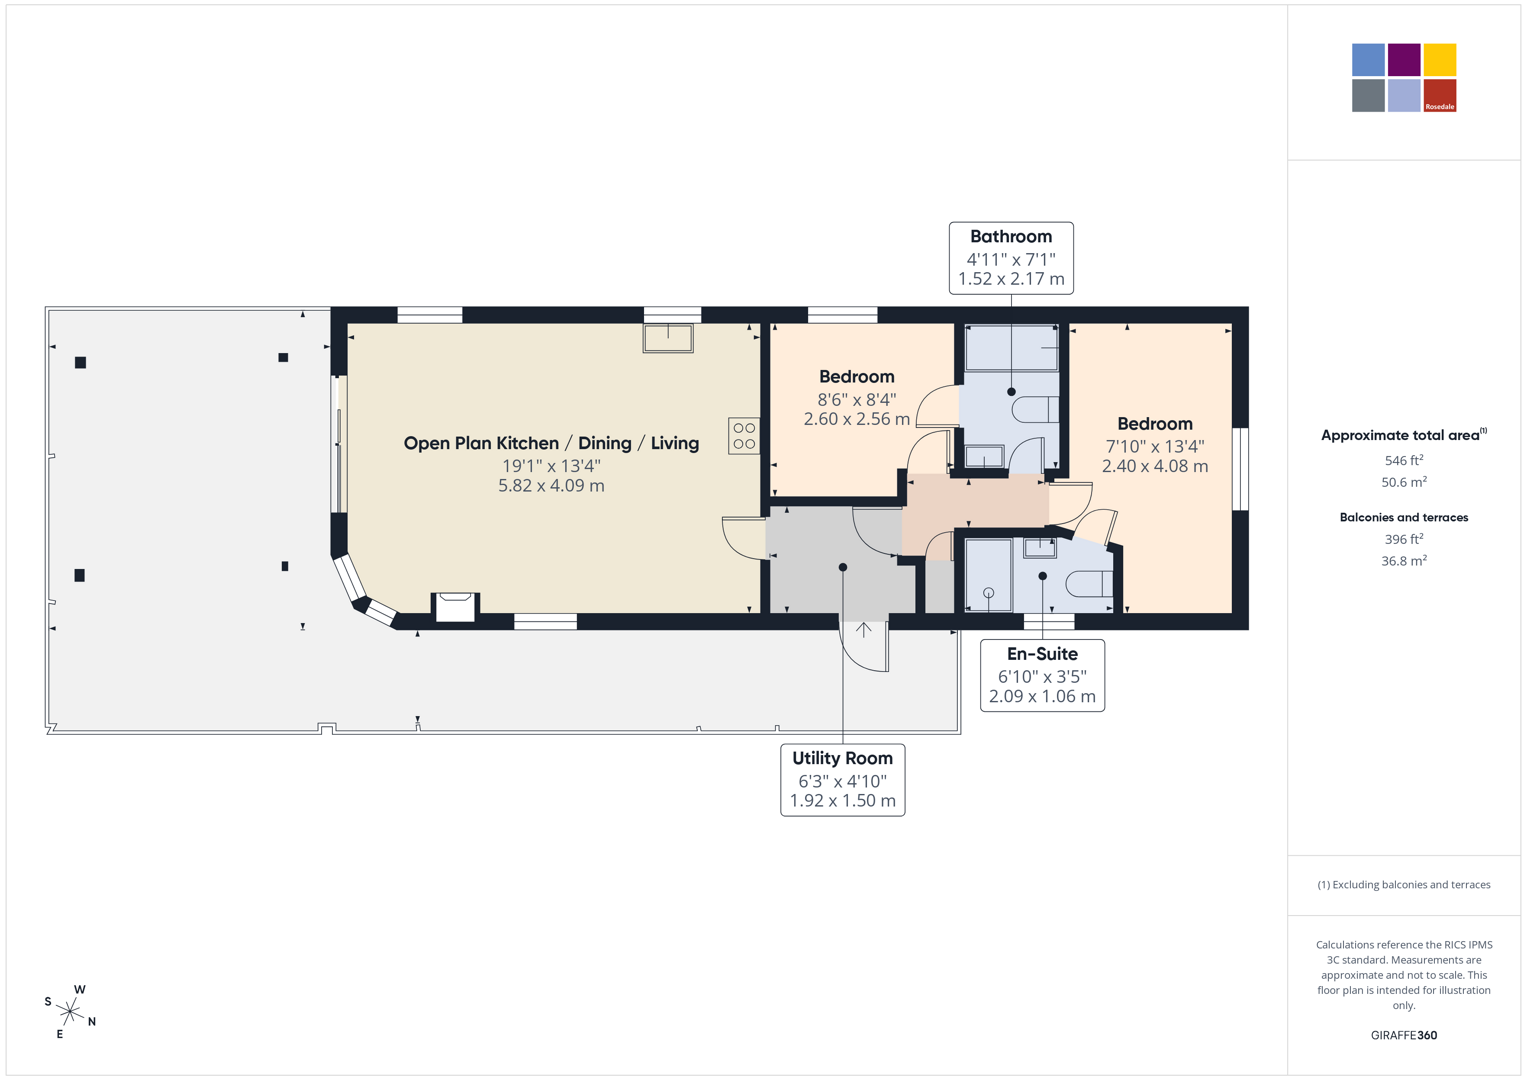
Read moreOpen Plan Kitchen / Dining / Living - 19'1" x 13'4"
Utility Room - 6'3" x 4'10"
Bedroom - 7'10" x 13'4"
En-Suite - 6'10" x 3'5"
Bedroom 2 - 8'6" x 8'4"
Bathroom - 4'11" x 7'1"
Agents Note: Plot fees for 2026/2027 are £3,216.04, sewage £635.91, water £443.88, electric standing charge £85.60, insurance admin fee £32.94. The lease expires in 2045 and is not renewable. This lodge cannot be occupied as a sole or main residence. Purchasers must provide proof of a permanent residential address elsewhere, where they are registered and liable for Council Tax. Evidence of this will be required as part of the purchase process.