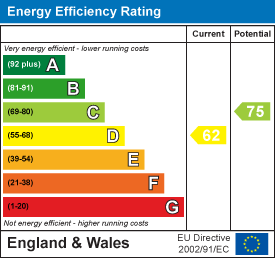
Tenure: Freehold
Council Tax Band: D
"Located close to Bourne Woods - No Chain"
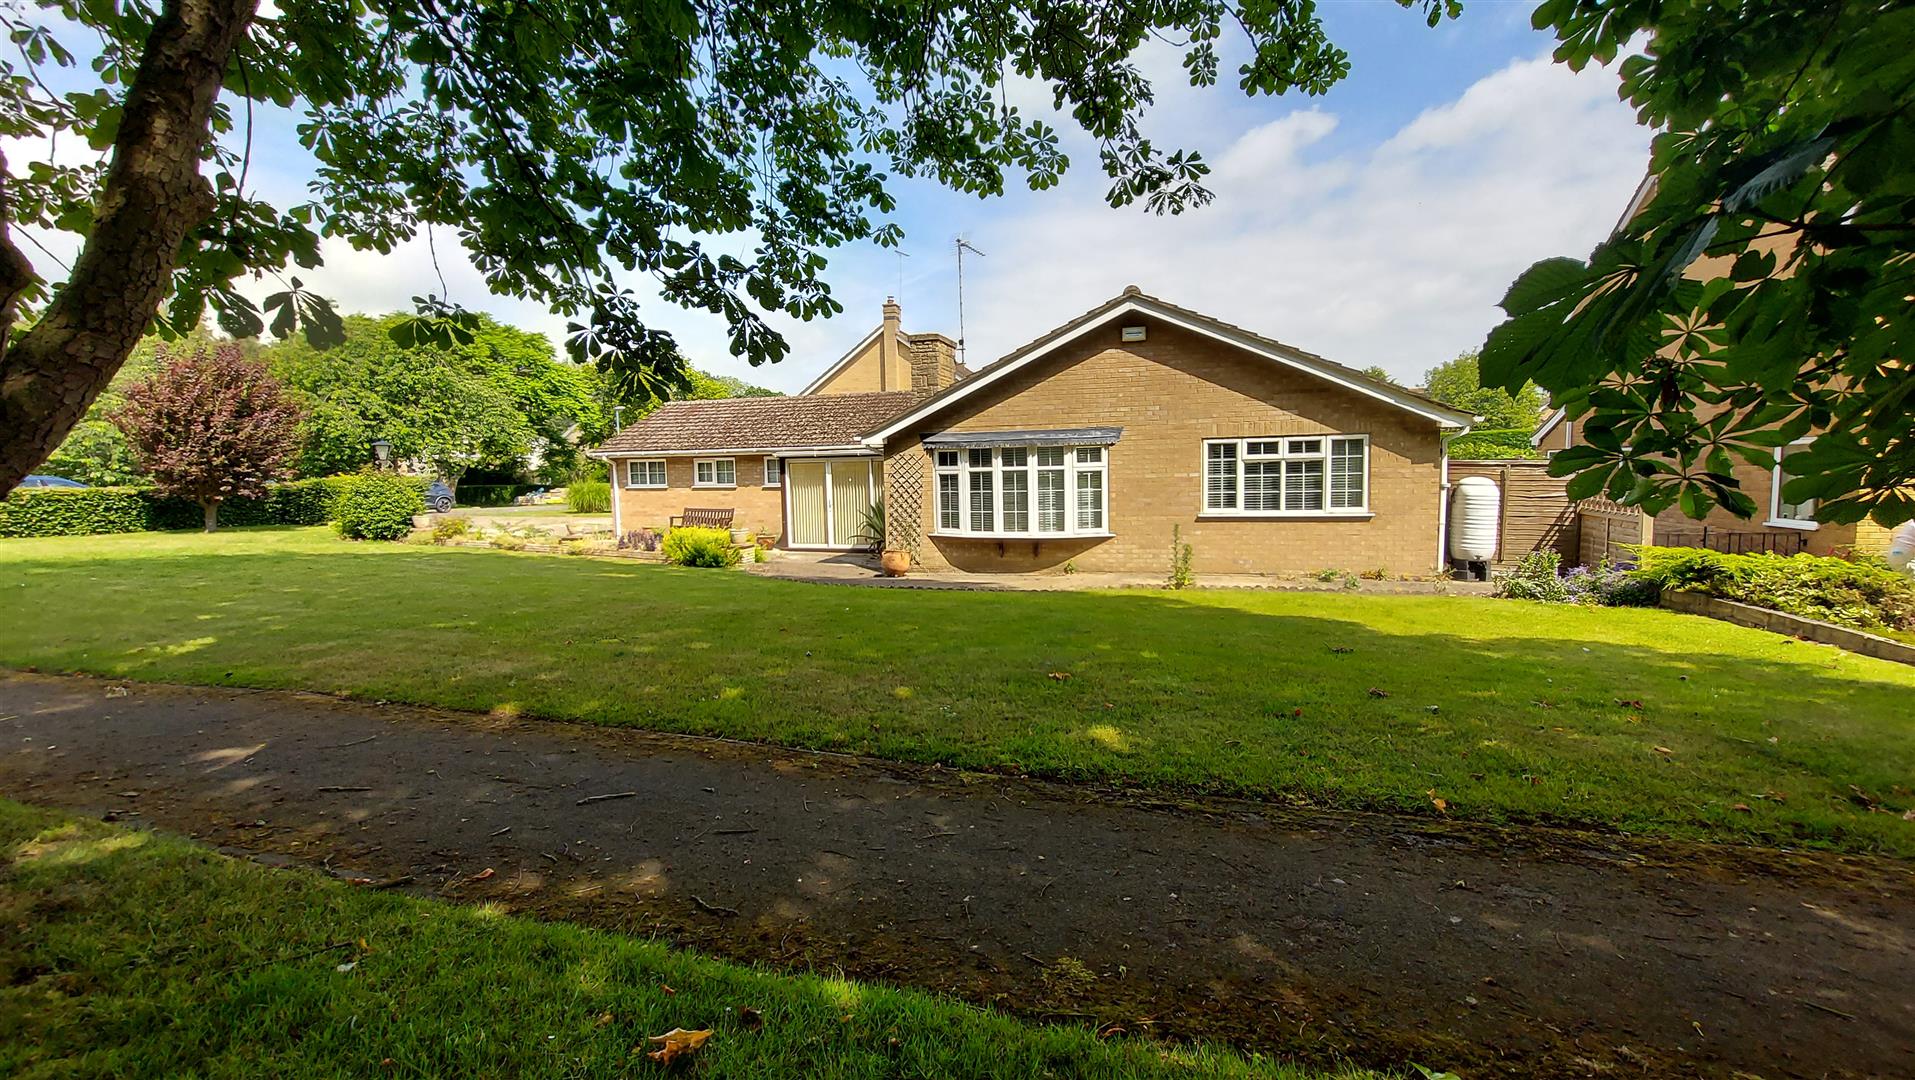
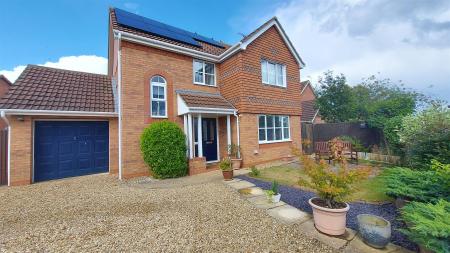
Rosedale Property Agents are delighted to present to the market this detached three-bedroom bungalow nestled on a spacious corner plot, perfectly positioned in a popular location close to the picturesque Bourne Woods.
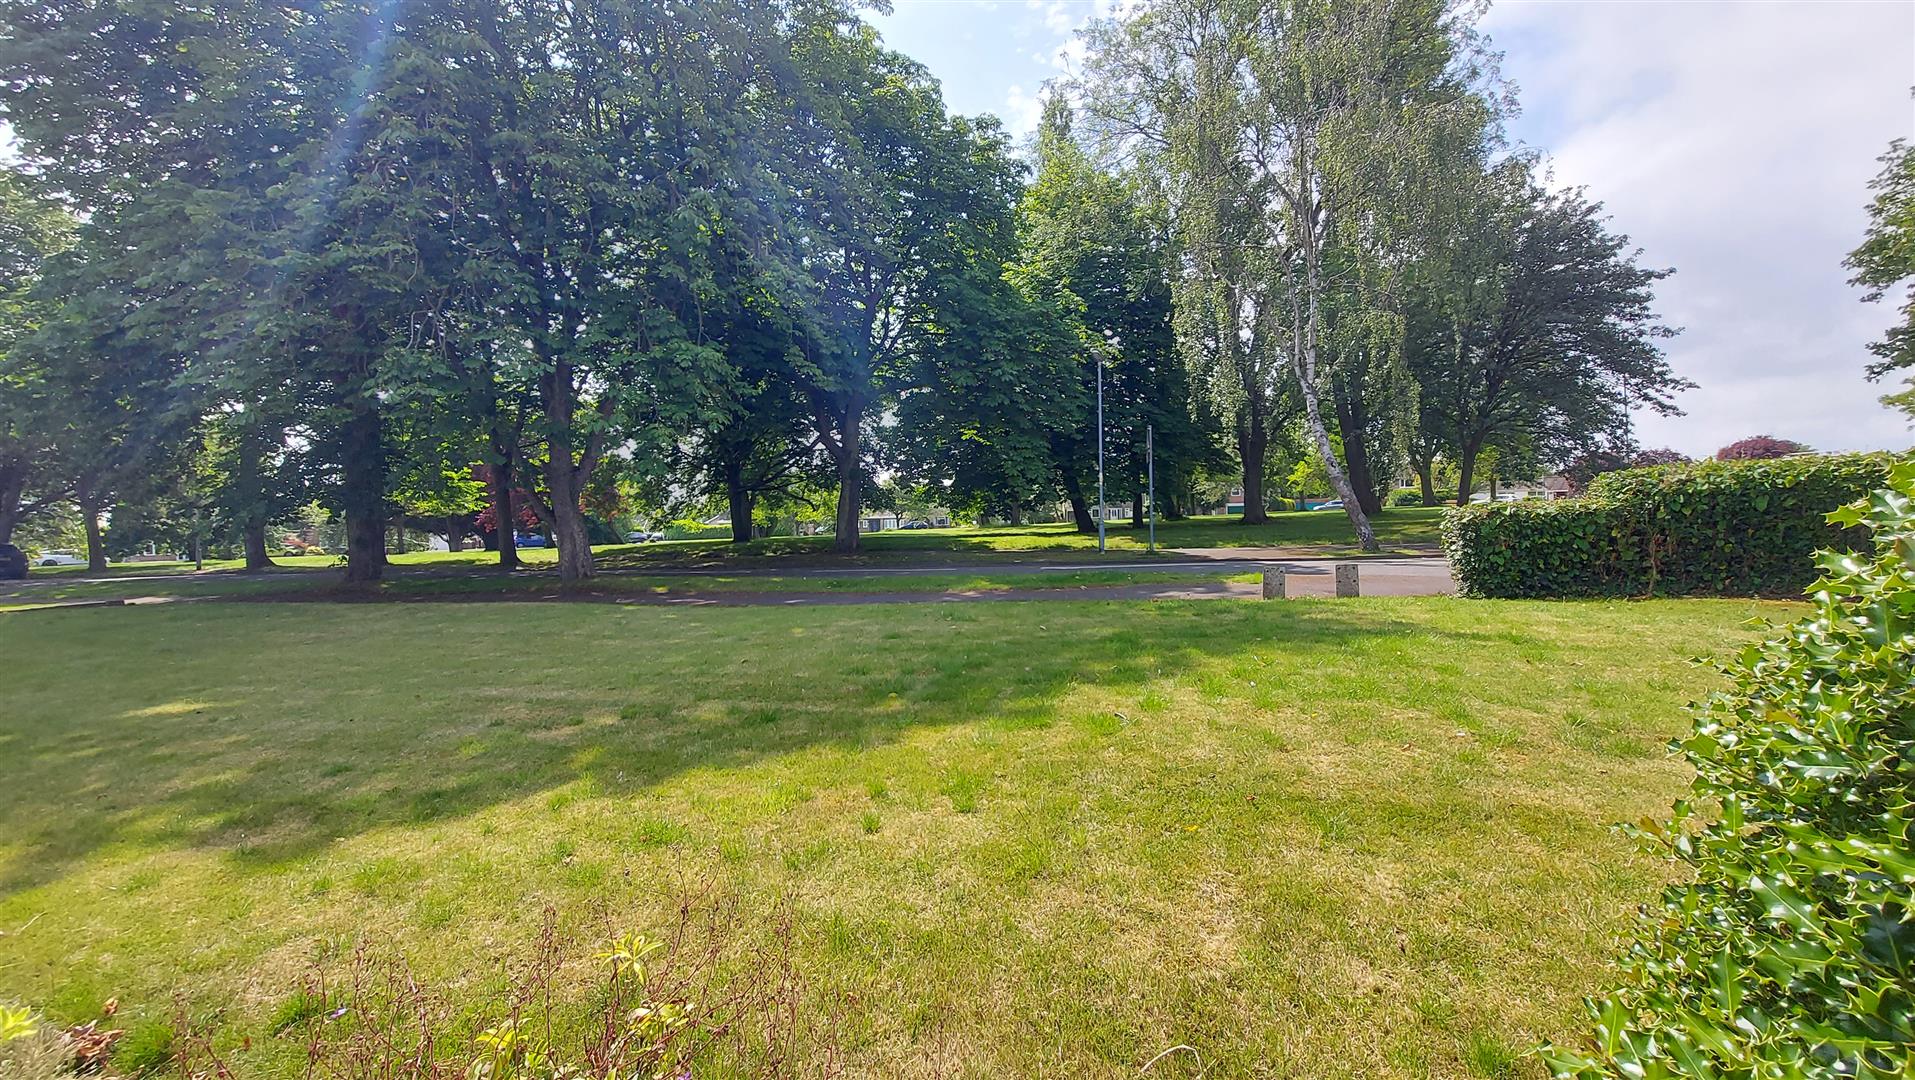
Boasting three bedrooms and a comfortable reception room, this property offers a unique opportunity to create your dream home with some modernisation required. Enjoy peaceful views overlooking green space from the comfort of your living area and benefit from ample off-road parking for up to four vehicles, plus a convenient garage.
Ideally situated within easy reach of Bourne town centre, this bungalow combines tranquil surroundings with excellent local amenities, making it an ideal choice for those seeking both comfort and convenience. Don't miss the chance to own this versatile home in a highly sought-after area.
Read moreLOUNGE
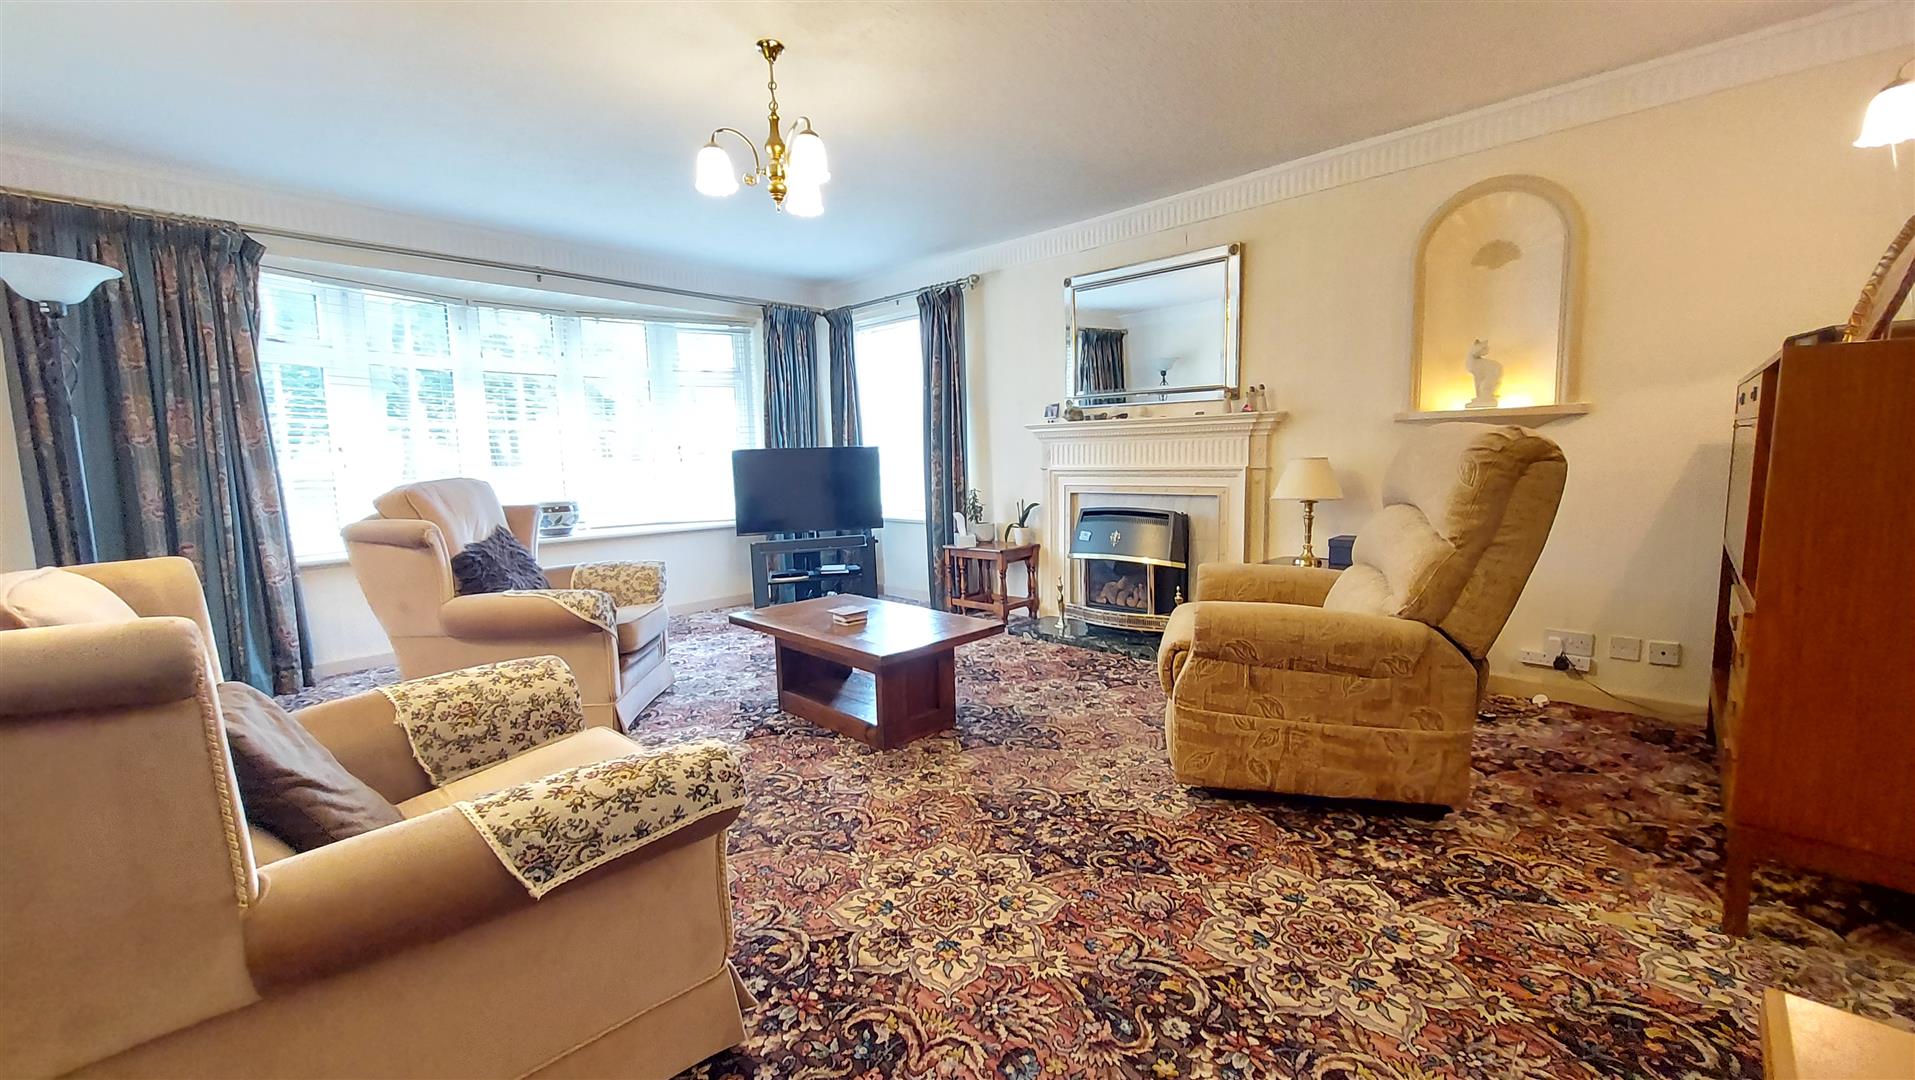
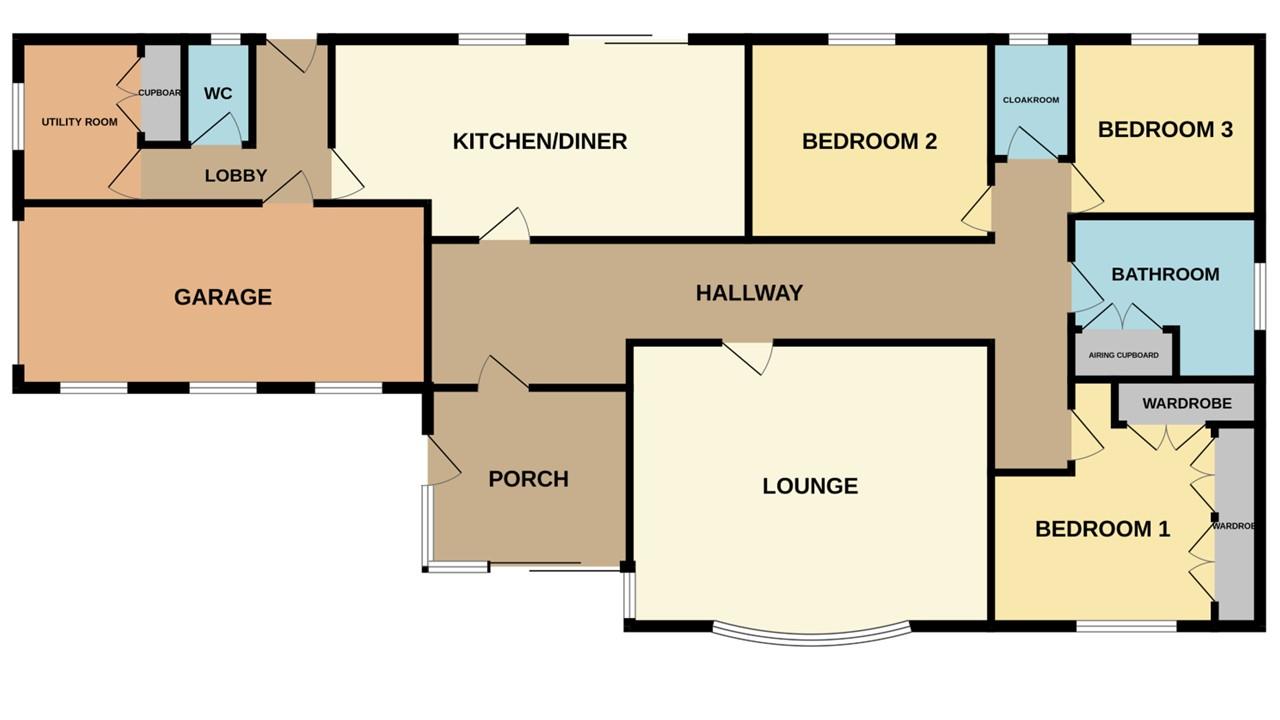
13' 11" x 18' 0" (4.24m x 5.49m) (approx.) UPVC double glazed bay window to side, UPVC double glazed window to front, radiator, gas fire and surround.
BEDROOM THREE
8' 9" x 9' 11" (2.67m x 3.02m) (approx.) UPVC double glazed window to side and radiator.
KITCHEN/DINER
9' 11" x 20' 4" (3.02m x 6.20m) (approx.) Fitted with a range of base and eye level units, tongue and groove ceiling, sink unit with mixer tap over, part tiled walls, integrated oven and hob with extractor over, integrated dishwasher, radiator, UPVC double glazed window to rear, sliding doors to garden.
WC
Low level WC and UPVC double glazed window to side.
BATHROOM
Fitted with a three piece suite comprising wash hand basin, panel bath with shower attachment and shower cubicle. Part tiled walls, radiator, UPVC double glazed window to rear and airing cupboard.
ENTRANCE HALL
Glazed door from entrance porch and radiator.
REAR LOBBY
Radiator, door to garden and door to garage.
UTILITY ROOM
6' 2" x 8' 0" (1.88m x 2.44m) (approx.) Fitted with base units, sink unit, space and plumbing for washing machine, wall mounted boiler, storage cupboard and UPVC double glazed window to front.
SINGLE GARAGE
Up over door, three UPVC windows to side, power and lights connected and loft access.
ENTRANCE PORCH
8' 10" x 9' 11" (2.69m x 3.02m) (approx.) Lean to design, UPVC double glazed entrance door, UPVC double glazed sliding door to side, UPVC double glazed windows to front and side and electric heater.
BEDROOM ONE
11' 11" x 13' 3" (3.63m x 4.04m) (approx.) UPVC double glazed window to side, built in wardrobes and radiator.
BEDROOM TWO
9' 11" x 11' 11" (3.02m x 3.63m) (approx.) UPVC double glazed window to side and radiator.
OUTSIDE
The property overlooks a green space and has an open frontage, mainly laid to lawn with mature shrubs and hedge borders. There is a concrete driveway providing off road parking for approx. 4 cars. The rear garden is part paved and has a concrete path, shed, mature shrubs, fencing and side gate access.
CLOAKROOM
Fitted with a low level WC and UPVC double glazed window to side.
Open the Key Facts Report in a new browser tab