Tenure: Freehold
Council Tax Band: B
"Nearly new family home"
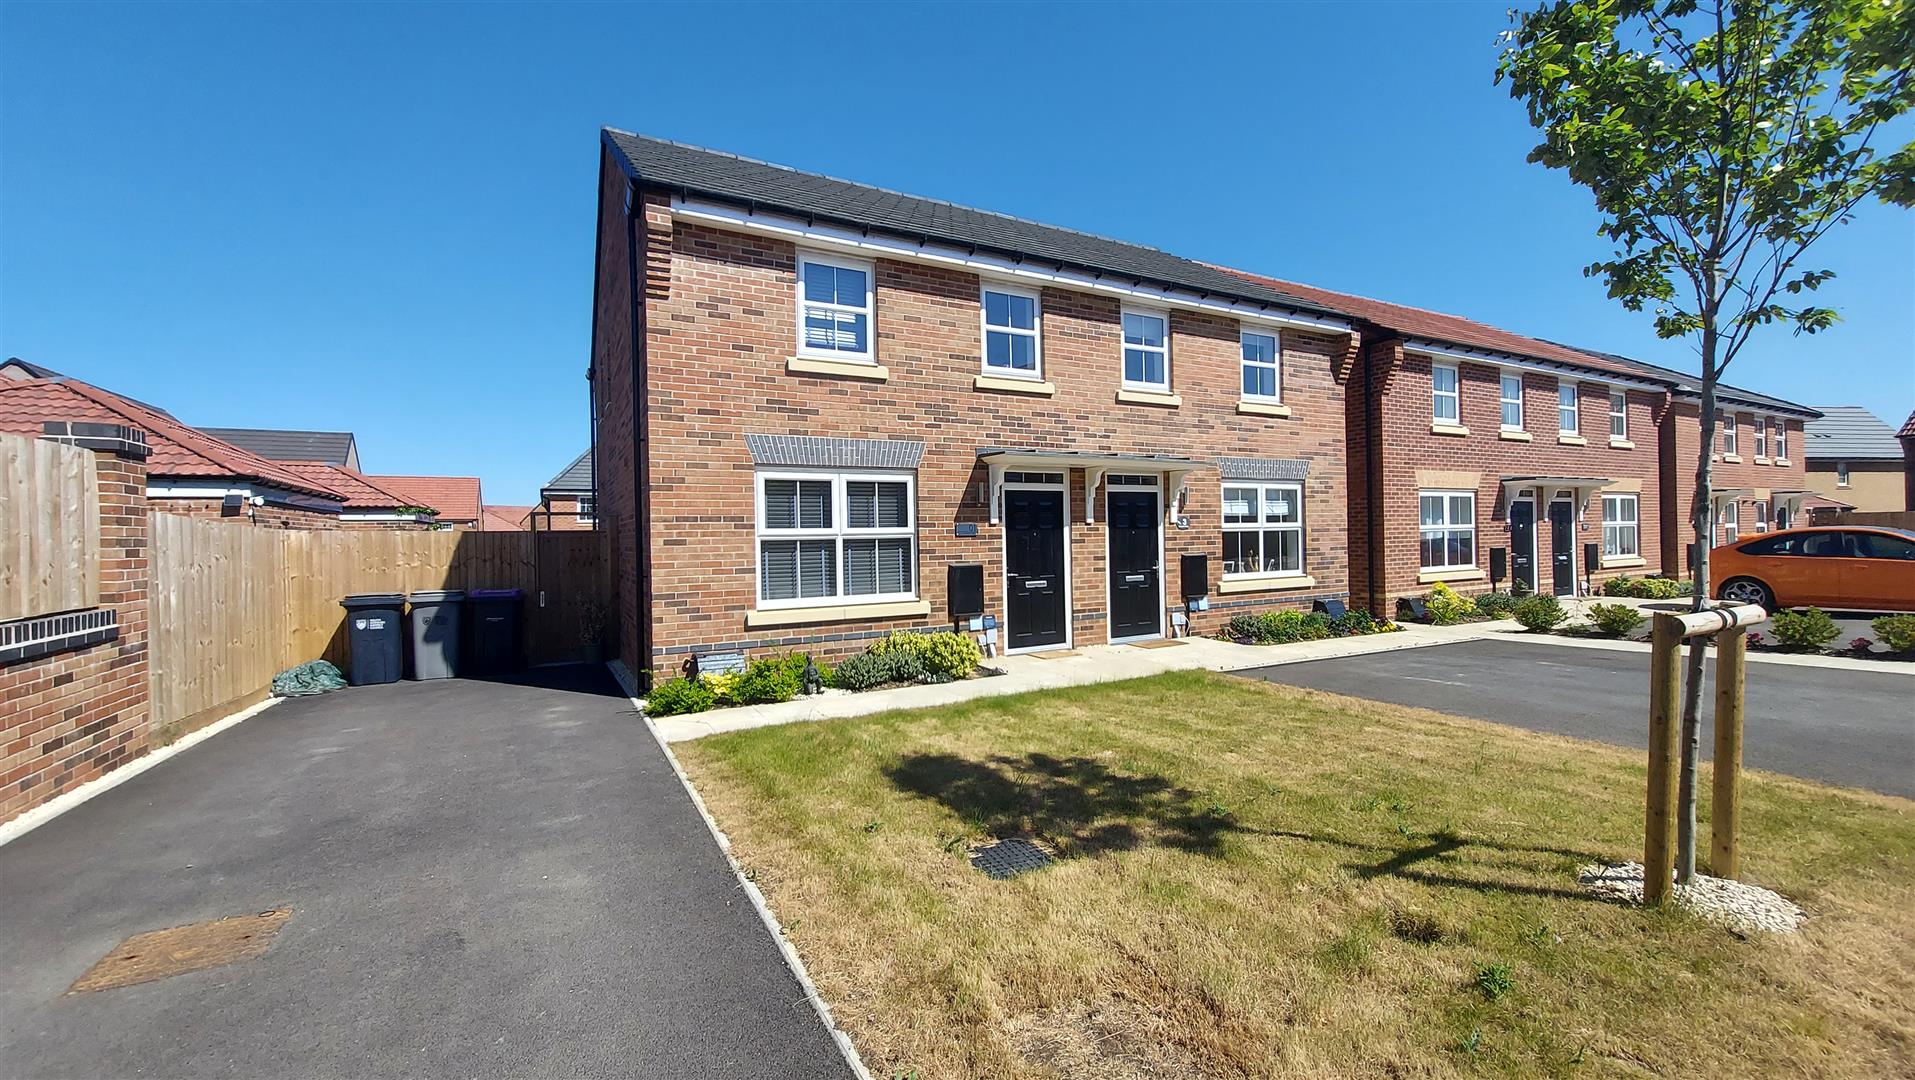
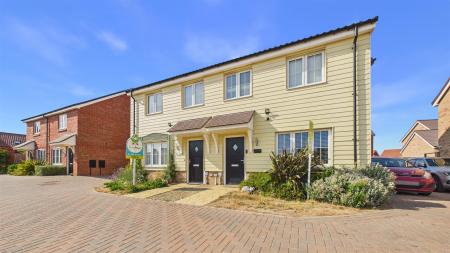
Rosedale Property Agents are delighted to offer this lovely, well-presented property to the market. The current owners have made a number of upgrades throughout and are keen to sell.
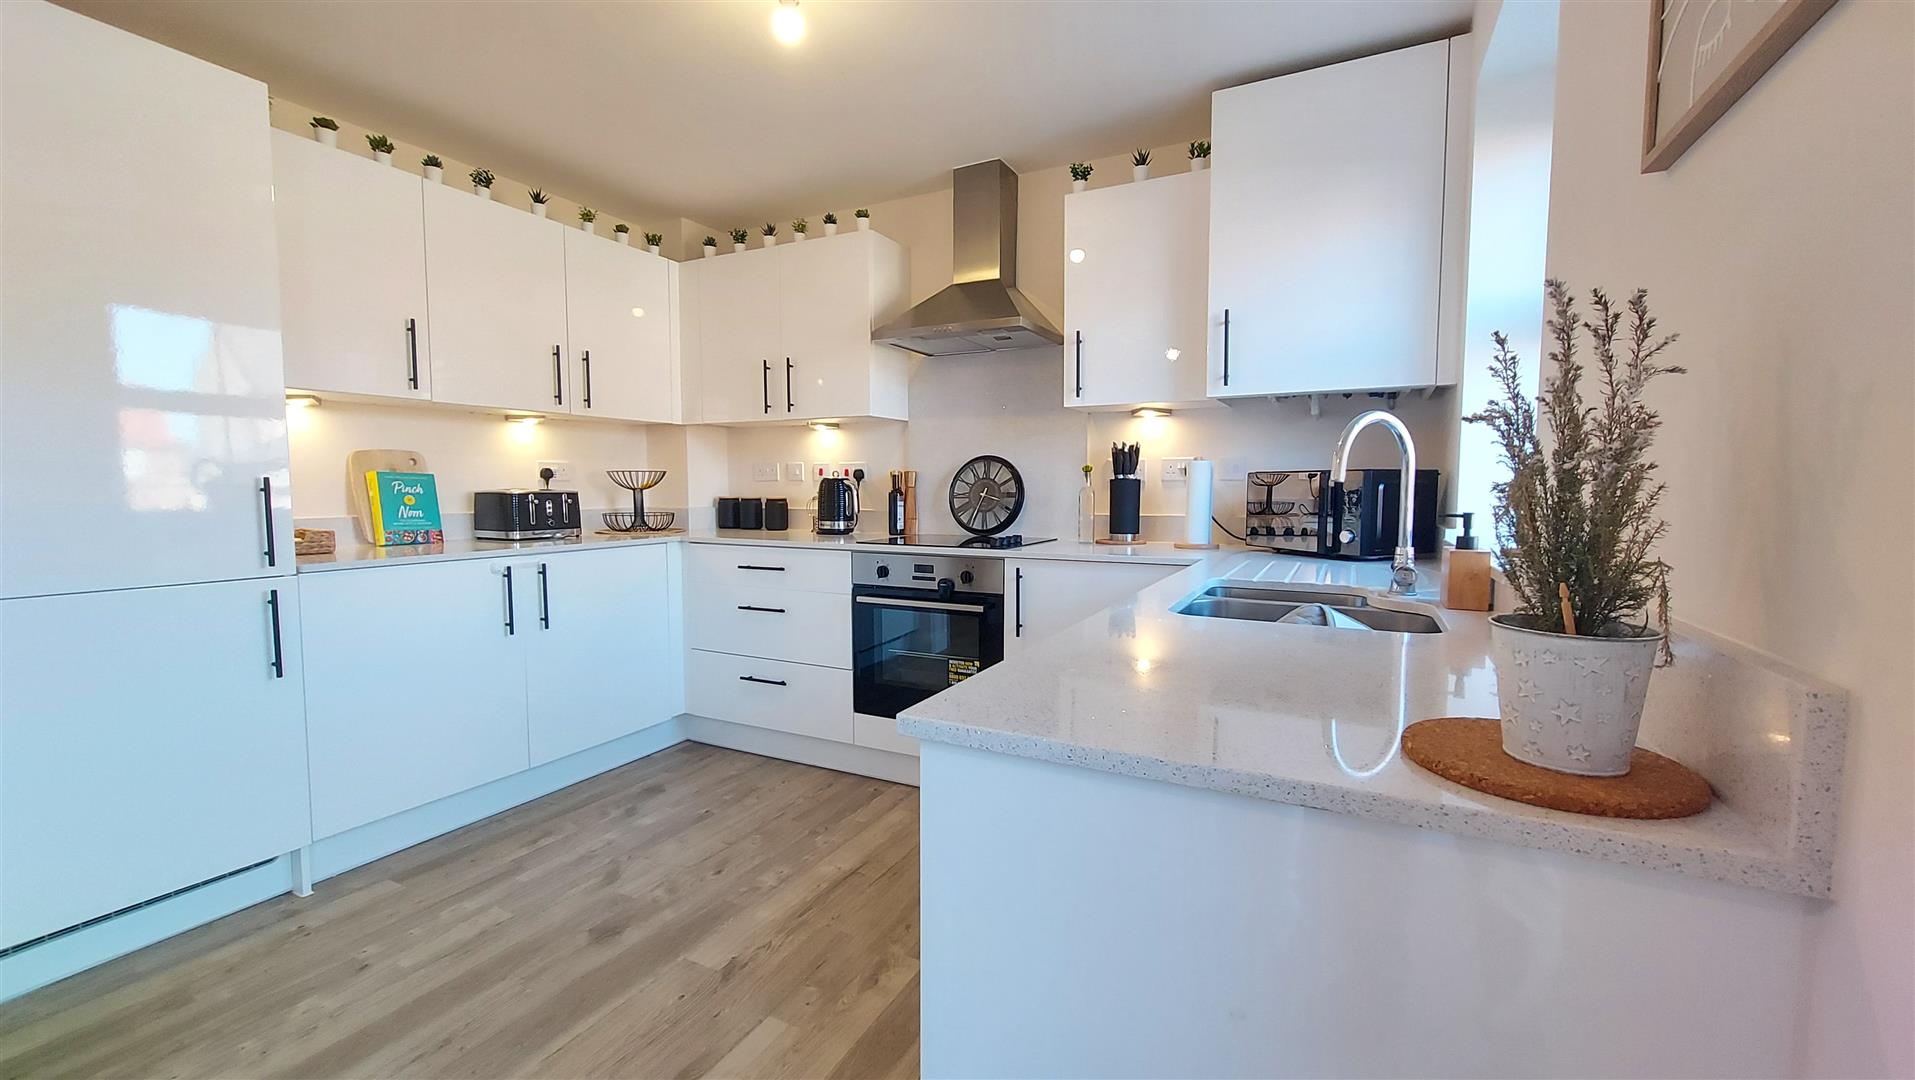
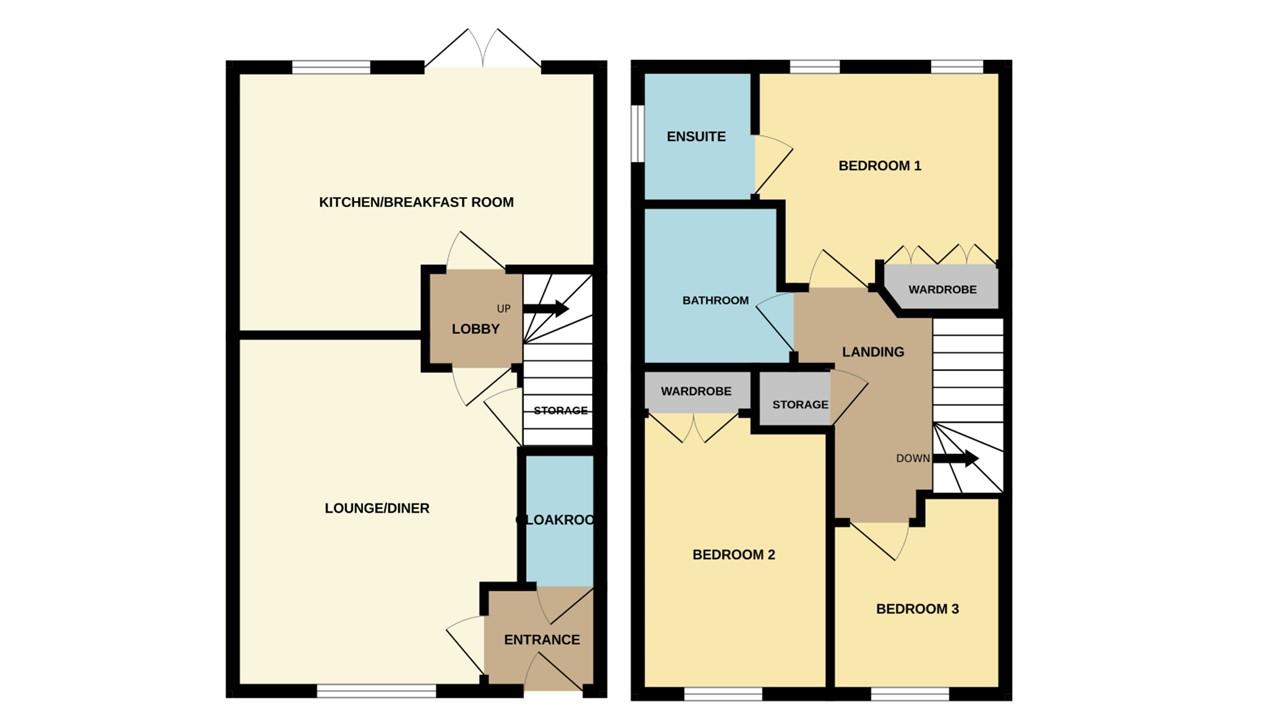
Off the entrance hall, there is a cloakroom and access to the lounge/diner, which leads to the fully fitted kitchen/breakfast area and rear garden.
Upstairs, there are three bedrooms, including the main bedroom with an en-suite, as well as a family bathroom.
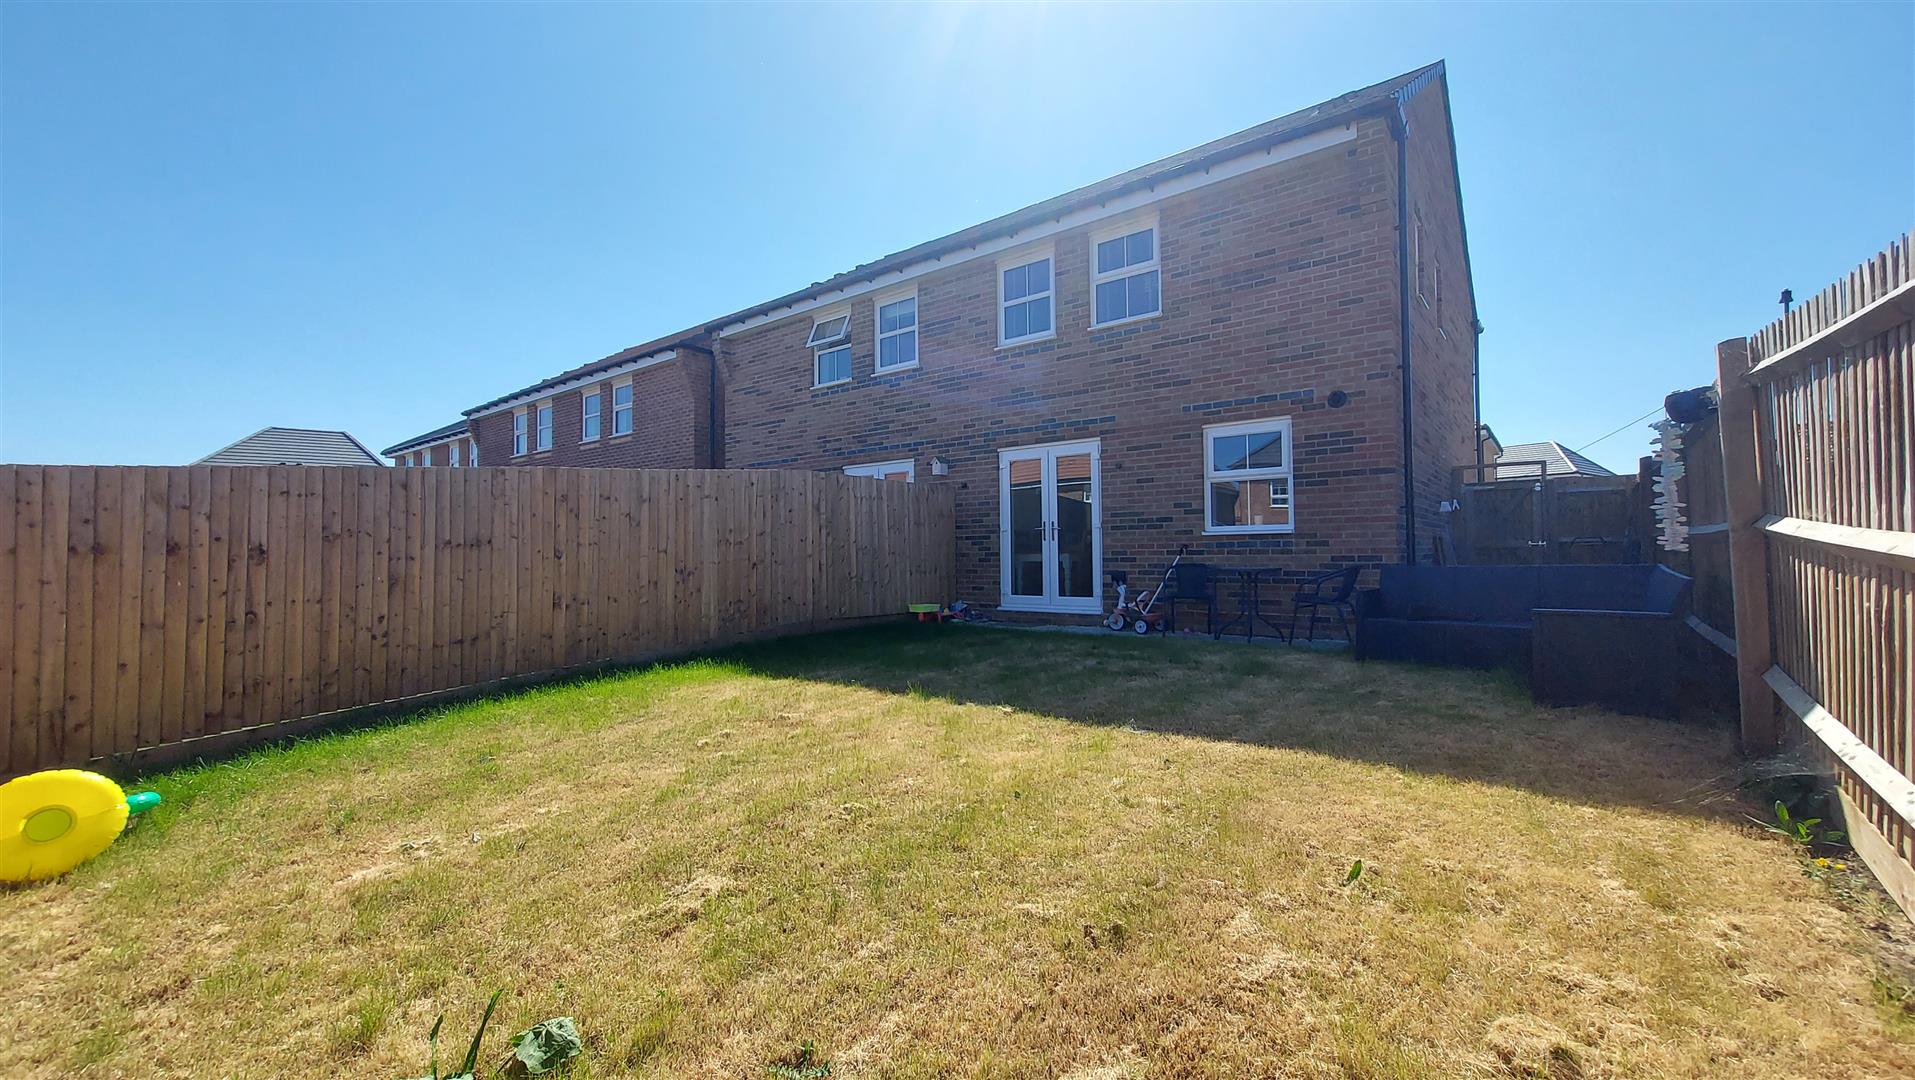
Outside, there is ample parking to the front and side, along with gated access to the enclosed rear garden. The property is located on the most recently developed side of Bourne Springs and offers easy access to Bourne town centre.
Read moreENTRANCE HALL
Composite door to front and radiator.
CLOAKROOM
Fitted with a two piece suite comprising WC and wash hand basin, part tiled walls, radiator and extractor fan.
LOUNGE
15' 1" x 12' 0" (4.60m x 3.66m) (approx.) UPVC window to front, paneling feature wall, under stairs cupboard and two radiators.
INNER LOBBY
Stairs to first floor and radiator.
KITCHEN
15' 6" x 10' 9" (4.72m x 3.28m) (approx.) Fitted with a range of base and eye level units, quartz worktops, stainless steel sink unit, upstands, integrated oven, hob, extractor fan, integrated fridge freezer, integrated dishwasher, integrated washing machine, unit lighting, radiator, UPVC window to rear and UPVC French doors to garden.
LANDING
Cupboard.
BEDROOM ONE
10' 8" x 9' 4" (3.25m x 2.84m) (approx.) Two UPVC windows to rear, fitted wardrobes and radiator.
ENSUITE
Fitted with a three piece suite comprising WC, wash hand basin and double shower cubicle, heated towel rail, part tiled walls, shaver point, extractor fan and UPVC window to side.
BEDROOM TWO
12' 8" x 8' 1" (3.86m x 2.46m) (into wardrobes) (approx.) UPVC window to front, fitted wardrobes and radiator.
BEDROOM THREE
7' 5" x 7' 1" (2.26m x 2.16m) (approx.) UPVC window to front and radiator.
BATHROOM
Fitted with a three piece suite comprising WC, wash hand basin and bath with shower over, glass screen, part tiled walls, heated towel rail, extractor fan and UPVC window to side.
OUTSIDE
The front of the property id laid to lawn and has a tarmac driveway with off road parking. The rear garden is mainly laid to lawn with a paved patio area, gated side access and enclosed by fencing.
Agents Note:
As is normal with many modern housing estates, there is an annual fee for the upkeep of the roads, lighting and communal green areas. For further information please call Rosedale Property Agents.
Open the Key Facts Report in a new browser tab