Tenure: Freehold
Council Tax Band: D
"Extended detached family home"
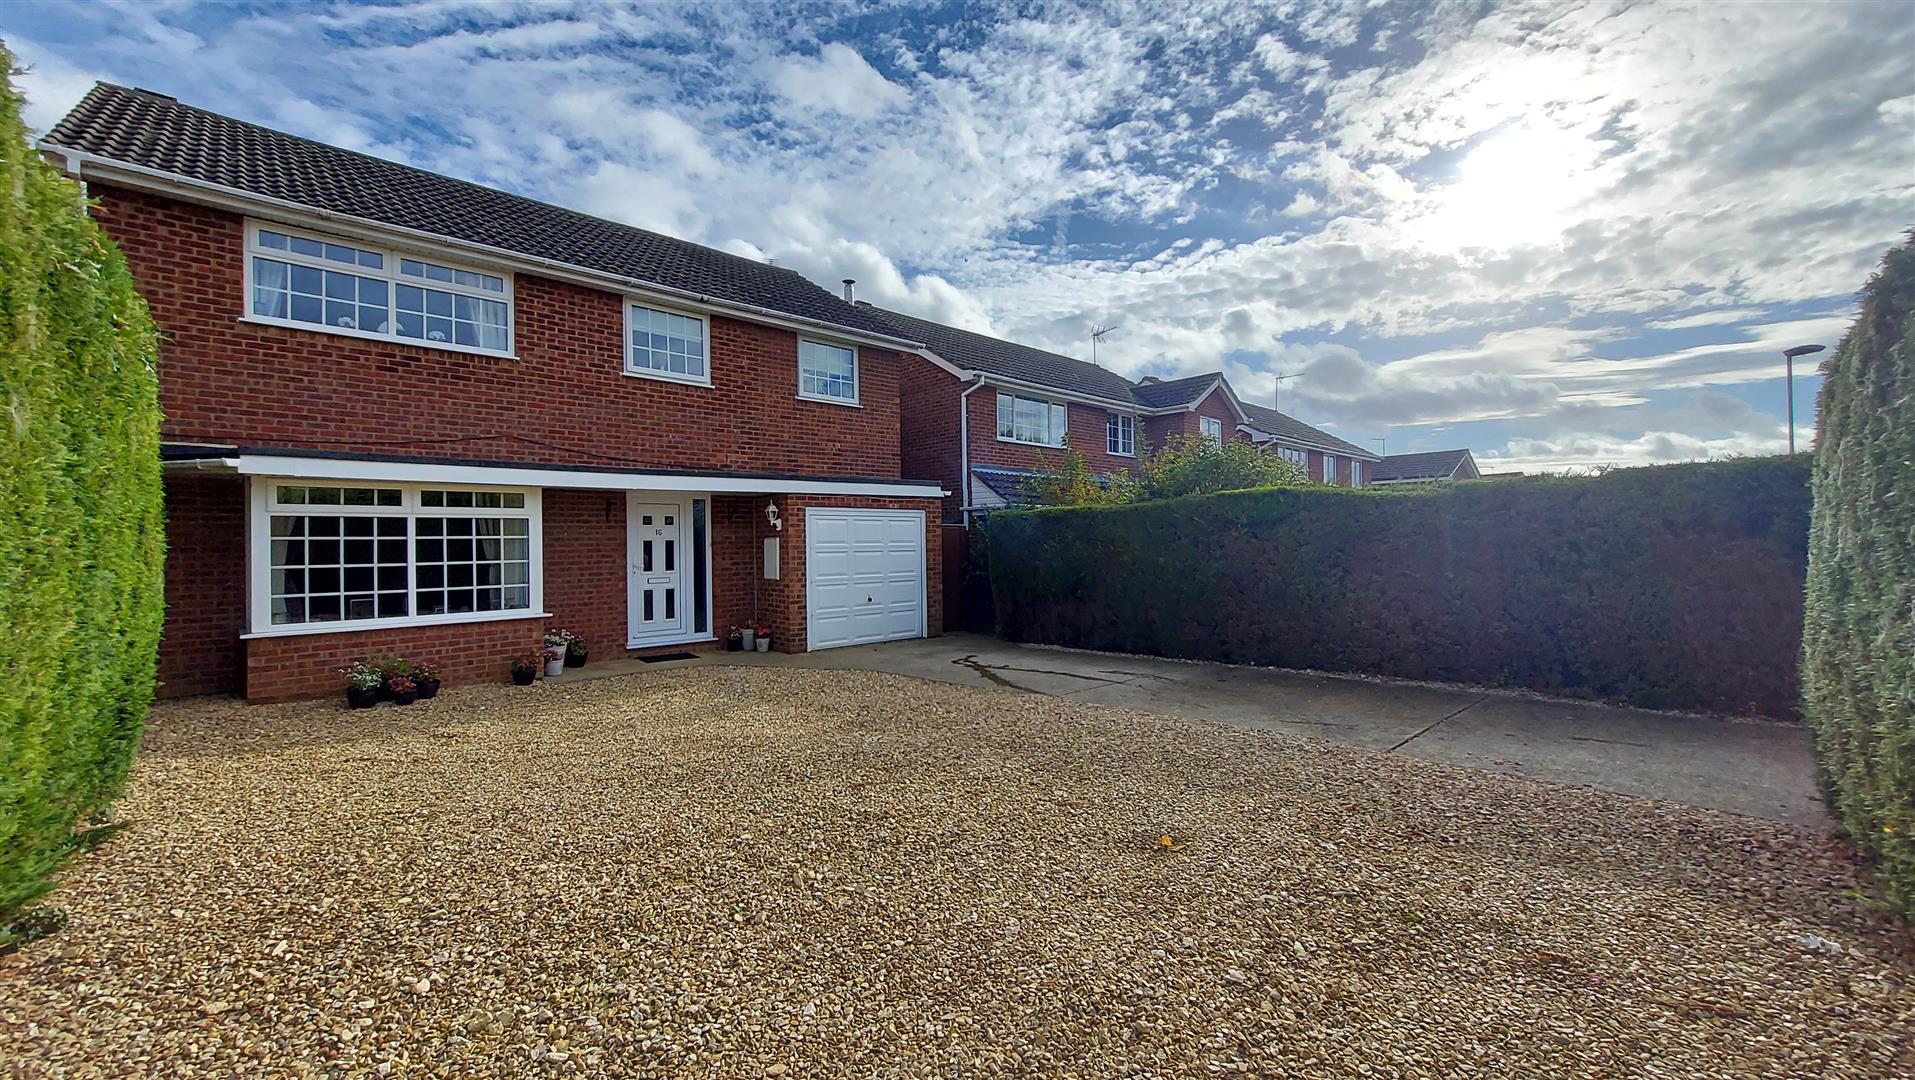
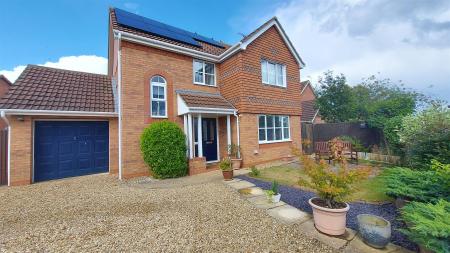
Located on Broadland Avenue in the town of Bourne, this extended detached family home is a true gem, offering modern living in a highly sought-after area. Rosedale Property Agents are thrilled to present this beautifully modernised property, which boasts an impressive two-storey extension, enhancing both space and functionality.
As you approach the home, you will be greeted by an abundance of parking, accommodating up to six vehicles, a rare find in residential properties. Upon entering, the light and airy atmosphere immediately captivates, thanks to the contemporary decor and stylish flooring throughout. The spacious lounge features a large square bay window, allowing natural light to flood the room, creating a warm and inviting space for relaxation.
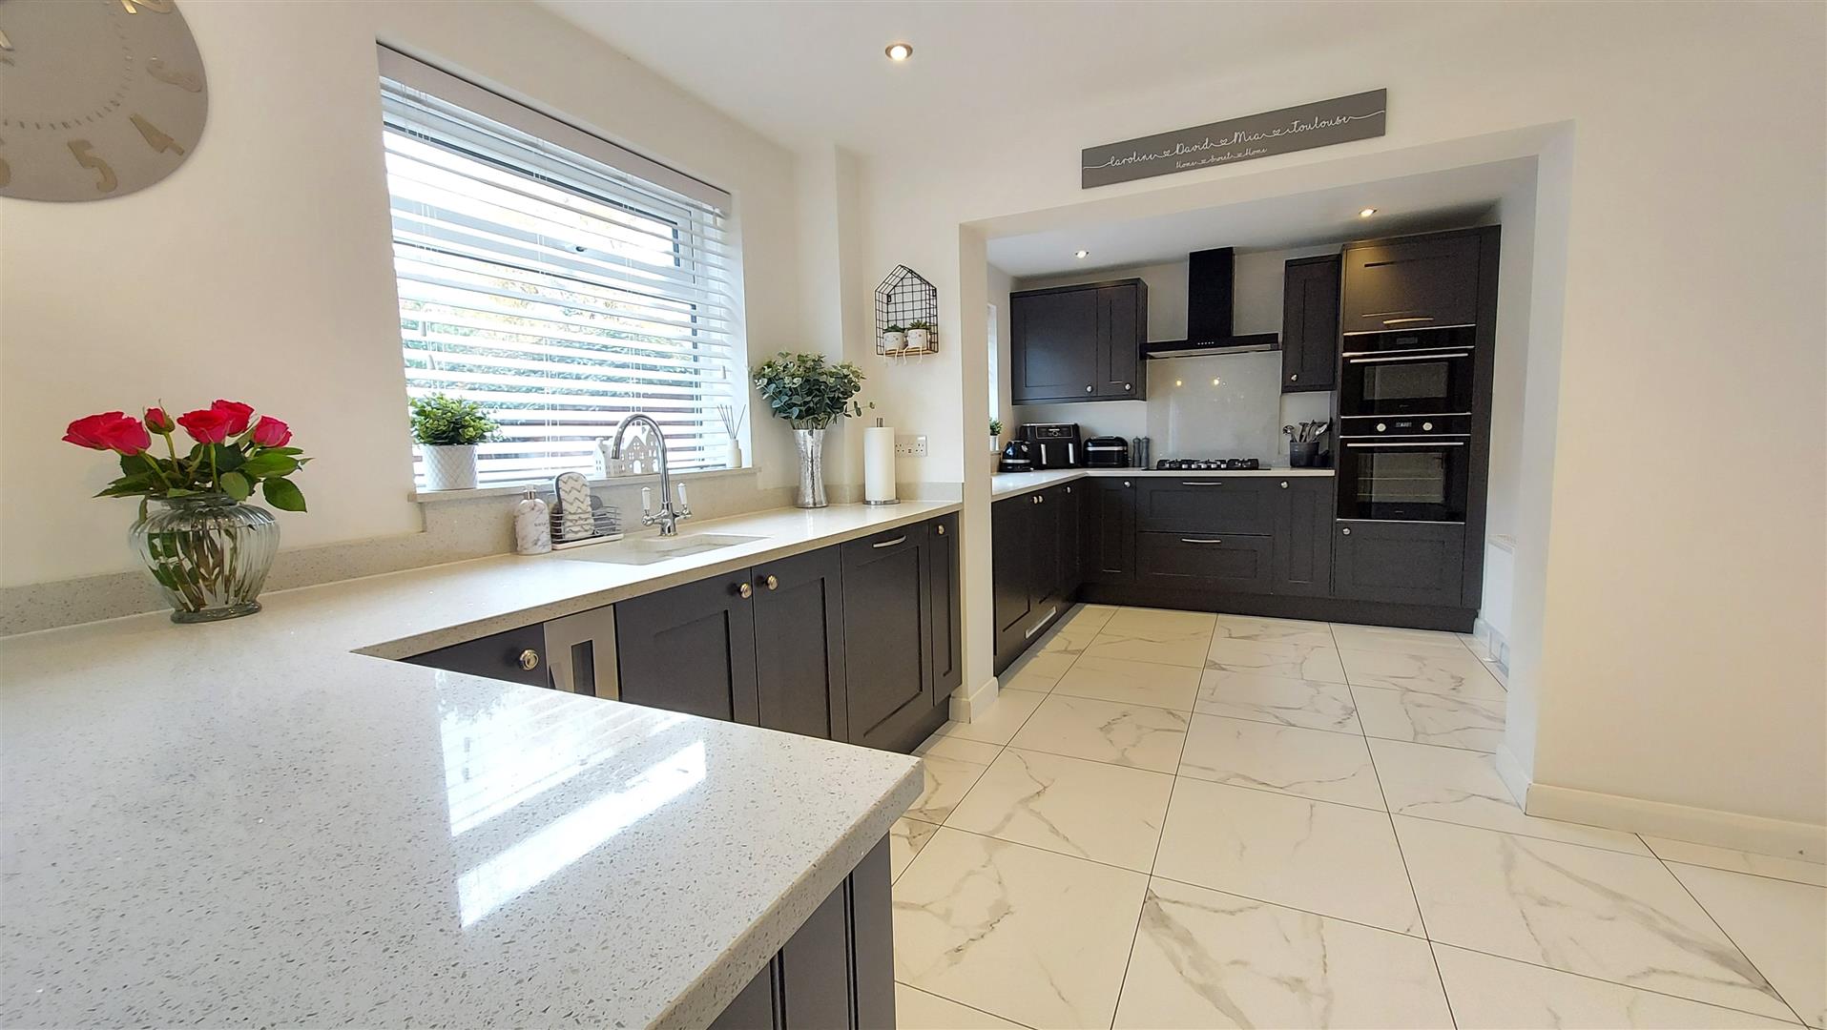
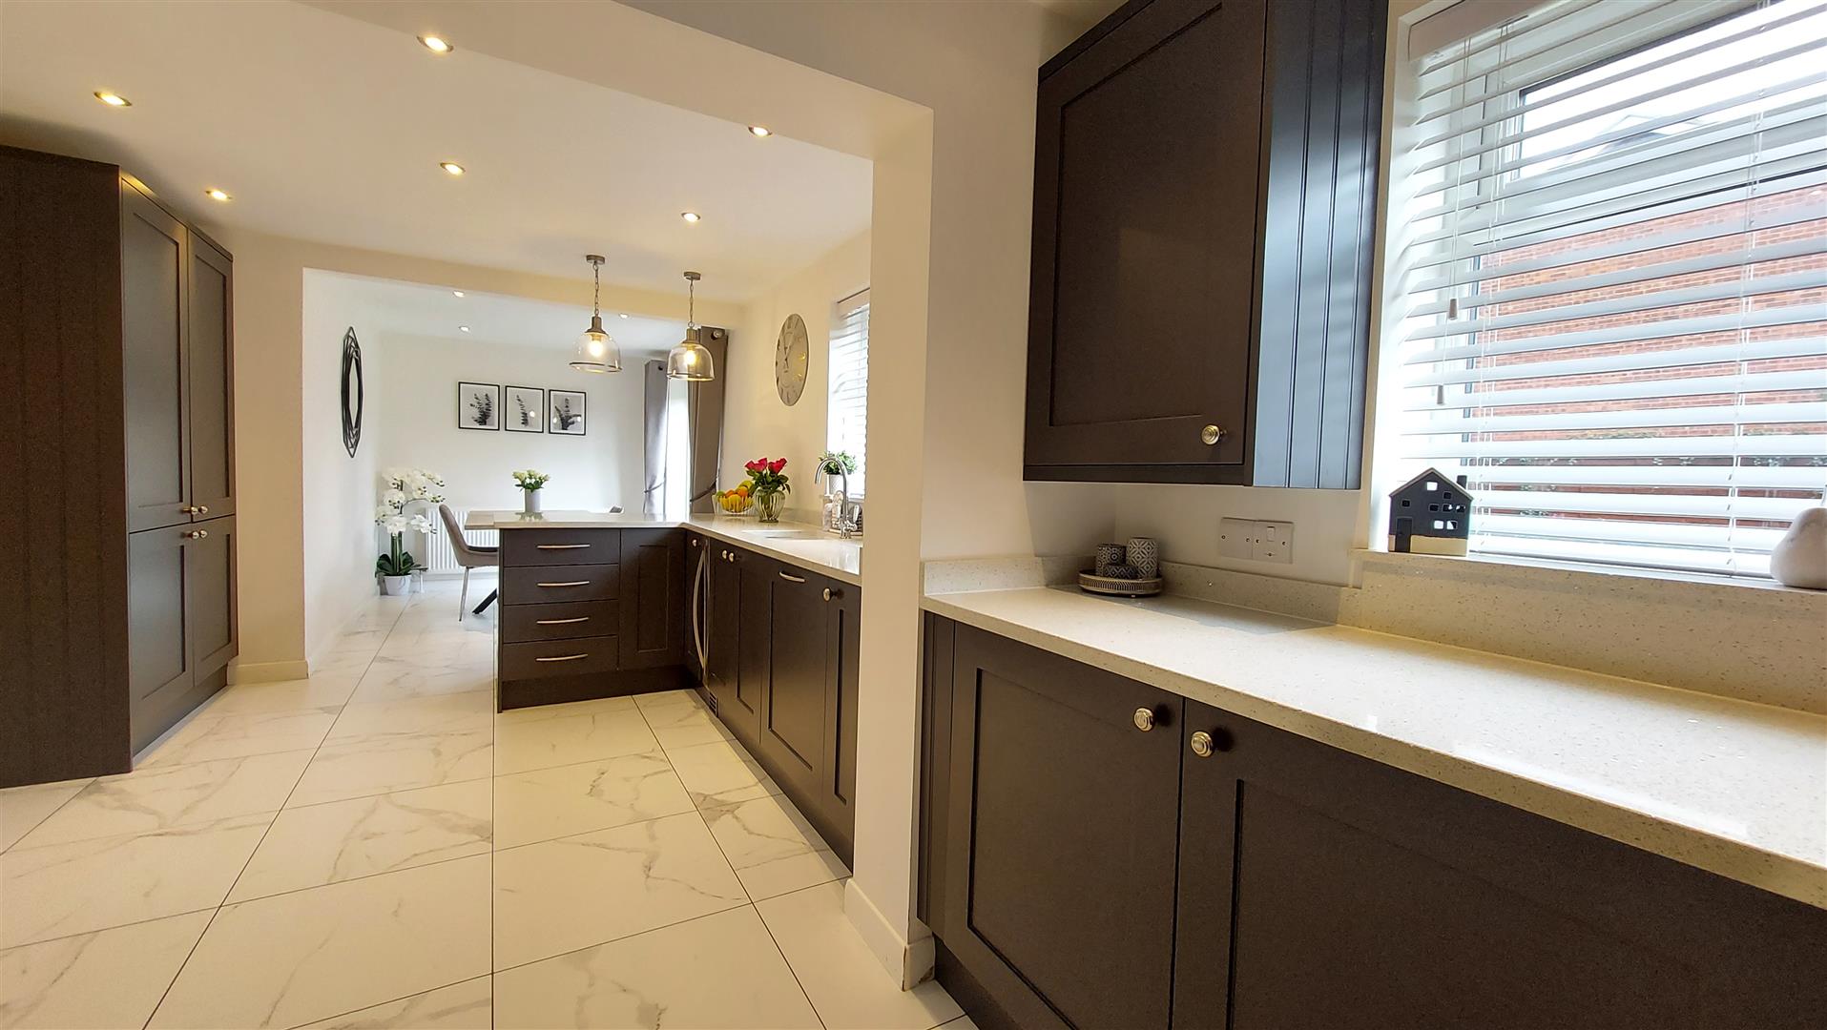
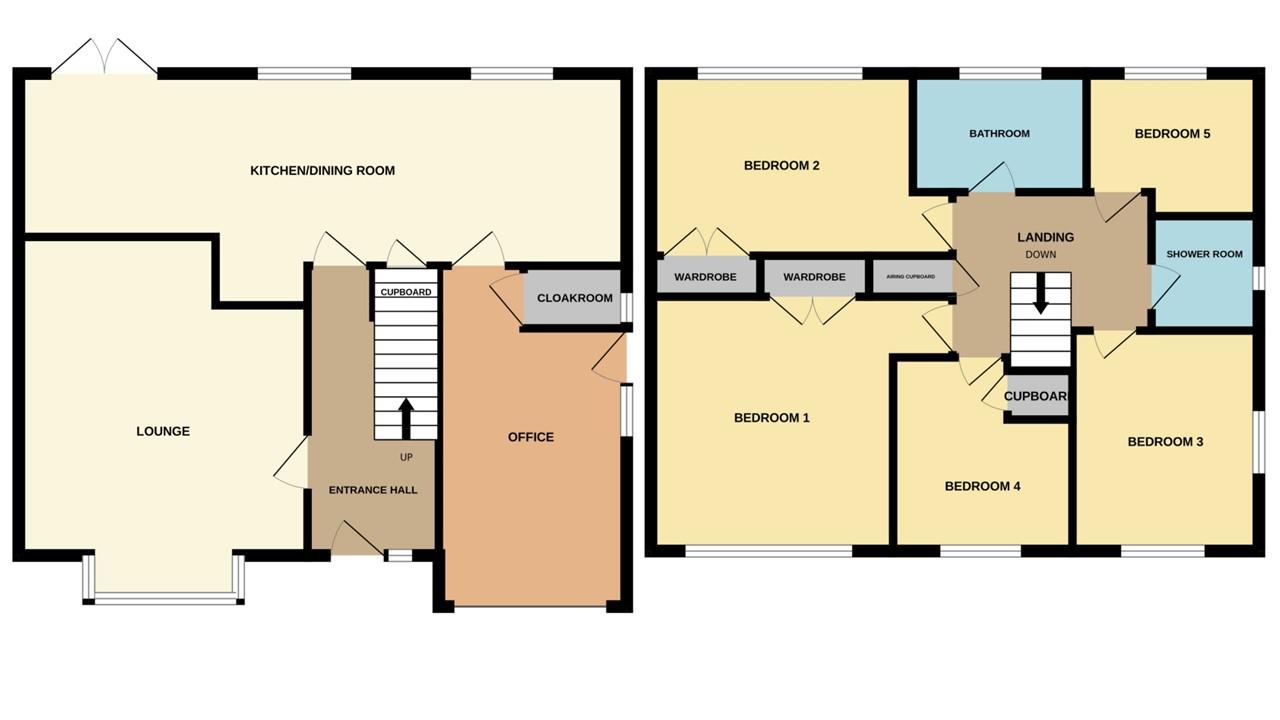
At the heart of the home lies a stunning refitted kitchen and living area that spans the entire rear of the property. This impressive space overlooks the private garden, making it perfect for family gatherings and entertaining guests. Additionally, the ground floor includes a convenient cloakroom and a versatile converted garage, which can serve as an office or additional living space.
Venturing upstairs, you will find five well-proportioned bedrooms, providing ample accommodation for a growing family. The first floor also features a modern shower room and a separate bathroom, ensuring that everyone’s needs are met.
The fully enclosed rear garden offers a private retreat, ideal for outdoor activities or simply enjoying the fresh air. With its extensive parking and modern amenities, this property is sure to attract considerable interest. To truly appreciate the charm and functionality of this family home, we highly recommend scheduling a viewing.
Read moreENTRANCE HALL
Glazed door to front, radiator, tiled flooring and stairs to first floor.
LOUNGE
16' 9" x 13' 6" (5.11m x 4.11m) (approx.) (into bay) UPVC bay window to front, electric fireplace, coving and radiator.
KITCHEN
18' 5" x 10' 4" (5.61m x 3.15m) (approx.) Refitted with a range of base and eye level units, quartz worktop, sink unit with mixer tap, upstands, integrated gas hob, eye level double oven, integrated dishwasher, integrated fridge freezer, integrated washing machine, integrated tumble dryer, wall mounted gas boiler, tiled flooring, downlighting, understairs cupboard and two UPVC windows to rear.
DINING AREA
10' 10" x 7' 6" (3.30m x 2.29m) (approx.) UPVC French doors to garden, tiled flooring, breakfast bar, downlighting and radiator.
INNER LOBBY
CLOAKROOM
Fitted with a two piece suite comprising WC and wash hand basin, laminate flooring, radiator and UPVC window to side.
CONVERTED GARAGE
UPVC window to side, laminate flooring, radiator and half glazed door to side.
LANDING
Loft access and airing cupboard.
BEDROOM ONE
14' 0" x 11' 4" (4.27m x 3.45m) (approx.) UPVC window to front, built in wardrobe and radiator.
BEDROOM TWO
13' 10" x 8' 6" (4.22m x 2.59m) (approx.) UPVC window to rear and built in wardrobe.
BEDROOM THREE
9' 10" x 8' 0" (3.00m x 2.44m) (approx.) UPVC window to front and radiator.
BEDROOM FOUR
8' 0" x 6' 8" (2.44m x 2.03m) (approx.) UPVC window to rear and radiator.
BEDROOM FIVE
9' 0" x 8' 6" (2.74m x 2.59m) (approx.) UPVC window to front, radiator and over stairs cupboard.
BATHROOM
Fitted with a three piece suite comprising WC, wash hand basin and bath with mixer tap and shower over, heated towel rail, fully tiled walls and UPVC window to rear.
SHOWER ROOM
Fitted with a two piece suite comprising hand wash basin and shower cubicle, fully tiled walls, heated towel rail and UPVC window to side.
OUTSIDE
The rear garden is laid to lawn with paved patio, flower boarders, mature trees and hedges, shed, gated access to side and enclosed by fencing. The front is mainly gravelled on the driveway, providing off road parking and mature hedging.
Open the Key Facts Report in a new browser tab