
Tenure: Freehold
Council Tax Band: C
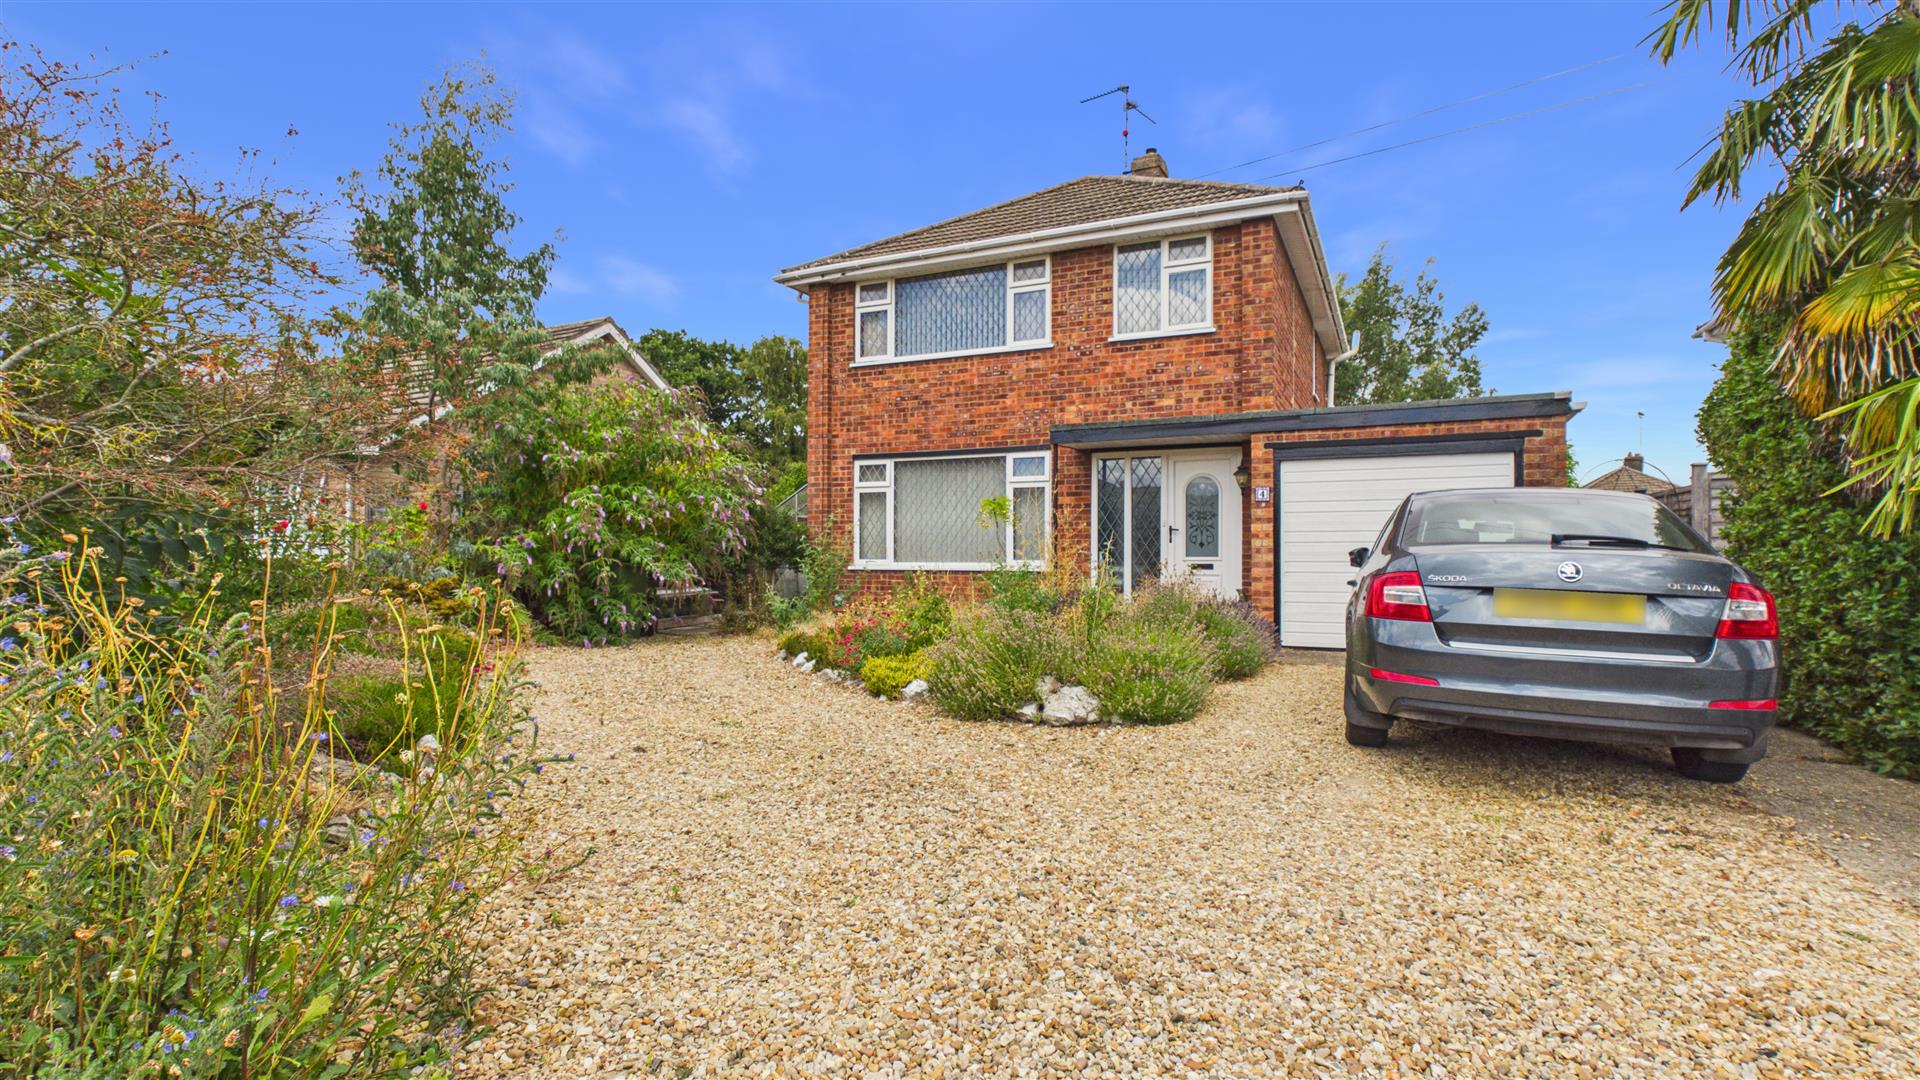
"Attractive detached home with potential to extend (STPP) - no onward chain"
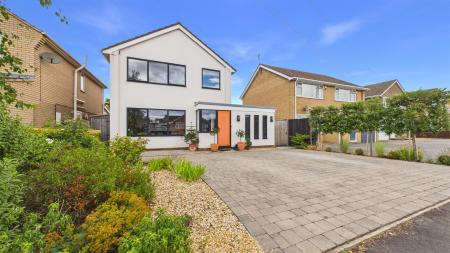
Situated in one of the most sought after parts of Bourne, this three-bedroom house presents an excellent opportunity for families, professionals or those looking to create their forever home.
The property offers well-balanced accommodation with bright and spacious living areas, kitchen, utility room, three bedrooms and a family bathroom, whilst occupying an established plot.
There is excellent potential to extend (subject to the necessary planning permissions) allowing buyers to create a property tailored to their own requirements or add further value.
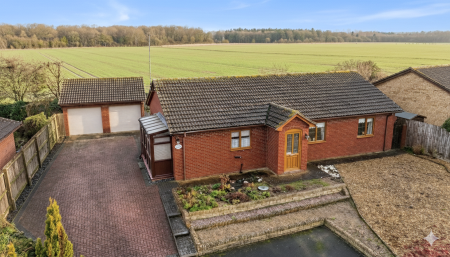
Outside, there is a mature rear garden and ample off road parking to the front, leading to a single garage.
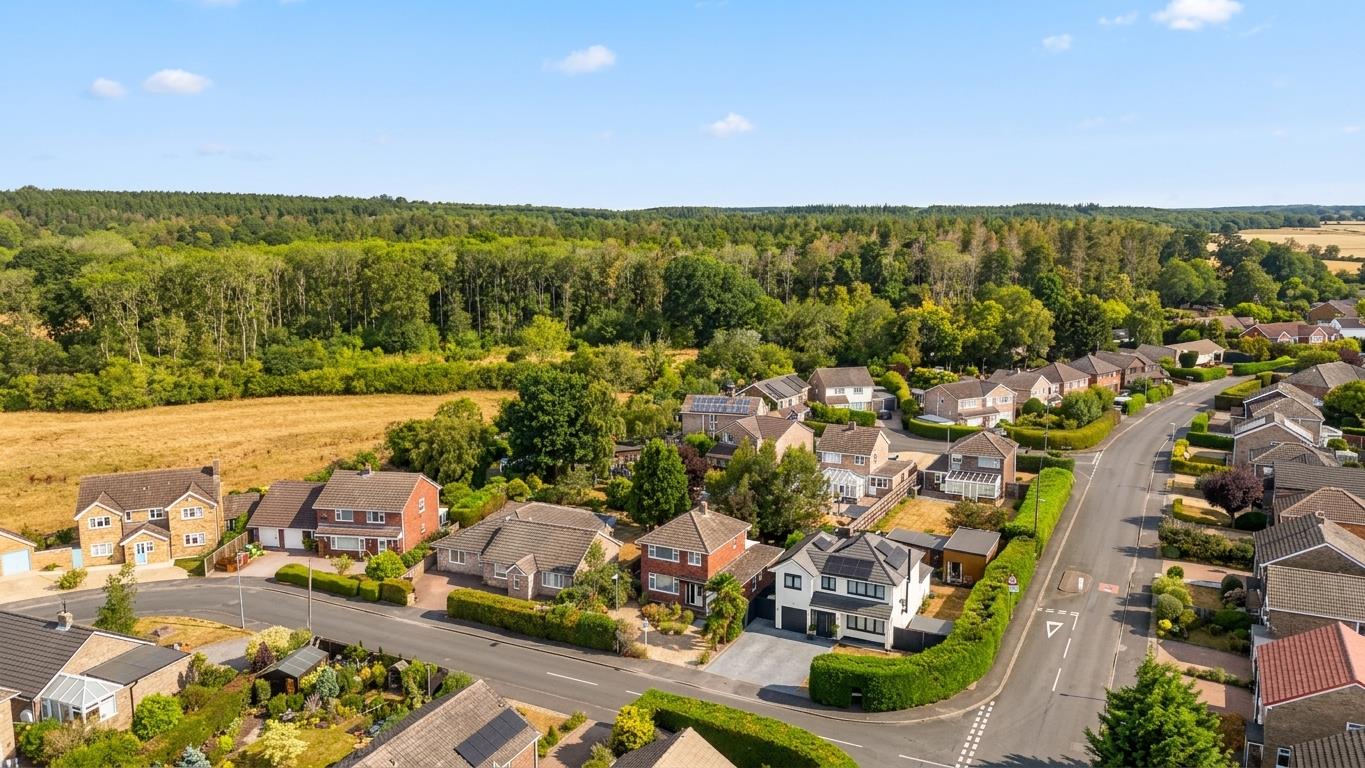
The location of this property is a particular highlight, set within one of the towns most sought-after residential areas and is within easy reach of a wide range of local amenities and highly regarded primary and secondary schools, making it an exceptional choice for families.
Offering a combination of location, future potential and excellent schooling, this is a rare opportunity to acquire a detached home in a prime position with scope to grow alongside your families needs.
Read moreENTRANCE HALL
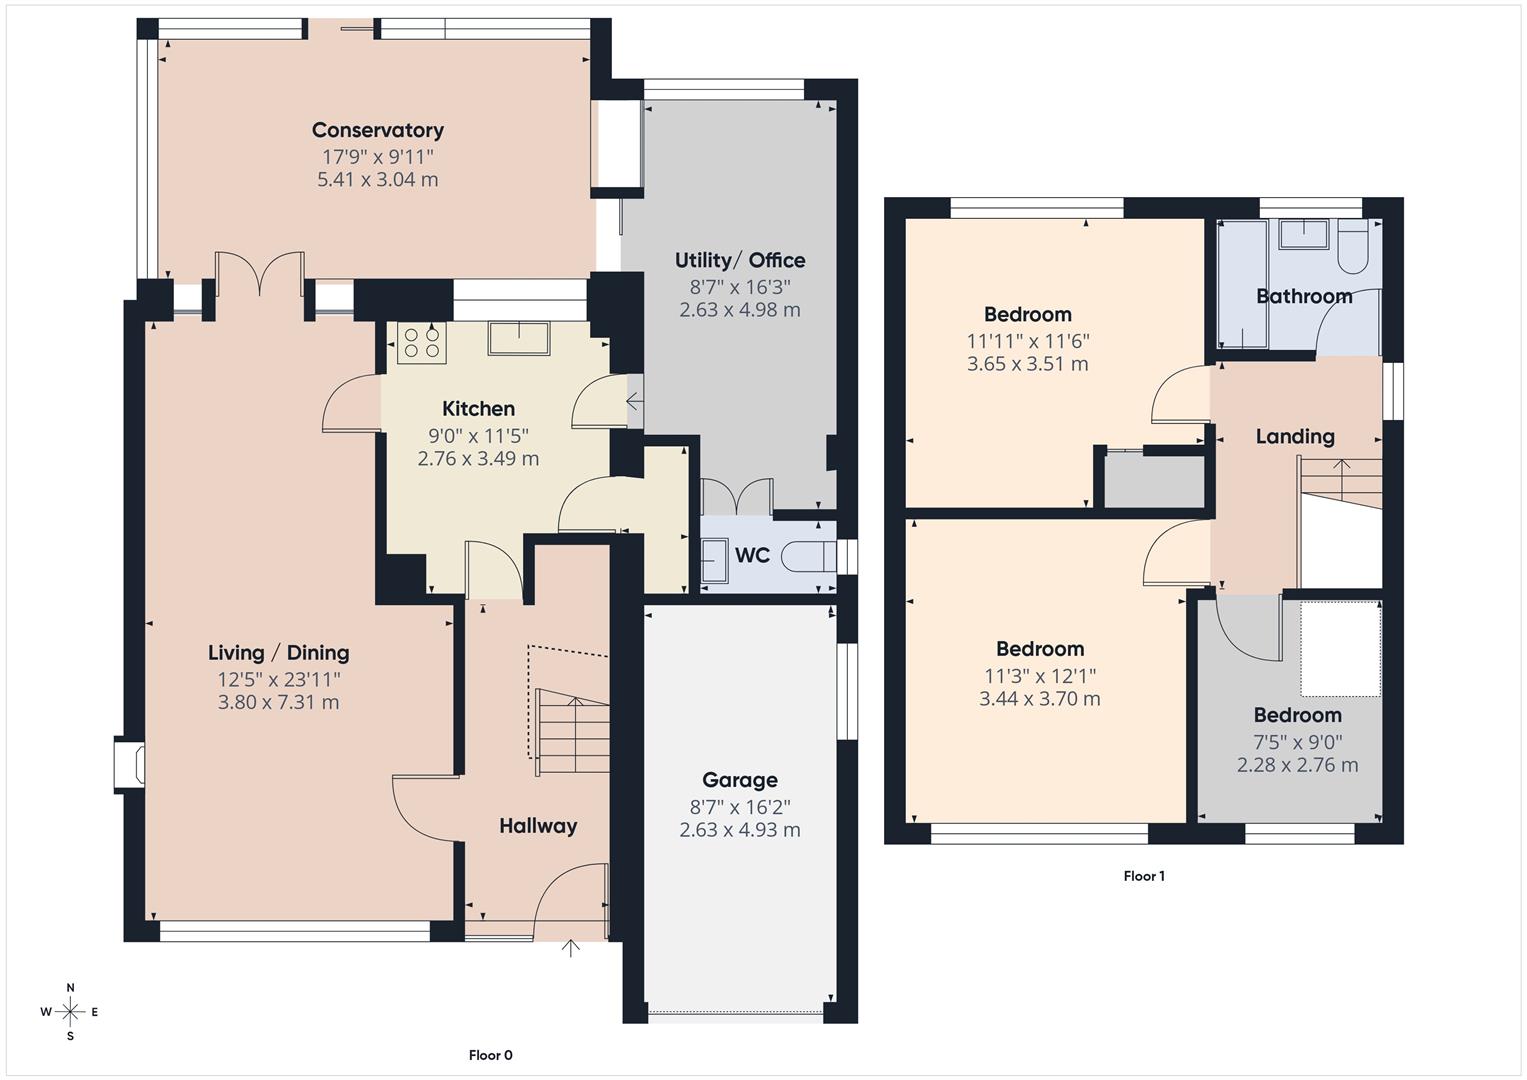
UPVC entrance door to front, radiator and stairs to first floor.
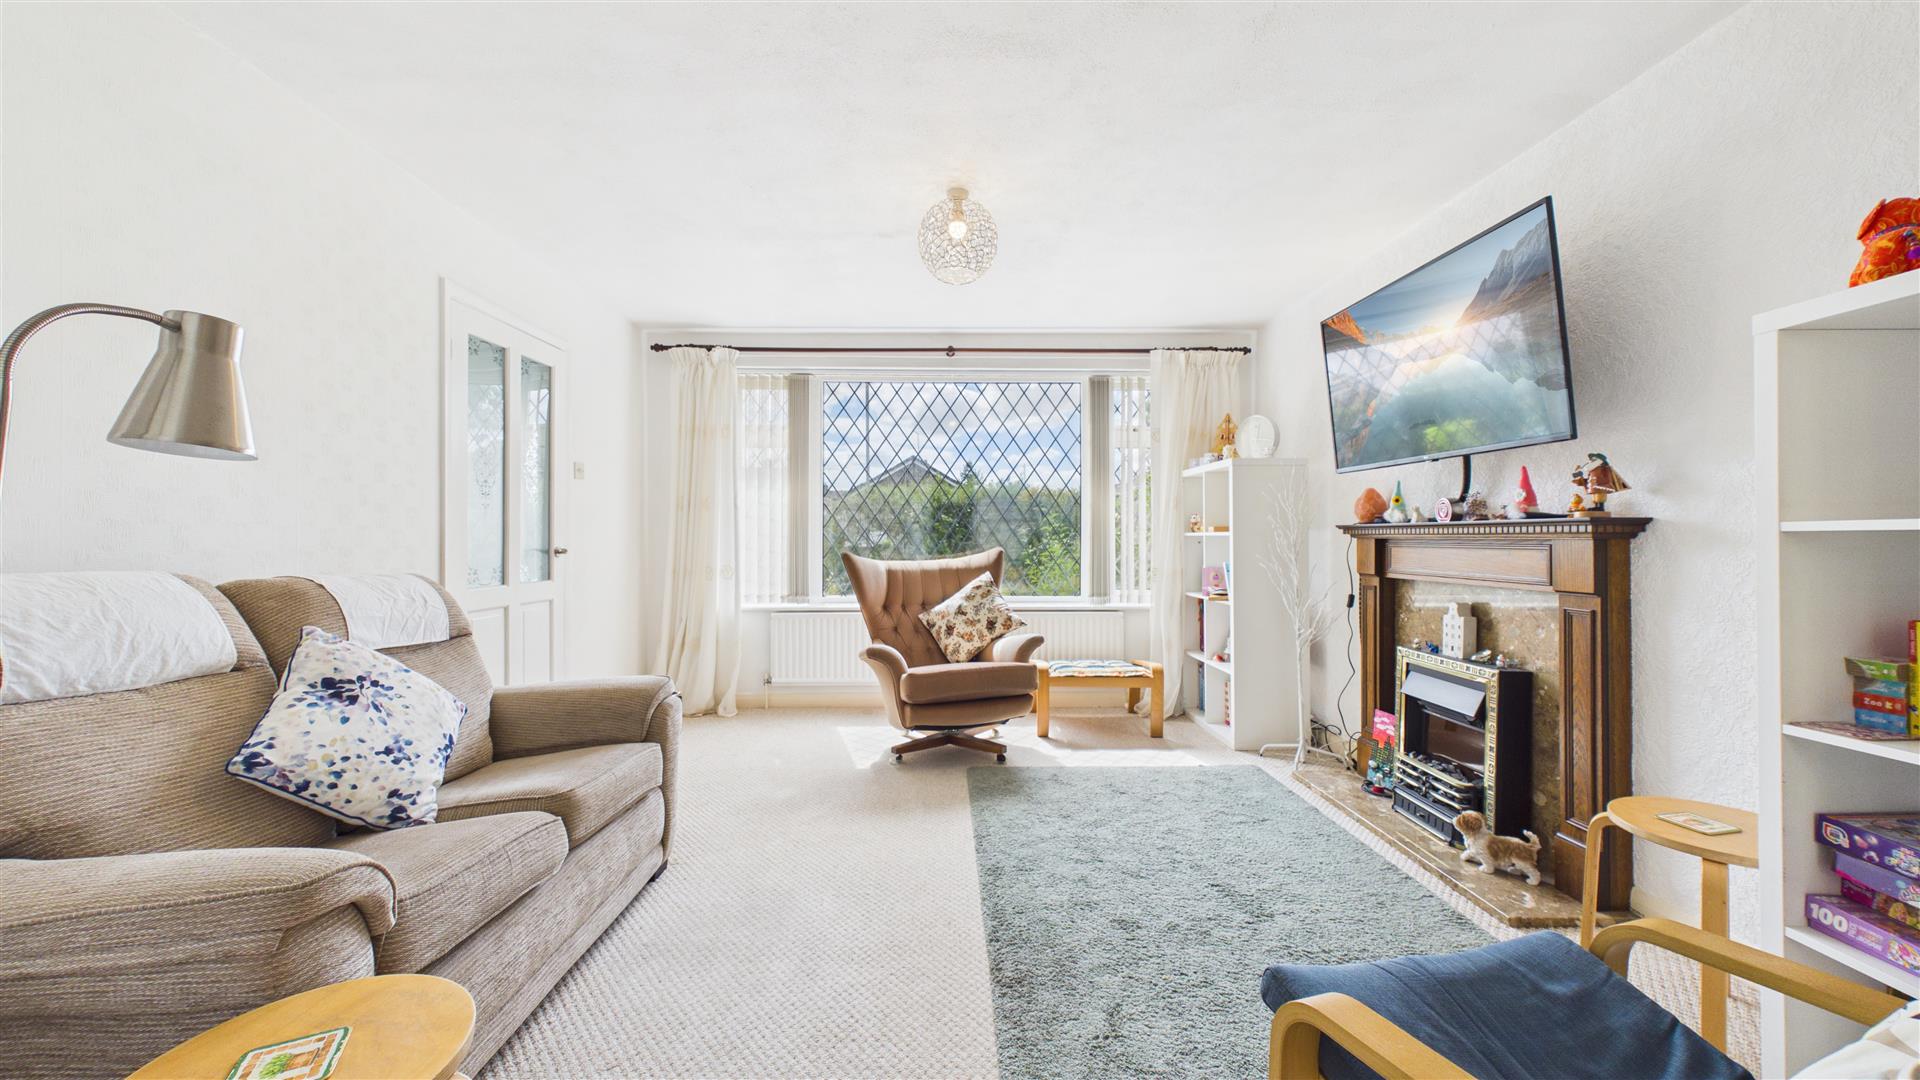
LIVING DINING ROOM
12' 5" x 23' 11" (3.78m x 7.29m) (approx.) Three radiators, feature fireplace, UPVC double glazed window to front and UPVC double glazed French doors to:
CONSERVATORY
17' 9" x 9' 11" (5.41m x 3.02m) (approx.) UPVC double glazed window to rear, UPVC double glazed sliding doors to garden, radiator and tiled flooring.
KITCHEN
9' 0" x 11' 5" (2.74m x 3.48m) (approx.) Fitted with a range of base and eye level units, sink unit with mixer tap over, integrated oven and hob with extractor over, space for fridge freezer, part tiled walls, UPVC double glazed window to rear and pantry.
UTILITY ROOM/OFFICE
16' 3" x 8' 7" (4.95m x 2.62m) (approx.) UPCV double glazed window to rear, UPVC double glazed sliding doors to conservatory, built in storage cupboard, space and plumbing for washing machine and tumble dryer and wall mounted gas boiler.
CLOAKROOM
Fitted with two piece suite comprising of WC and hand wash basin. Tiled flooring and UPVC double glazed window to side.
LANDING
UPVC double glazed window to side and loft access.
BEDROOM ONE
11' 3" x 12' 1" (3.43m x 3.68m) (approx.) UPVC double glazed window to rear, radiator and airing cupboard.
BEDROOM TWO
11' 11" x 11' 6" (3.63m x 3.51m) (approx.) UPVC double glazed window to front and radiator.
BEDROOM THREE
9' 0" x 7' 5" (2.74m x 2.26m) (approx.) UPVC double glazed window to front and radiator.
BATHROOM
Fitted with a three-piece suite comprising of a bath with shower over, W/C and hand wash basin. Heated towel rail and UPVC double glazed window to rear.
SINGLE GARAGE
2.63m x 4.93m (8' 8" x 16' 2") ( approx.) With up over door and power and lights connected.
OUTSIDE
To the front there is a gravel driveway providing ample off road parking leading to the single garage. There is an abundance of established shrubs.The rear garden is mainly laid to law with a paved patio, established shrub and flower borders and gated side access.
IMPORTANT INFORMATION
Anti-Money Laundering Checks: In accordance with the Money Laundering Regulations, all purchasers are required to complete identity and anti-money laundering (AML) checks. Rosedale Property Agents will undertake these checks and a charge of £50 including VAT per person will apply to every purchaser named in the transaction. This charge is non-refundable once the checks have been initiated.
Property Particulars: These particulars are intended as a general guide only and do not constitute, nor form part of, an offer or contract. All descriptions, dimensions, measurements and areas are approximate and prospective purchasers should satisfy themselves as to their accuracy.
Floorplans & Measurements: Floorplans are provided for guidance only, are not necessarily to scale and should not be relied upon for precise measurements or the positioning of furniture, appliances or fittings. All dimensions and floor areas are approximate.
Photographs: Photographs are provided for illustrative purposes. Images may have been digitally enhanced, including adjustments to brightness, exposure, colour and contrast; however, such enhancement is not intended to materially alter the appearance, features or condition of the property.
Services & Appliances: Unless otherwise stated, Rosedale Property Agents has not tested any services, appliances, equipment, heating systems or installations referred to within these particulars. Prospective purchasers should satisfy themselves as to their condition and operation.
Material Information: Rosedale Property Agents will provide known material information relating to the property in accordance with applicable consumer protection legislation. Prospective purchasers should review all available information, make appropriate enquiries and obtain independent legal and professional advice before entering into a commitment to purchase.
Open the Key Facts Report in a new browser tab