Tenure: Freehold
Council Tax Band: E
"Executive spacious detached family home"
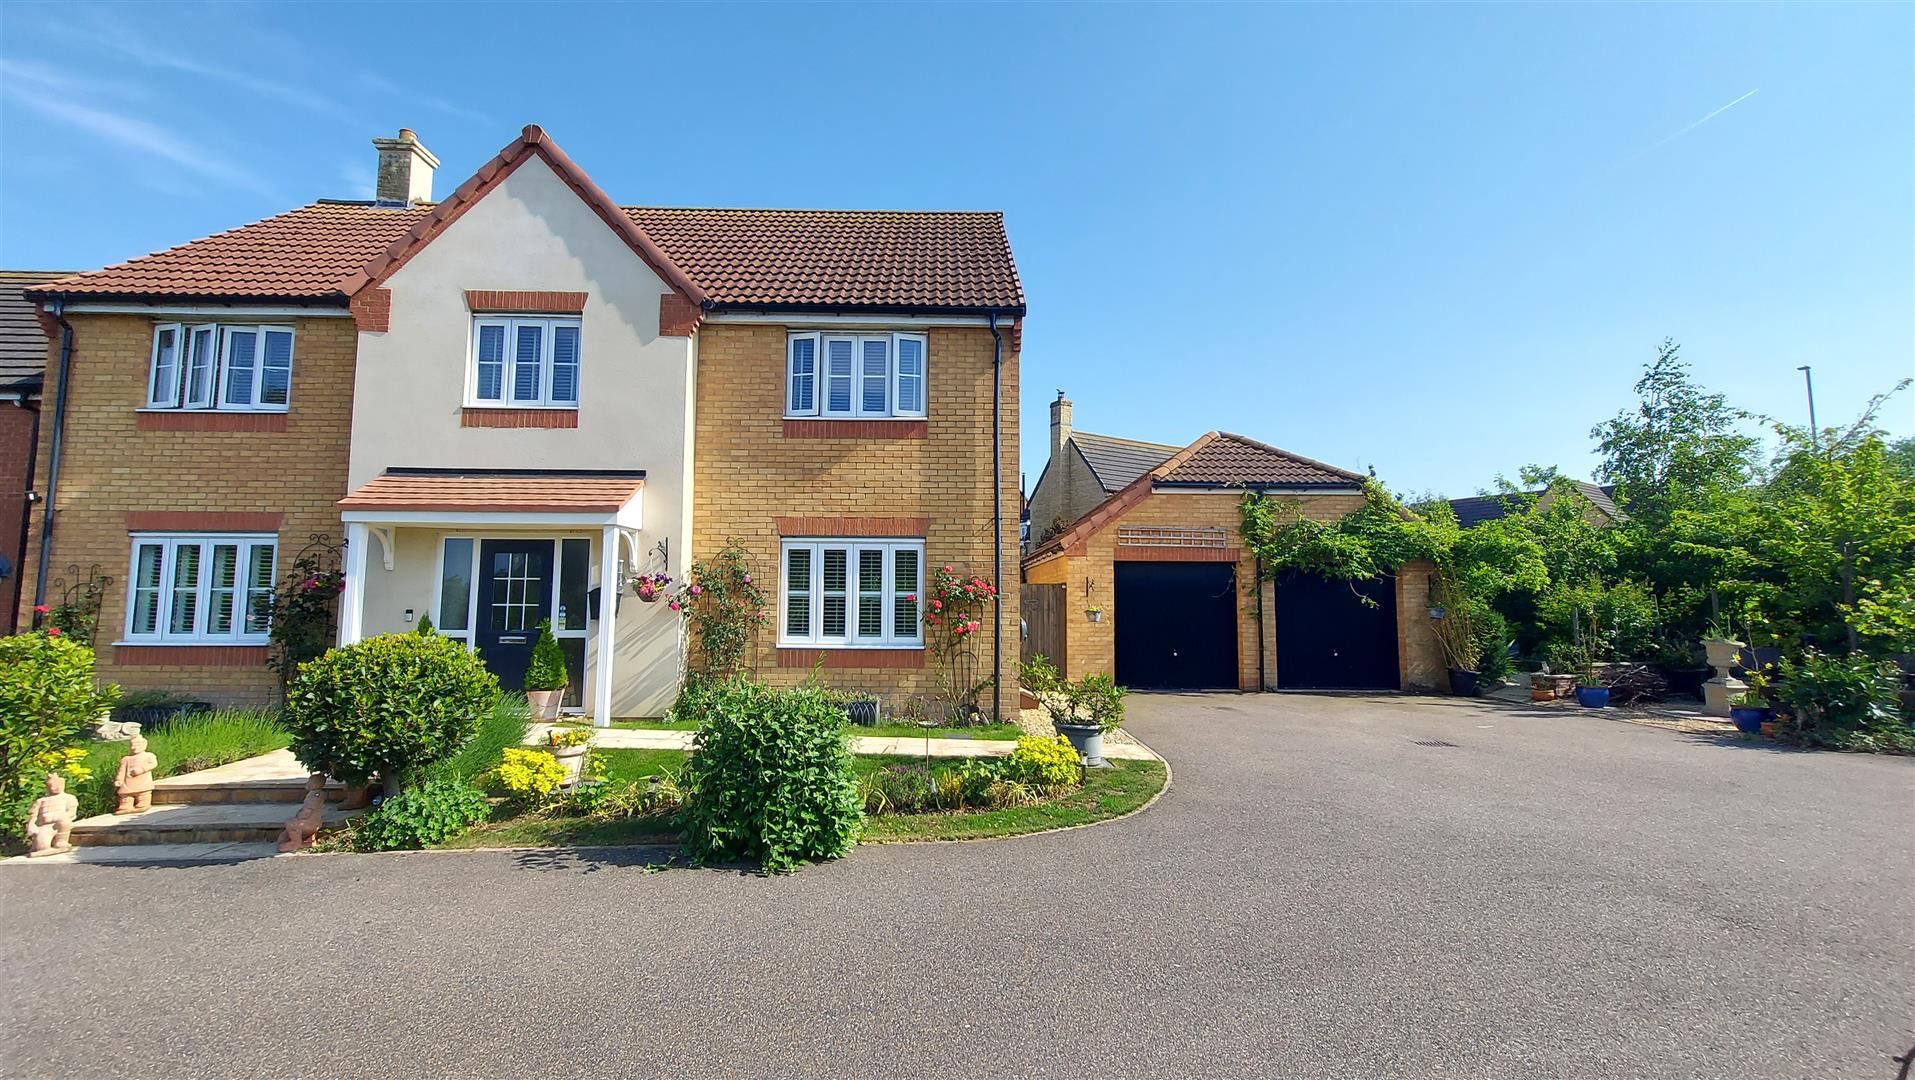
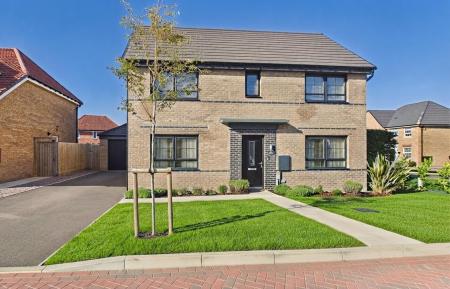
Nestled in the charming area of Nene Close, Bourne, this splendid detached house offers a perfect blend of space and comfort for modern family living. With four generously sized bedrooms, this property is ideal for families seeking room to grow or those who enjoy hosting guests.
The house boasts three inviting reception rooms, providing ample space for relaxation and entertainment. Whether you prefer a cosy evening in the lounge, a lively gathering in the dining room, or a quiet study in the third reception, this home caters to all your needs.
Additionally, the property features two well-appointed bathrooms, ensuring convenience for all residents and visitors alike.
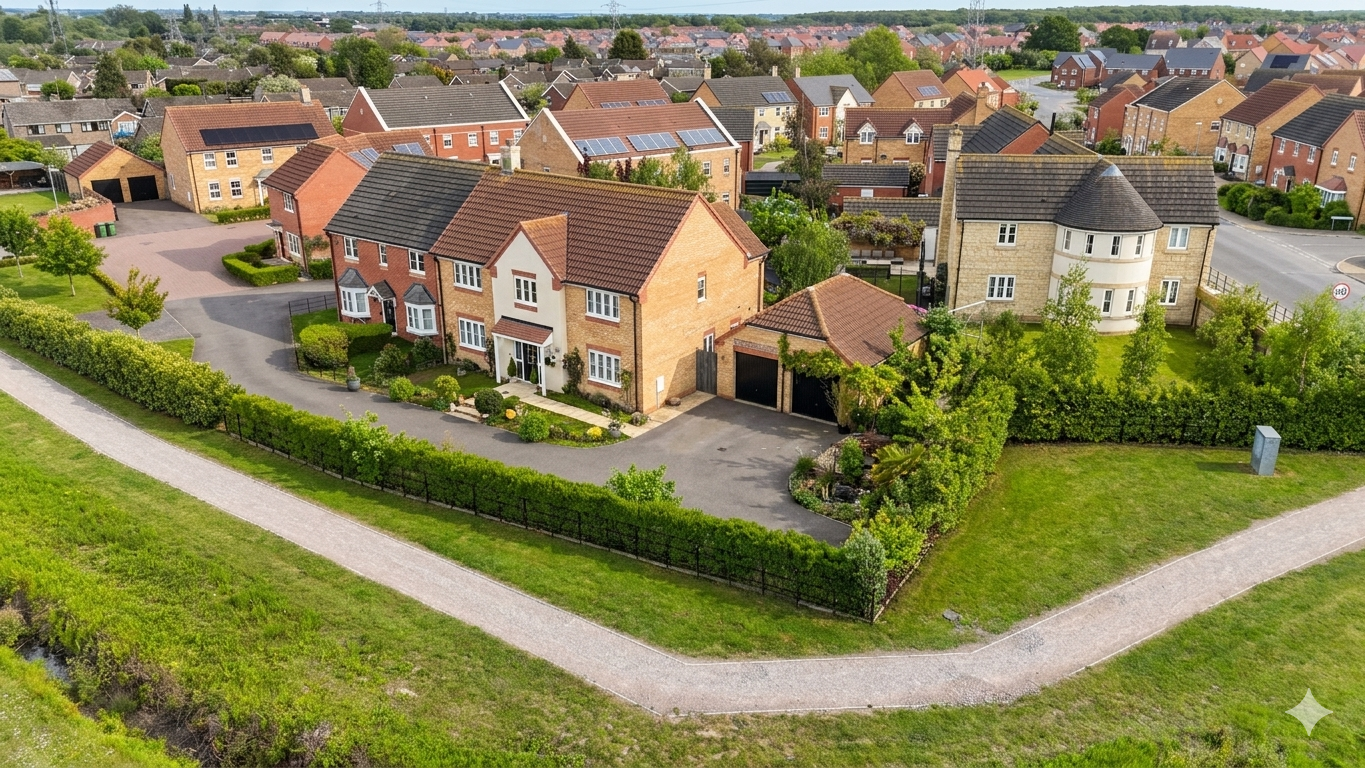
One of the standout features of this home is the impressive parking capacity, accommodating up to six vehicles. This is a rare find in residential properties and adds significant value for families with multiple cars or those who enjoy entertaining.
Overall, this detached house in Nene Close is a wonderful opportunity for anyone looking to settle in a peaceful yet vibrant community. With its spacious layout and excellent amenities, it is sure to meet the demands of contemporary family life. Do not miss the chance to make this delightful property your new home.
Read moreENTRANCE HALL
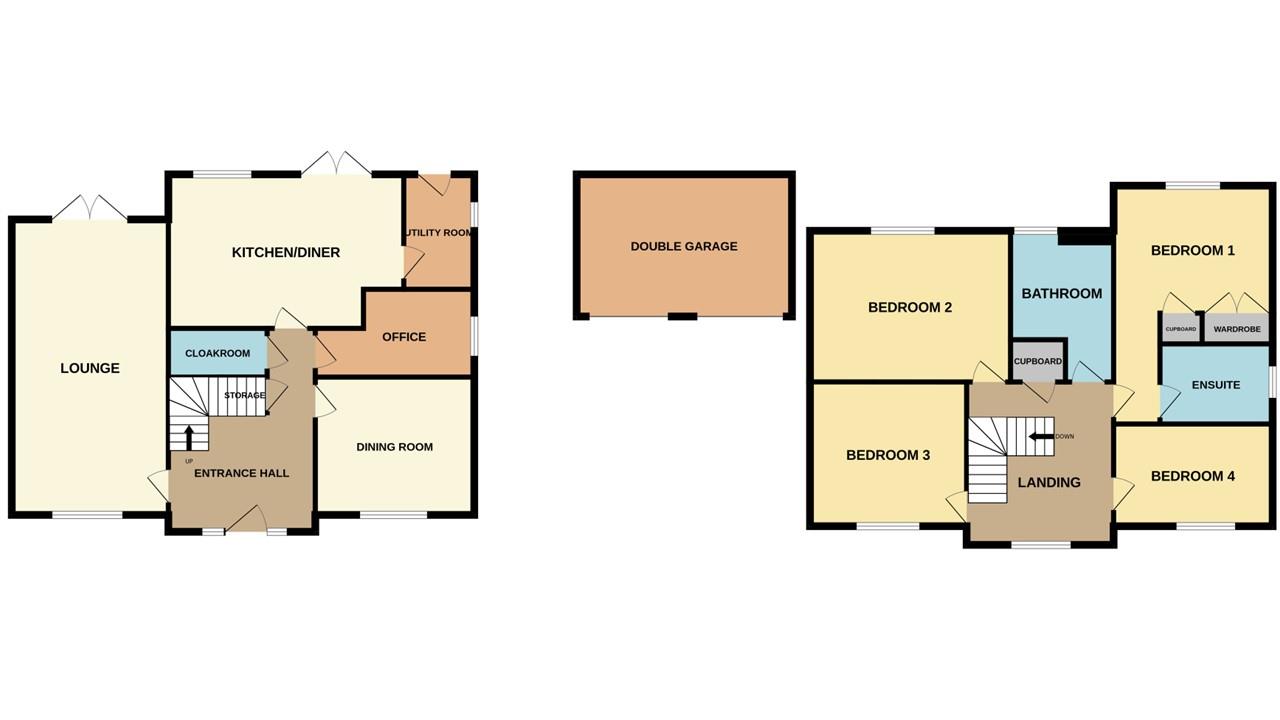
Half glazed door to front, laminate flooring, stairs to first floor, radiator, cupboard and two UPVC windows to side.
CLOAKROOM
Fitted with a two piece suite comprising WC and wash hand basin, part tiled walls, laminate flooring and radiator.
LOUNGE
22' 8" x 12' 0" (6.91m x 3.66m) (approx.) UPVC window to front, French doors to rear and two radiators.
DINING ROOM
12' 0" x 10' 6" (3.66m x 3.20m) (approx.) UPVC window to front, laminate flooring and radiator.
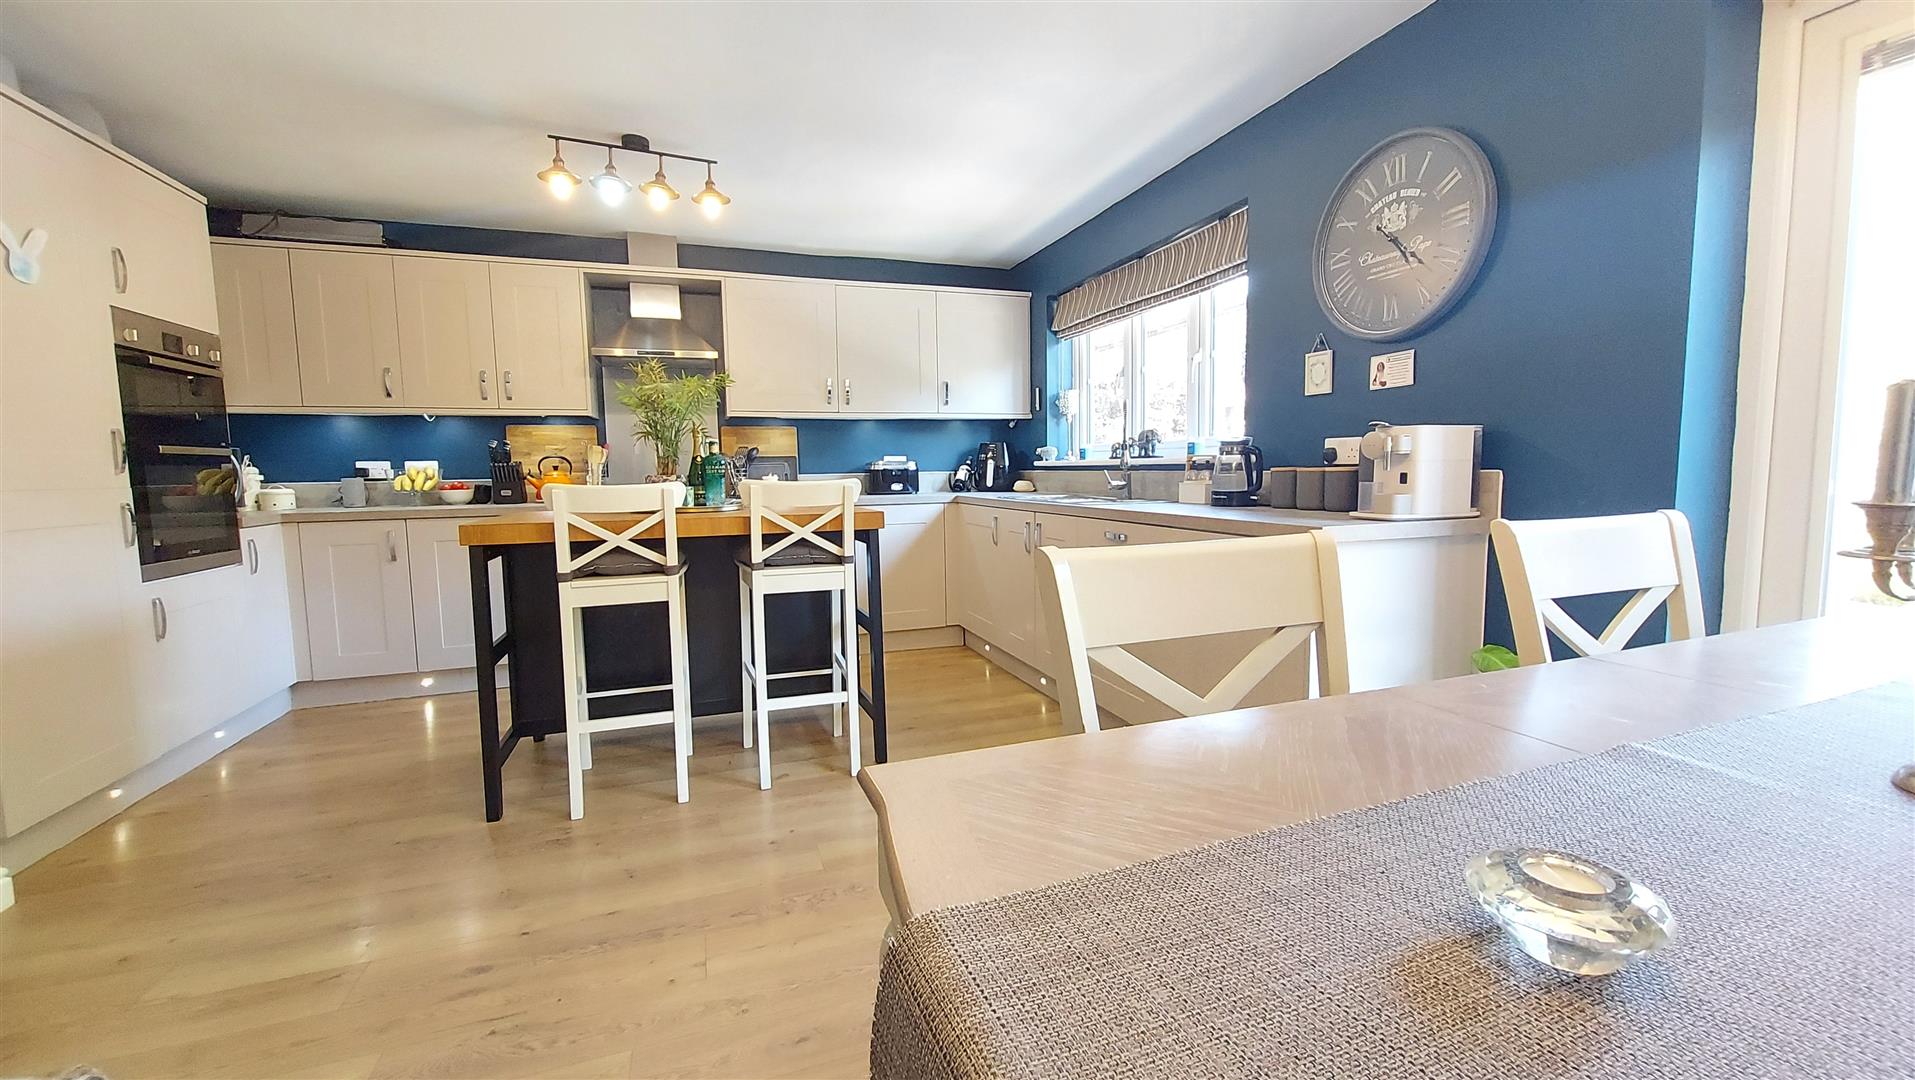
KITCHEN/BREAKFAST
18' 0" x 14' 2" (5.49m x 4.32m) (approx.) Fitted with a range of base and eye level units, stainless steel sink unit with mixer tap, upstands, integrated oven, gas hob, extractor fan, integrated dishwasher, laminate flooring, UPVC window to rear and UPVC French doors to garden.
UTILITY
8' 10" x 5' 5" (2.69m x 1.65m) (approx.) Fitted with a range of base units, plumbing and space for washing machine, tumble dryer space, laminate flooring, wall mounted gas boiler, radiator, UPVC window to side and UPVC window to rear.
OFFICE
12' 1" x 10' 9" (3.68m x 3.28m) (approx.) UPVC window to side, laminate flooring and radiator.
GALLERIED LANDING
UPVC window to front, radiator, loft access and airing cupboard.
BEDROOM ONE
18' 4" x 12' 8" (5.59m x 3.86m) (approx.) UPVC window to rear, built in wardrobe and radiator.
ENSUITE
Fitted with a three piece suite comprising WC, wash hand basin and shower cubicle, 1/2 tiled walls, extractor fan, heated towel rail and UPVC window to side.
BEDROOM TWO
15' 4" x 11' 4" (4.67m x 3.45m) (approx.) UPVC window to rear and radiator.
BEDROOM THREE
12' 1" x 11' 0" (3.68m x 3.35m) (approx.) UPVC window to front and radiator.
BEDROOM FOUR
12' 2" x 8' 0" (3.71m x 2.44m) (approx.) UPVC window to front and radiator.
BATHROOM
Fitted with a three piece suite comprising WC, wash hand basin and bath with mixer tap with shower over, 1/2 tiled walls, heated towel rail, extractor fan and UPVC window to rear.
OUTSIDE
The south-facing rear garden features a central lawn surrounded by a variety of mature shrubs and established trees. There are two paved seating areas and an outdoor bar, creating the perfect sun trap to enjoy throughout the day. The garden is fully enclosed and provides gated access to the substantial detached double garage.The detached double garage features twin up-and-over doors, with light and power connected, offering excellent storage.To the front, the property enjoys ample driveway parking and an attractive mature garden, beautifully stocked with a variety of flowers, shrubs, and established planting, creating an impressive approach to the home.
Open the Key Facts Report in a new browser tab