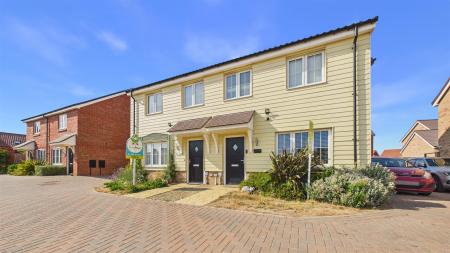
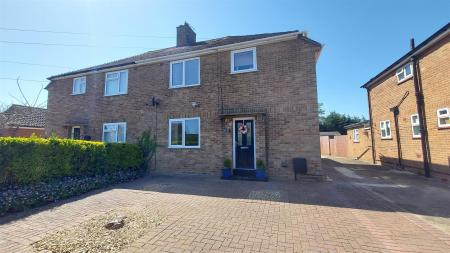
Tenure: Freehold
Council Tax Band: B
"Ideal first time home with garage"
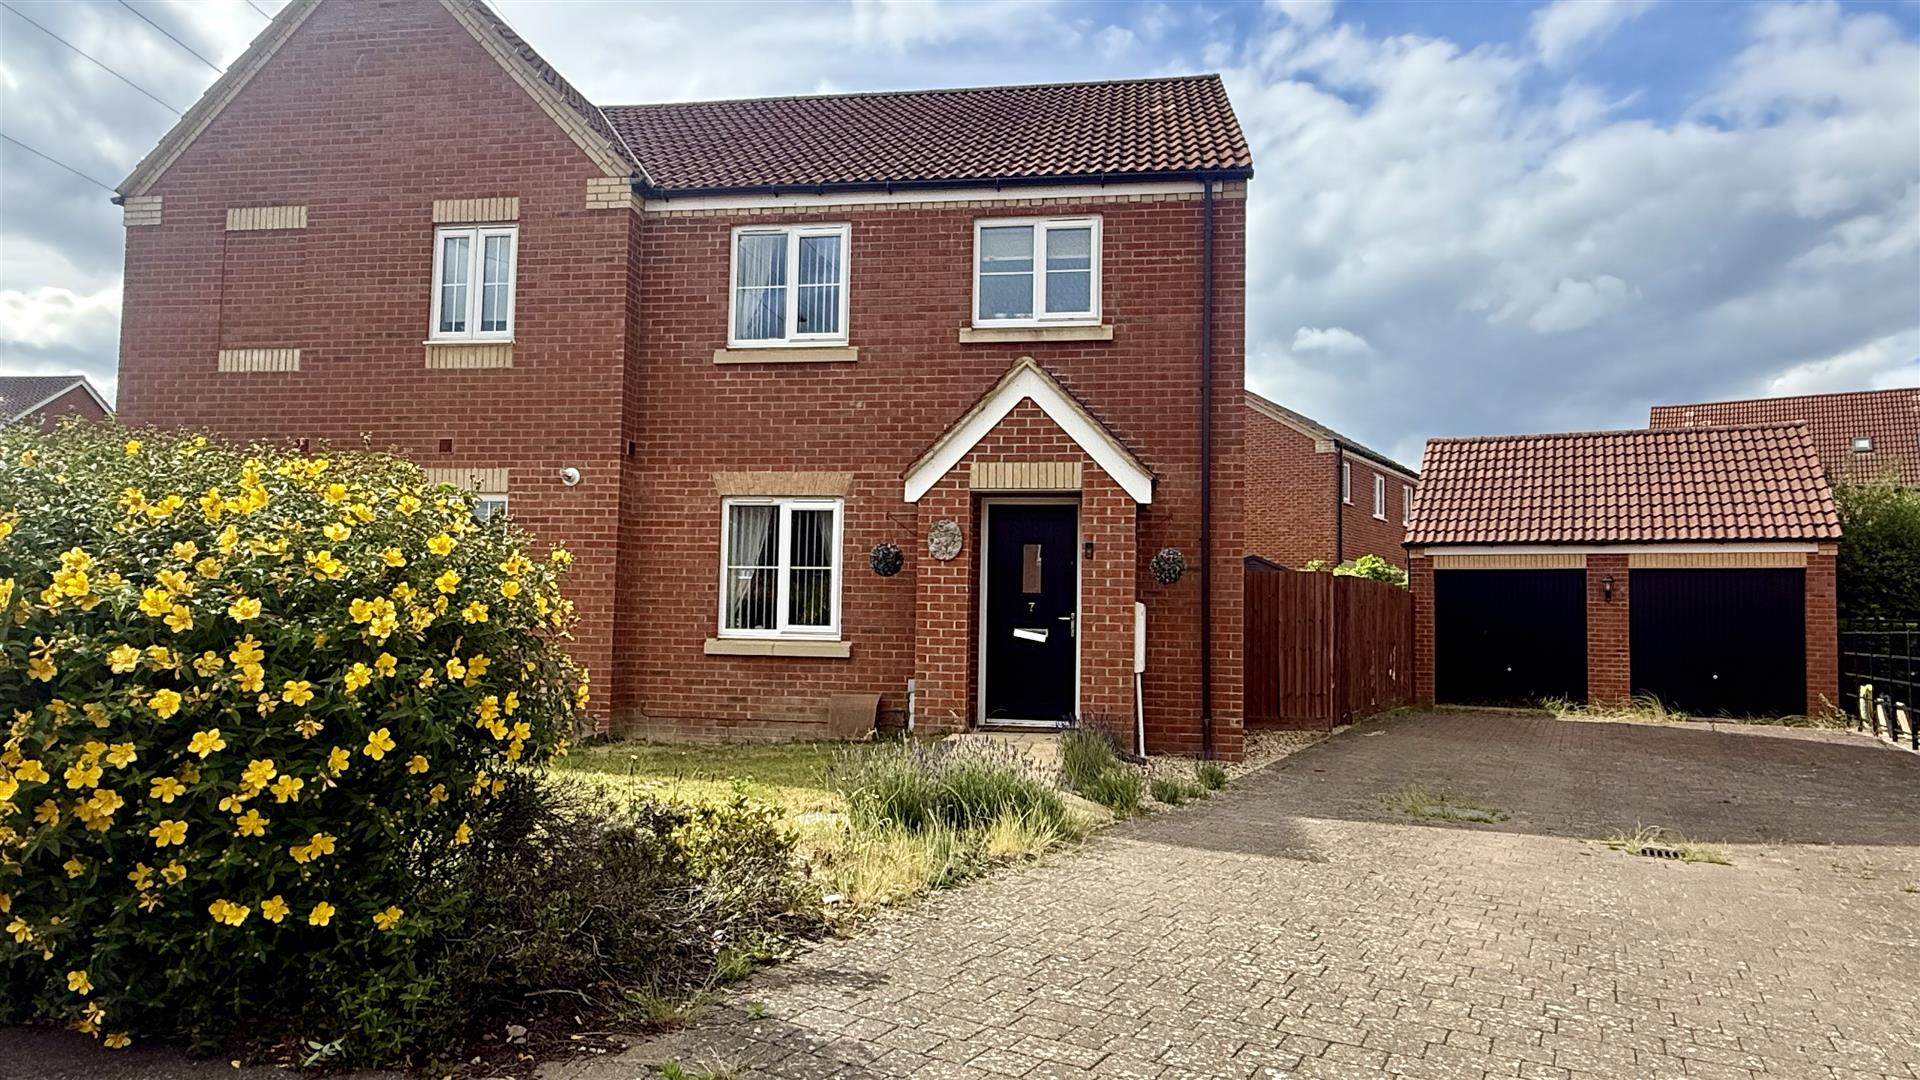
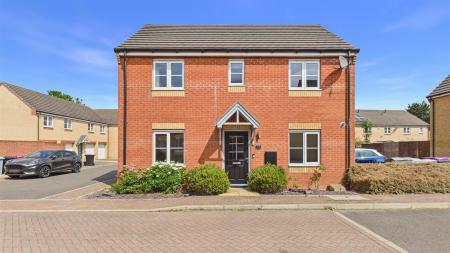
Rosedale Property Agents are delighted to offer to the market this lovely Bluebell style property. This particular design is probably one of the most popular in the area.
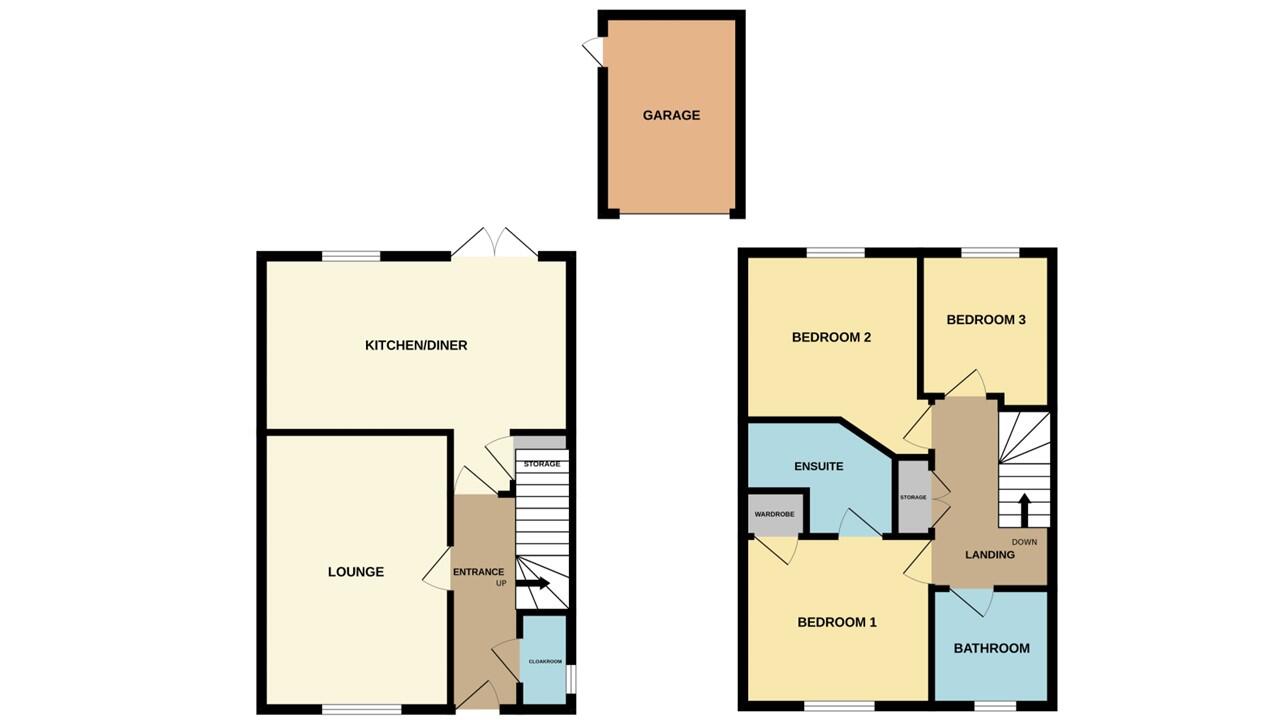
There is a welcoming entrance hall, cloakroom, lounge, kitchen/breakfast overlooking the rear garden, three bedrooms, ensuite and built in wardrobe to the master bedroom
The property sits back from the road providing off road parking for a number of cars leading to the garage and benefits from a front garden.
This well maintained property is within easy access to schools, local amenities and Bourne town centre.
Read moreENTRANCE HALL
Composite entrance door to front, radiator and stairs to first floor.
CLOAKROOM
Fitted with a two piece suite comprising low level WC and wash hand basin. Radiator and UPVC double glazed window to side.
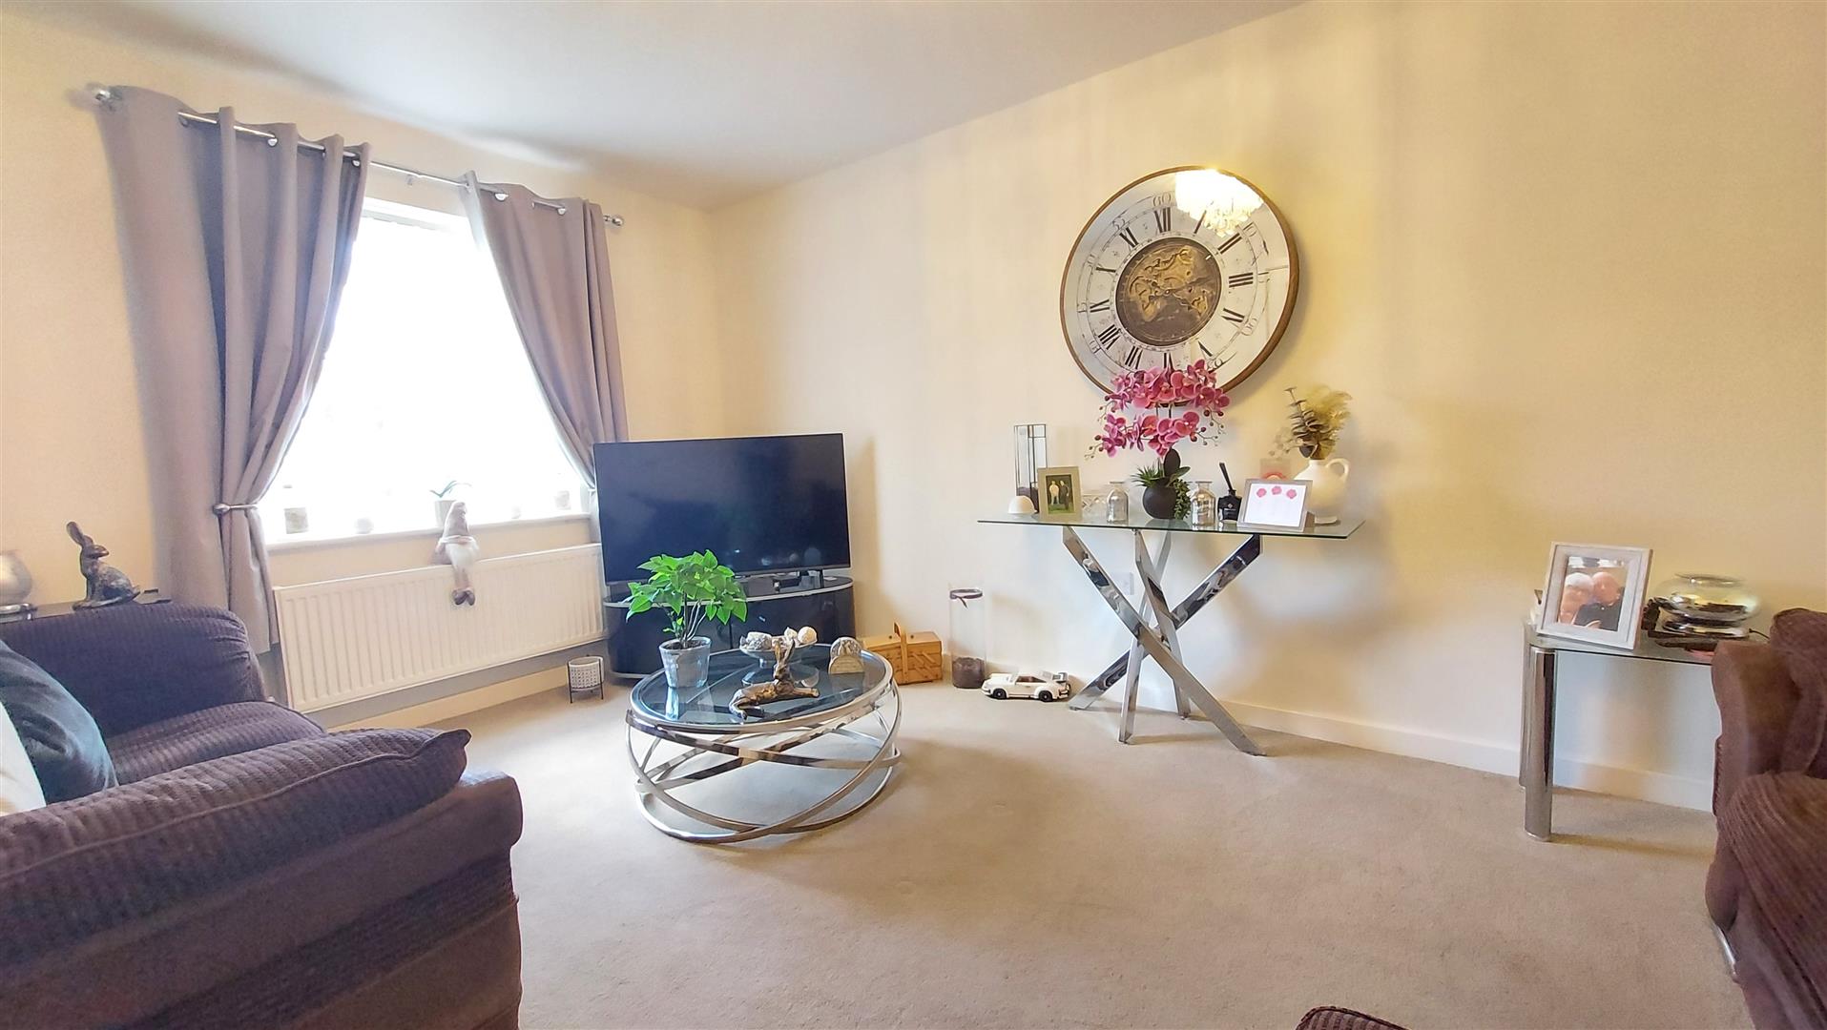
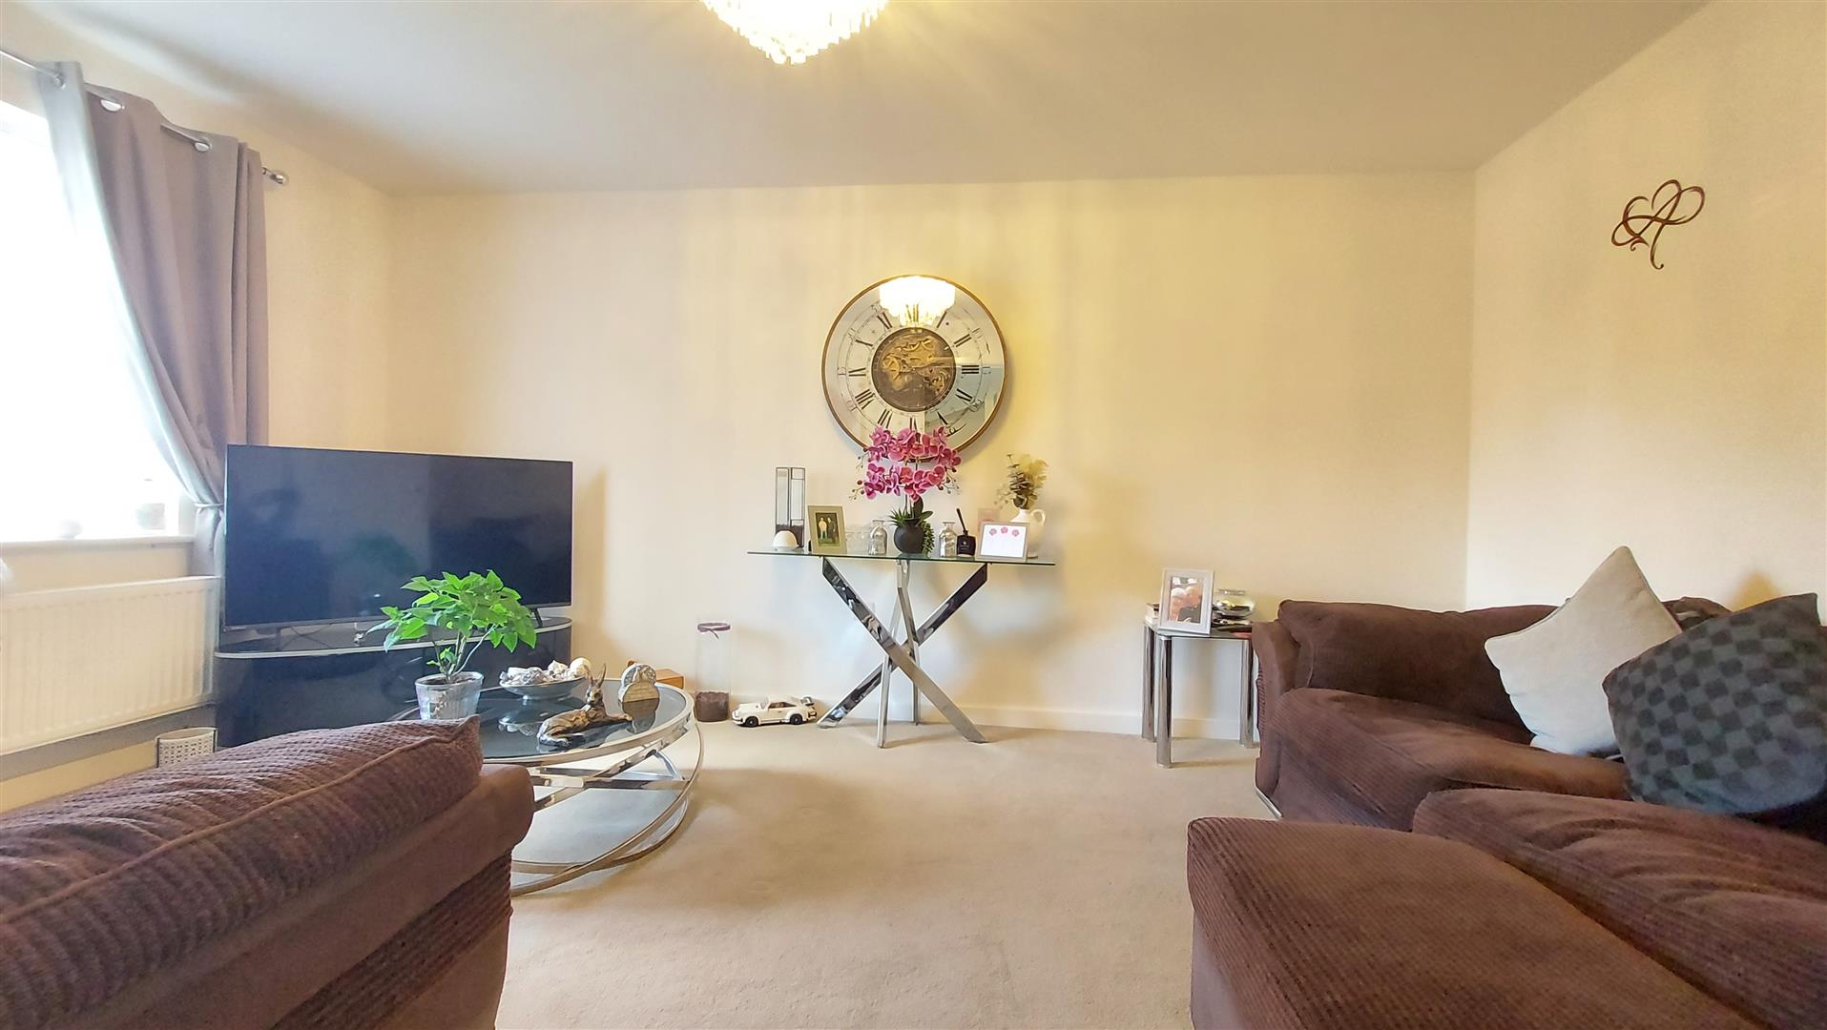
LOUNGE
10' 0" x 15' 8" (3.05m x 4.78m) (approx.) UPVC double glazed window to front and radiator.
KITCHEN DINER
14' 0" (max) x 17' 5" (4.27m x 5.31m) (approx.) Fitted with a range of base and eye level units, stainless steel sink unit with mixer tap, integrated oven and hob with extractor hood over, integrated dishwasher, integrated washing machine, integrated fridge freezer, upstands, radiator, understairs storage cupboard, wall mounted boiler, UPVC double glazed window to rear and UPVC French doors to rear.
LANDING
UPVC double glazed window to side and double sized storage cupboard.
BEDROOM ONE
9' 7" x 10' 2" (2.92m x 3.10m) (approx.) UPVC double glazed window to front, radiator and built in storage cupboard.
ENSUITE
Fitted with a matching three piece suite comprising low level WC, wash hand basin and shower cubicle. Extractor fan and radiator.
BEDROOM TWO
10' 8" x 11' 2" (3.25m x 3.40m) (approx.) UPVC double glazed window to rear, radiator and loft access.
BEDROOM THREE
7' 6" x 8' 9" (2.29m x 2.67m) (approx.) UPVC double glazed window to rear and radiator.
BATHROOM
Fitted with a matching three piece suite comprising low level WC, wash hand basin and panel bath with shower over. Heated towel rail, extractor fan and UPVC double glazed window to front.
SINGLE GARAGE
Up over door, power and lights connected and courtesy door to garden.
OUTSIDE
To the front there is a brick block paved driveway leading to the single garage providing off road parking for a number of vehicles. The rear garden is mainly laid to lawn with a paved patio and enclosed by fencing. There is also an outside tap and access to the garage.
Agents Note:
As is normal with many modern housing estates, there is an annual fee for the upkeep of the roads, lighting and communal green areas. For further information please call Rosedale Property Agents.
Open the Key Facts Report in a new browser tab