Tenure: Freehold
Council Tax Band: C
"Show home condition throughout"
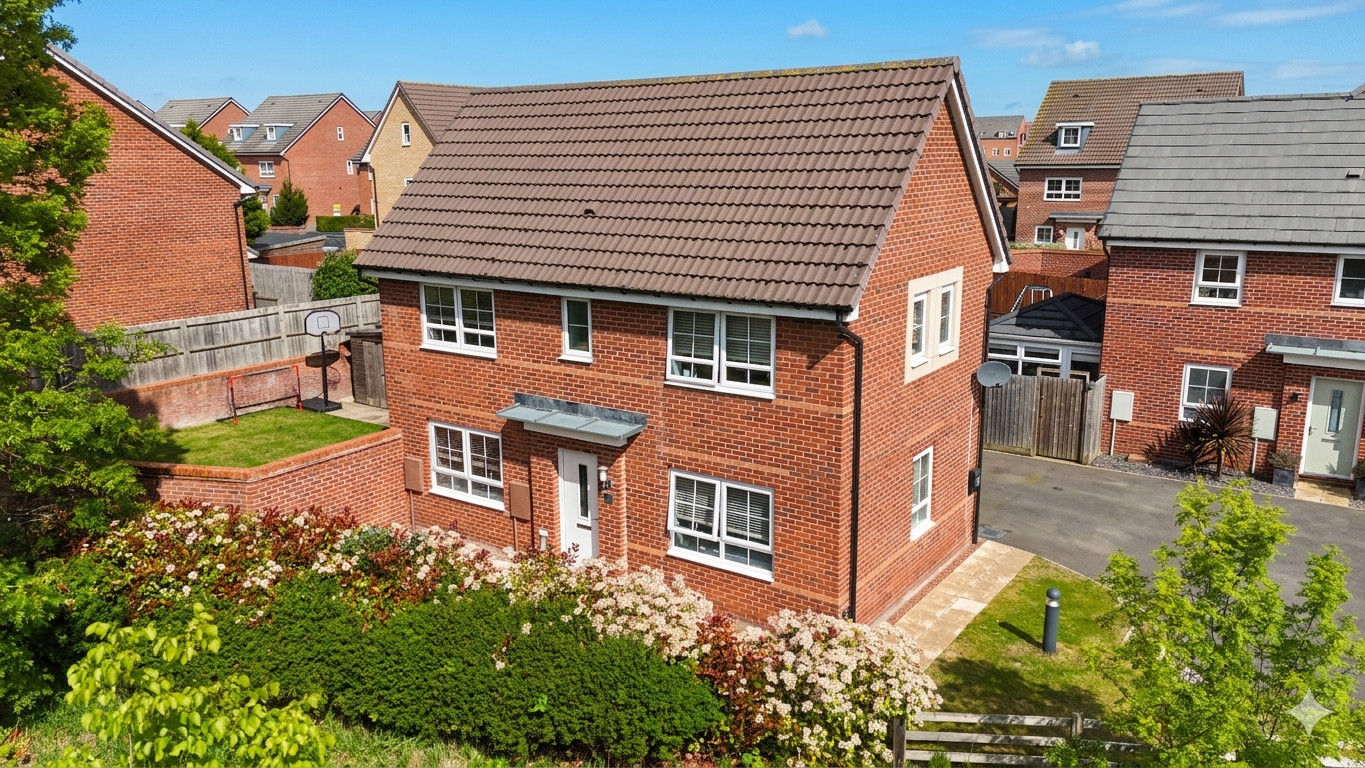
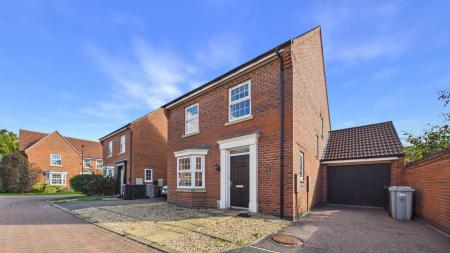
Rosedale Property Agents are delighted to offer to the market this beautifully presented family home, situated within the highly sought-after modern development of Elsea Park. Occupying an attractive position within a quiet cul-de-sac, the property enjoys a pleasant setting with mature trees and shrubs to the front, accessed via a private road.
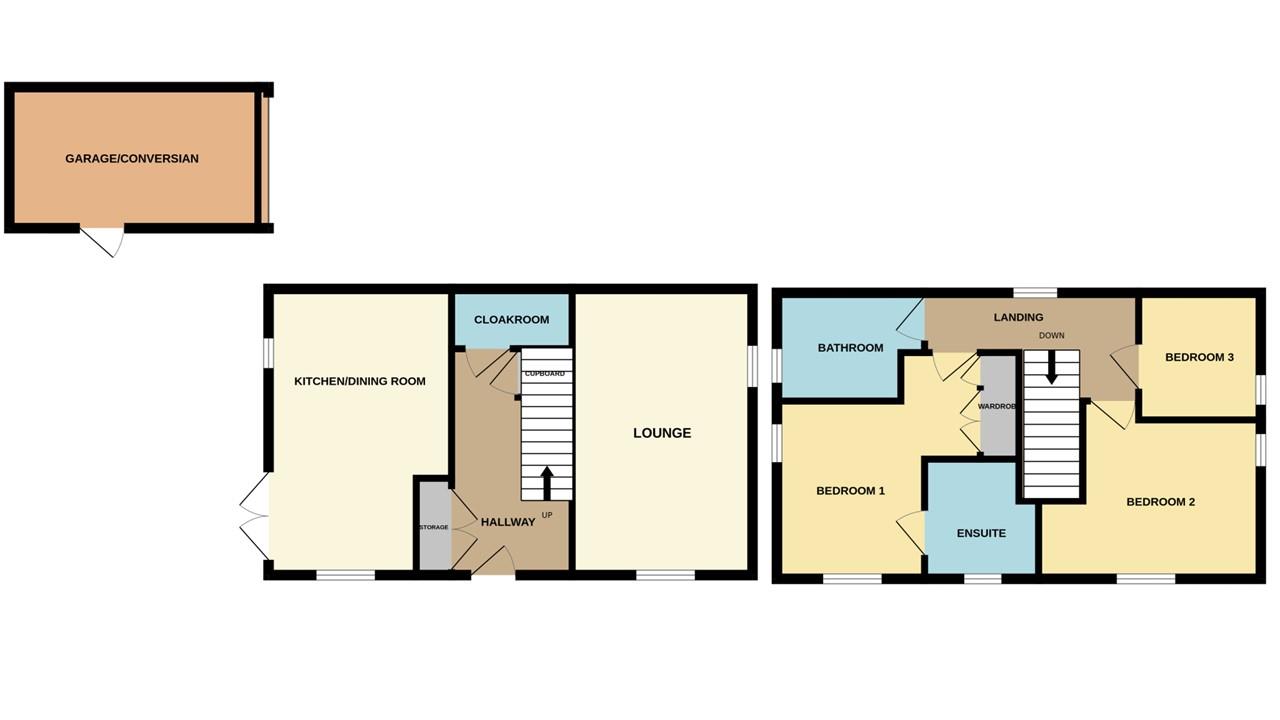
The accommodation begins with a welcoming entrance hall, cloakroom, a spacious dual-aspect lounge, and a dual-aspect kitchen/diner with access to the rear garden, creating a light and airy feel throughout.
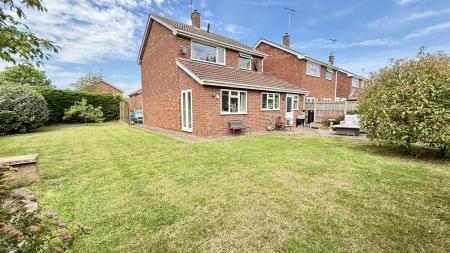
Upstairs, there are three bedrooms, including a main bedroom with ensuite, along with a family bathroom. Externally, the property benefits from a landscaped rear garden and a driveway leading to a converted garage, currently being used as an additional bedroom, offering flexible living space.
Read moreENTRANCE HALL
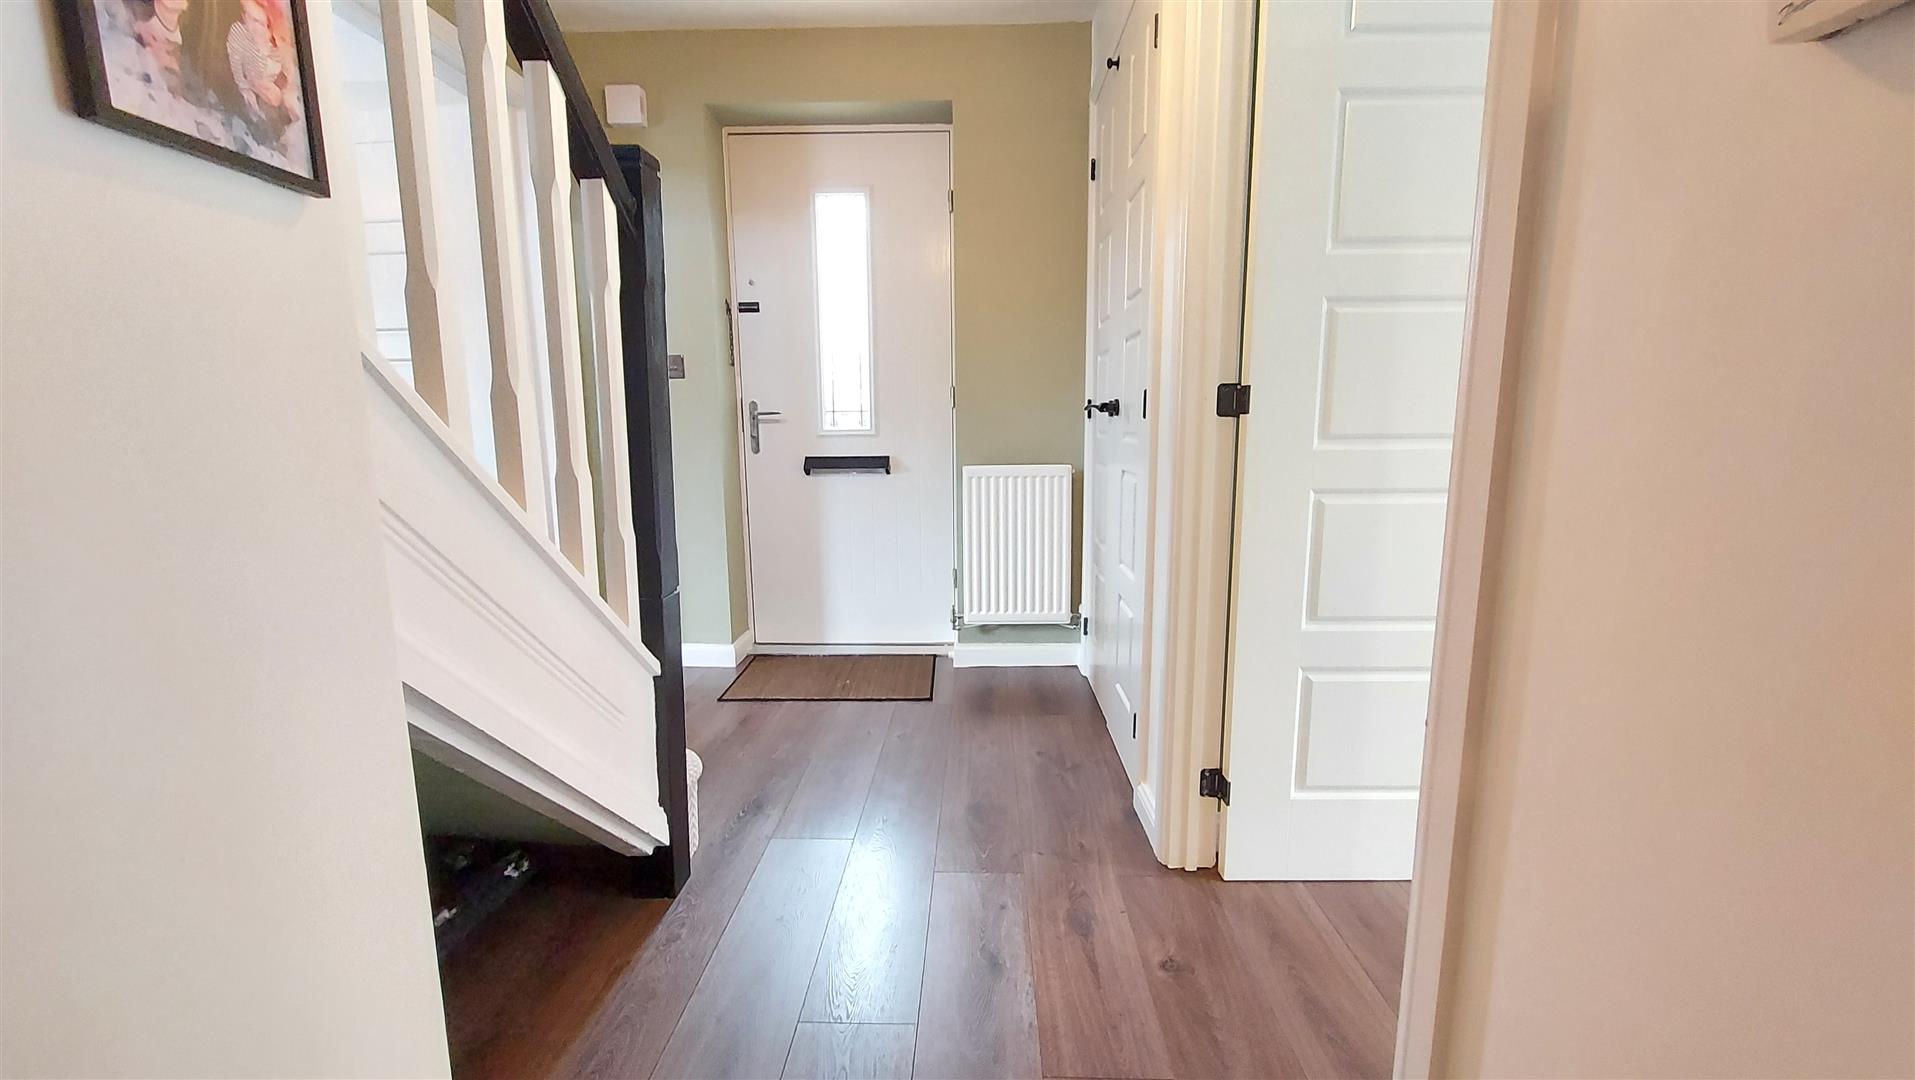
Door to front, laminate flooring, stairs to first floor and two cupboards.
LOUNGE
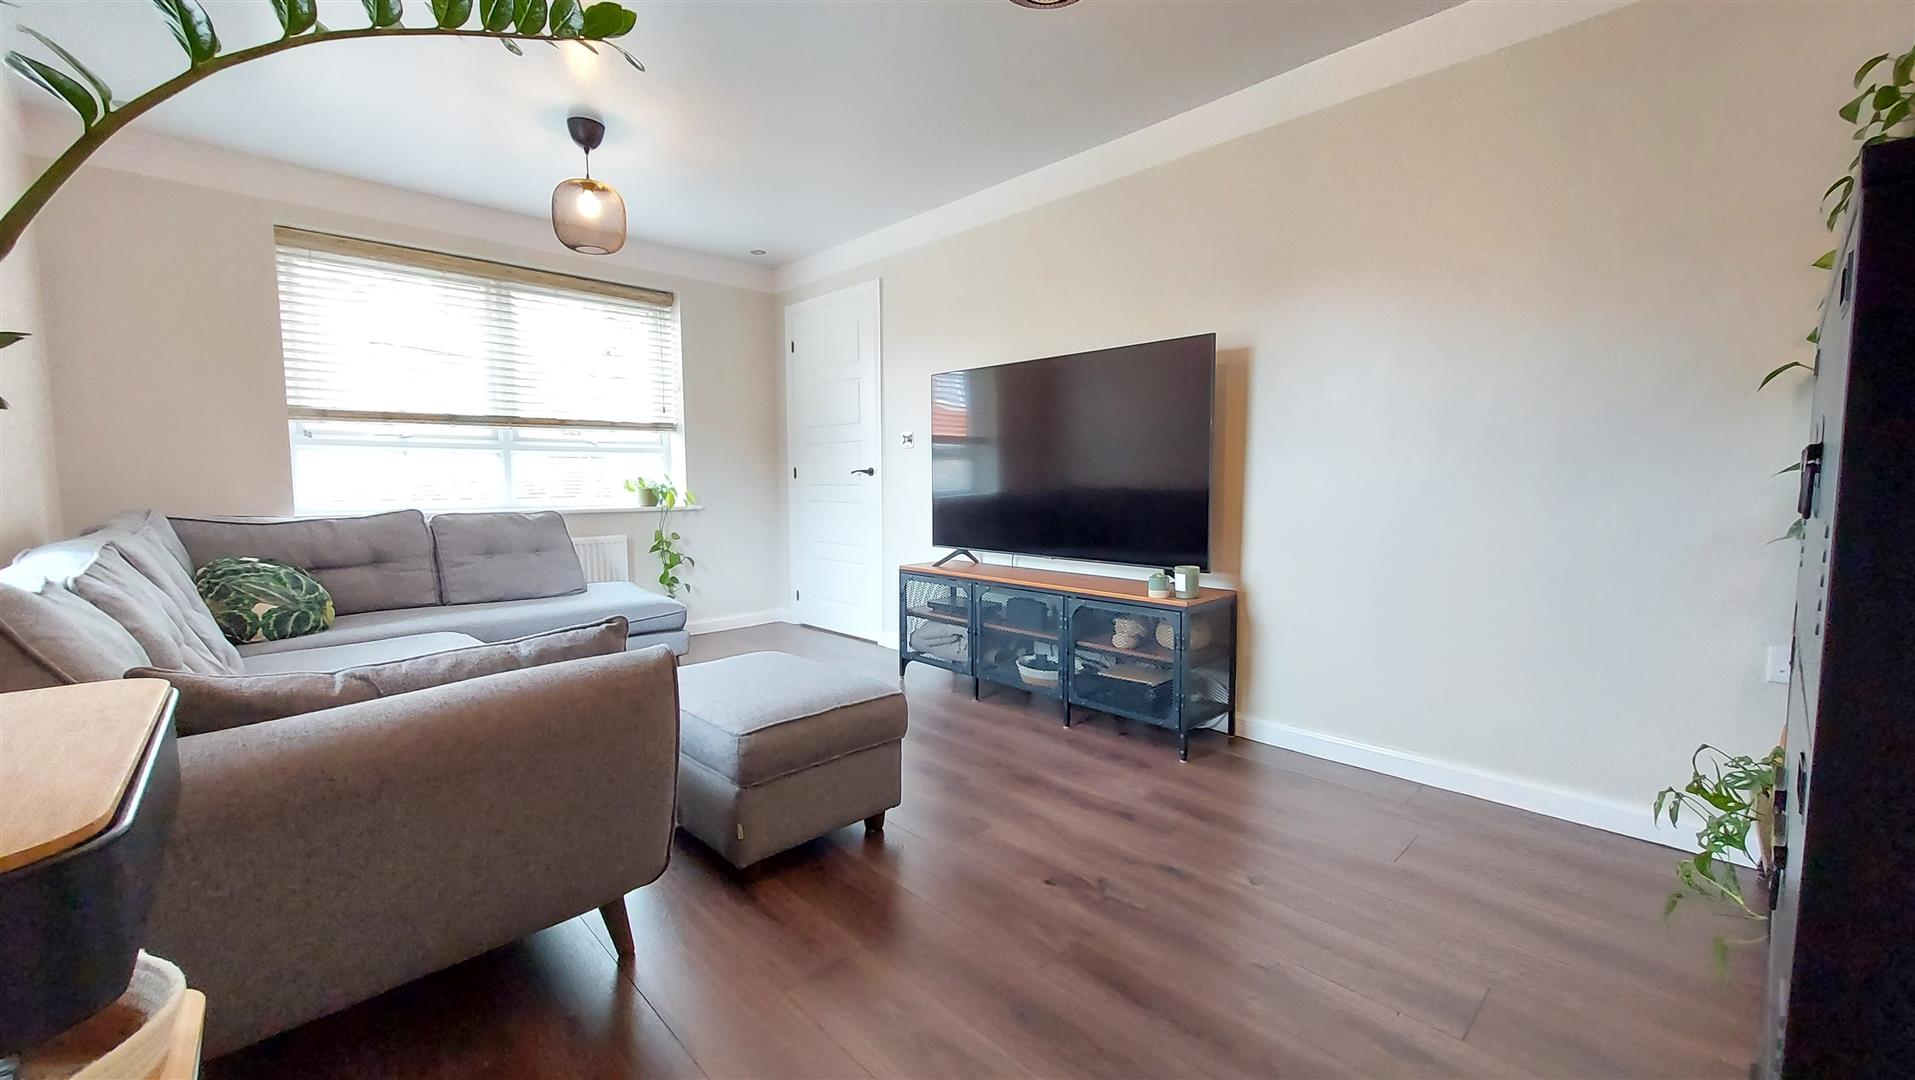
16' 1" x 10' 2" (4.90m x 3.10m) (approx.) UPVC windows to front and side, radiator and laminate flooring.
KITCHEN/DINER
16' 1" x 10' 4" (4.90m x 3.15m) (approx.) Fitted with a range of base and eye level units, stainless steel sink unit with mixer tap, upstands, part tiled walls, integrated oven, hob, extractor fan, integrated dishwasher, integrated fridge freezer, integrated washing machine, UPVC windows to rear and side and UPVC French doors to garden.
CLOAKROOM
Fitted with a two piece suite comprising WC and wash hand basin, part tiled walls, extractor fan, radiator and laminate flooring.
LANDING
UPVC window to rear and loft access.
BEDROOM ONE
12' 8" x 11' 5" (3.86m x 3.48m) (approx.) UPVC windows to front and side, fitted wardrobes and radiator.
ENSUITE
Fitted with a three piece suite comprising WC, wash hand basin and shower cubicle, part tiled walls, extractor fan, radiator and UPVC window to front.
BEDROOM TWO
12' 3" x 10' 4" (3.73m x 3.15m) (approx.) UPVC window to front, fitted wardrobe, radiator and UPVC window to side.
BEDROOM THREE
7' 2" x 6' 9" (2.18m x 2.06m) (approx.) UPVC window to side and radiator.
BATHROOM
7' 6" x 6' 2" (2.29m x 1.88m) (approx.) Fitted with a three piece suite comprising WC, wash hand basin and bath with mixer tap and shower over, 1/2 tiled walls, radiator and UPVC window to rear.
SINGLE GARAGE
Light and power.
OUTSIDE
The rear garden is mainly laid to lawn and features a paved patio area, shed, outside tap and exterior lighting. The garden is enclosed by fencing and walling, with gated side access and access to the garage.To the front of the property, there is a driveway providing off-road parking, leading to a single garage.
Agents Note:
As is normal with many modern housing estates, there is an annual fee for the upkeep of the roads, lighting and communal green areas. For further information please call Rosedale Property Agents.
Open the Key Facts Report in a new browser tab