Tenure: Freehold
Council Tax Band: B
"Great first-time buyers home"
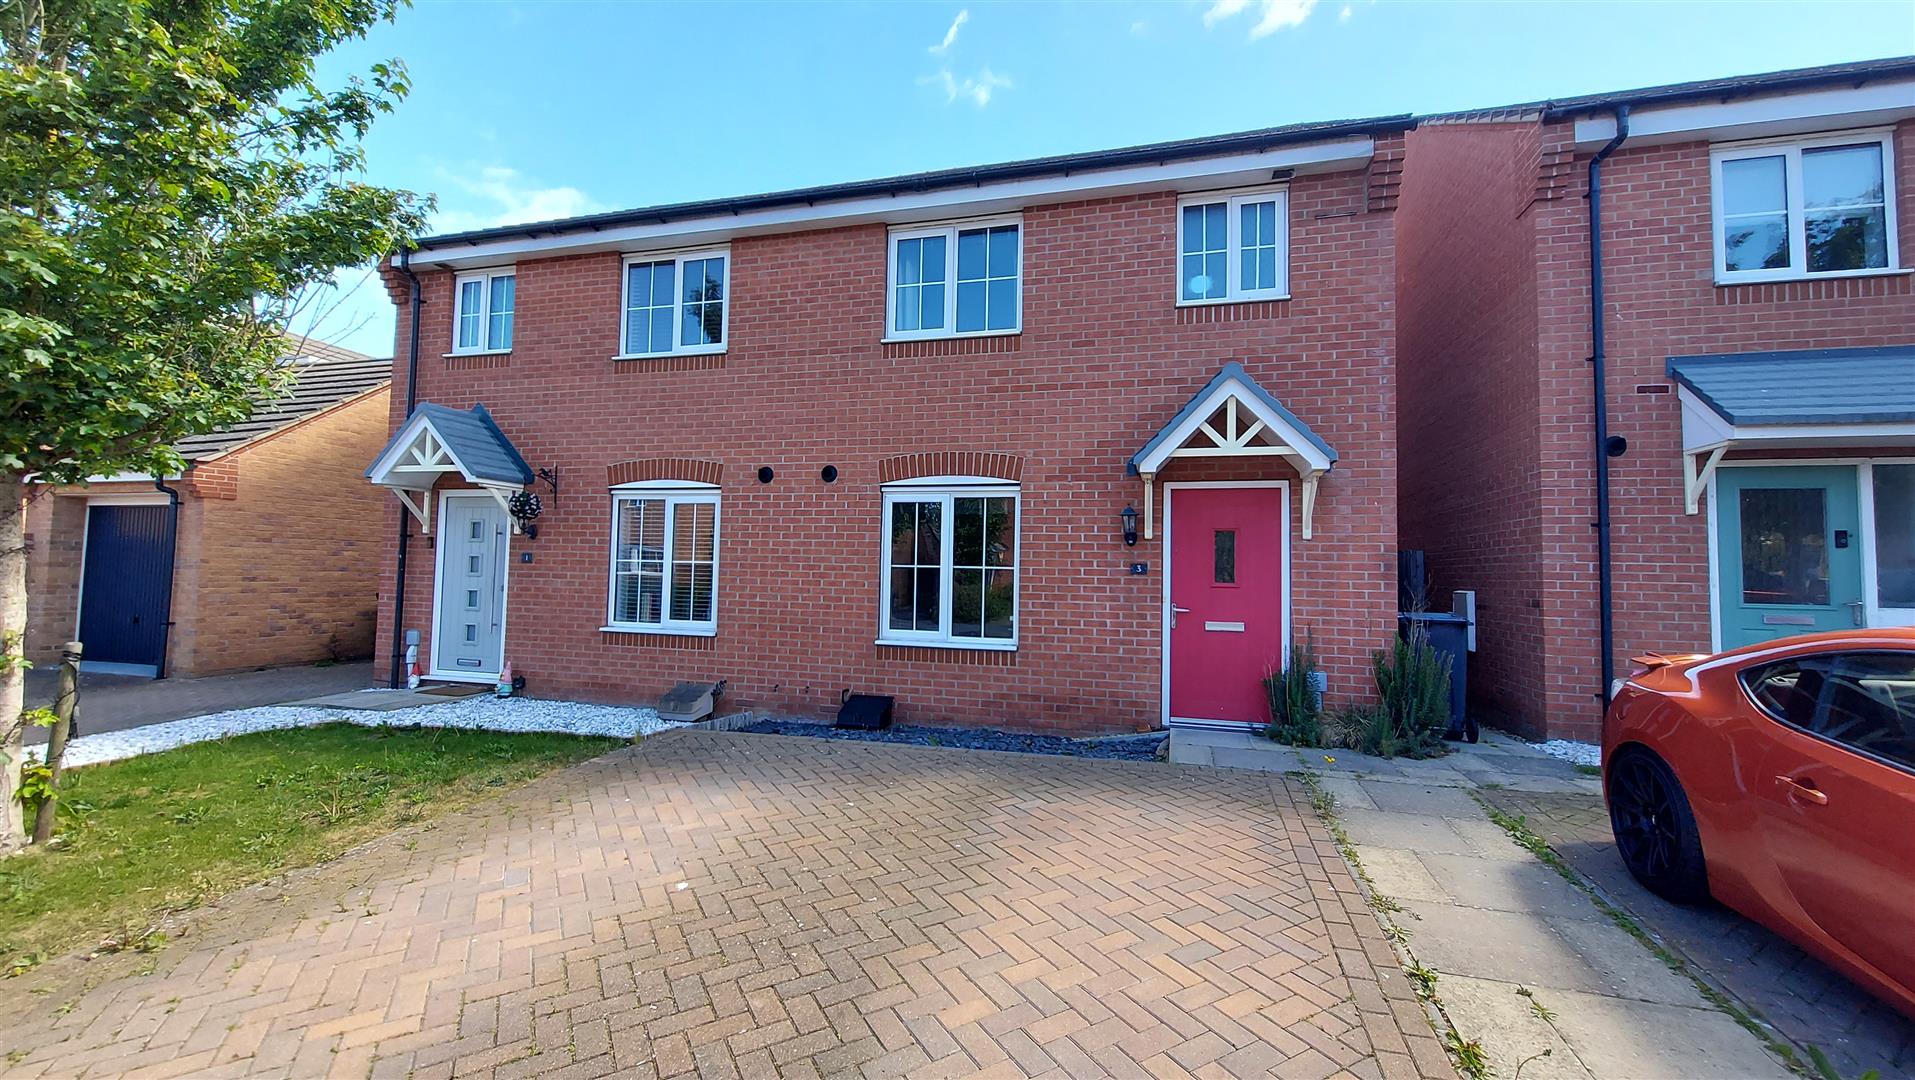
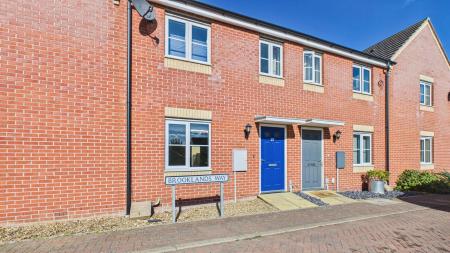
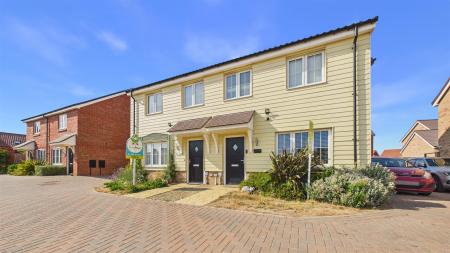
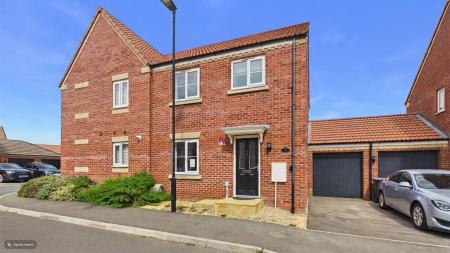
Rosedale Property Agents are delighted to present to the market this well-presented property, situated within the popular modern development of Elsea Park.
Offered with no onward chain, this home is ideal for first-time buyers and young families alike. Elsea Park continues to be a highly desirable location, benefiting from excellent access to local schools, amenities, and green spaces. The property also benefits from two side-by-side parking spaces, adding further convenience.
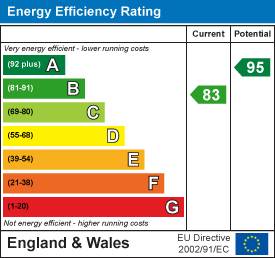
This lovely home offers three bedrooms, including a main bedroom with ensuite, a stylish modern kitchen/breakfast room, cloakroom, and a lounge overlooking the rear garden. Externally, the property benefits from parking to the front and a fully enclosed rear garden, creating a safe and private outdoor space. To fully appreciate this fantastic opportunity, viewings are highly recommended. EPC Energy Rating: B | Council Tax Band: B
Read moreENTRANCE HALL
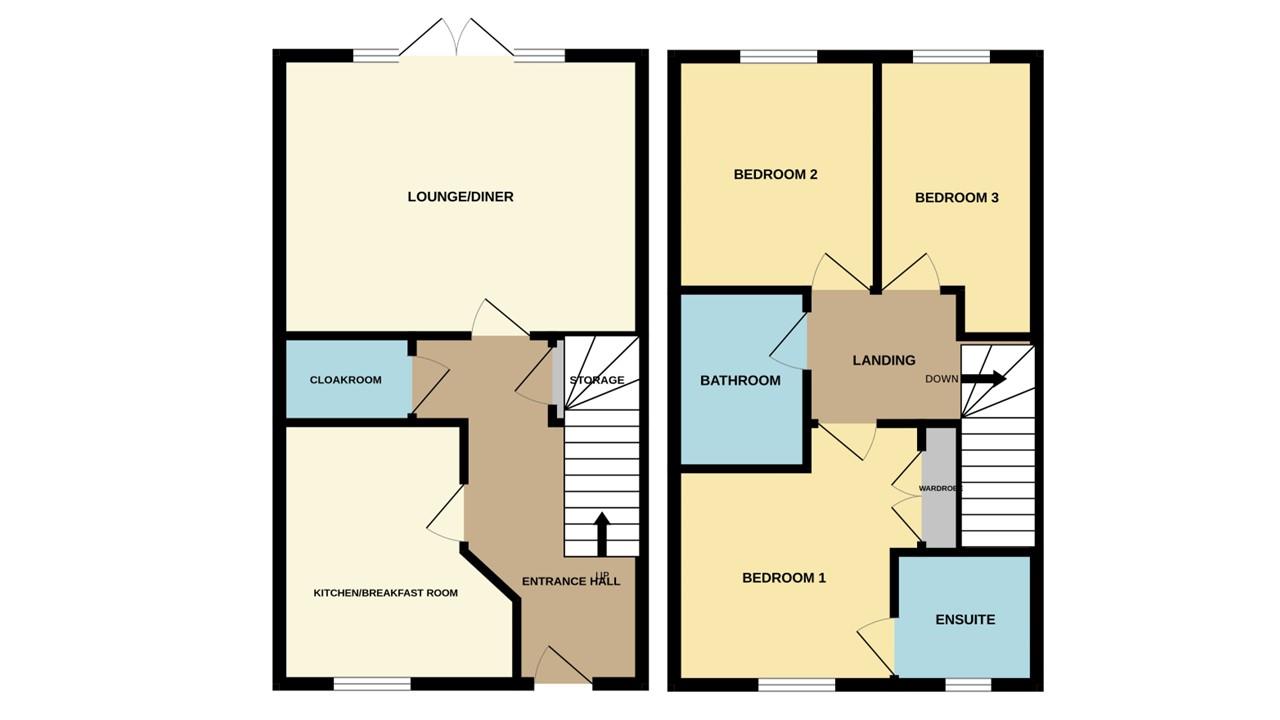
Door to front, stairs to first floor, radiator and cupboard.
KITCHEN/BREAKFAST
11' 4" x 10' 2" (3.45m x 3.10m) (approx.) Fitted with a range of base and eye level units, stainless steel sink unit with mixer tap, part tiled walls, integrated oven, hob, extractor fan, plumbing and space for washing machine, fridge freezer space and UPVC window to front.
LOUNGE
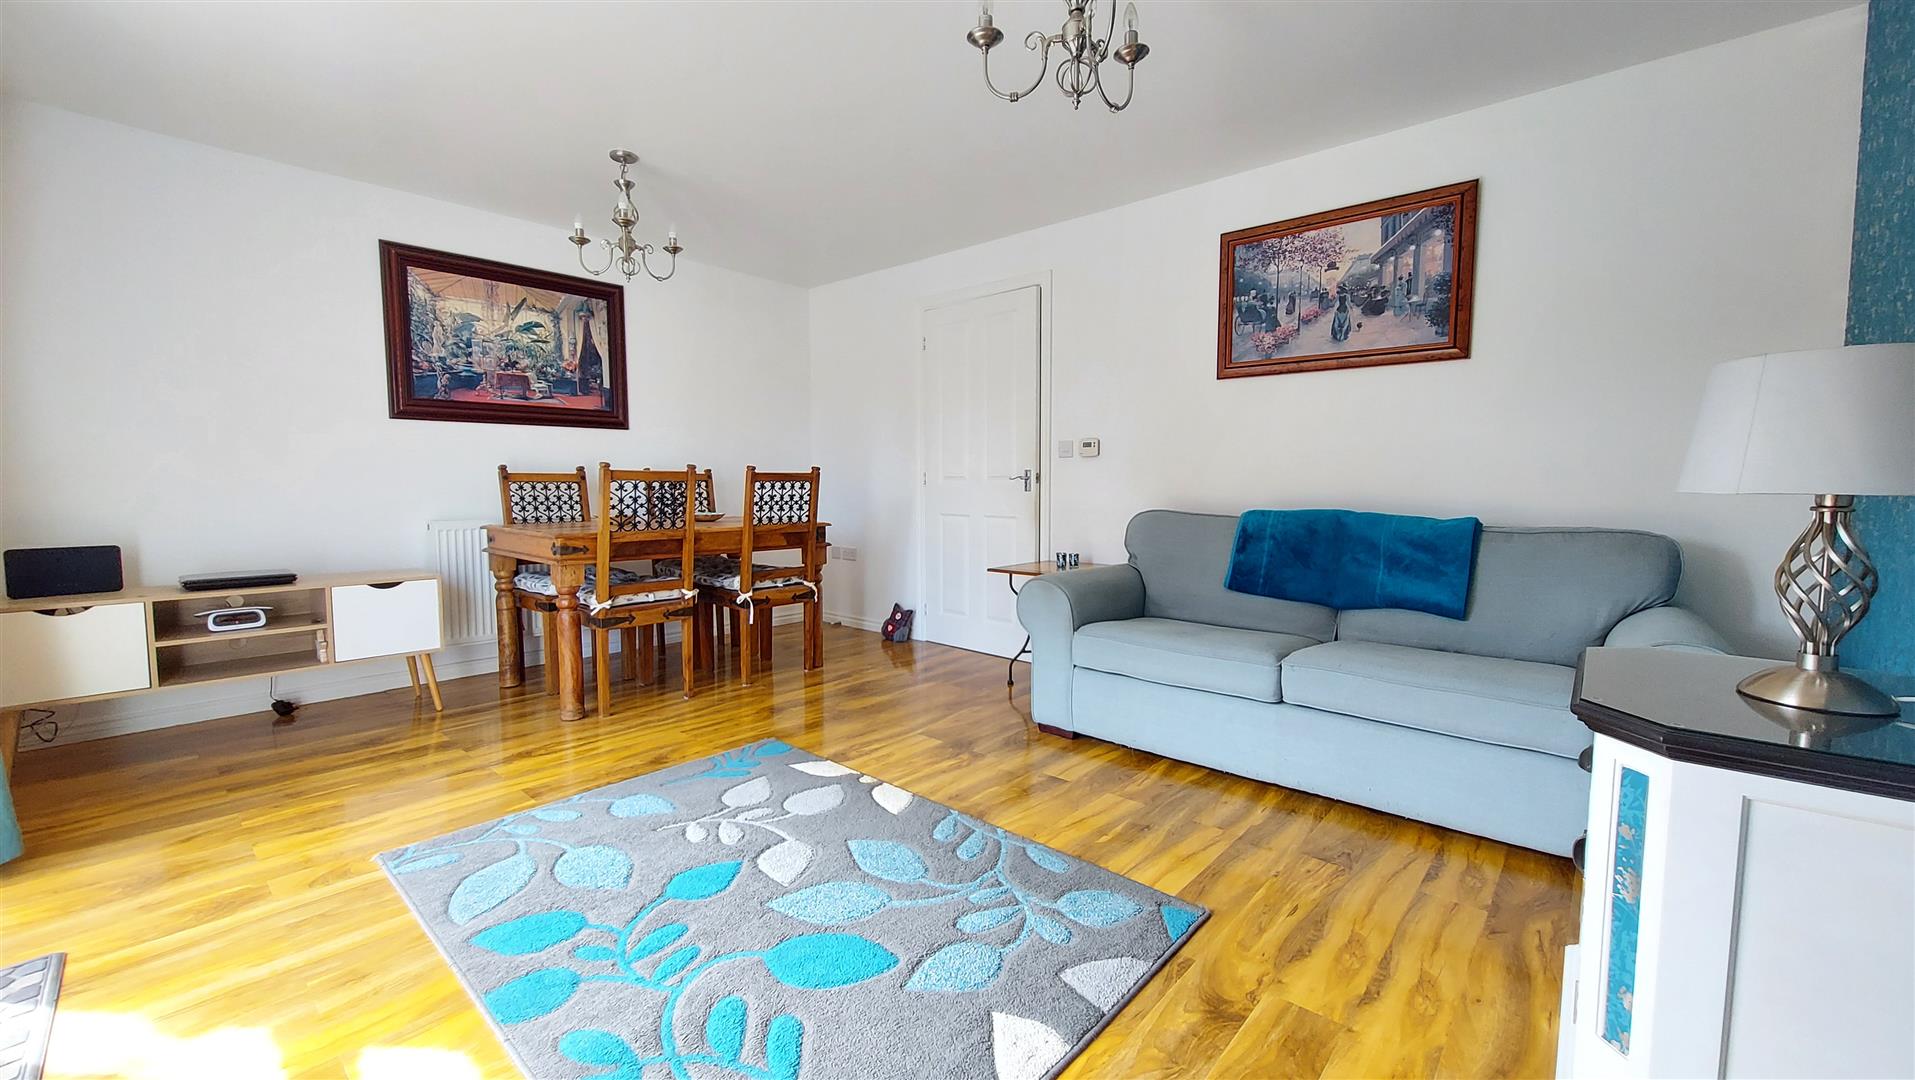
15' 5" x 12' 2" (4.70m x 3.71m) (approx.) UPVC French doors to garden, laminate flooring and radiator.
LANDING
Radiator and loft access.
CLOAKROOM
Fitted with a two piece suite comprising WC and wash hand basin, extractor fan, part tiled walls and radiator.
BEDROOM ONE
12' 2" x 11' 2" (3.71m x 3.40m) (approx.) UPVC window to front, radiator, panelled feature wall.
ENSUITE
Fitted with a three piece suite comprising WC, wash hand basin and shower cubicle, part tiled walls, extractor fan, radiator and UPVC window to front.
BEDROOM TWO
10' 9" x 8' 8" (3.28m x 2.64m) (approx.) UPVC window to rear and radiator.
BEDROOM THREE
12' 1" x 6' 7" (3.68m x 2.01m) (approx.) UPVC window to rear and radiator.
BATHROOM
Fitted with a three piece suite comprising WC, wash hand basin and bath, part tiled walls and radiator.
OUTSIDE
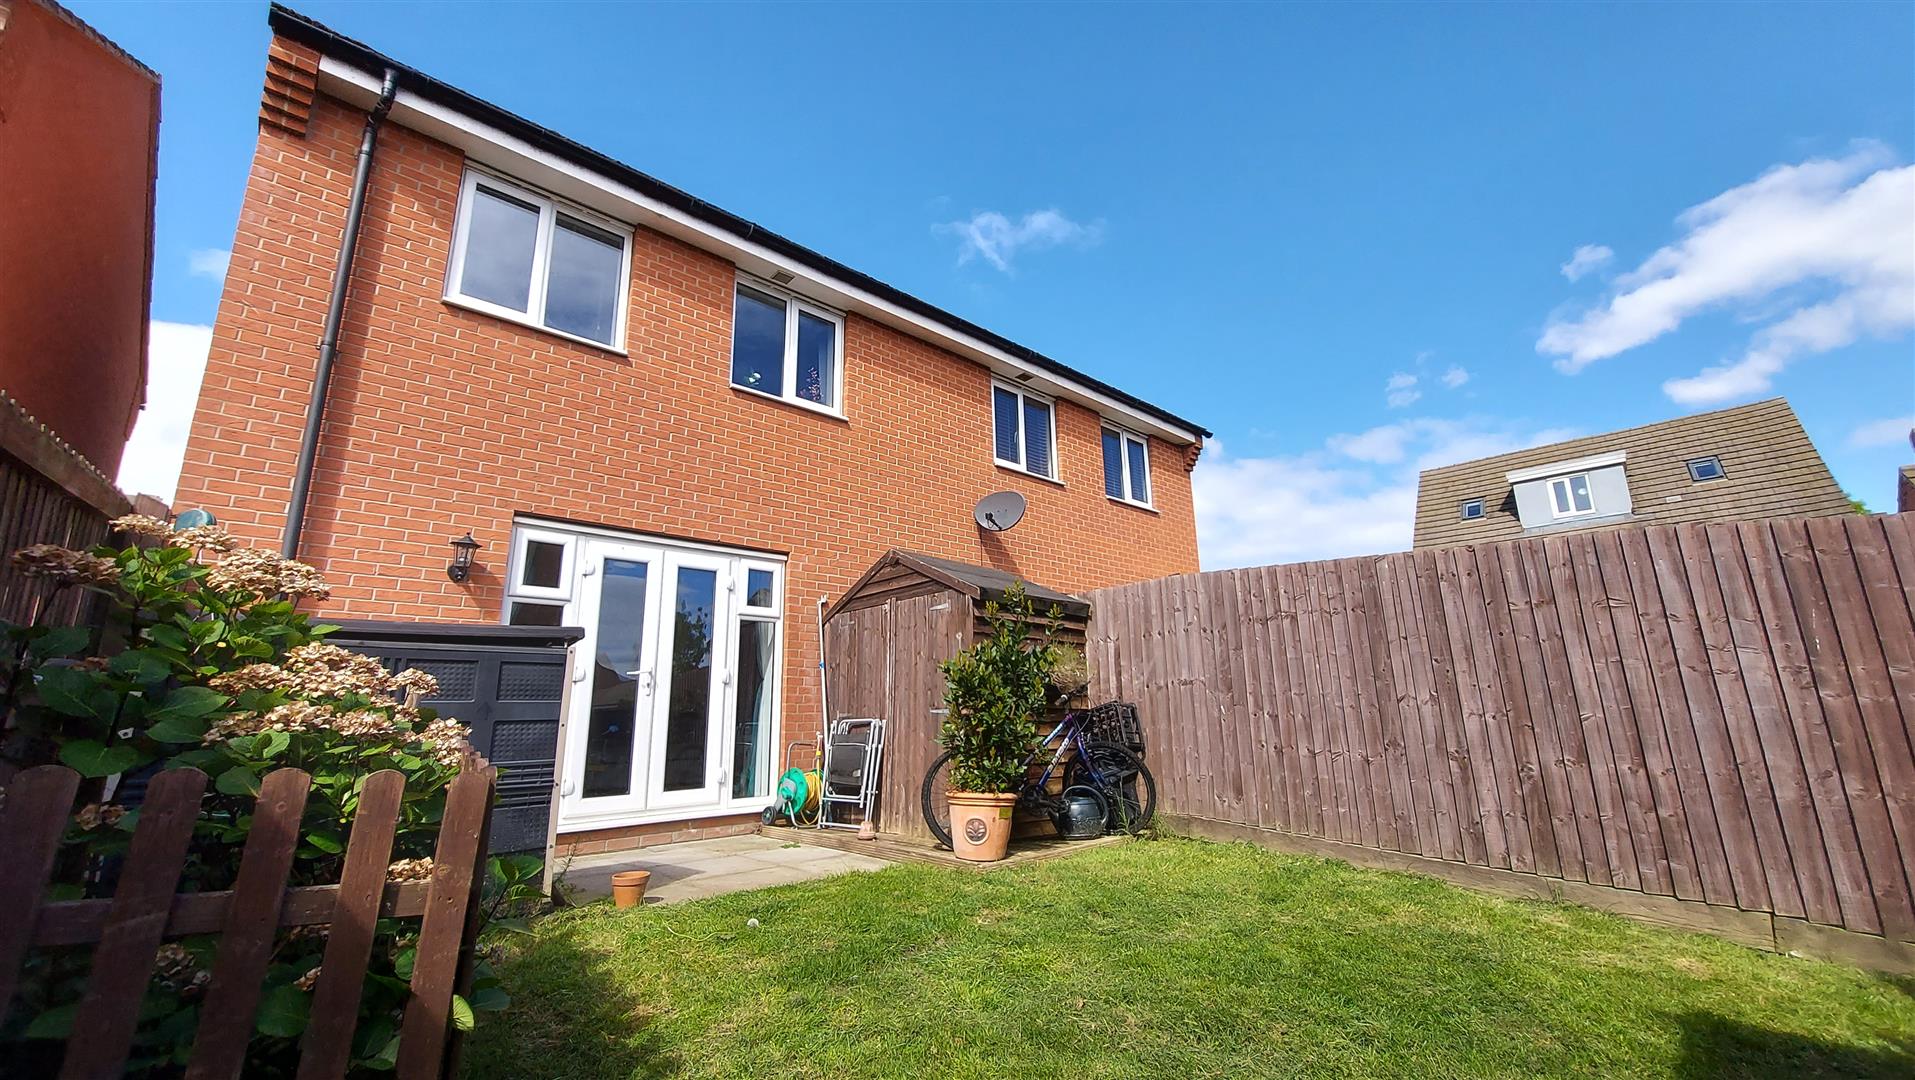
The rear garden is mainly laid to lawn and complemented by a paved patio area. It also benefits from a garden shed, gated side access, and fencing to provide privacy and security. To the front, there is off-road parking.
Agents Note:
As is normal with many modern housing estates, there is an annual fee for the upkeep of the roads, lighting and communal green areas. For further information please call Rosedale Property Agents.
Open the Key Facts Report in a new browser tab