Tenure: Freehold
Council Tax Band: D
"Immaculately presented detached bungalow"
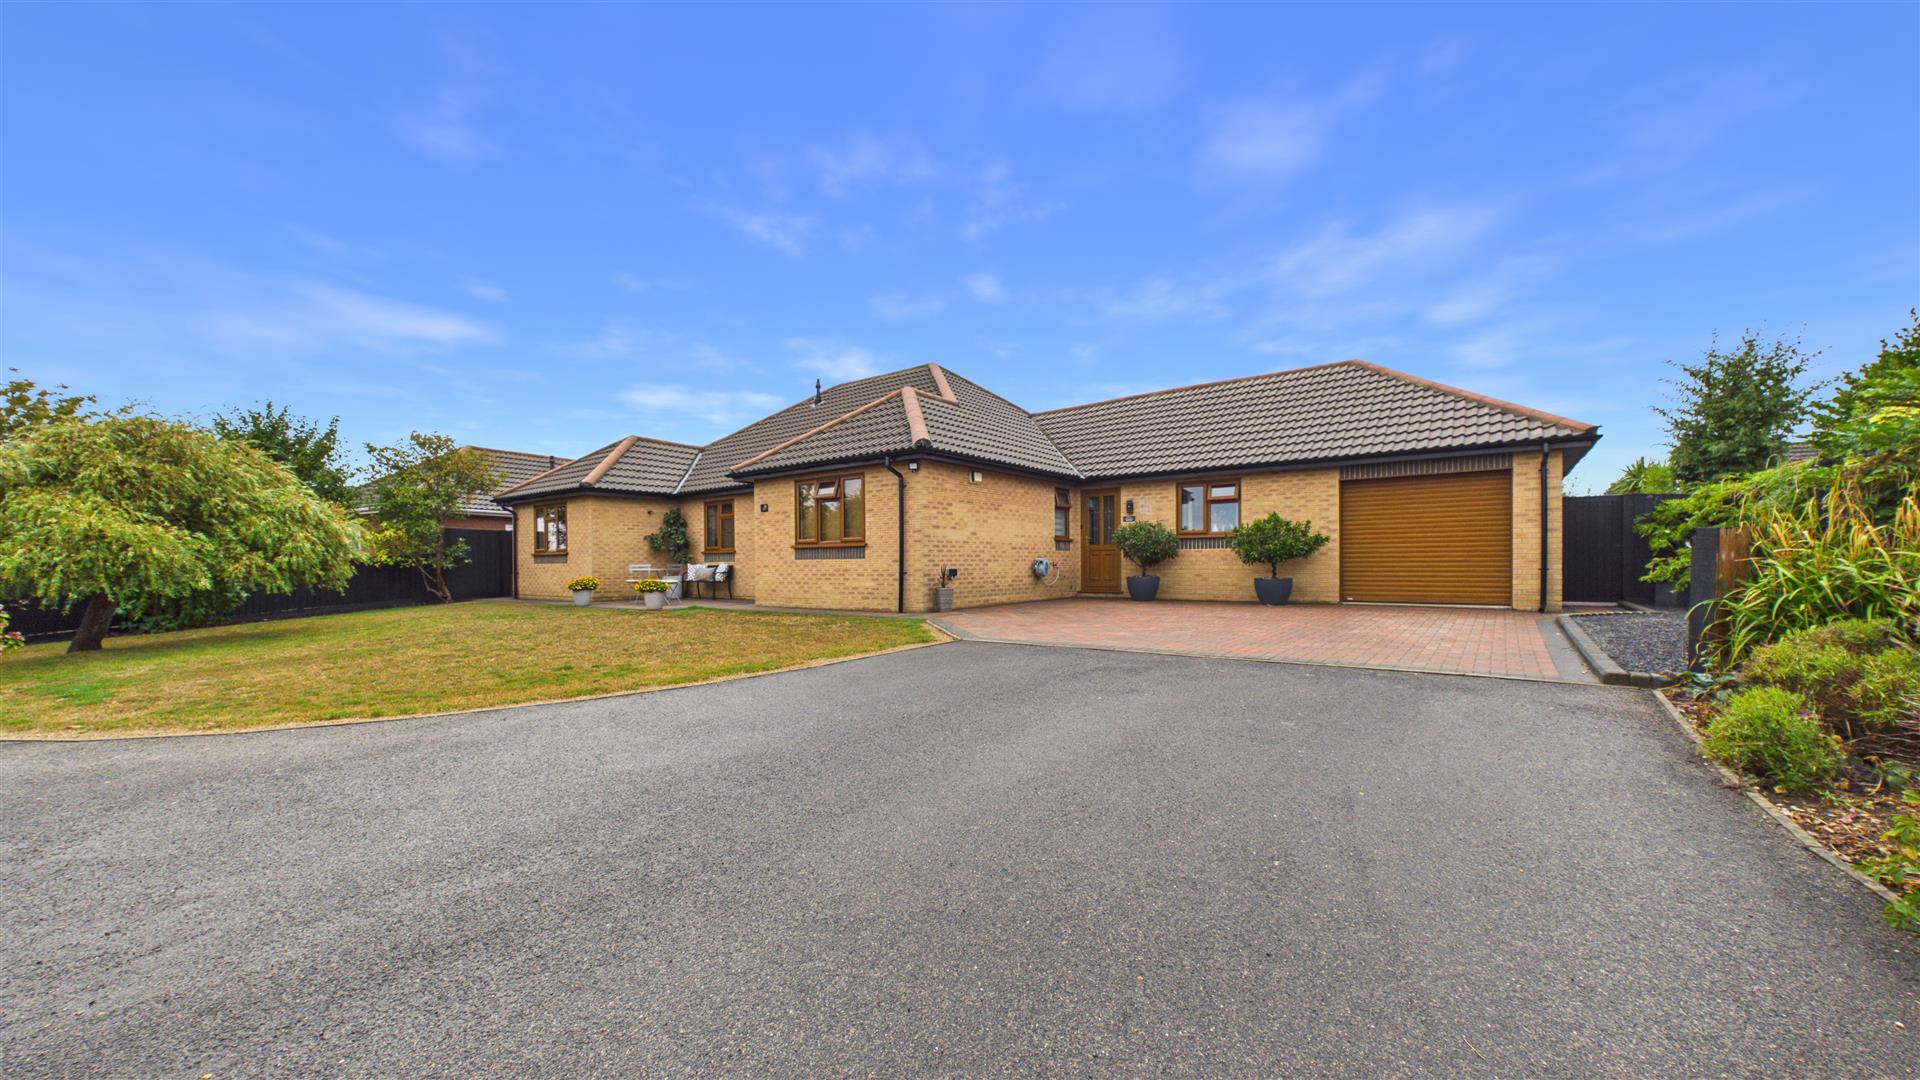
Located in the charming area of Wingate Way, Bourne, this delightful detached bungalow offers a perfect blend of comfort and convenience. Built in 1999, the property boasts a modern design and is well-suited for families or those seeking a peaceful retreat.
Upon entering, you will find two spacious reception rooms that provide ample space for relaxation and entertaining. These versatile areas can be tailored to your lifestyle, whether you envision a cosy family lounge or a formal dining space. The bungalow features four well-proportioned bedrooms, ensuring that there is plenty of room for family members or guests. The two bathrooms add to the convenience, making morning routines a breeze.
One of the standout features of this property is the generous parking area, accommodating up to five vehicles. This is particularly advantageous for families or those who enjoy hosting visitors. The surrounding area is tranquil, offering a sense of privacy while still being within easy reach of local amenities and transport links.
This bungalow is an excellent opportunity for anyone looking to settle in a welcoming community. With its thoughtful layout and practical features, it is sure to appeal to a wide range of buyers. Do not miss the chance to make this lovely property your new home.
Read moreHallway
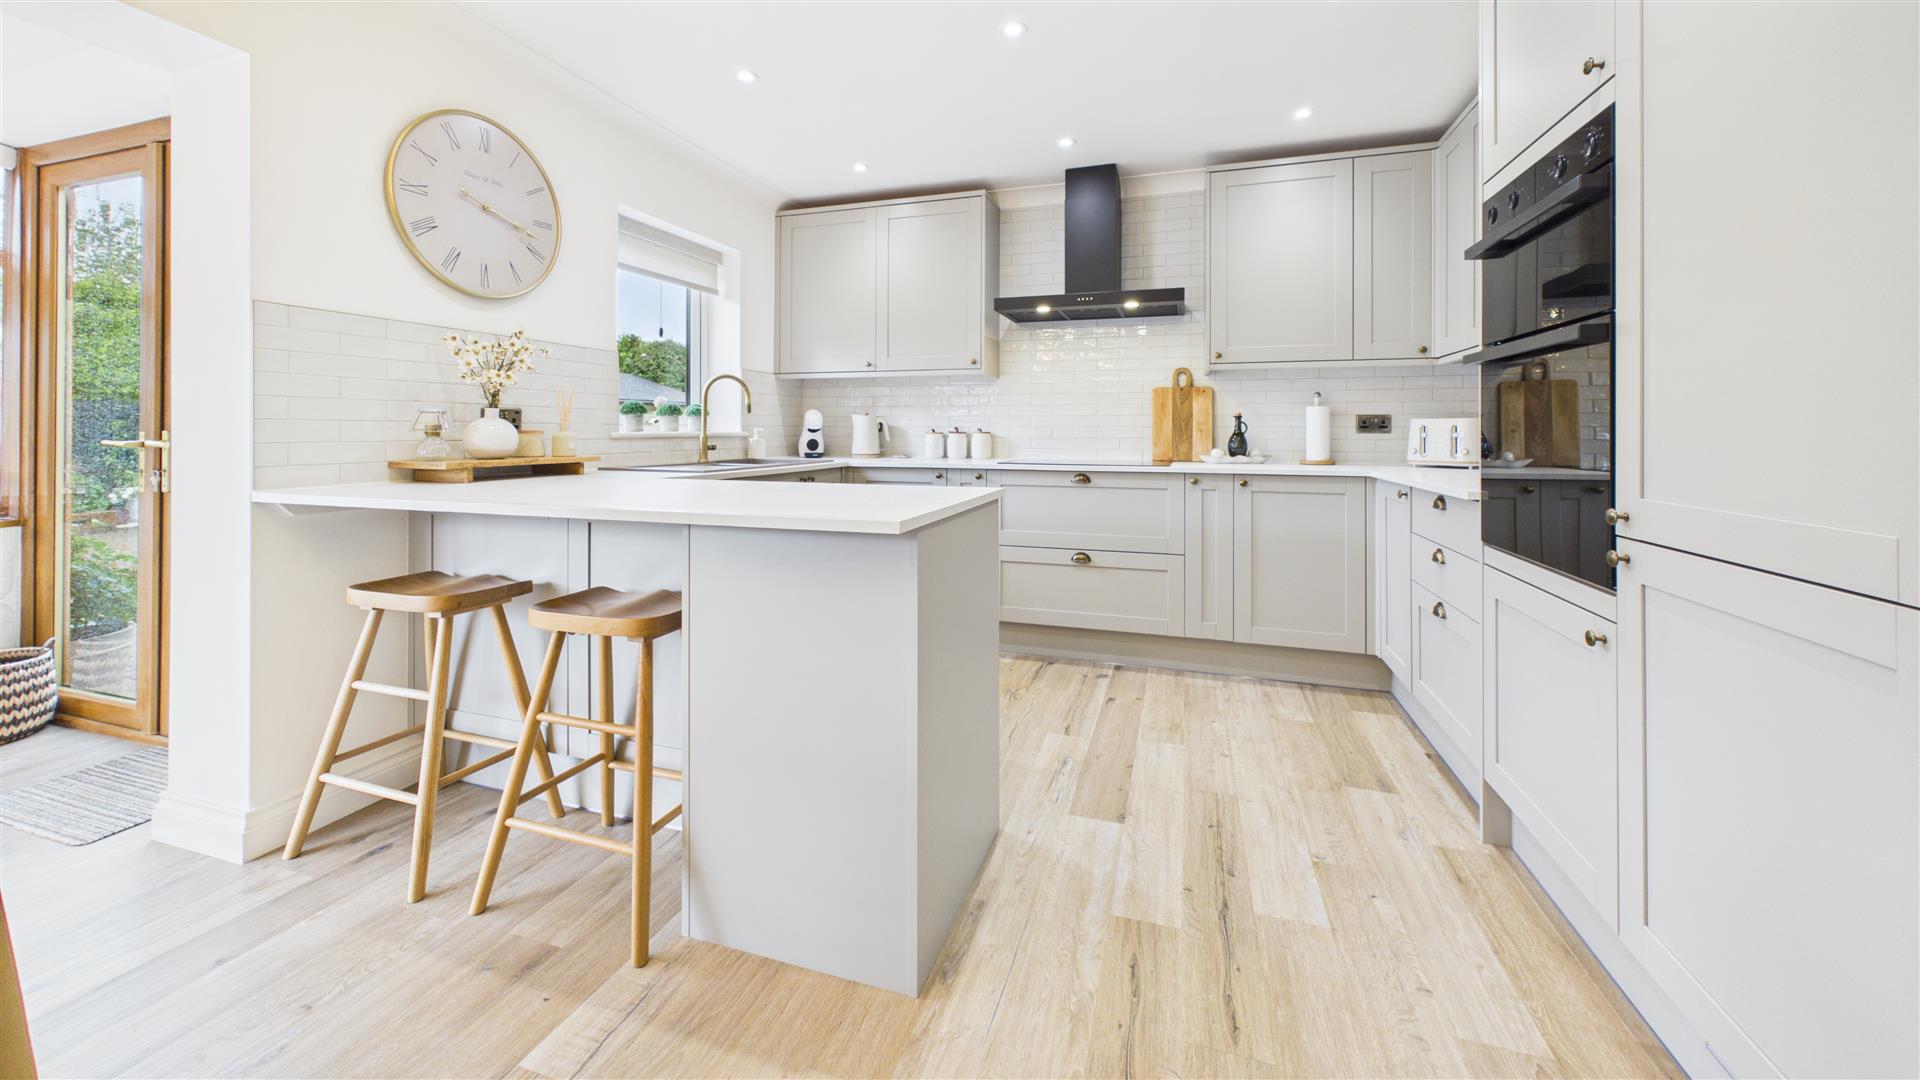
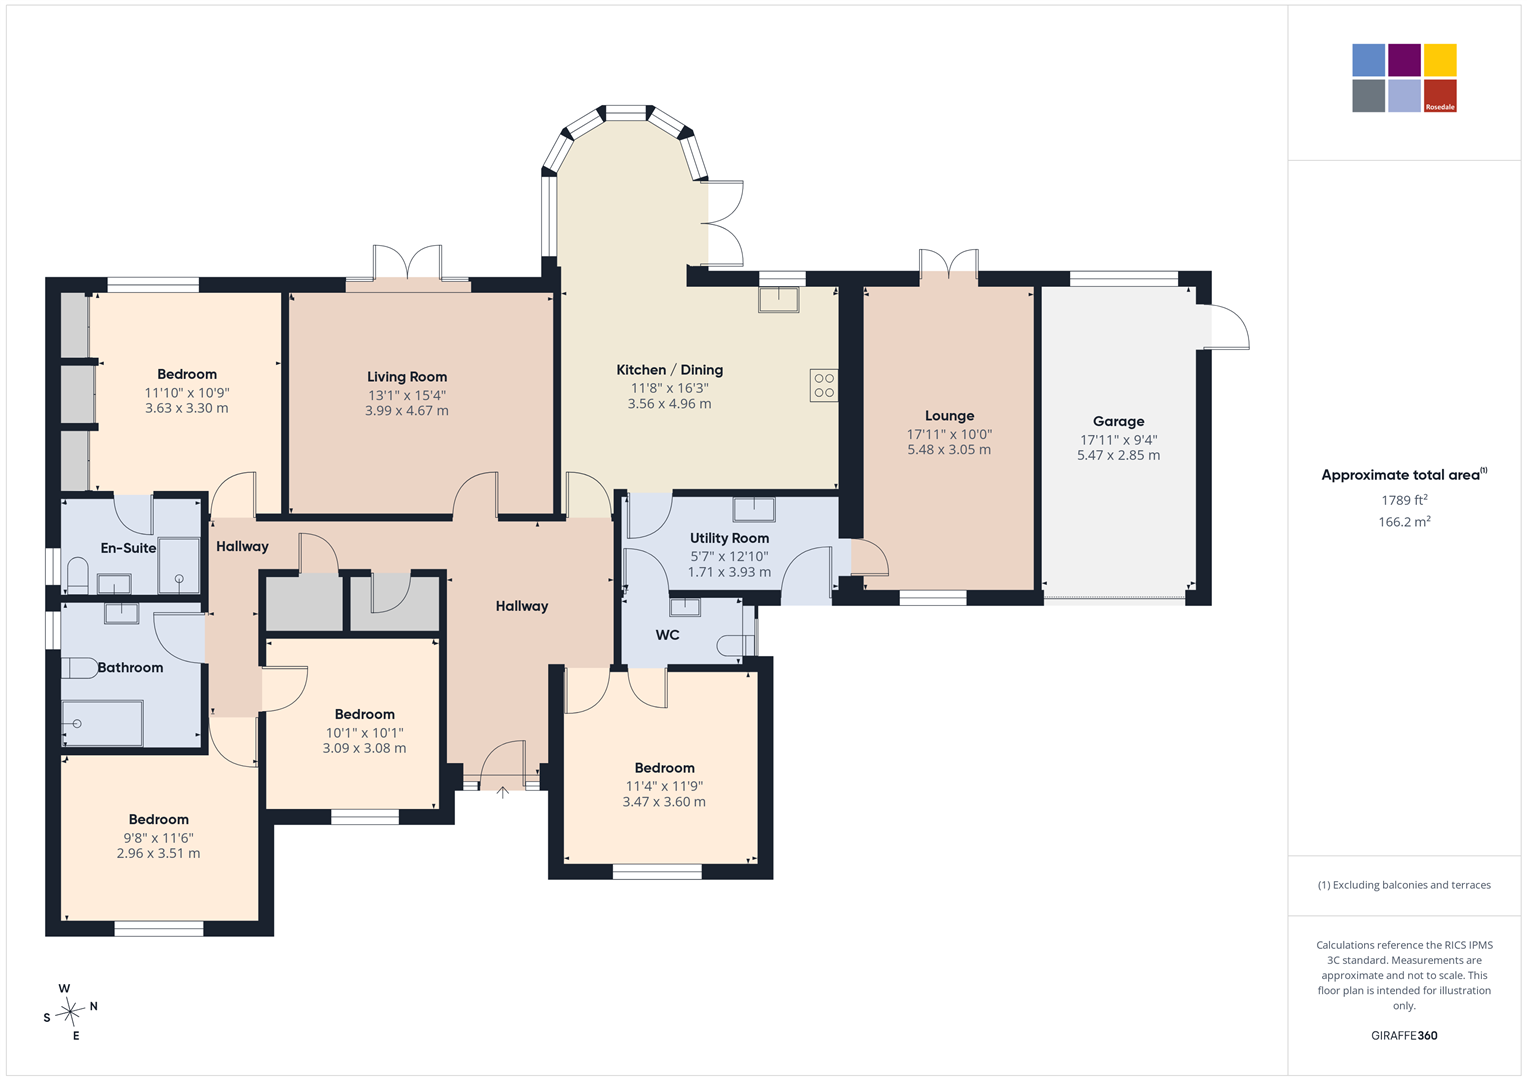
Kitchen / Dining - 11'8" x 16'3"
Utility Room and WC - 5'7" x 12'10" (Utility)
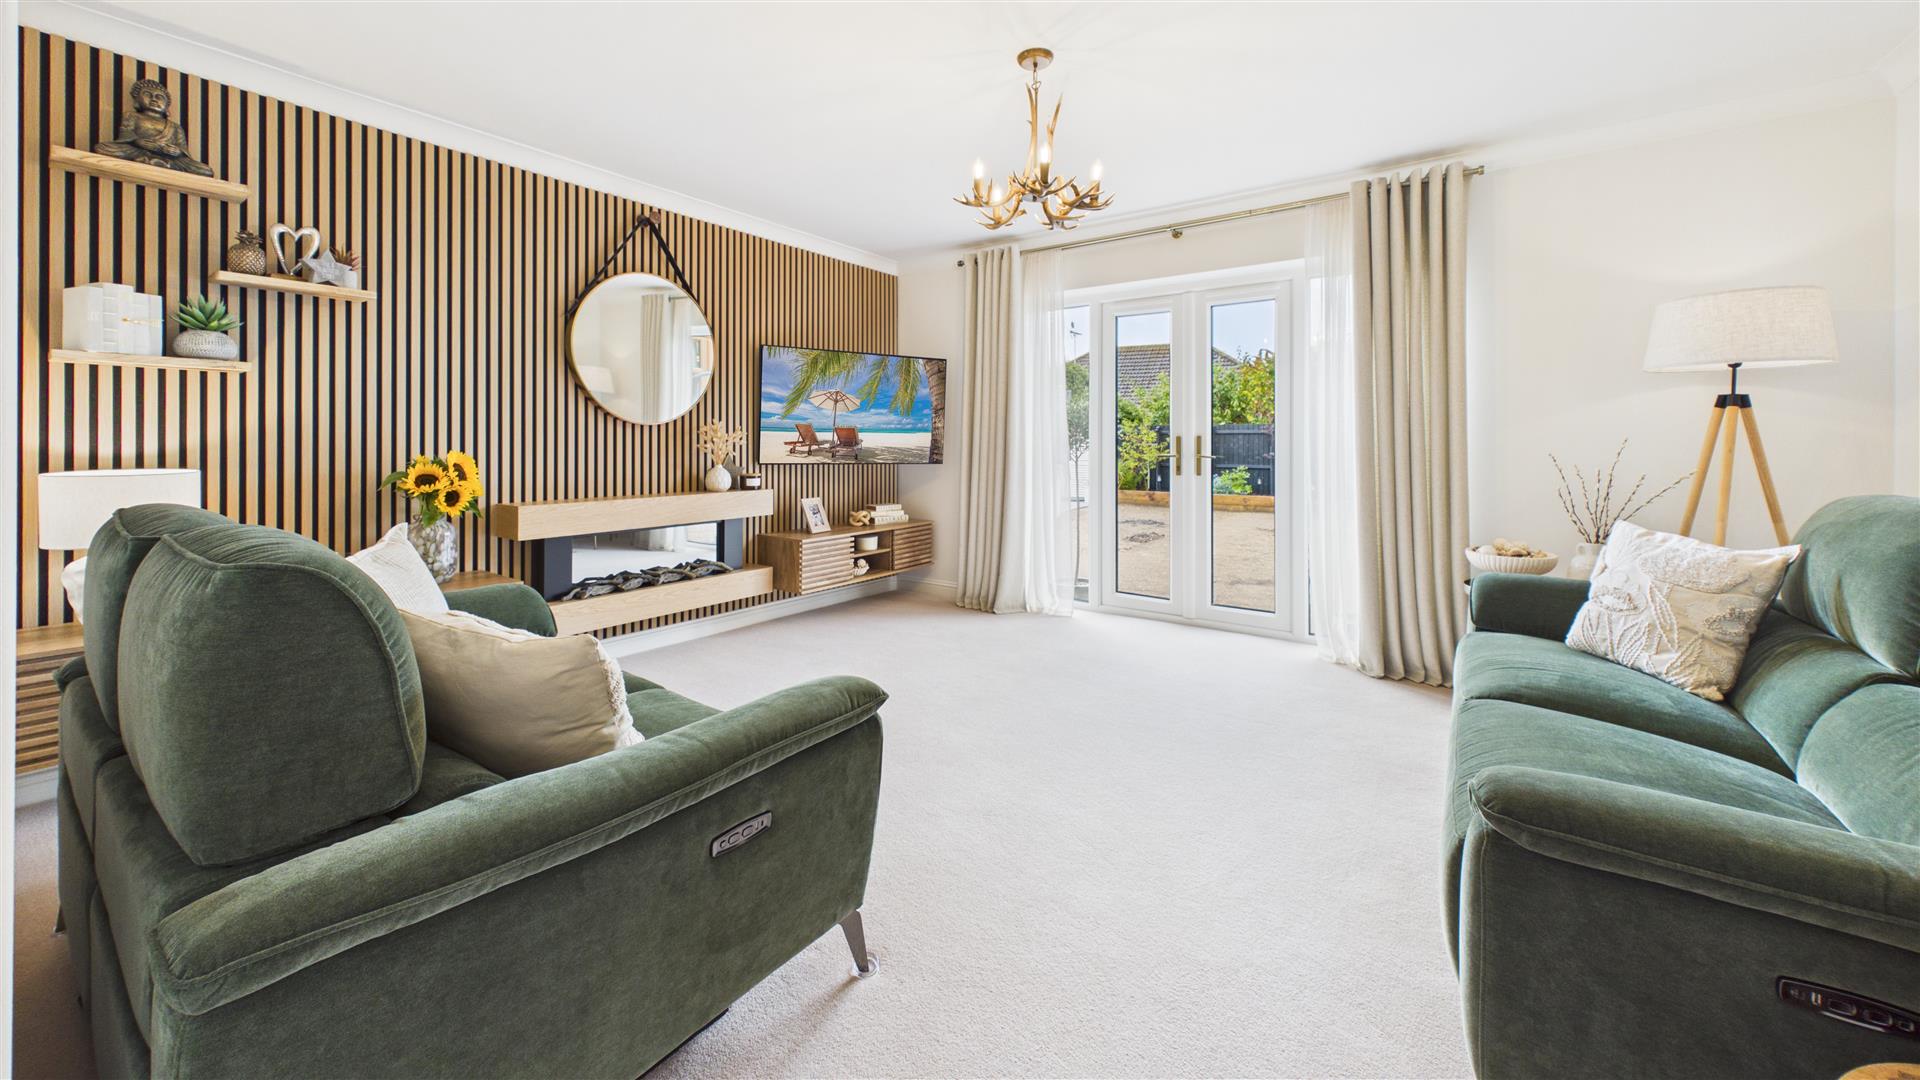
Living Room - 13'1" x 15'4"
Bedroom 1 - 11'4" x 11'9"
Bedroom 2 - 10'1" x 10'1"
Bedroom 3 - 9'8" x 11'6"
Bedroom 4 - 11'10" x 10'9"
En-Suite
Front Exterior
Outside
Open the Key Facts Report in a new browser tab