Tenure: Freehold
Council Tax Band: D
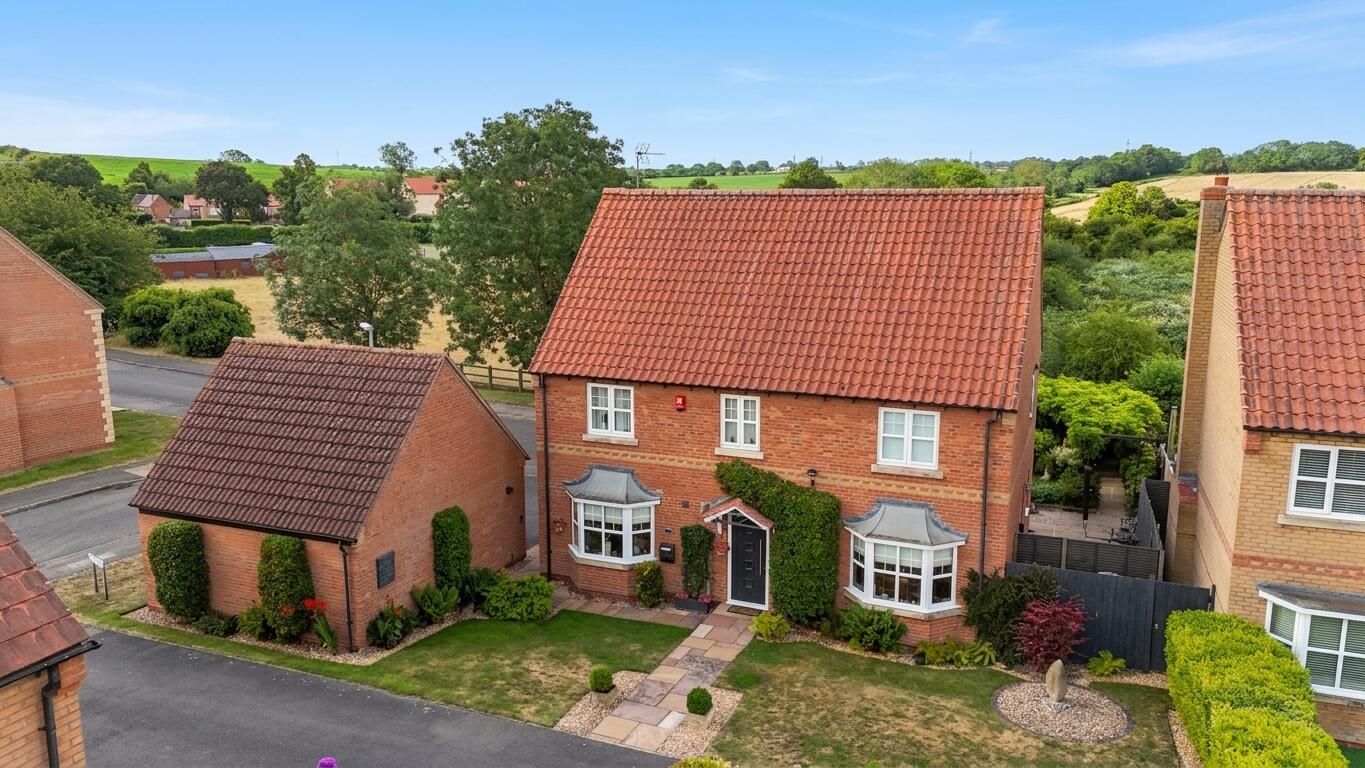
"Detached family home with field views"
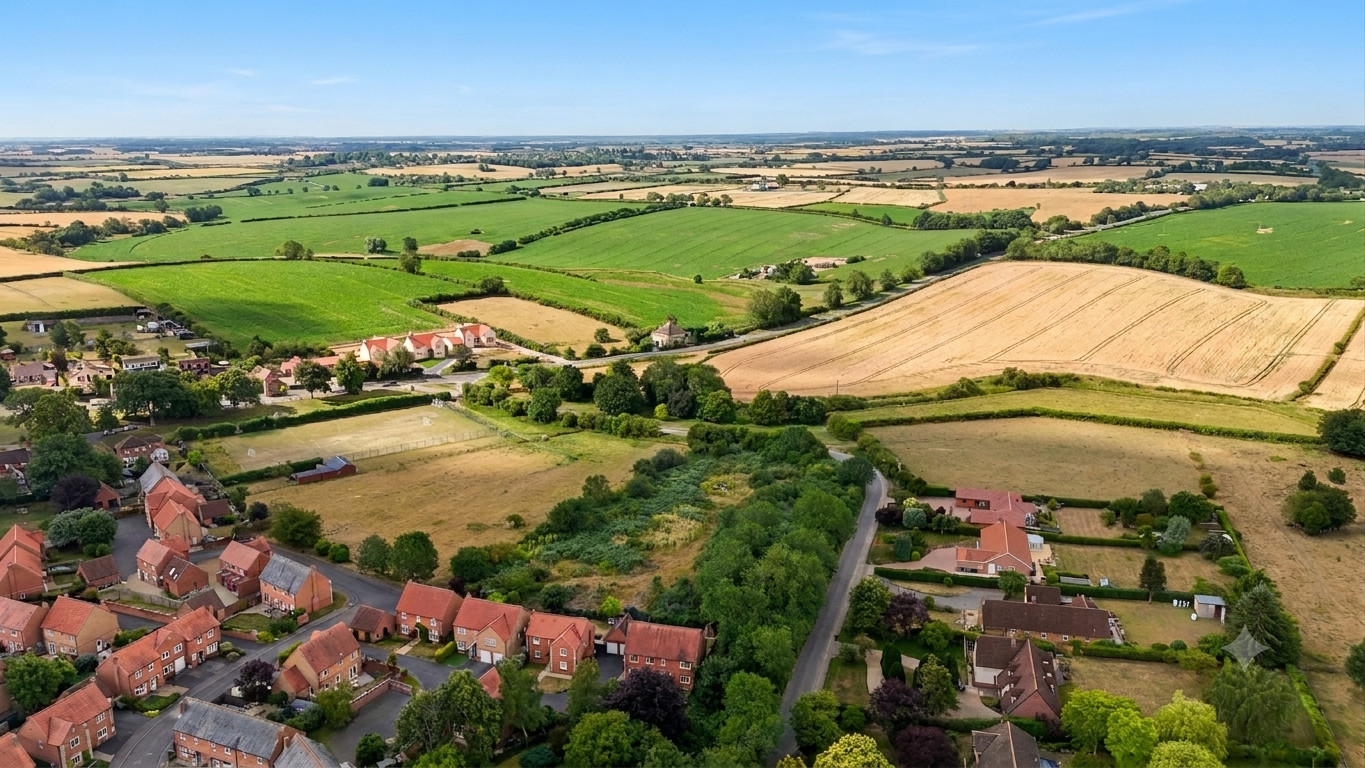
Nestled in the charming village of Corby Glen, Mill Close presents an exceptional opportunity to acquire a splendid detached house that is perfect for family living. This delightful property boasts four generously sized bedrooms, providing ample space for relaxation and privacy. The layout is thoughtfully designed, featuring three inviting reception rooms that offer versatility for entertaining guests or enjoying quiet family time.
The house is complemented by two well-appointed bathrooms, ensuring convenience for all residents. With a focus on comfort and practicality, this home is ideal for those seeking a peaceful retreat while still being close to local amenities.
One of the standout features of this property is the extensive parking available for up to six vehicles, making it perfect for families with multiple cars or for hosting visitors. The surrounding area is known for its picturesque scenery and friendly community, making it an ideal place to settle down.
In summary, Mill Close is a remarkable detached house that combines spacious living with a tranquil village atmosphere. This property is not to be missed for those looking to create lasting memories in a beautiful setting.
Read moreENTRANCE HALL
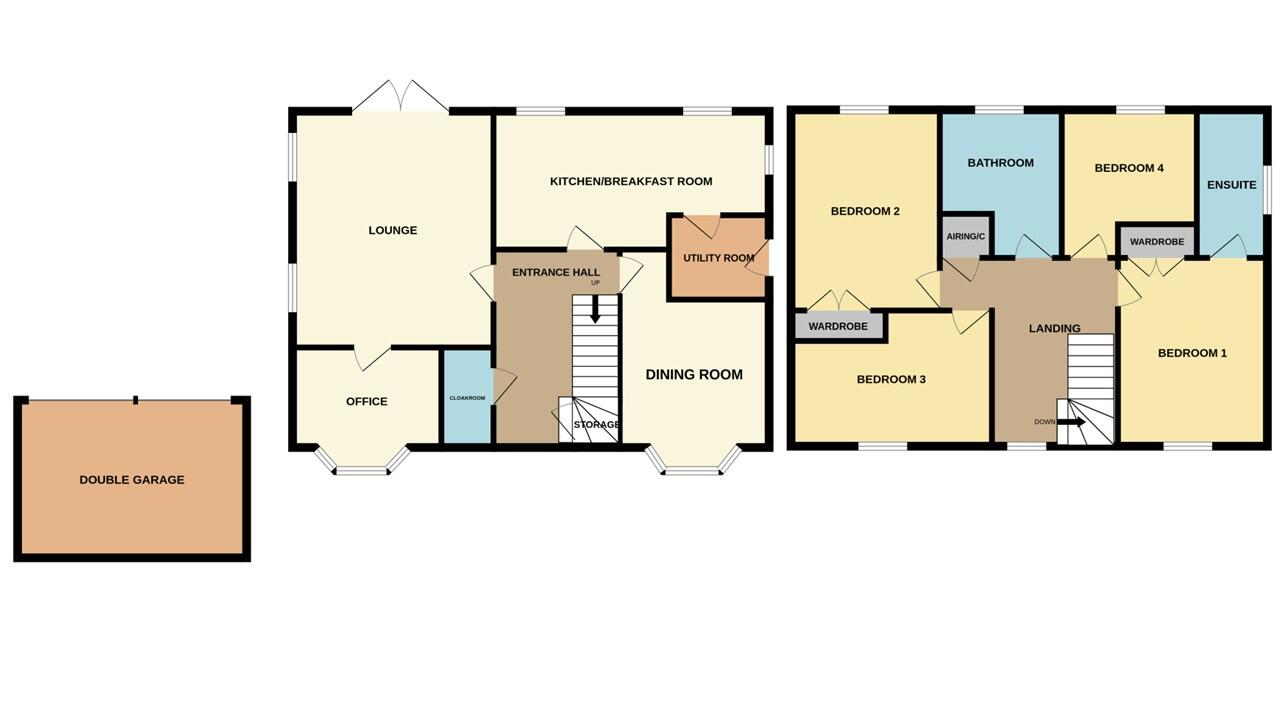
Composite door to front, stairs to first floor, Karndean flooring, radiator and storage cupboard.
CLOAKROOM
Fitted with a two piece suite comprising low level WC and wash hand basin. Karndean flooring, extractor fan, part tiled and radiator.
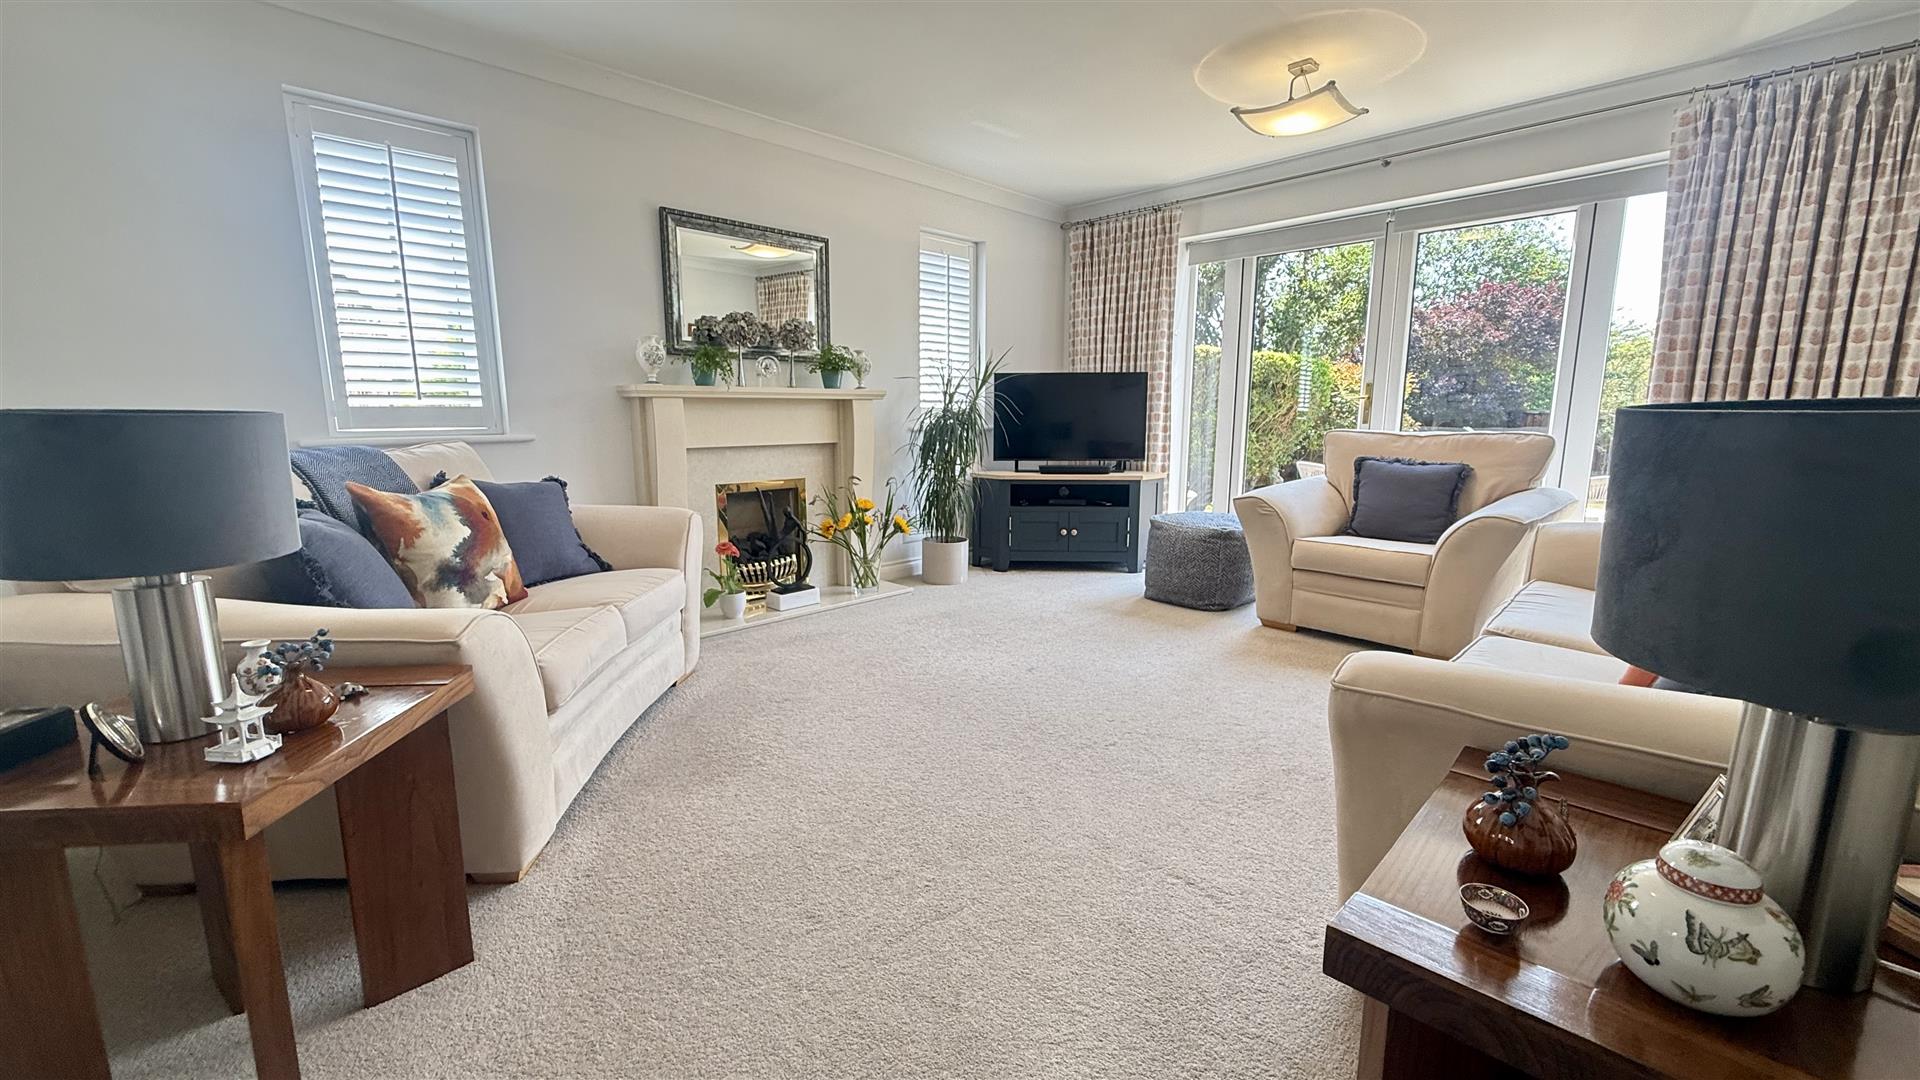
LOUNGE
13' 7" x 16' 2" (4.14m x 4.93m) (approx.) Two UPVC double glazed windows to side, living flame gas fire with feature surround, radiator and UPVC double glazed French doors to garden.
OFFICE
8' 2" x 10' 0" (2.49m x 3.05m) (approx.) UPVC double glazed bay window to front, radiator and fitted units.
KITCHEN
9' 4" x 18' 7" (2.84m x 5.66m) (approx.) Refitted with a range of base and eye level units, stainless steel sink unit with mixer tap over, upstands and tiles, integrated Bosh oven and hob with extractor over, integrated Bosh microwave, Karndean flooring, integrated dishwasher, integrate fridge freezer, integrated wine fridge, radiator, UPVC double glazed window to side and two UPVC double glazed windows to rear.
UTILITY ROOM
5' 8" x 6' 9" (1.73m x 2.06m) (approx.) Fitted with base units, space and plumbing for washing machine, stainless steel sink unit, radiator, upstands and tiles, Karndean flooring and UPVC double glazed door to side.
DINING ROOM
10' 10" x 14' 11" (3.30m x 4.55m) (approx.) Radiator and UPVC double glazed bay window to front.
LANDING
UPVC double glazed window to front, radiator, airing cupboard and loft access.
BEDROOM ONE
11' 2" x 12' 9" (3.40m x 3.89m) (approx.) UPVC double glazed window to front, radiator and fitted wardrobes.
ENSUITE
Refitted with a three piece suite comprising low level WC, wash hand basin and double shower cubicle. Fully tiled, extractor fan and heated towel rail.
BEDROOM TWO
10' 1" x 13' 7" (3.07m x 4.14m) (approx.) UPVC double glazed window to rear, radiator and built in wardrobes.
BEDROOM THREE
9' 7" x 13' 10" (2.92m x 4.22m) (approx.) UPVC double glazed window to front and radiator.
BEDROOM FOUR
9' 2" x 10' 2" (2.79m x 3.10m) (approx.) UPVC double glazed window to rear and radiator.
BATHROOM
Refitted with a three piece suite comprising low level WC, wash hand basin and bath with shower over. Fully tiled, heated towel rail, extractor fan, UPVC double glazed window to rear and Karndean flooring.
DOUBLE GARAGE
Detached garage with two up over doors and power and light connected.
OUTSIDE
There is a tarmac driveway leading to the garage. The front garden is open plan, laid to lawn with mature shrubs and flower borders.The West facing rear garden is enclosed by fencing and is landscaped and laid to lawn with mature shrubs, paved patio, flower borders and pergola. There is gated side access and fields to the rear.
Open the Key Facts Report in a new browser tab