Tenure: Freehold
Council Tax Band: C
"Attractive stone-built home on the banks of the River Welland."
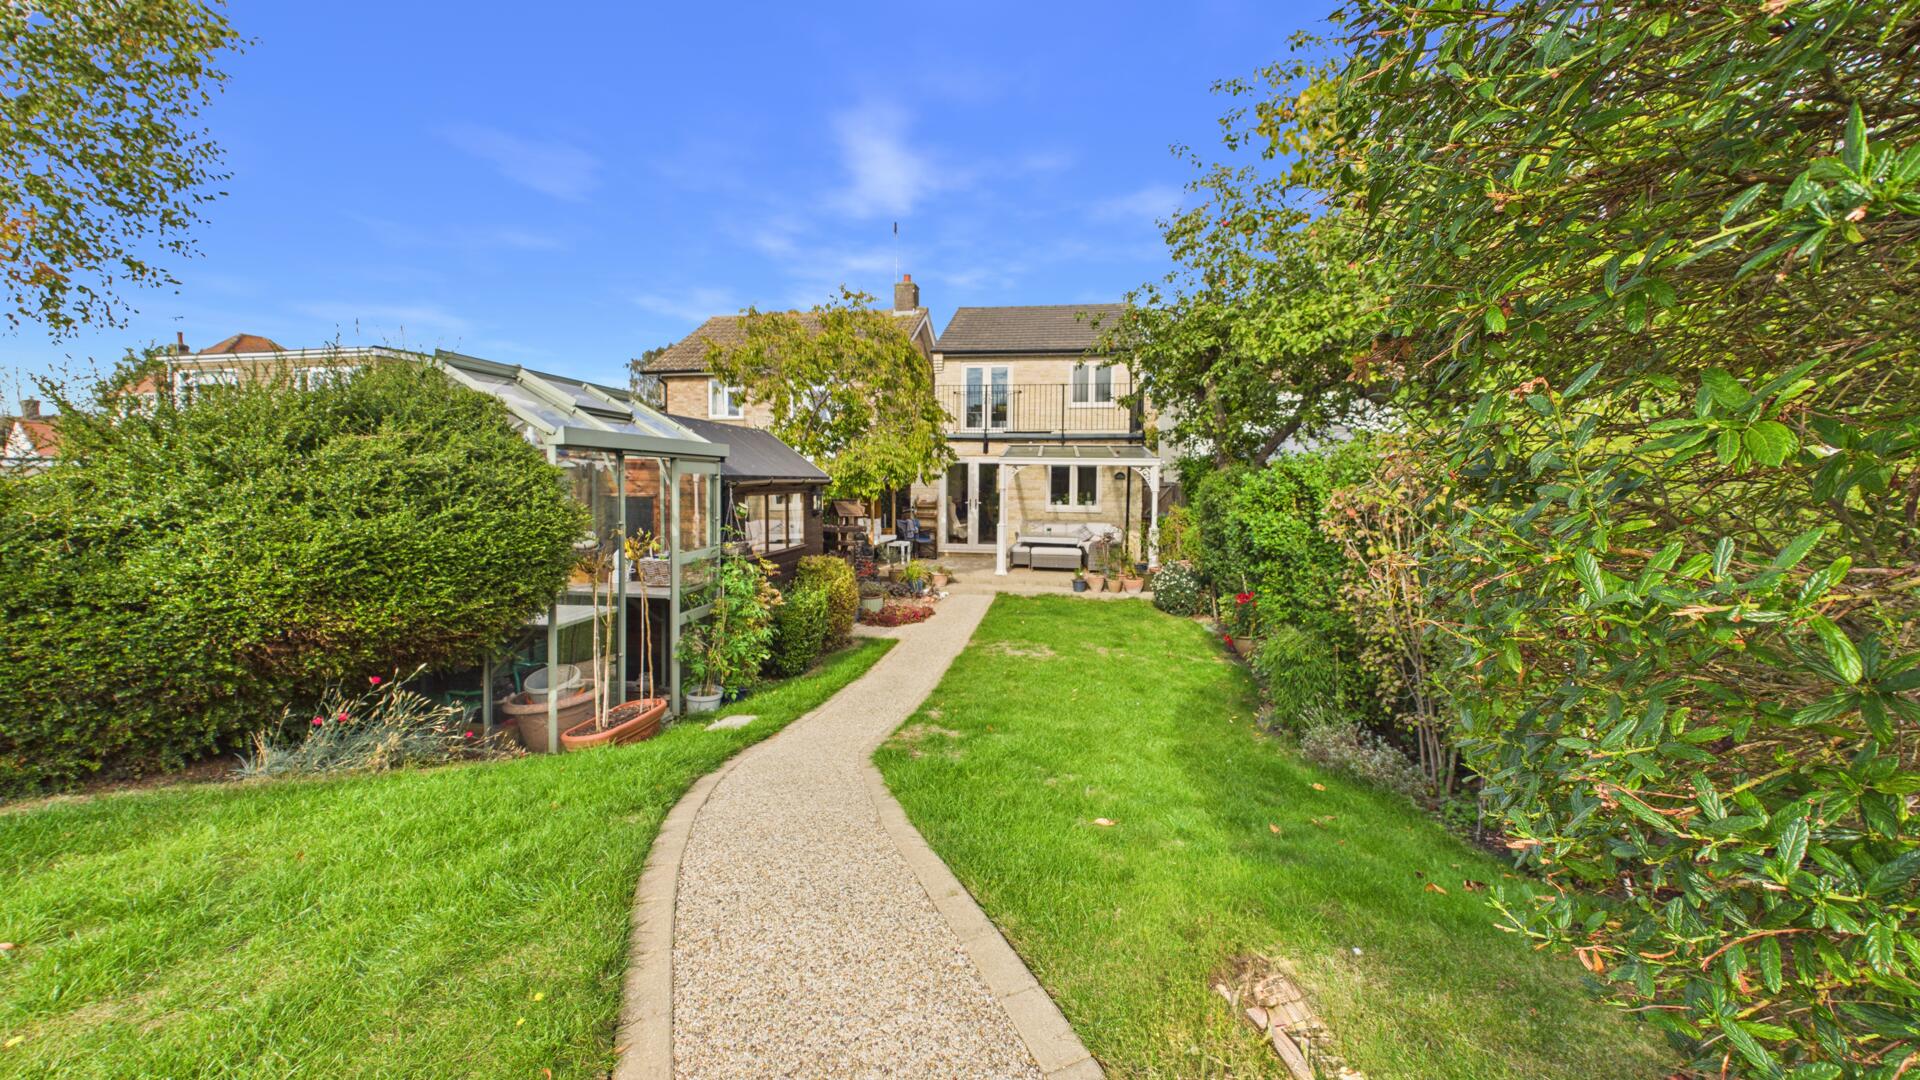
This attractive stone-built property is situated in a desirable area, occupying a superb position on the banks of the River Welland with picturesque views from the rear.
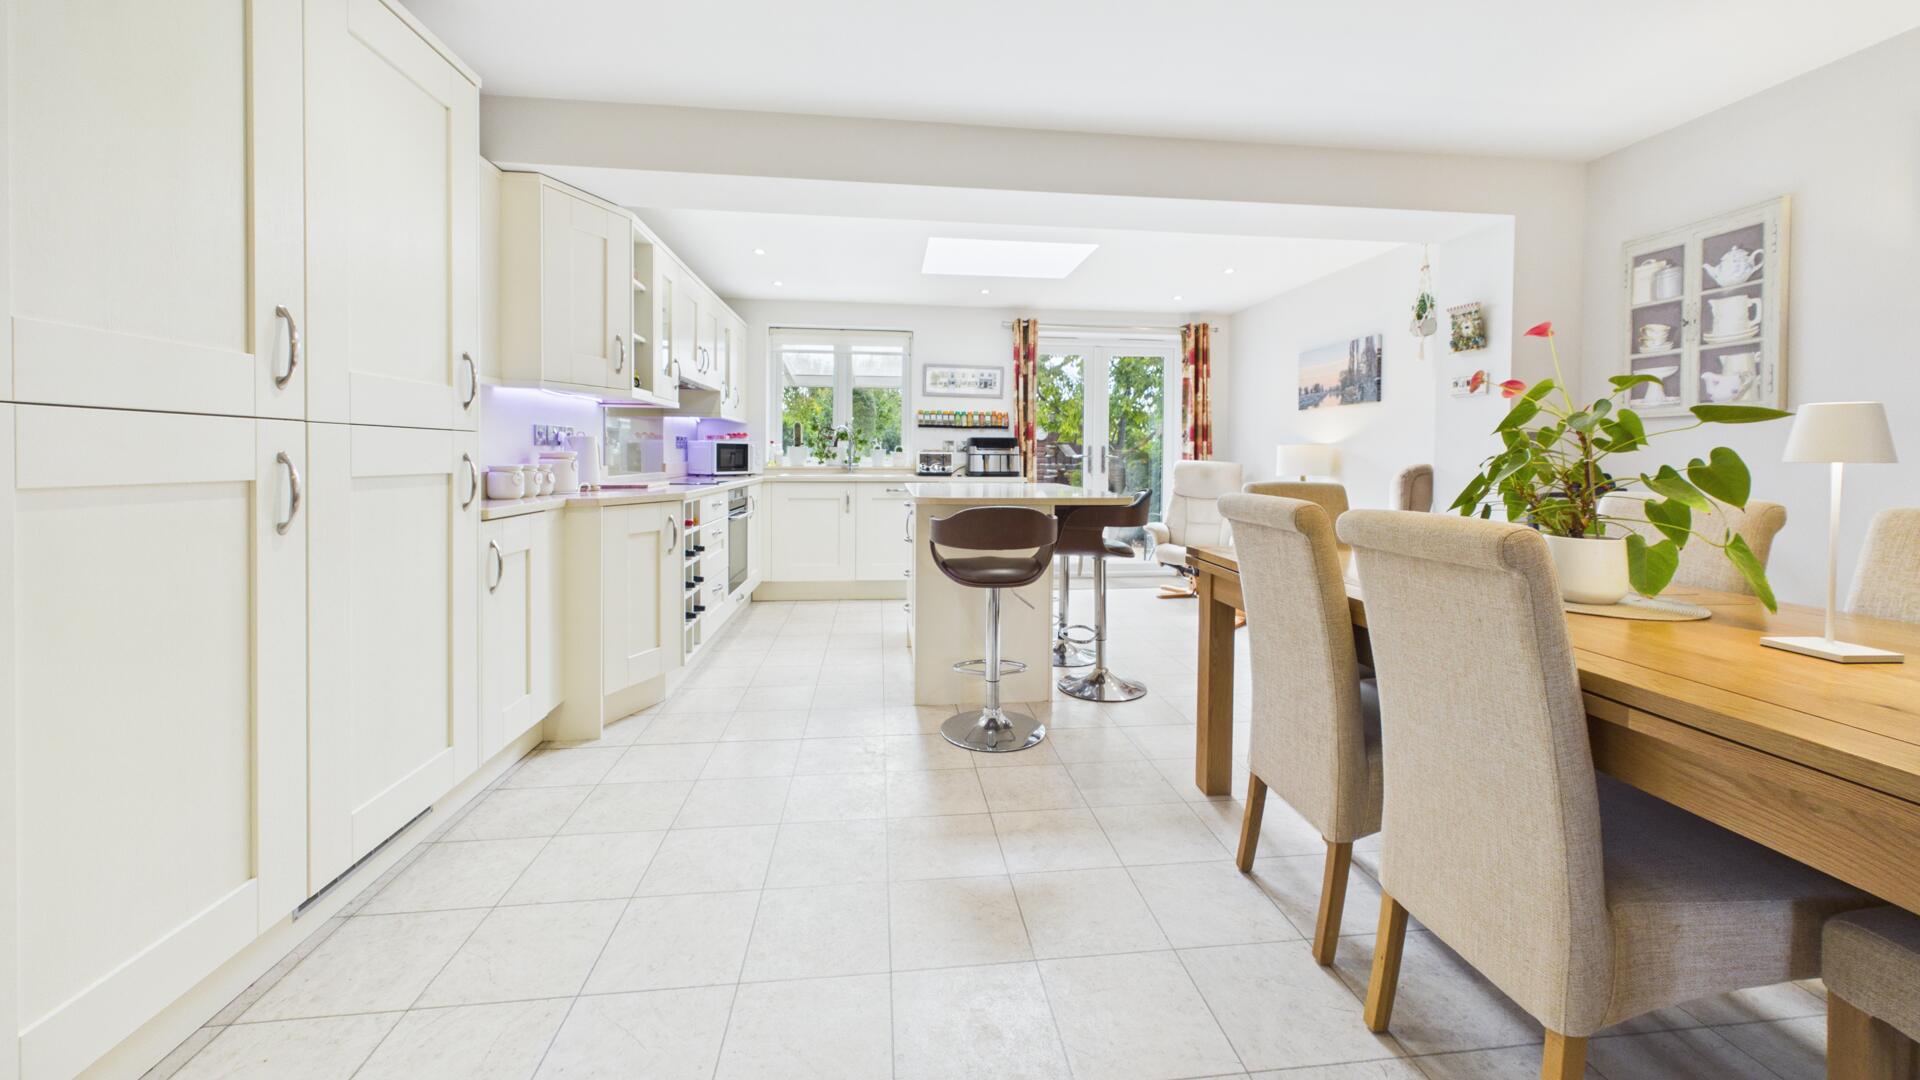
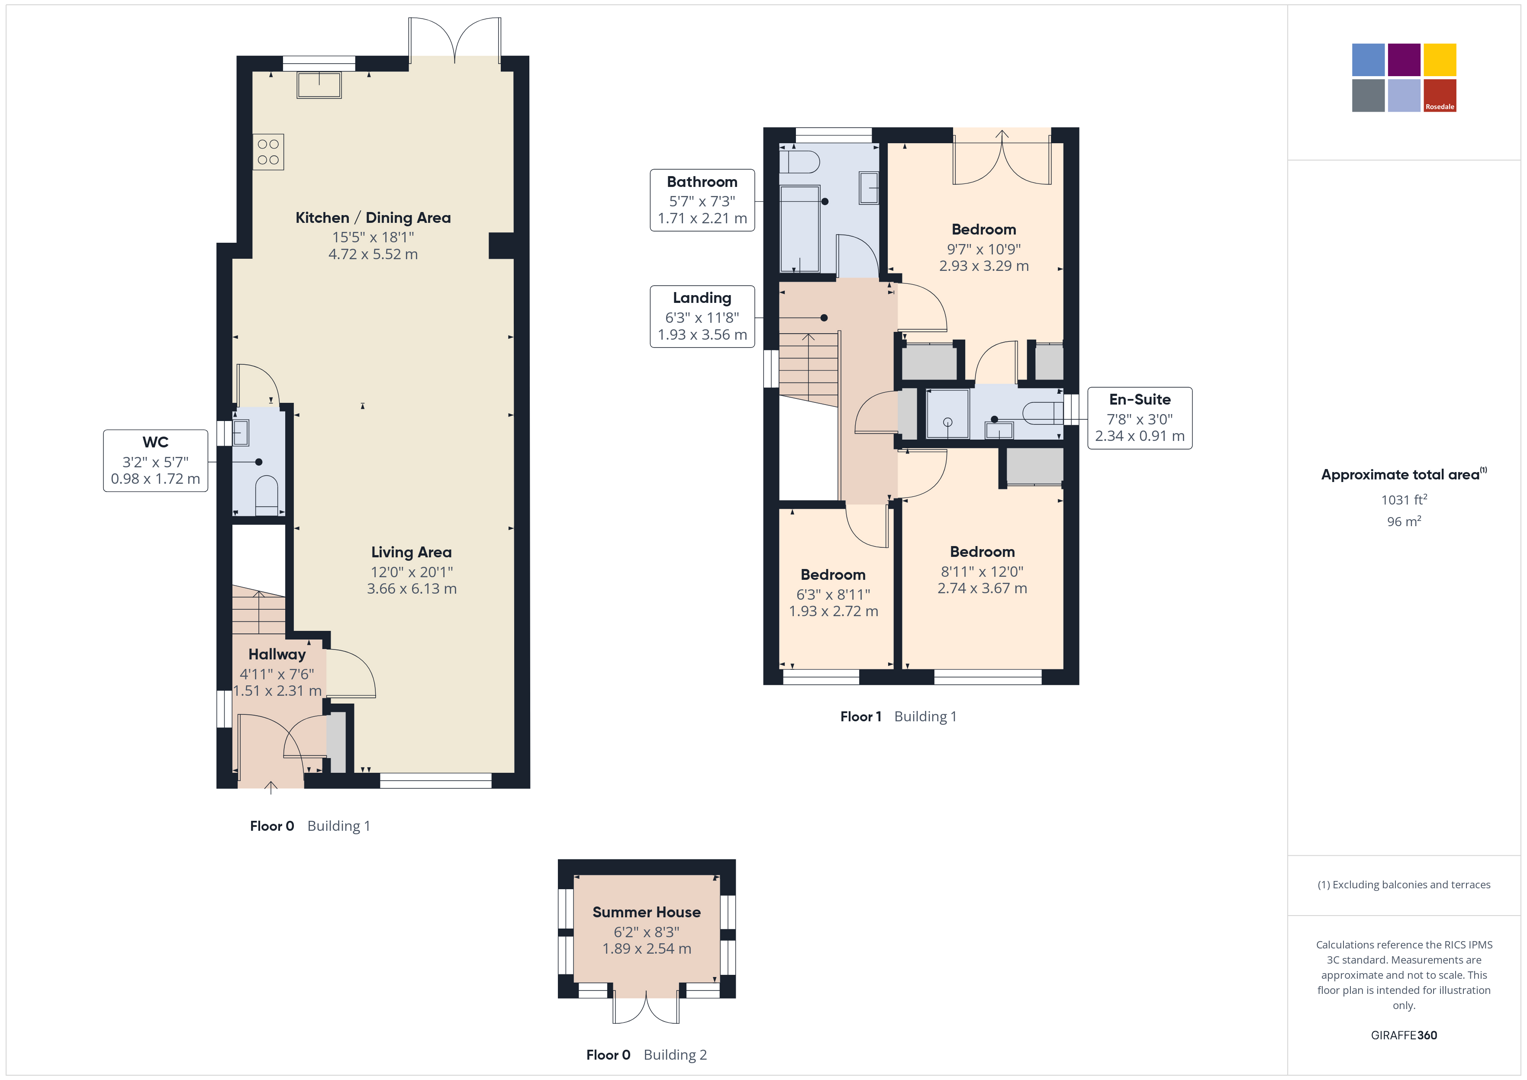
The well-presented accommodation briefly comprises an entrance hall leading through to an impressive open plan kitchen / dining / living space, featuring a central island, roof lantern and French doors opening directly onto the landscaped garden, creating a fantastic space for both everyday living and entertaining. A downstairs cloakroom completes the ground floor accommodation.
Upstairs, there are two generous double bedrooms, both benefiting from built-in wardrobes, with the principal bedroom further boasting an en-suite shower room and Juliet balcony enjoying delightful views across the garden and River Welland. There is also a further single bedroom and a modern family bathroom.
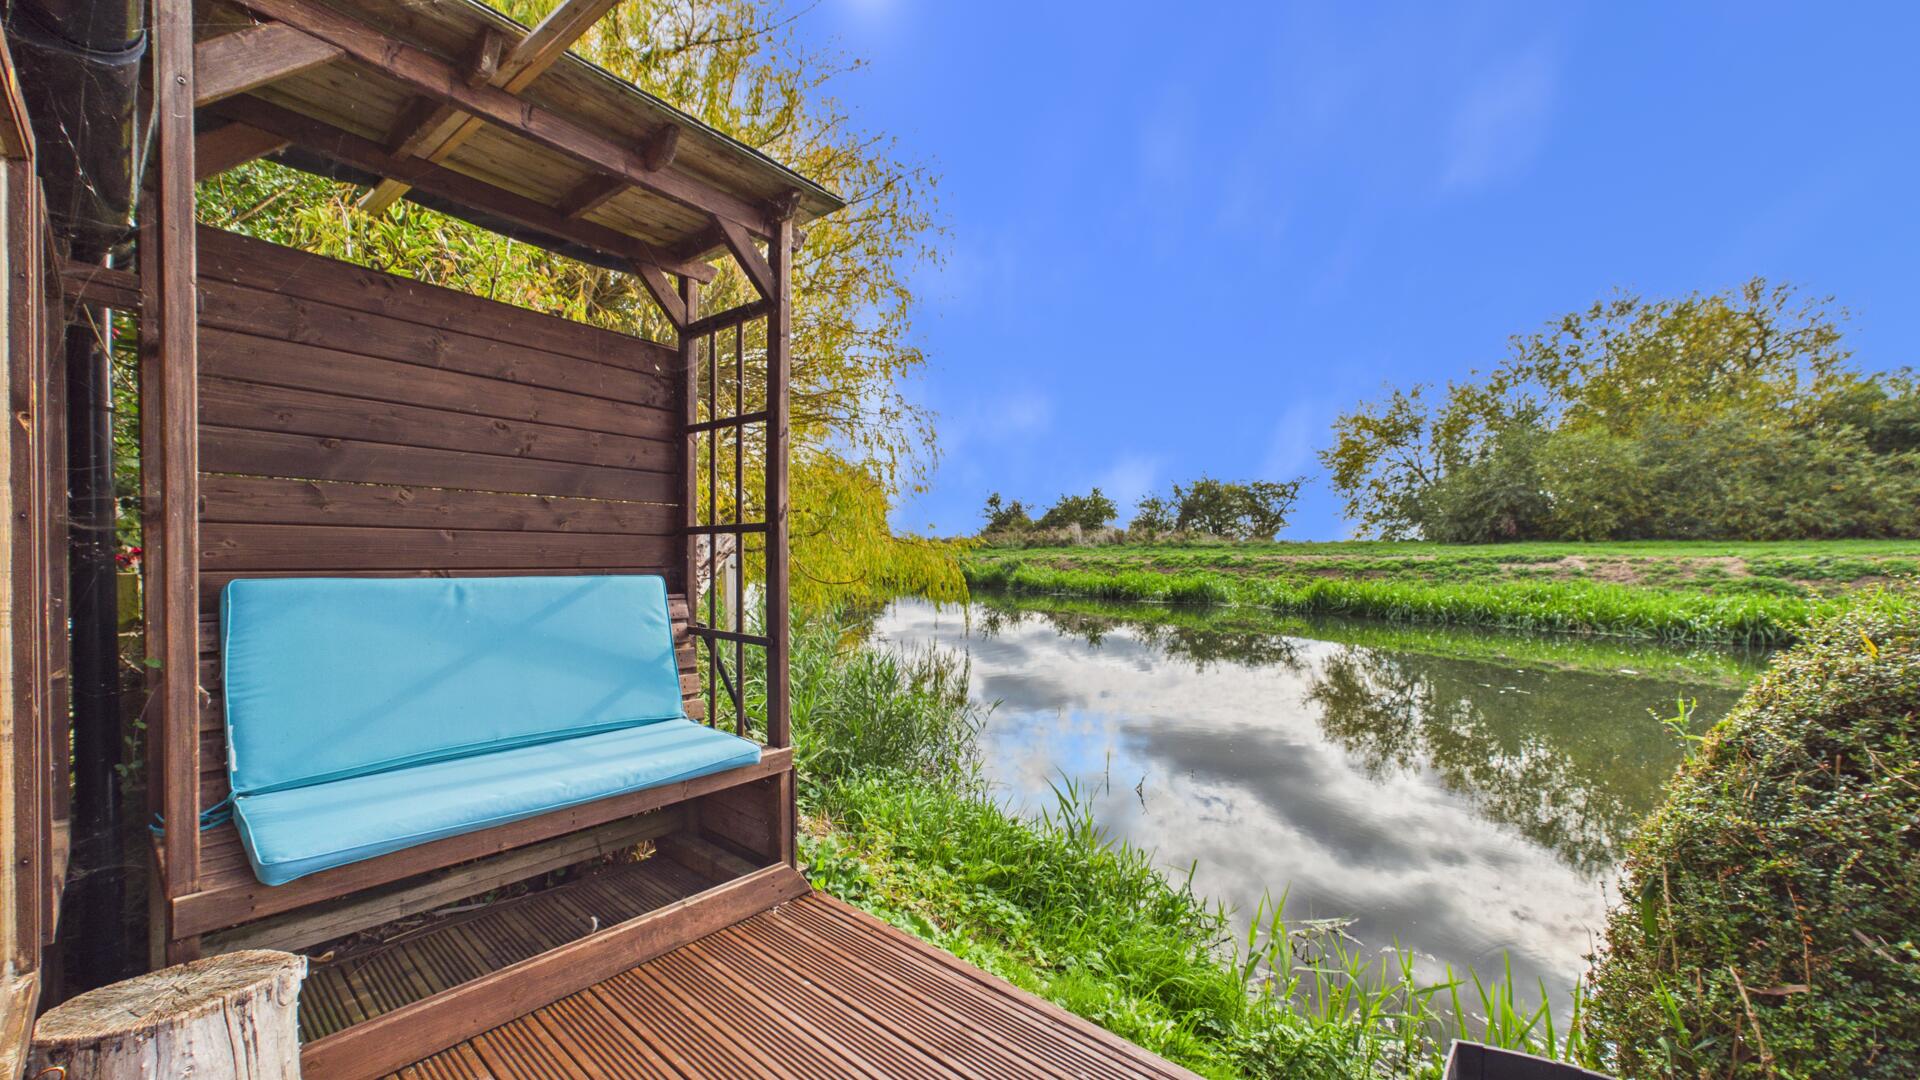
Externally, the beautifully landscaped rear garden is a particular feature of the property, with established planting and a glass-roofed veranda with an electrically operated retractable sun shade, creating an ideal space for alfresco dining. Further features include a timber-framed gazebo providing a sheltered seating area, two arbours, one positioned to enjoy views over the River Welland, and a summerhouse also overlooking the river. The garden is further complemented by a greenhouse and useful storage shed. To the front of the property, a block-paved driveway provides convenient off road parking.
Read moreEntrance Hall - 4'11" x 7'6"
Living Area - 12'0" x 20'1"
Kitchen / Dining Area - 15'5" x 18'1"
Downstairs Cloakroom - 3'2" x 5'7"
Landing - 6'3" x 11'8"
Bedroom - 9'7" x 10'9"
En-Suite - 7'8" x 3'0"
Bedroom 2 - 8'11" x 12'0"
Bedroom 3 - 6'3" x 8'11"
Bathroom - 5'7" x 7'3"
Summer House - 6'2" x 8'3"
Open the Key Facts Report in a new browser tab