Tenure: Freehold
Council Tax Band: C
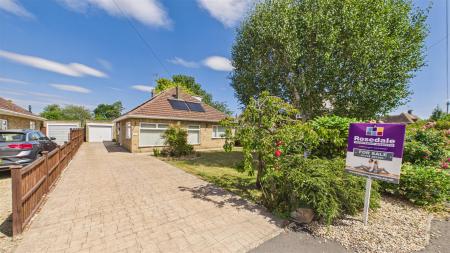
" Spacious four bedroom detached family home benefitting from a one bedroom annexe"
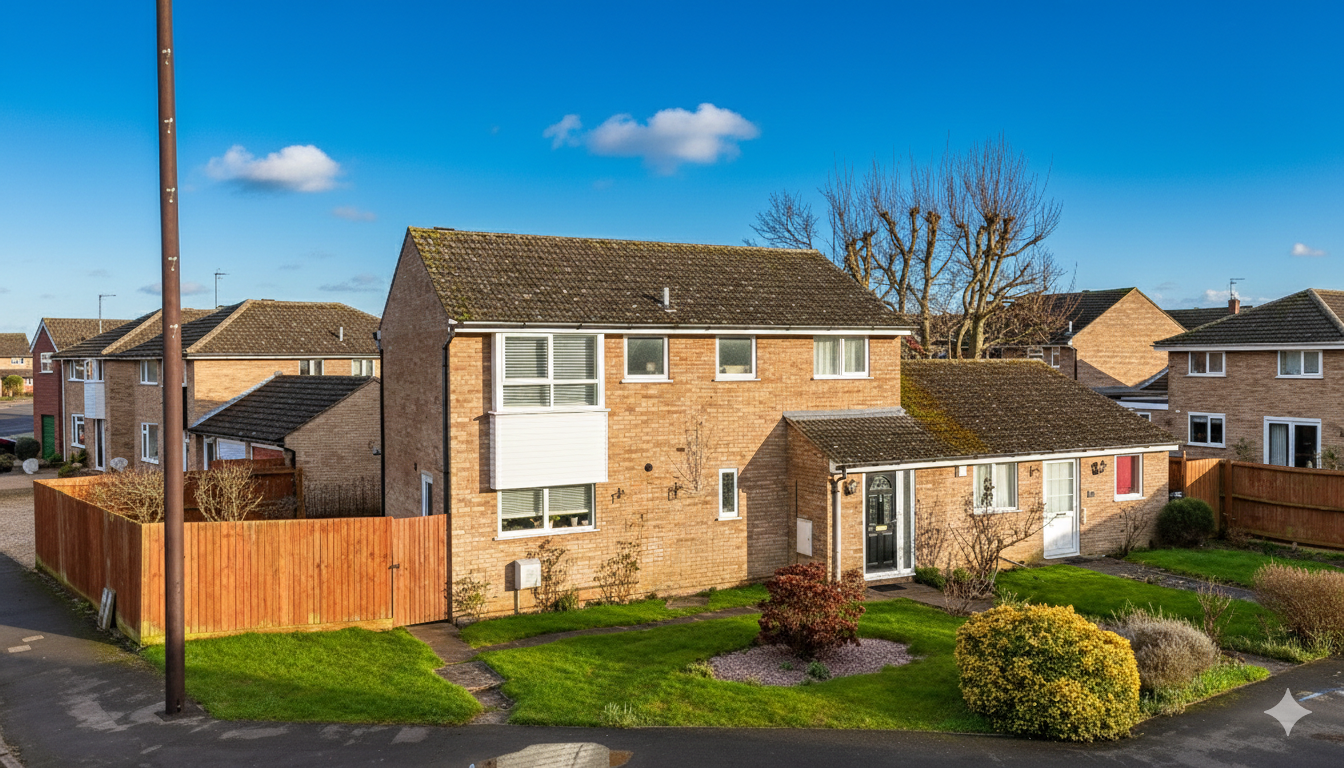
This spacious four bedroom detached family home benefits from a one bedroom annexe, offering excellent versatility for multi-generational living or guest accommodation.
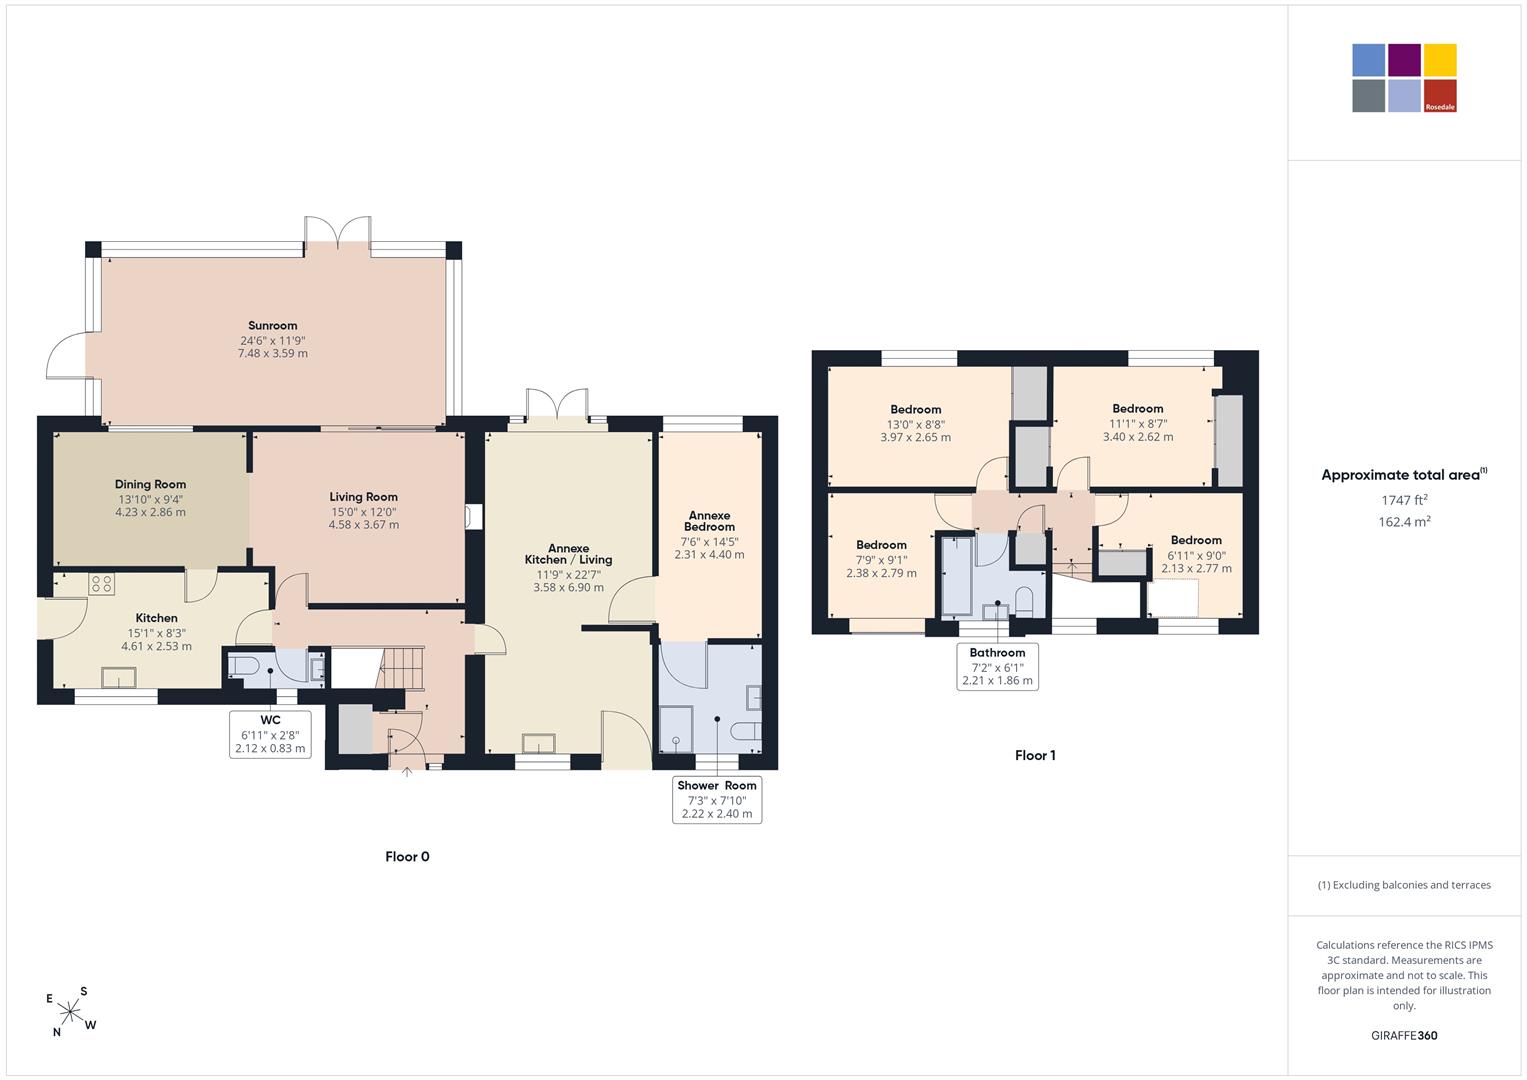
The main property briefly comprises a kitchen, dining room, living room and conservatory, with four bedrooms, three of which feature built-in wardrobes, and a family bathroom.
The annexe includes an open plan kitchen, dining and living area with French doors opening onto the garden, a double bedroom with built-in wardrobe, and a shower room.
Externally, the property occupies a generous corner plot with established front, side and rear gardens, along with a garage and off road parking.
Read moreEntrance Hall
Stairs to first floor accommodation with storage under, radiator and storage cupboard.
Downstairs Cloakroom
Fitted with a two piece suite comprising vanity wash hand basin and low level WC. Chrome heated towel rail, and UPVC window to the front.
Living Room
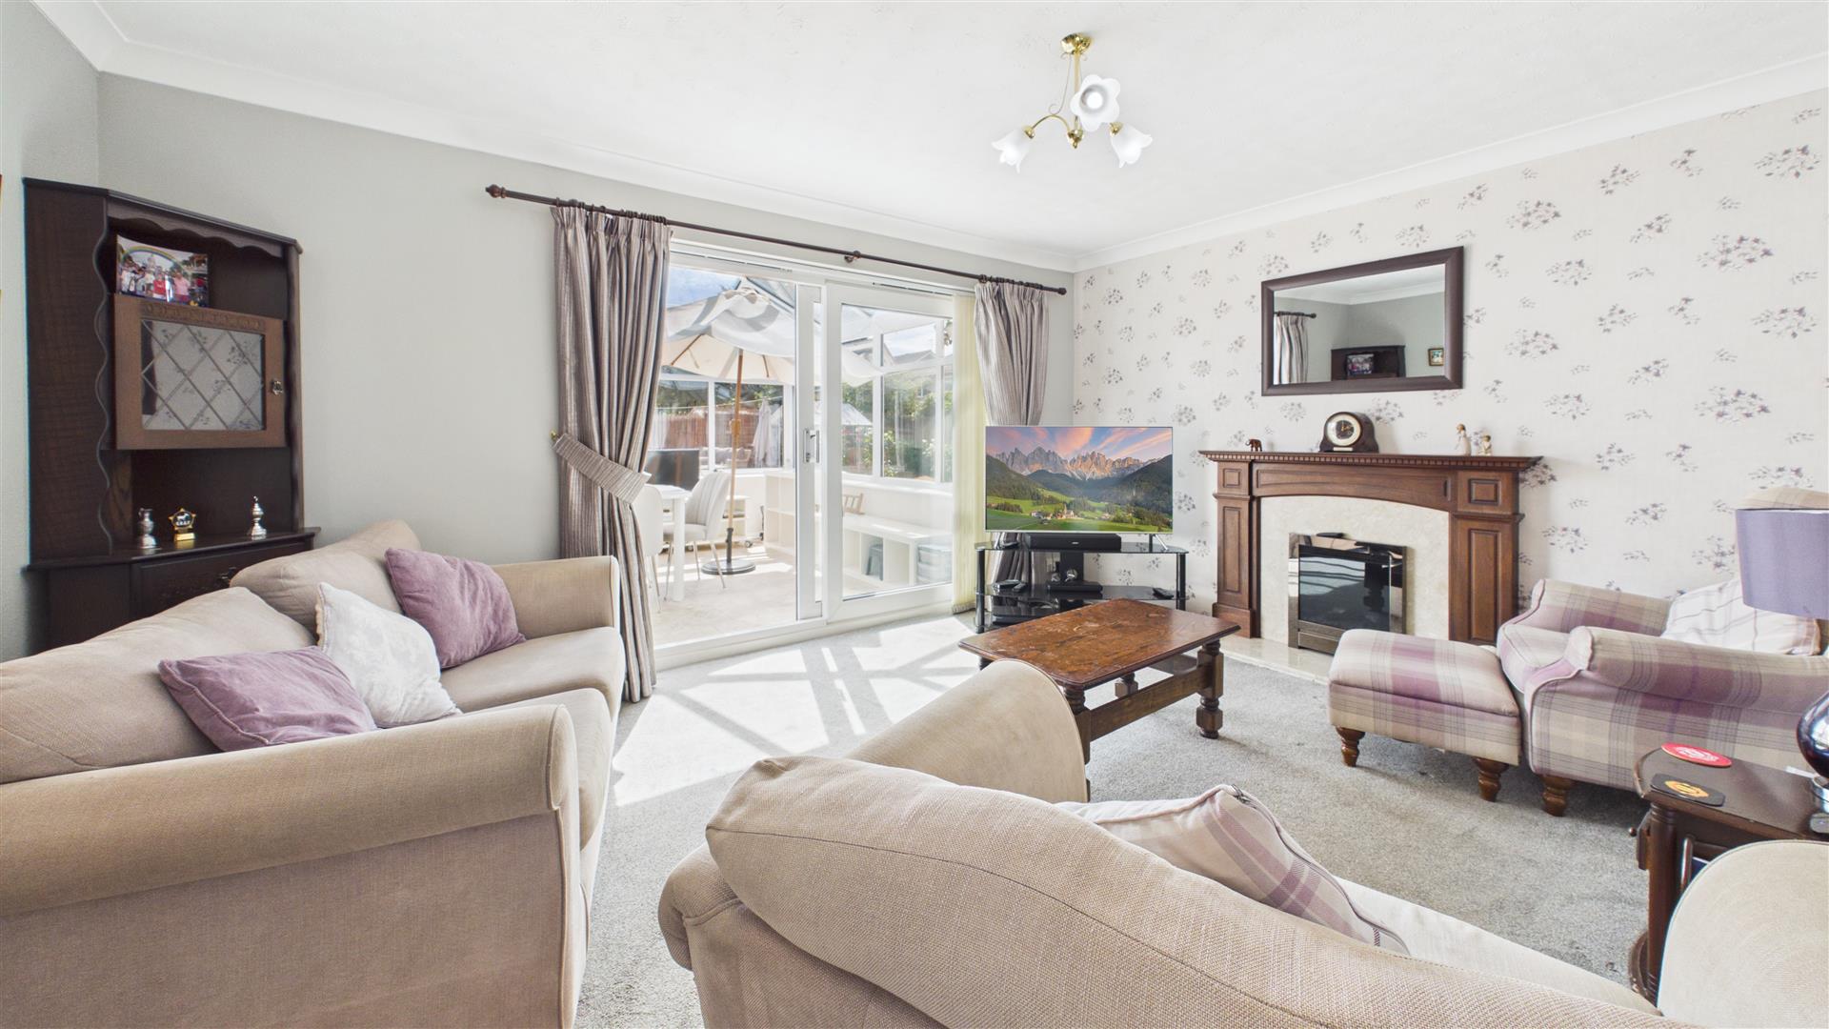
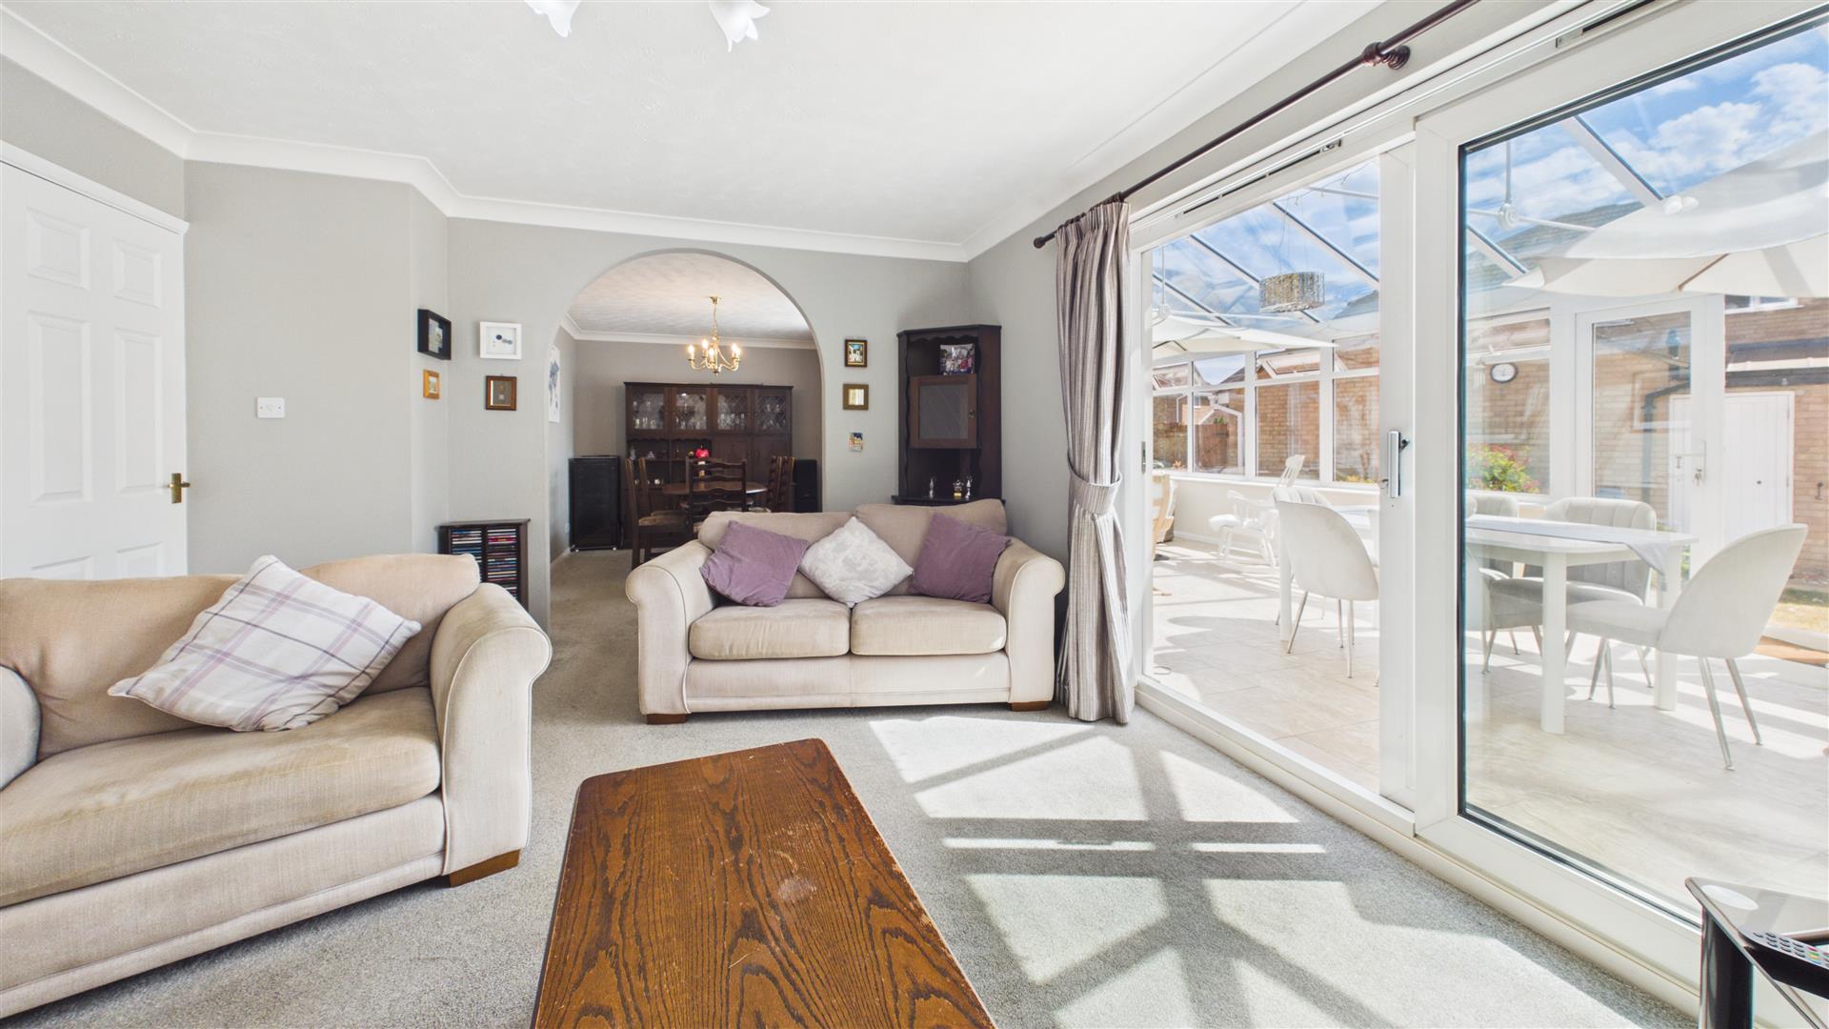
15' 0" x 12' 0" (4.57m x 3.66m) (Approx) Fireplace with surround, coving to the ceiling and radiator.UPVC sliding doors into:
Kitchen
15' 1" x 8' 3" (4.60m x 2.51m) (Approx) Fitted with a range of eye level and base units with worktop over. Stainless steel sink with 1/2 bowl and inset drainer with swan neck mixer tap over. Eye level oven and integrated microwave. Integrated dishwasher. Hob with extractor hood over. Coving to the ceiling. UPVC window to the front and door to the side.
Dining Room
13' 10" x 9' 4" (4.22m x 2.84m) (Approx) UPVC window to the rear, coving to the ceiling and radiator.Arch to:
Sun Room
24' 6" x 11' 9" (7.47m x 3.58m) (Approx) Brick and UPVC construction. French doors to rear, door to side.
SELF-CONTAINED ANNEXE
22' 7" x 11' 9" (6.88m x 3.58m) (Approx)
Annexe Living / Dining
UPVC French doors to the rear with windows either side, and radiator.
Annexe Kitchen
Fitted with a range of eye level and base units with worktop over. Stainless steel sink with 1/2 bowl and inset drainer with swan neck mixer tap over. Radiator. Space for cooker. UPVC window and door to the front.
Annexe Bedroom
14' 5" x 7' 6" (4.39m x 2.29m) (Approx) UPVC window to the rear, built-in wardrobe, loft access and radiator.
Annexe Shower Room
Fitted with a three piece suite comprising oversized shower cubicle, pedestal wash hand basin and WC. Radiator and extractor fan. UPVC window to the front.
Landing
UPVC window to the front, airing cupboard and loft access.
Bedroom One
13' 0" x 8' 8" (3.96m x 2.64m) (Approx) UPVC window to the rear, coving to the ceiling, radiator and built-in wardrobe.
Bedroom Two
11' 1" x 8' 7" (3.38m x 2.62m) (Approx) UPVC window to the rear, coving to the ceiling, radiator and two built-in wardrobes.
Bedroom Three
9' 1" x 7' 9" (2.77m x 2.36m) (Approx) UPVC bay window to front, and radiator.
Bedroom Four
9' 0" x 6' 11" (2.74m x 2.11m) (Approx) UPVC window to the front, radiator and built-in wardrobe.
Bathroom
Fitted with a three piece suite comprising bath with shower over, vanity wash hand basin and low level WC. Partly tiled, extractor fan and spotlights to the ceiling, and chrome heated towel rail. UPVC window to the front.
Outside
To the front, the garden is predominantly laid to lawn and complemented by a variety of mature planting and established shrubbery. Patio pathways provide access to both the main entrance and the annexe.The rear garden is also mainly laid to lawn, with well-stocked borders, mature planting and shrubbery, and benefits from a patio seating area and a raised decking area, ideal for outdoor entertaining. A further side garden features raised flower beds, providing additional planting space.Gated access leads to the front garden and to the rear garage, which offers off road parking. Situated behind the garage are two useful brick-built storage sheds, both accessed directly from the garden.
Open the Key Facts Report in a new browser tab