Tenure: Freehold
Council Tax Band: G
"Equestrian property for sale."
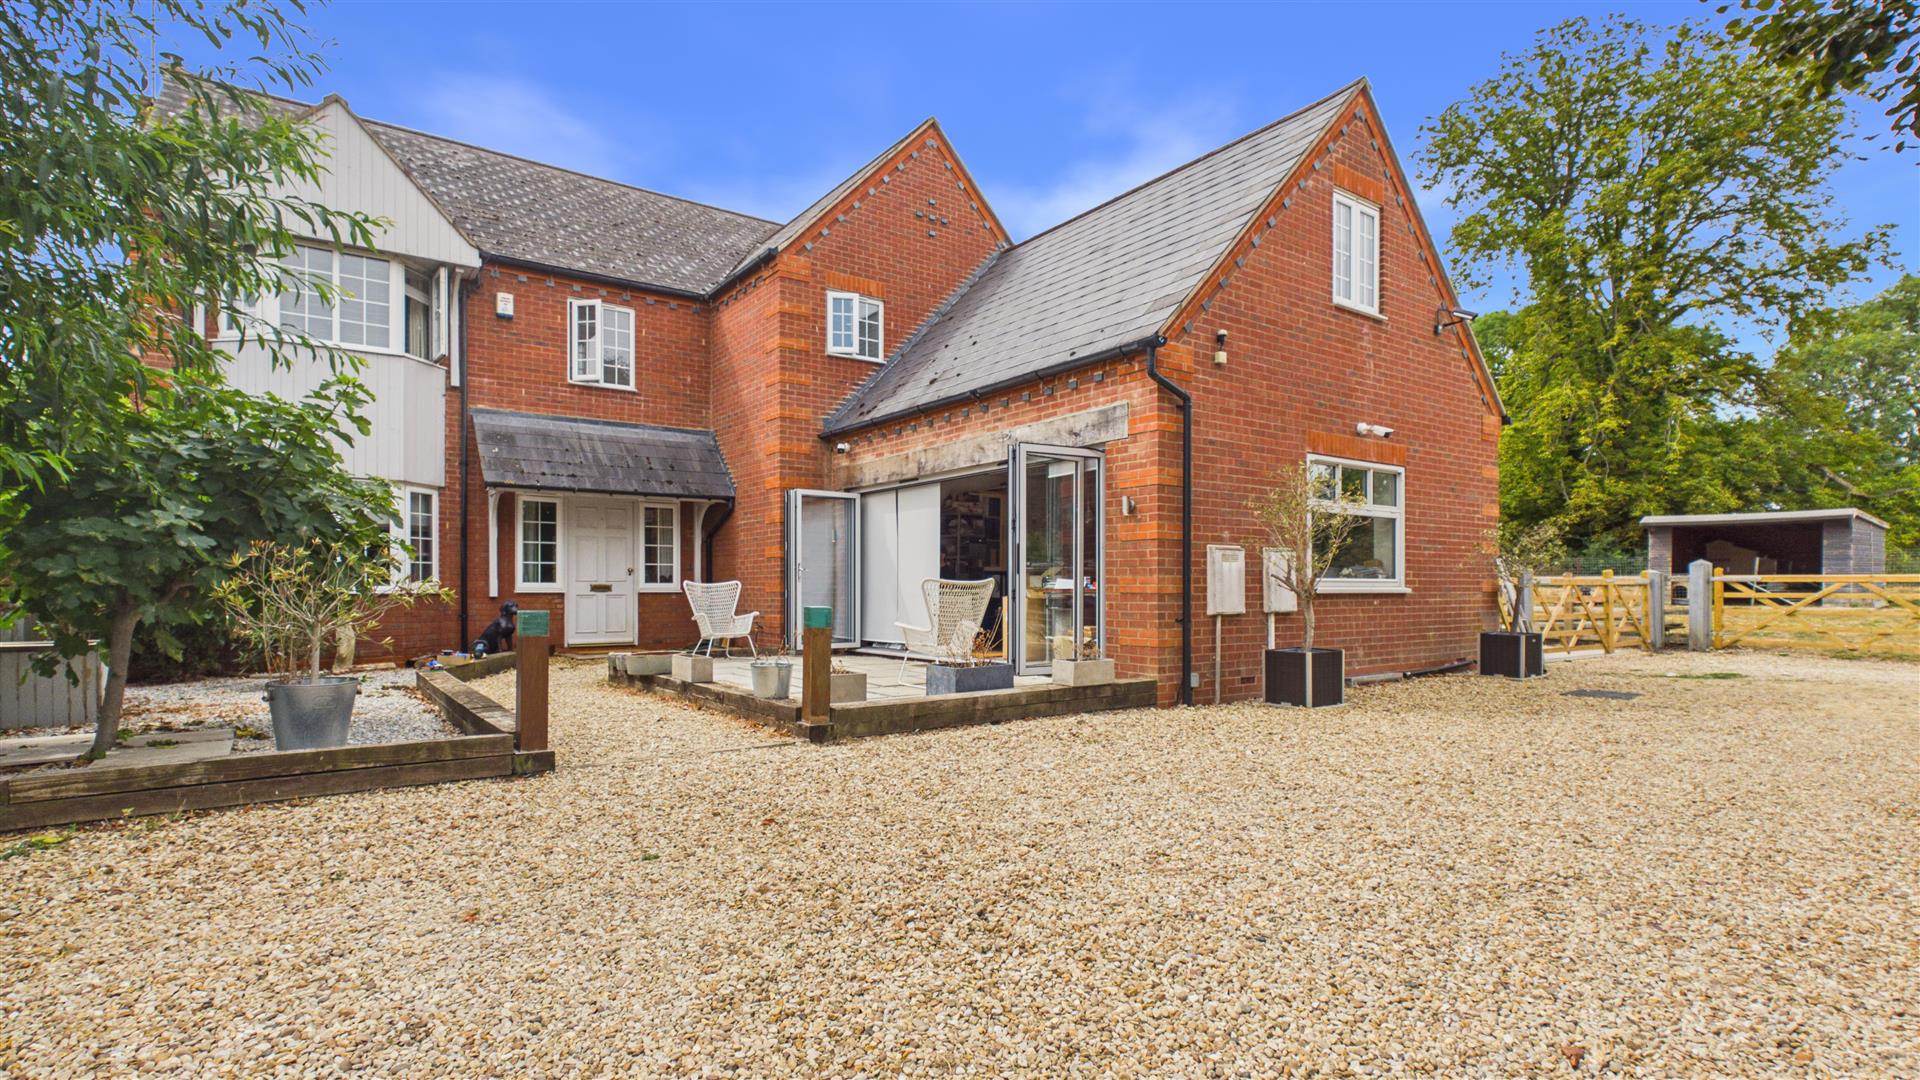
Welcome to this impressive detached house located on Main Road in the charming village of Dyke, near Bourne. This spacious property boasts generous living accommodation, featuring four well-appointed reception rooms that provide ample space for both relaxation and entertaining. With five generously sized bedrooms, this home is ideal for families or those who enjoy welcoming guests.
The property also benefits from two modern bathrooms, ensuring convenience for all residents. The well-designed layout combines comfort and practicality, making it an ideal choice for those seeking a comfortable and welcoming home.
Outside, there is parking for more than four vehicles, a valuable feature for families and visitors alike. The property's location on Main Road offers convenient access to local amenities and transport links, making it a practical choice for daily commuting and leisure activities.
This delightful home presents a wonderful opportunity for anyone looking to settle in a peaceful village setting with convenient access to nearby amenities. With its spacious interiors and practical features, it is sure to appeal to a wide range of buyers. Early viewing is highly recommended to fully appreciate all that this property has to offer.
Read moreENTRANCE HALL
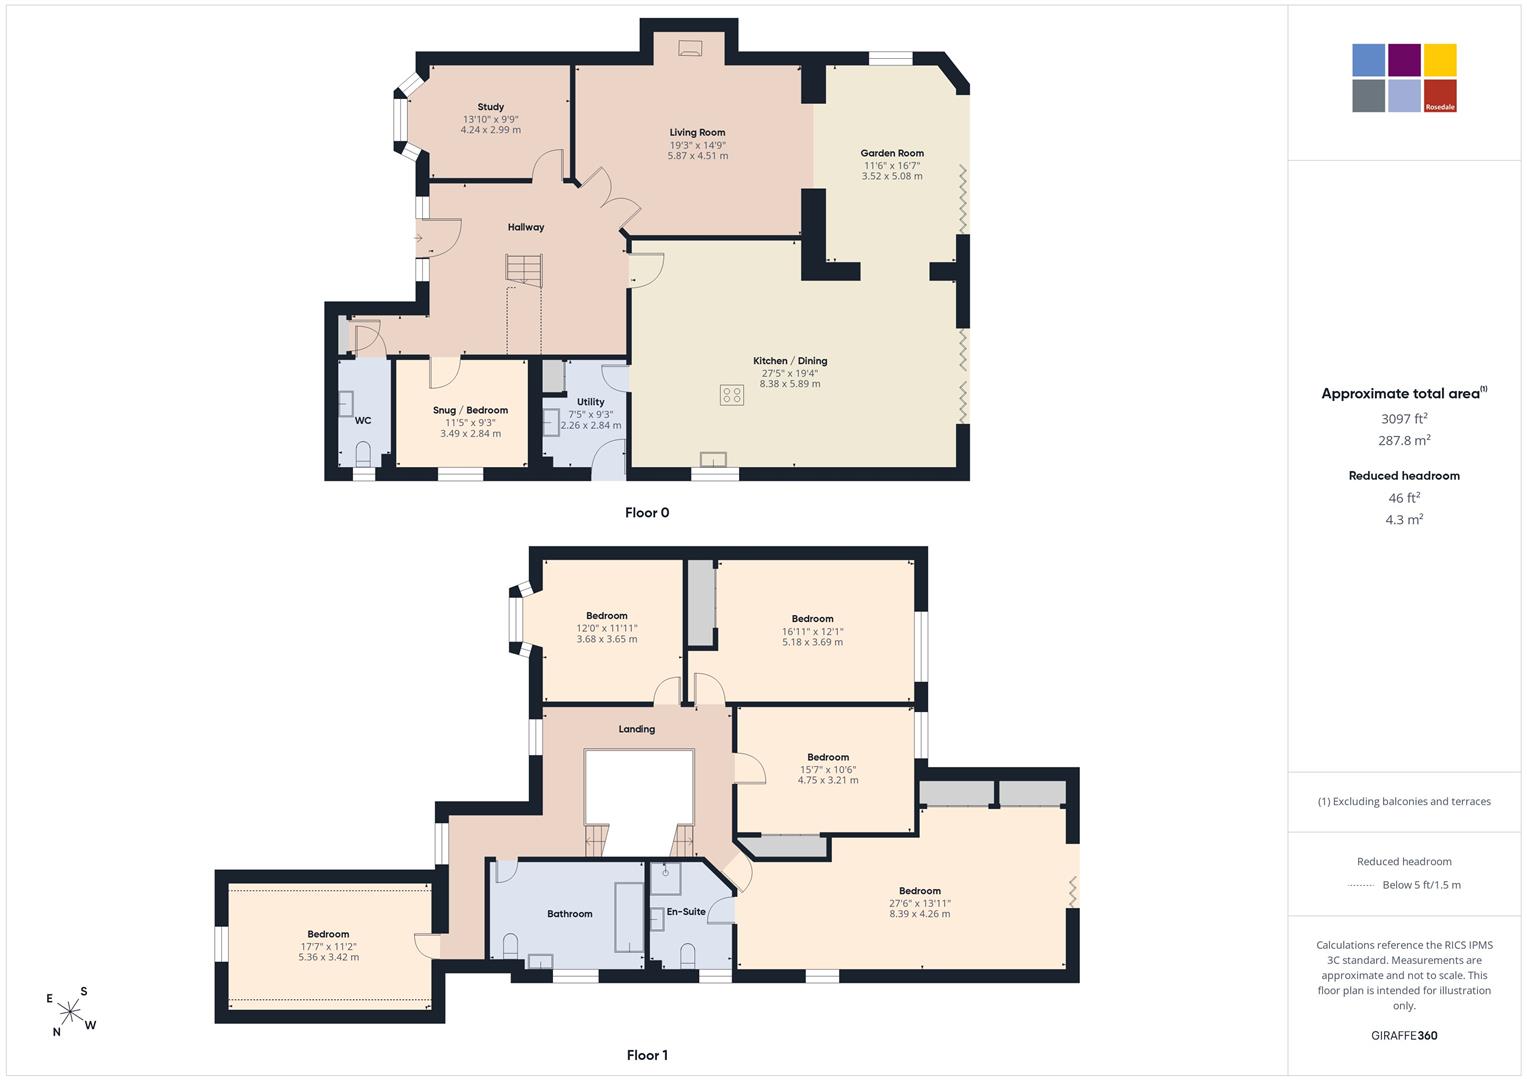
16' 8" x 14' 5" (5.08m x 4.41m) Door to front, two UPVC double glazed windows to front, laminate flooring with stairs to first floor, storage cupboard and two radiators.
KITCHEN/ BREAKFAST
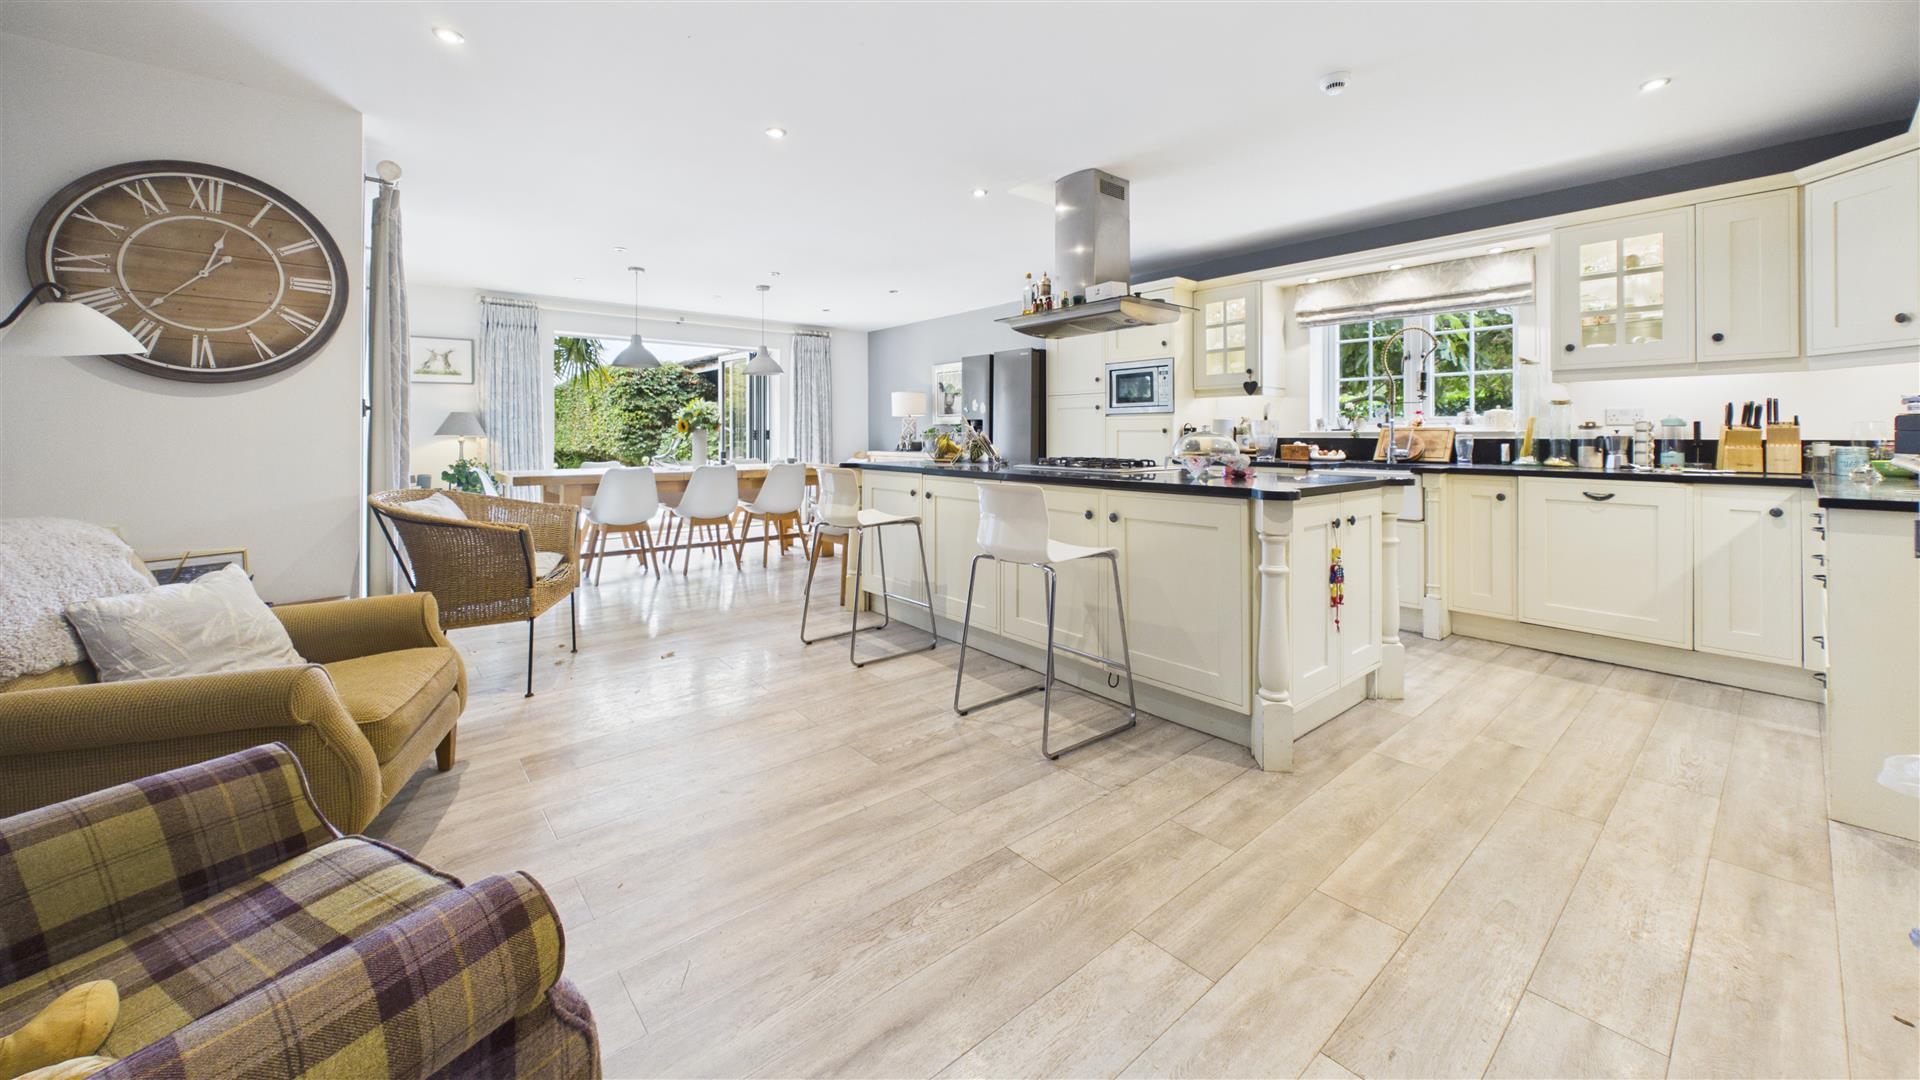
27' 5" x 19' 4" (8.38m x 5.89m) Farmhouse style fitted with a range of base and eye level units, quartz work surface and breakfast bar, integrated Belfast sink with mixer tap over, integrated double oven, five ring gas hob with extractor fan over, microwave and space for American fridge. Down-lighting, hanging lighting, integrated dishwasher, UPVC double glazed windows to side and bifold doors to garden.
UTILITY
7' 5" x 9' 3" (2.26m x 2.84m) Fitted with a range of base and eye level units, stainless steel sink unit with mixer tap over, storage cupboards, plumbing for washing machine and double glazed doors to courtyard.
CLOAKROOM
Fitted with a two-piece suite comprising of wash hand basin and low level WC. Laminate flooring, radiator and UPVC double glazed window to side.
GARDEN ROOM
11' 6" x 16' 7" (3.52m x 5.08m) Fitted with UPVC double glazed ceiling lantern, UPVC double glazed window to side, laminate flooring, wall mounted light fittings, Victorian style radiator, open aspect to both lounge and kitchen and bifold double glazed door to garden.
LOUNGE
19' 3" x 14' 9" (5.87m x 4.51m) Inglenook fire place with wood burner and feature lighting, wall mounted light fittings, laminate flooring and radiator.
STUDY
13' 10" x 9' 9" (4.24m x 2.99m) Laminate flooring, UPVC double glazed bay window to front and radiator.
SNUG/BEDROOM
11' 5" x 9' 3" (3.49m x 2.84m) UPVC double glazed window to side, radiator and laminate flooring.
GALLERIED LANDING
Two UPVC double glazed windows to front and two radiators.
BEDROOM ONE
27' 6" x 13' 11" (8.39m x 4.26m) Built in wardrobes, radiator, UPVC double glazed bifold doors opening to field views with toughened safety glass.
ENSUITE
Fitted with a 3-piece suite comprising of a shower cubicle, wash hand basin with tiled splashbacks and low level WC. Double glazed window to side, tiled flooring, extractor fan, heated towel rail, shaver point and downlighting.
BEDROOM TWO
UPVC double glazed window to rear, radiator and built in wardrobe.
BEDROOM THREE
UPVC double glazed window to rear, radiator and built in wardrobe.
BEDROOM FOUR
UPVC double glazed bay window to front, radiator and built in wardrobe.
BEDROOM FIVE
UPVC double glazed window to rear and two radiators.
BATHROOM
Fitted with a 3-peice suite comprising of wash hand basin with tiled splashbacks, low level WC and a free standing feature bath. Tiled flooring, heated towel rail, shaver point , extractor fan, downlighting, and UPVC double glazed window to side.
OUTSIDE
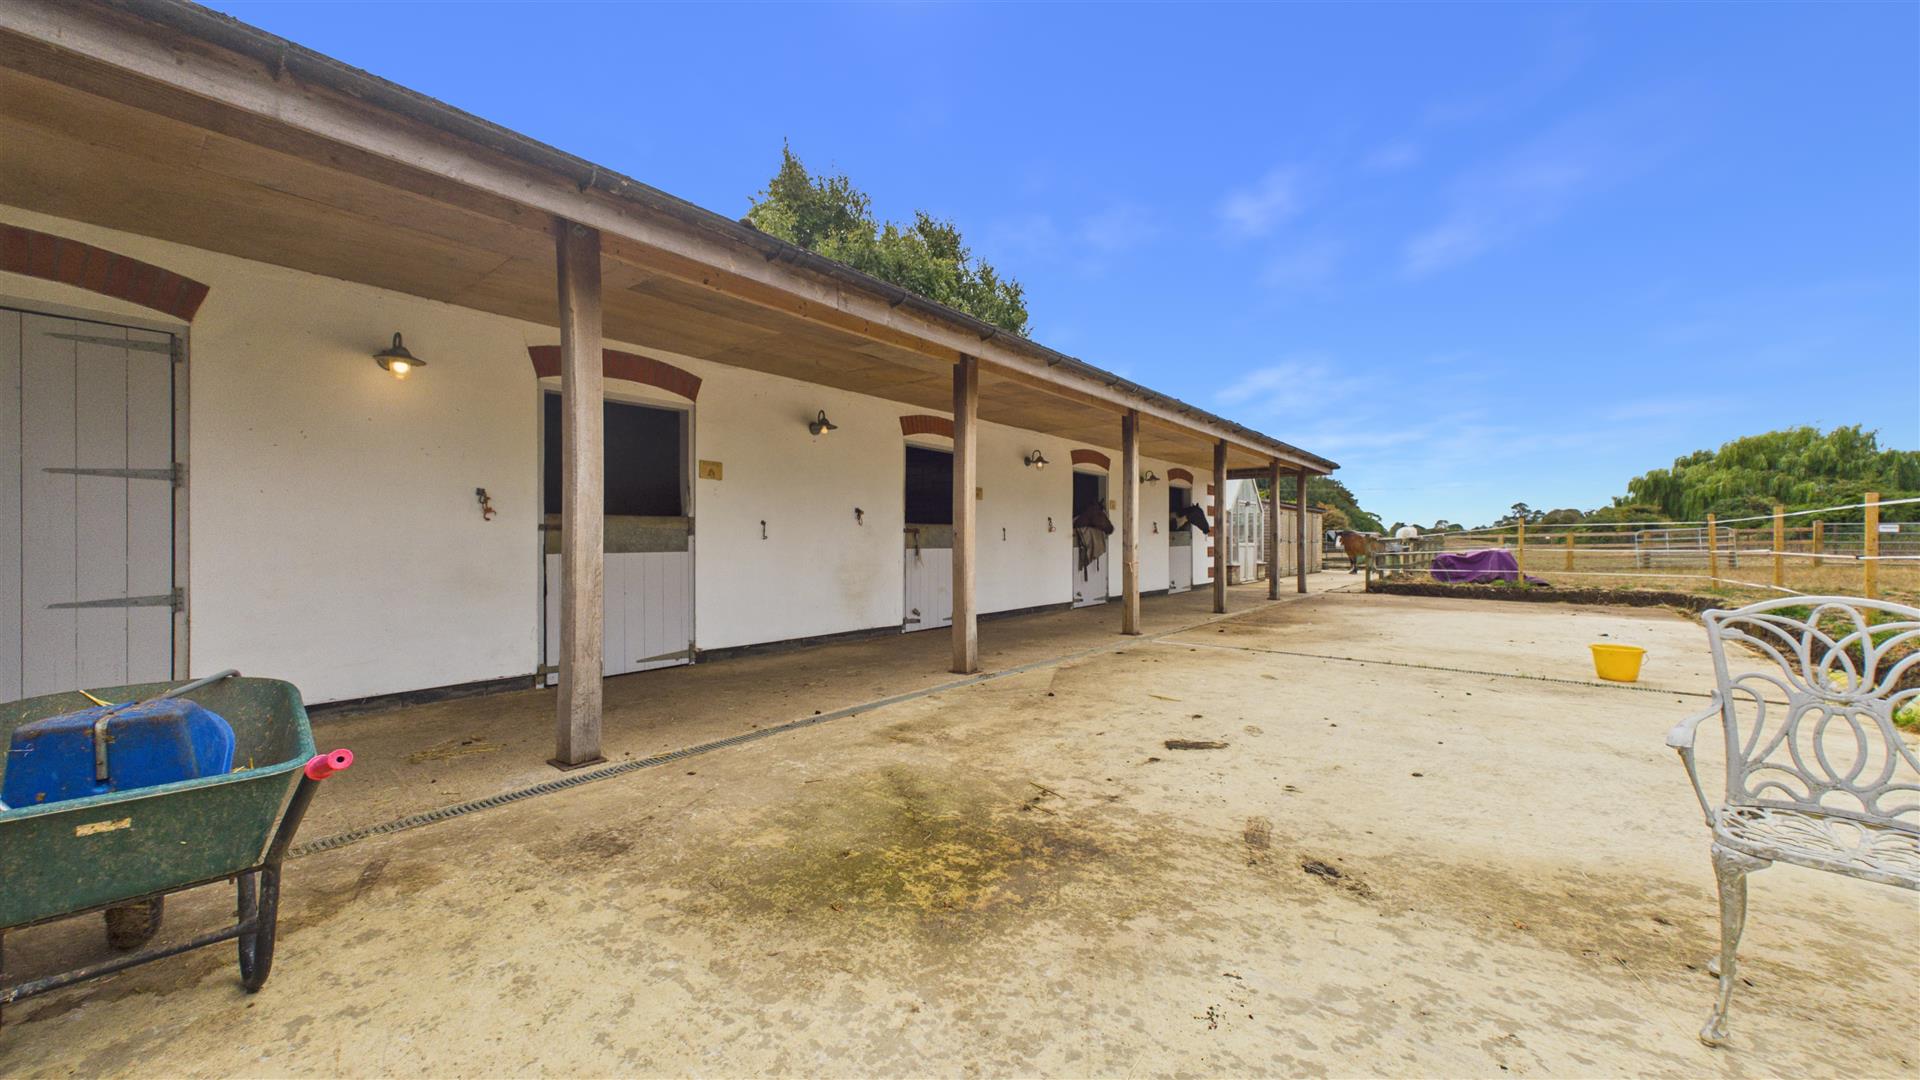
Large gravel in-out driveway with trees and lawn area leading to a double converted garage. There is gated access to the extensive paddock area along the side of the property, as well as the rear, separated into three grazing areas. There is also a hay barn, side courtyard and stables for four horses - all fully equipped.
PRIVATE REAR GARDENS
Separated into three sections. The first garden area is a fully enclosed family garden with walls and fencing, laid to lawn, mature shrubs and two Italian tiled patio areas providing private seating areas. There are a number of single gates accessing the stables, hay barn, and paddocks. The next enclosed garden area is a kitchen garden with a number of home grown produce, green house and storage shed. The third garden is a wild life garden with a small pond and ducks, (not included!)
CONVERTED GARAGE / OFFICES
UPVC double glazed Bifold double doors to side, two storage cupboards and UPVC double glazed windows to front.
Open the Key Facts Report in a new browser tab