Tenure: Freehold
Council Tax Band: C
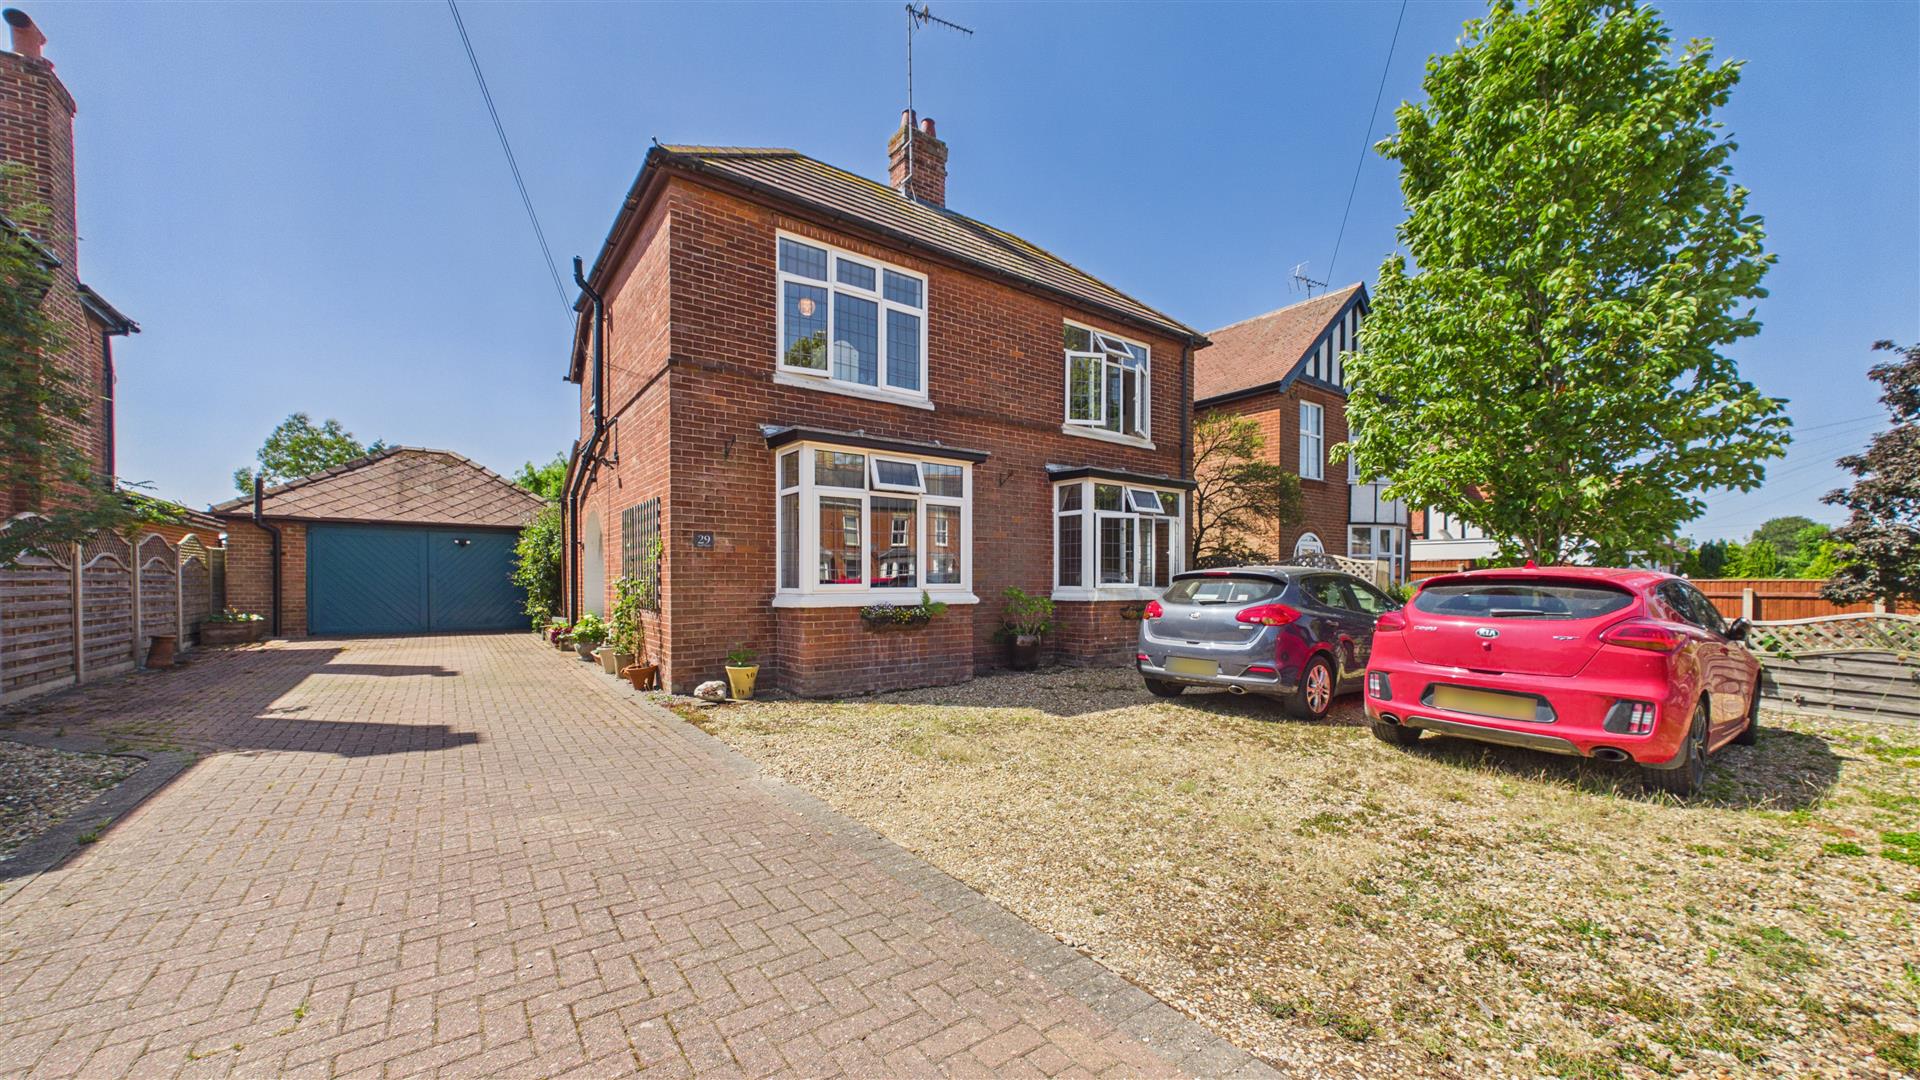
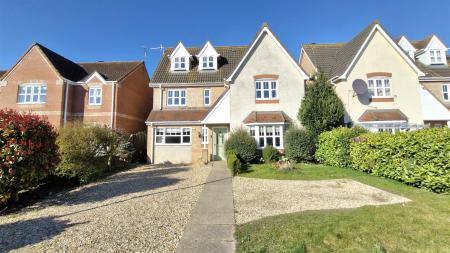
"Period property situated on an expansive plot located in Holbeach"
This detached home beautifully combines characterful living with an exceptional layout. At its heart is an expansive, open-plan kitchen and living / family area, complete with sleek modern cabinetry and island, which flows directly into the bright family space - ideal for dining and relaxing.
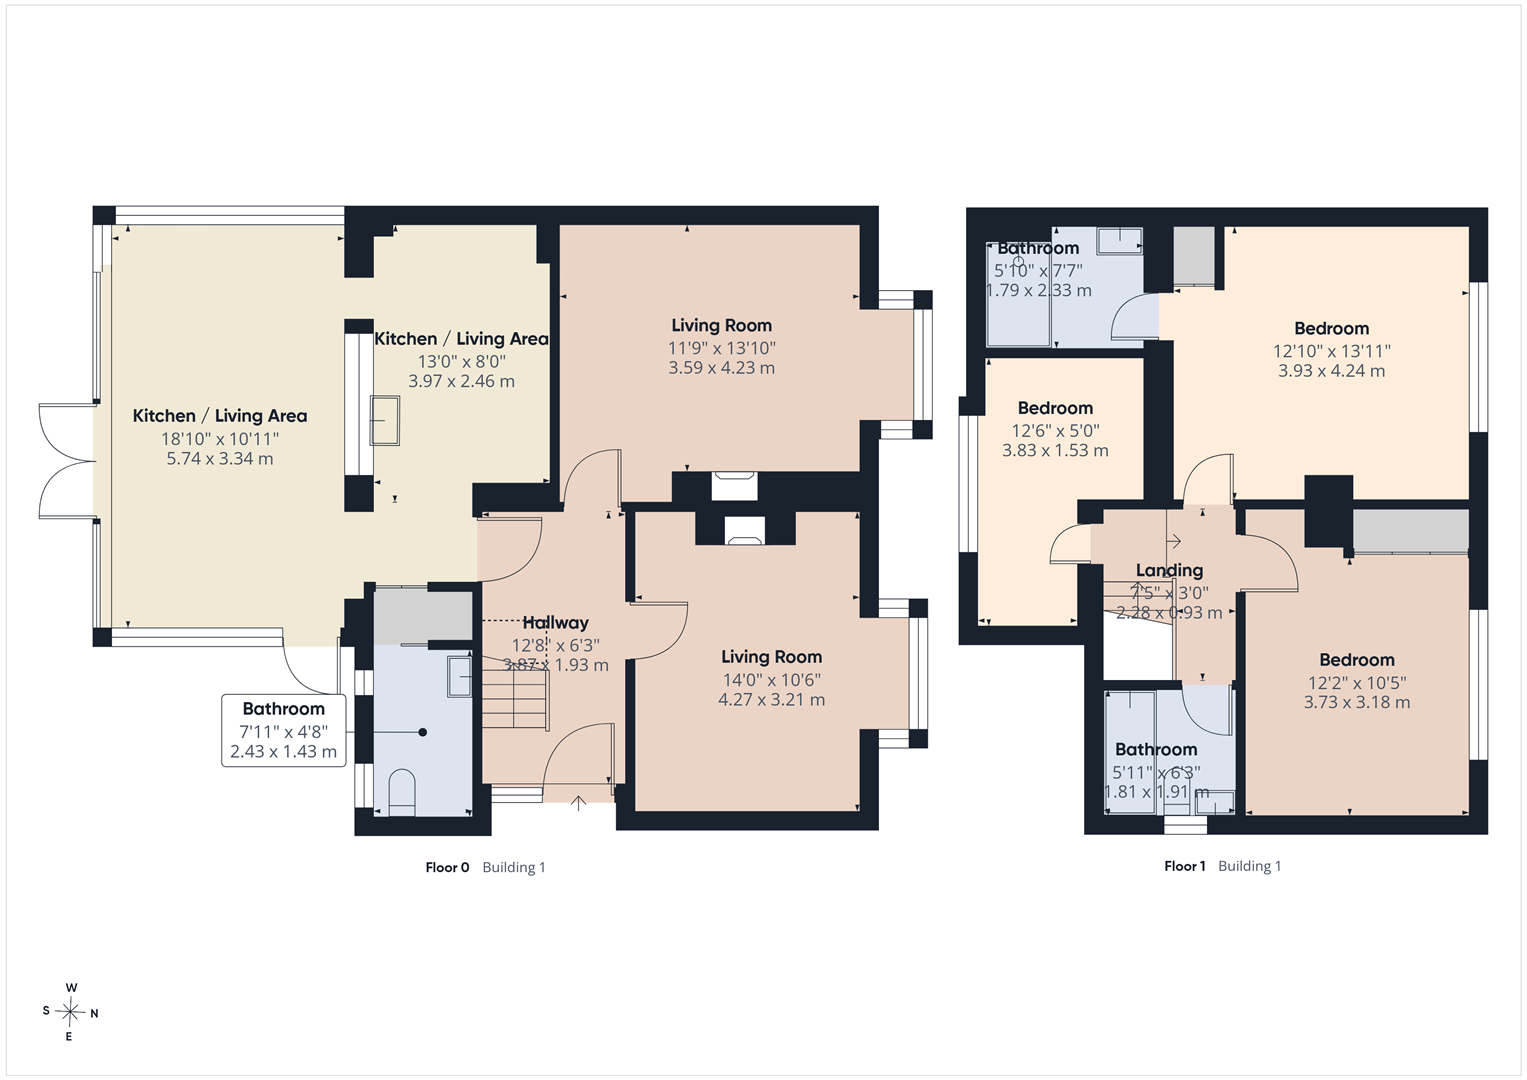
The ground floor also offers two separate, well-proportioned living rooms, ground floor bathroom and the primary lounge with a large bay window.
Upstairs, the first floor layout includes three bedrooms-including a generous main bedroom with en-suite plus the main family bathroom.
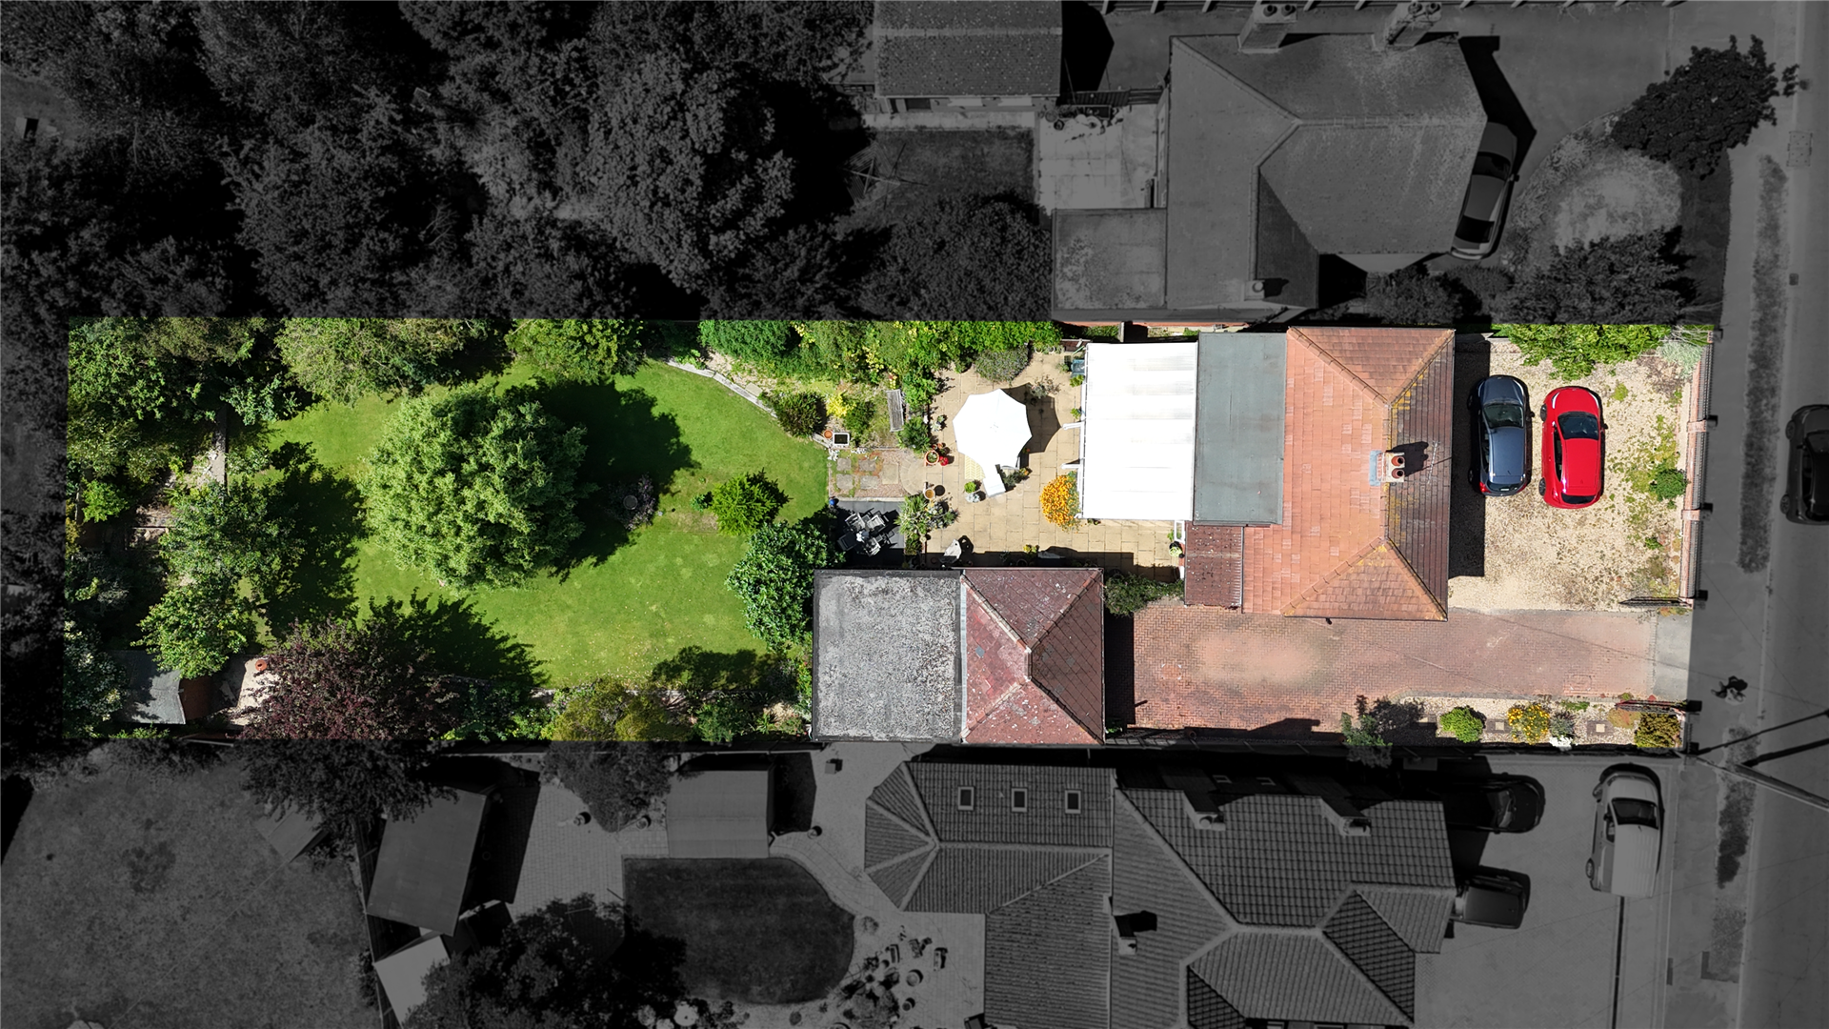
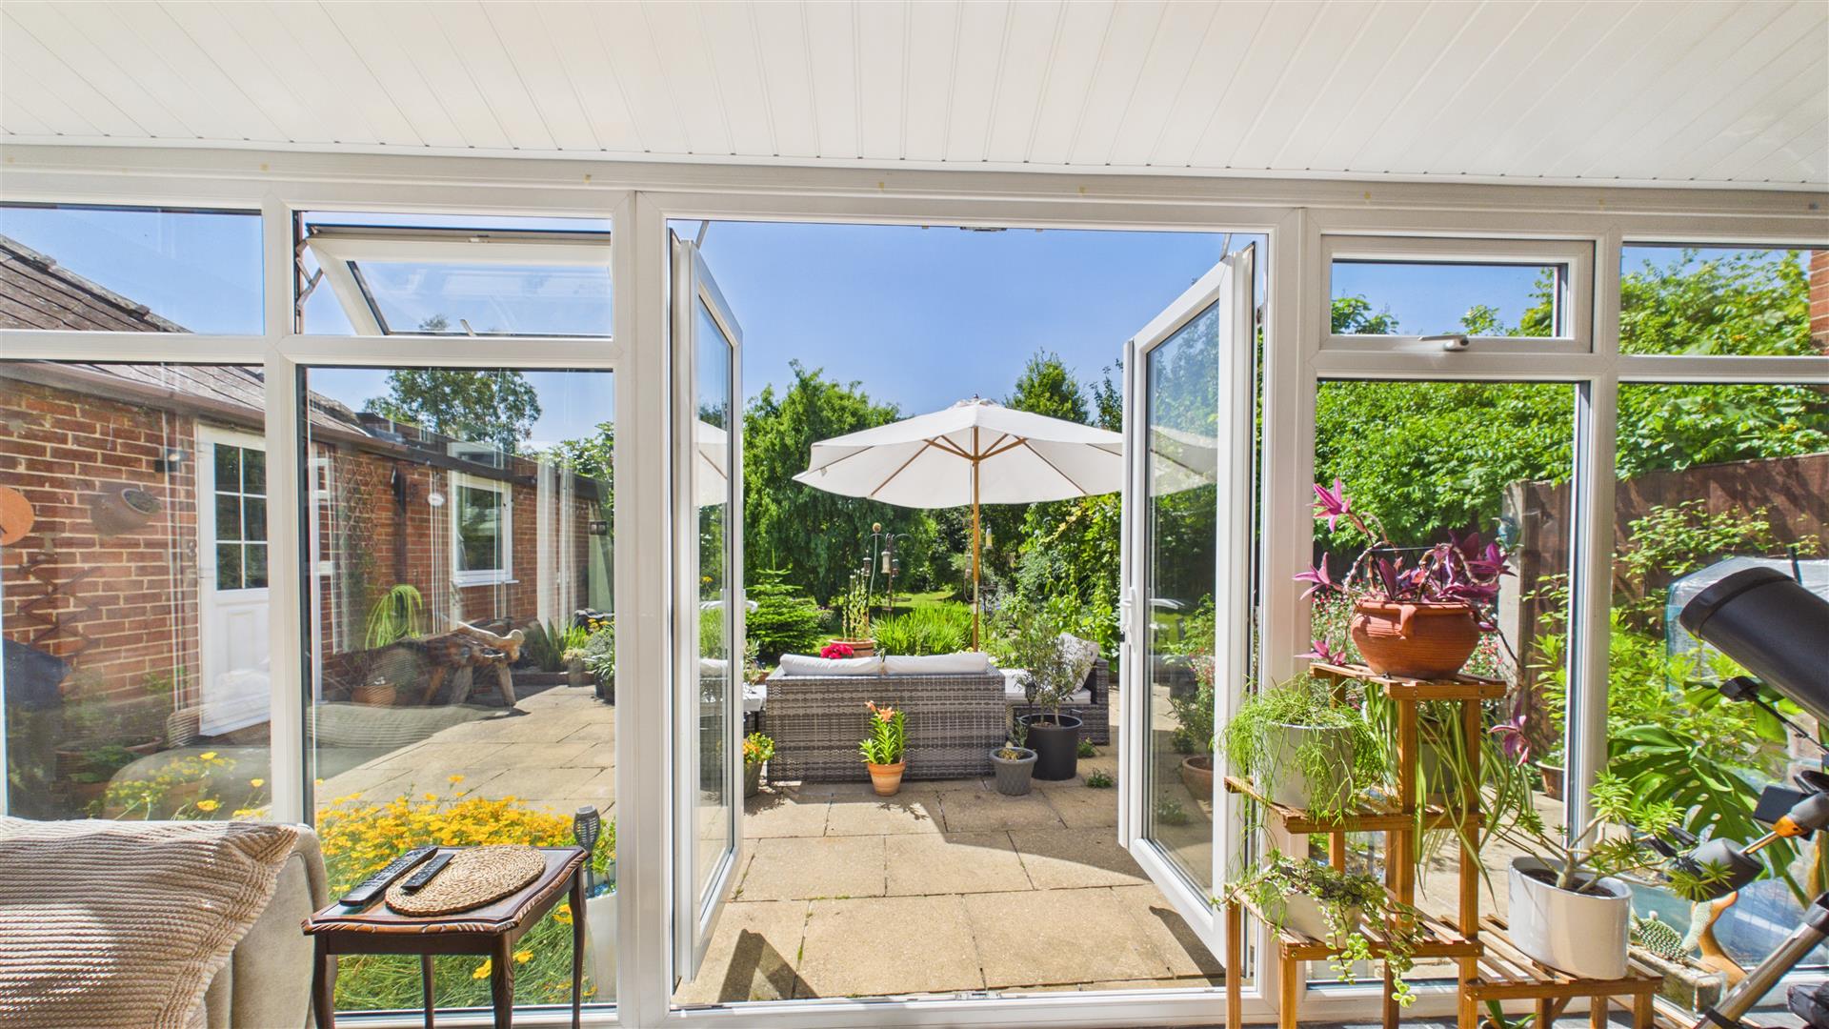
Double French doors from the conservatory open onto a large, sun-drenched patio and entertainment terrace, leading down to an expansive, lawned garden wrapped in mature greenery.
A substantial detached garage / workshop building completes the property, making it a highly desirable package that must be viewed to be fully appreciated.
Read moreUPVC door with side panel to:
Entrance Hall
Radiator, stairs to first floor accommodation with cupboard under.
Lounge
14' 0" x 10' 6" (4.27m x 3.20m) (Approx) Feature fireplace with hearth, dado rail, radiator, laminate flooring. UPVC double glazed bay window to the front.
Family Room
13' 10" x 11' 9" (4.22m x 3.58m) (approx) Feature fireplace, picture rail, radiator. UPVC double glazed bay window to the front.
Open Plan kitchen / Dining Room
Kitchen
13' 0" x 8' 0" (3.96m x 2.44m) (Approx) Fitted with a range of eye level and base units with worktop over. One and a half bowl sink and drainer with mixer tap over. Double oven, five ring gas hob with extractor fan over, splashback. Space for dishwasher. Space and plumbing for washing machine and tumble dryer. Laminate flooring, coving to ceiling, inset spotlights.
Conservatory / Dining room
18' 10" x 10' 11" (5.74m x 3.33m) (Approx) Brick and UPVC construction. UPVC double glazed door to the garden, UPVC double glazed door to the side. Radiator, tiled flooring.
Bathroom
Three piece suite comprising bath, modern glass wash hand basin with cupboard under and concealed cistern WC. Tiled walls, heated towel rail, inset spotlights, extractor fan. Frosted UPVC double glazed window to the rear.Sliding door to:
Inner Hallway
Wooden stable door.
Landing
Loft access. Doors to:
Bedroom One
13' 11" x 12' 10" (4.24m x 3.91m) (Approx) UPVC double glazed window to the front. Radiator. Airing cupboard. Door to:
En suite
Fitted with a two piece suite comprising oversized tiled shower cubicle, and vanity wash hand basin with drawers and cupboard under. Heated towel rail, inset spotlights, extractor fan.
Bedroom Two
12' 2" x 10' 5" (3.71m x 3.17m) (Approx) UPVC double glazed window to the front. Radiator, cupboard.
Bedroom Three
12' 6" x 5' 0" (3.81m x 1.52m) (Approx) UPVC double glazed window to the rear. Radiator.
Bathroom
Fitted with a three piece suite comprising bath with shower attachment, wash hand basin with cupboard under and WC. Dado rail, radiator. UPVC double glazed window to the side.
Garage
Double garage with power and light connected. With additional workshop/ further garage to the rear.
Outside
To the front, a block paved driveway leads to an oversized double garage. A further gravelled driveway provides off road parking for vehicles. The garden is enclosed by a wall / railings to the front, and decorative timber fencing to the sides. To the rear, a large patio and entertainment terrace, leads to a lawned garden with mature shrubs and trees.
Open the Key Facts Report in a new browser tab