Tenure: Leasehold
Council Tax Band: D
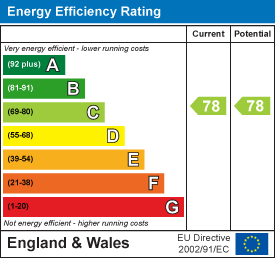
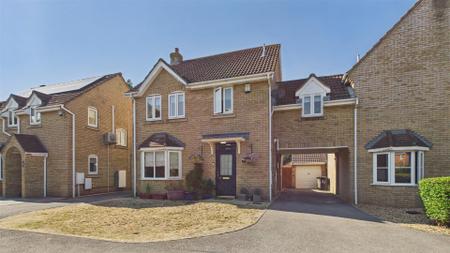
'' ECO HOME IN THE HEART OF THE CITY CENTRE ''
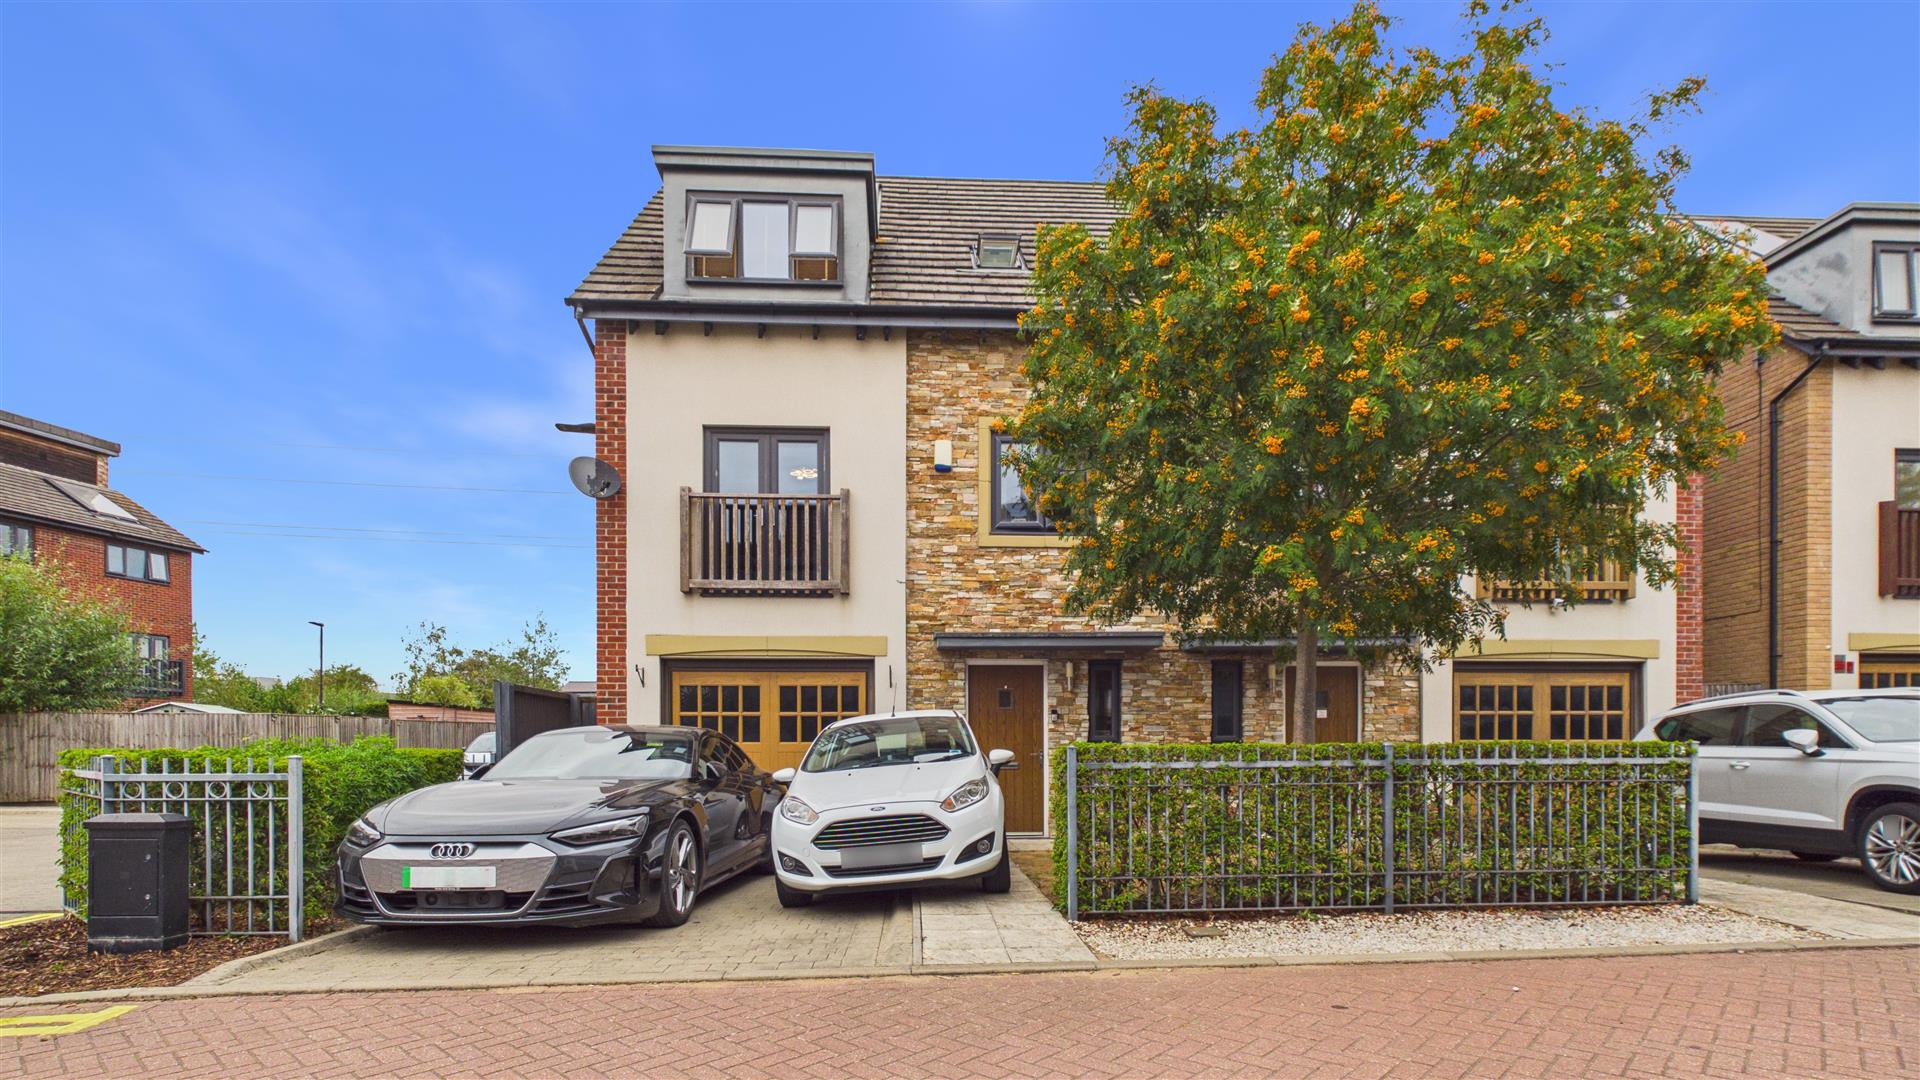
This charming three/four bedroom semi-detached house offers an ideal combination of comfortable living and convenient location. Perfectly suited for families, the property boasts an open plan kitchen/living space, utility room, a downstairs bedroom/living area, 3 further bedrooms with an en-suite to bedroom one and family bathroom.
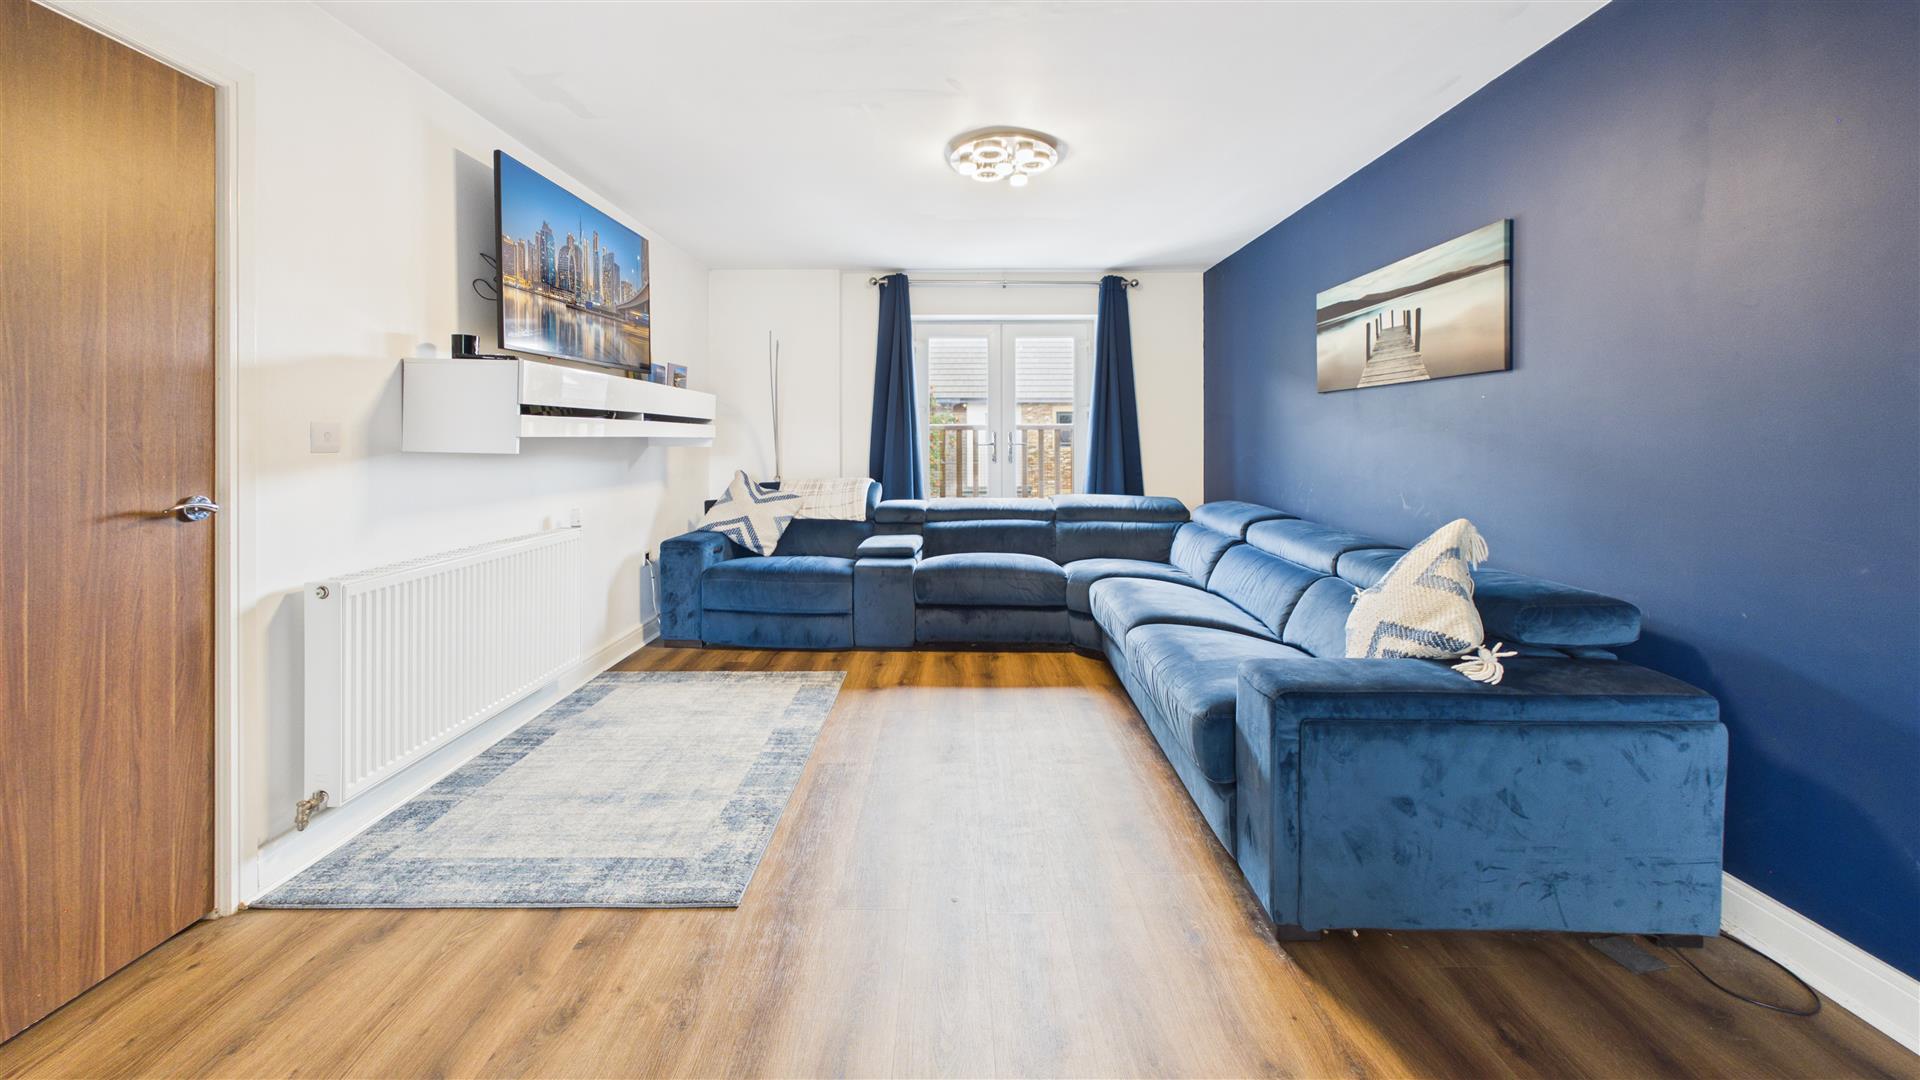
One of the unique elements to this home is it's balcony off the living space, perfect for entertaining or just to relax after a long day.
This property benefits from excellent local amenities and commuters will appreciate the proximity to major transport links, including bus routes and nearby train stations, making travel into the city or surrounding areas straightforward and stress-free. The home also benefits from an array of eco features such as eco harvesting and a heat recovery system.
Read moreEntrance Hall
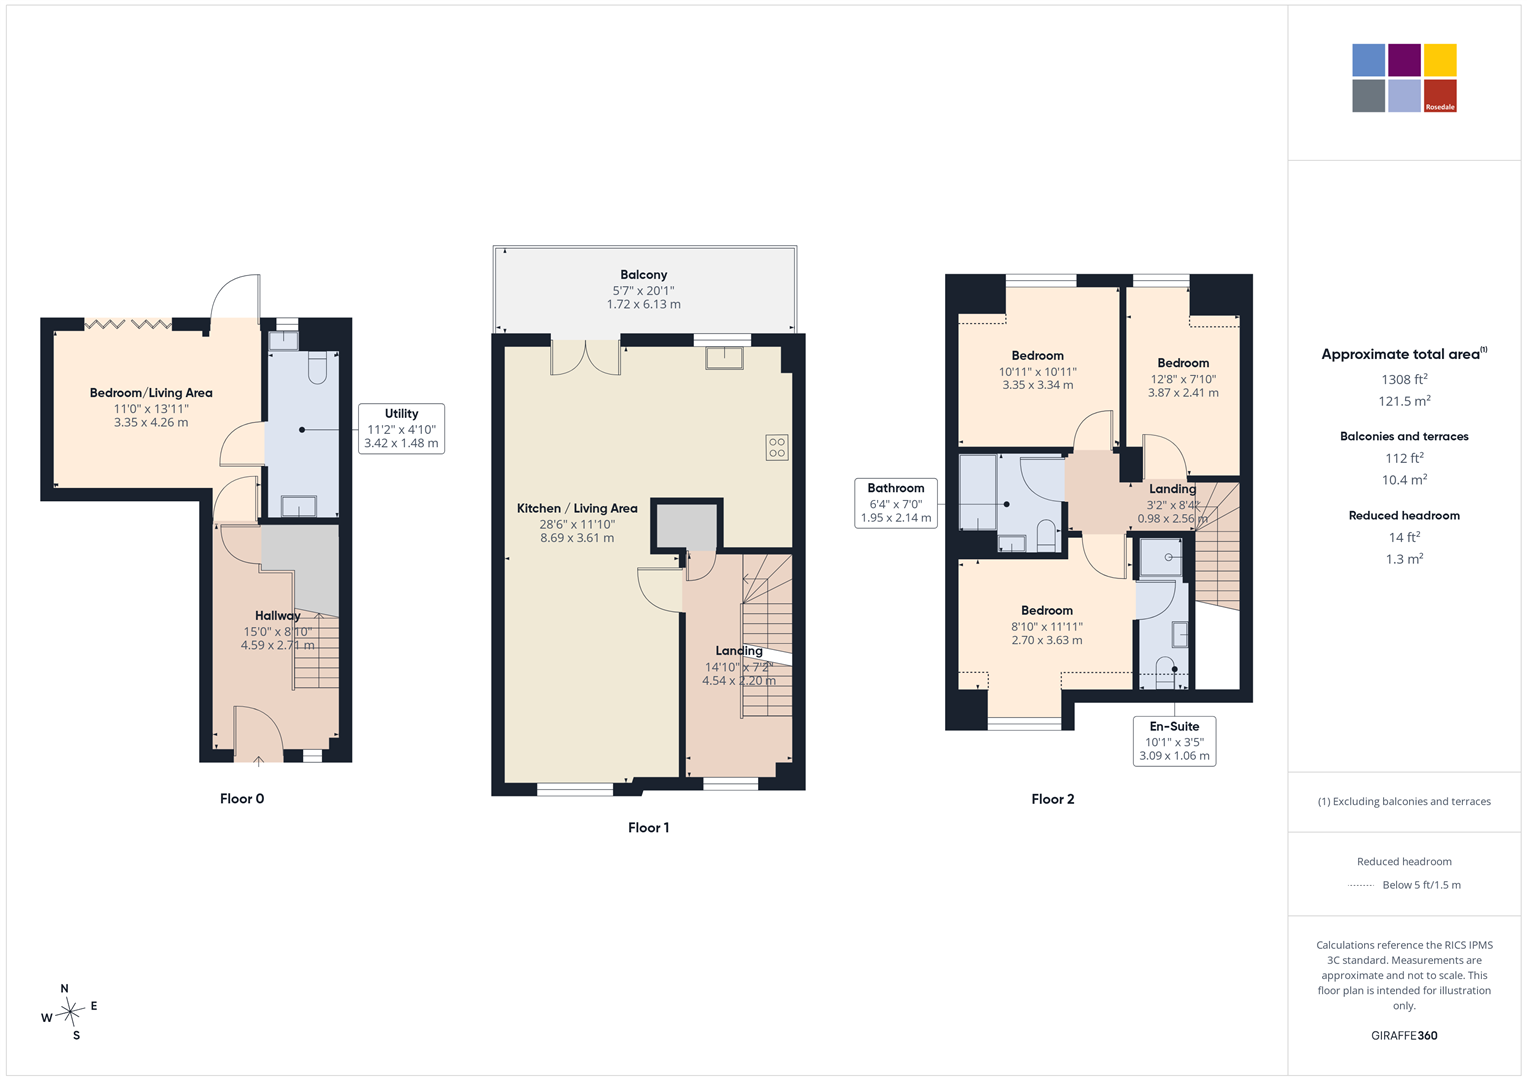
8' 9" x 15' 0" (2.67m x 4.57m) (approx) Door to front, cupboard, window to front and stairs to first floor.
Bedroom / Living Room
13' 11" x 11' 0" (min) (4.24m x 3.35m) (approx) Door to rear and windows to rear.
Utility Room
11' 2" x 4' 10" (3.40m x 1.47m) (approx) Fitted with a range of base units with work surface over, sink unit with mixer tap over, Plumbing for a washing machine, low level W/C and wash hand basin. Window to rear.
First Floor Landing
Cupboard, window to front and stairs to second floor.
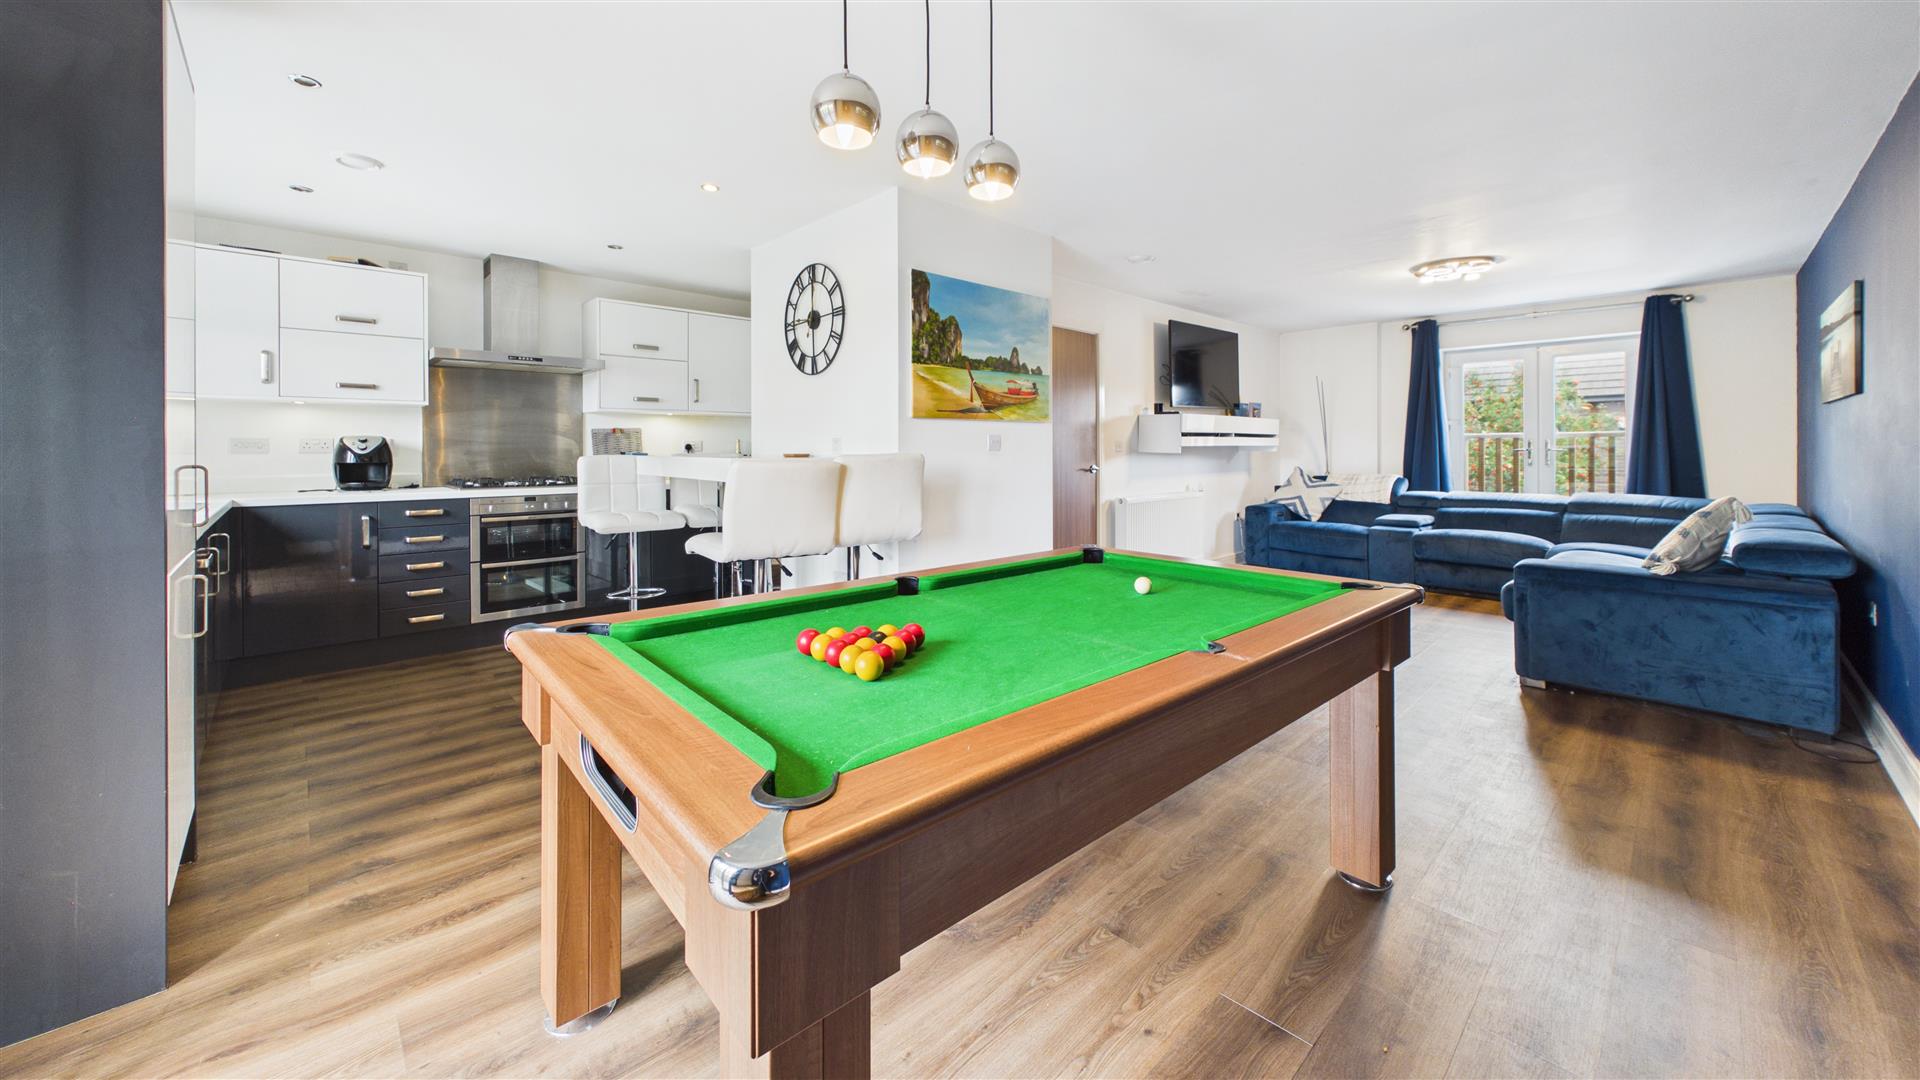
Open plan Kitchen/ family space
19'0'' (max) 11' 10" (min) x 28' 6" (max) (3.61m x 8.69m) (approx) Fitted with a range of base and eye level units with work surfaces over, sink with mixer tap over, integrated oven and hob, Integrated fridge / freezer, breakfast bar and radiator. Window to rear and French doors to rear.
Balcony
Second Floor Landing
Bedroom One
11' 11" x 8' 10" (min) (3.63m x 2.69m) (approx) Window to front
Ensuite
3' 5" x 10' 1" (1.04m x 3.07m) (approx) Fitted with a three piece suite comprising low level W/C, wash hand basin, shower cubicle and heated towel rail. Window to front.
Bedroom Two
10' 11" x 10' 11" (3.33m x 3.33m) (approx) Window to rear.
Bedroom Three
7' 10" x 12' 8" (2.39m x 3.86m) (approx) Window to rear.
Bathroom
6' 4" x 7' 0" (1.93m x 2.13m) (approx) Fitted with a three piece suite comprising low level W/C, wash hand basin, bath with shower over.
Outside
Parking to the front, the rear garden is laid to lawn with patio slabs.
Agent Notes
The lease details are 999 years starting on 1st January 2012 therefore leaving 985 years remaining There is a management company called Premier Estates for the service charge per year £125.82 the ground rent is £250 per year. Full details are held in branch. Please note, there are solar panels on the property.
Garage
Open the Key Facts Report in a new browser tab