Tenure: Freehold
Council Tax Band: B
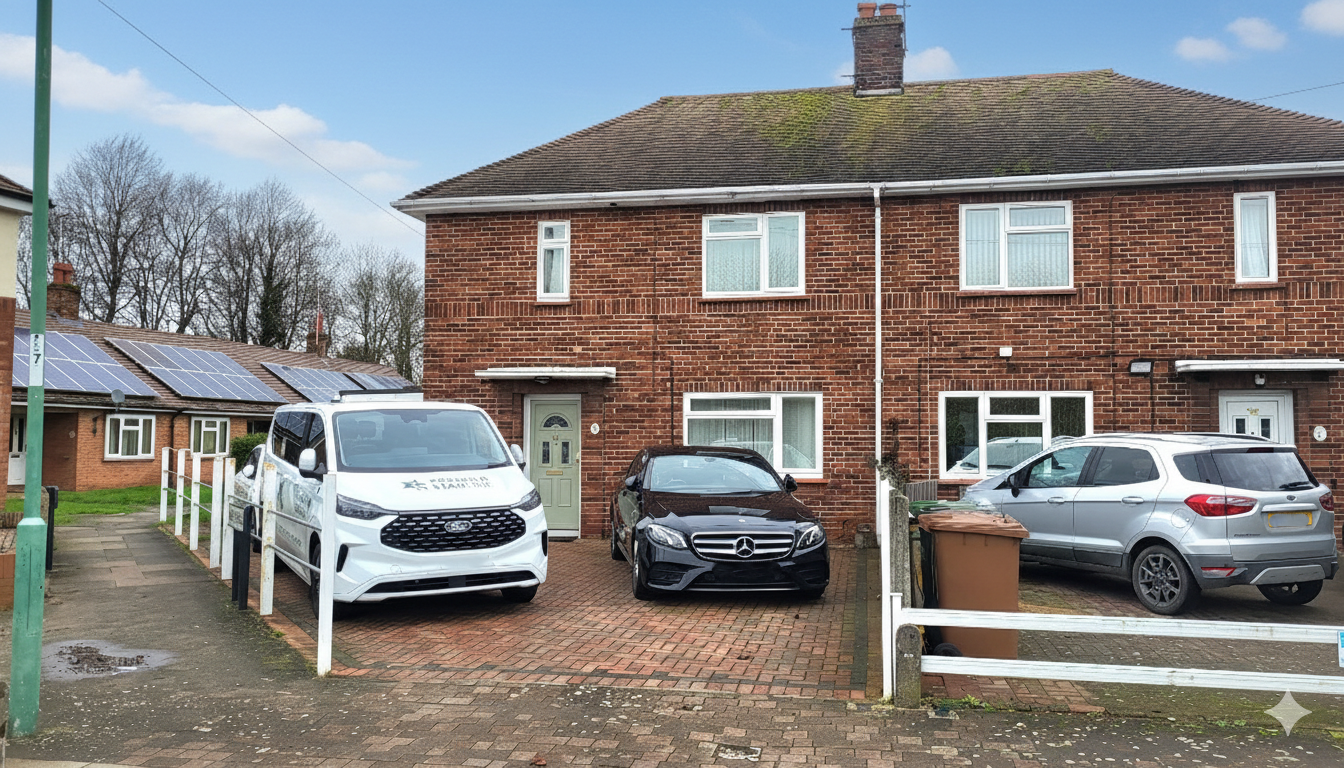
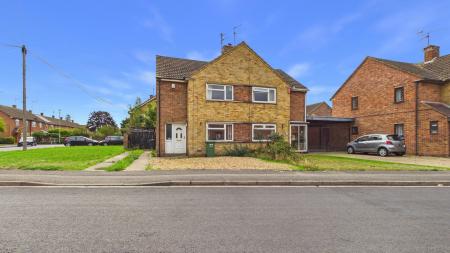
Welcome to this well presented two-bedroom semi-detached home. Offering a delightful blend of comfort and practicality, this property is an ideal choice for first-time buyers, young families, or anyone looking to downsize without compromising on quality living space.
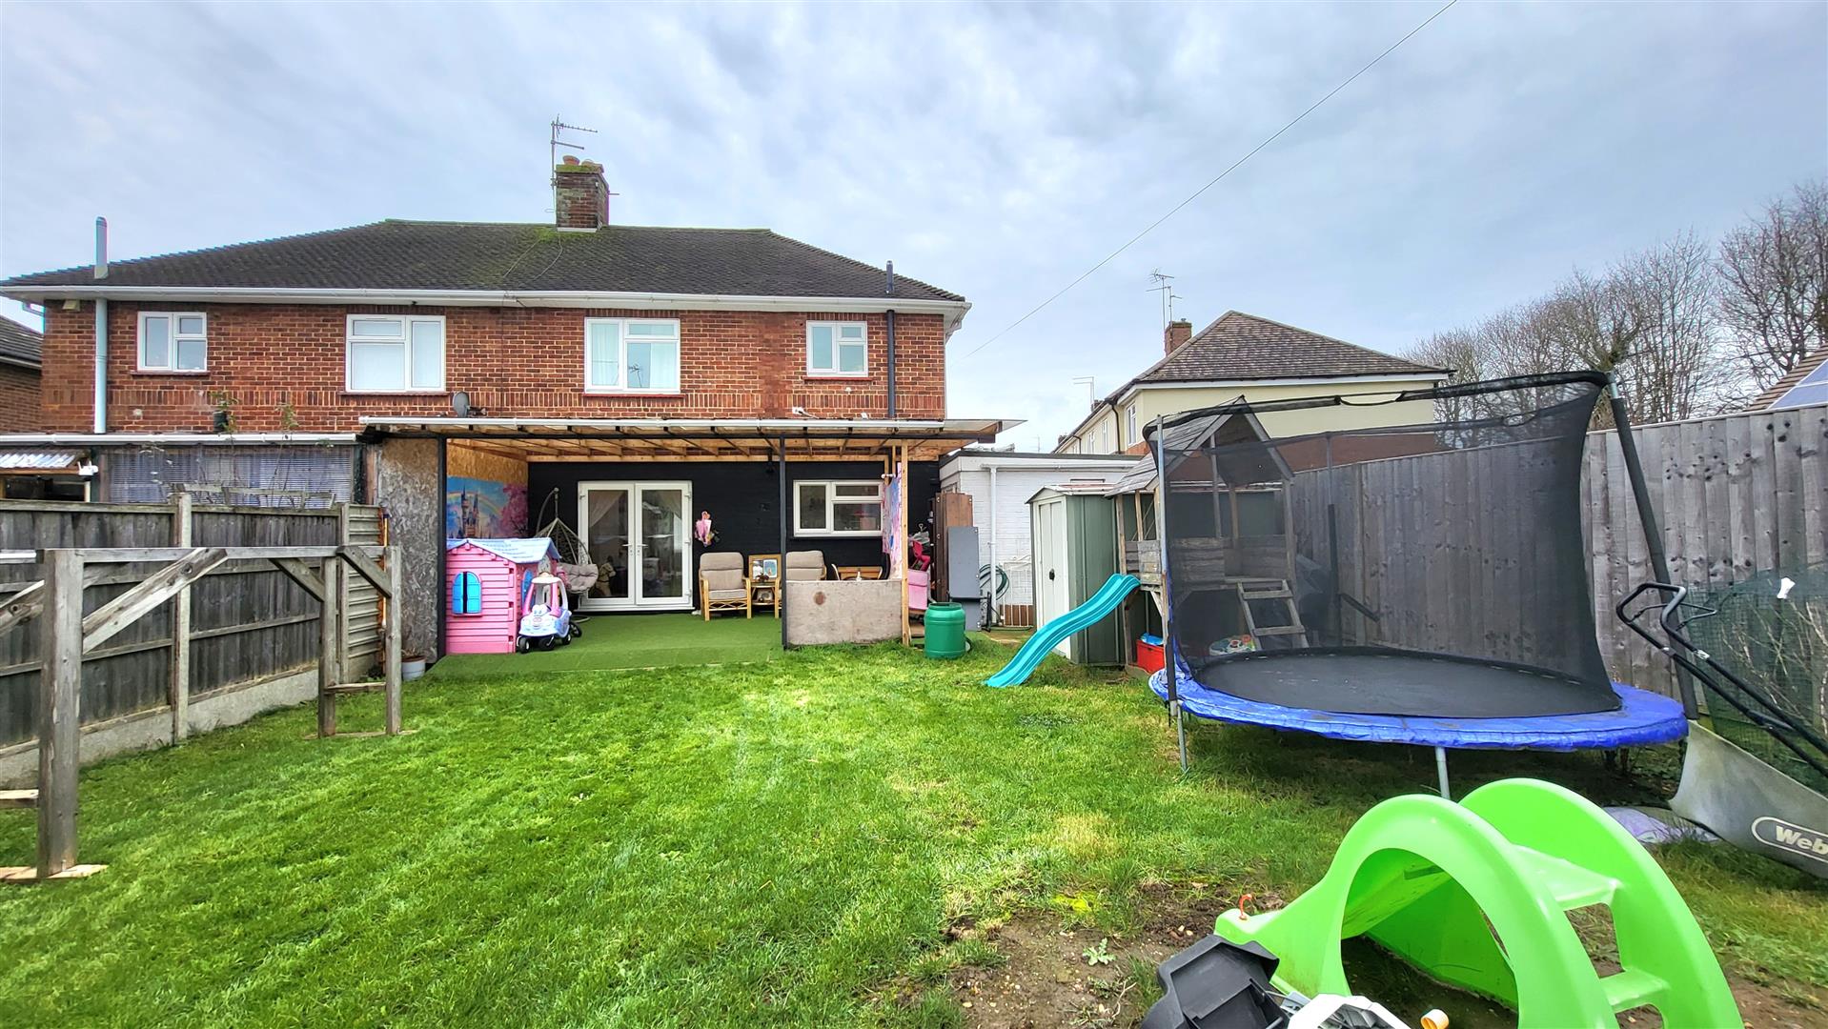
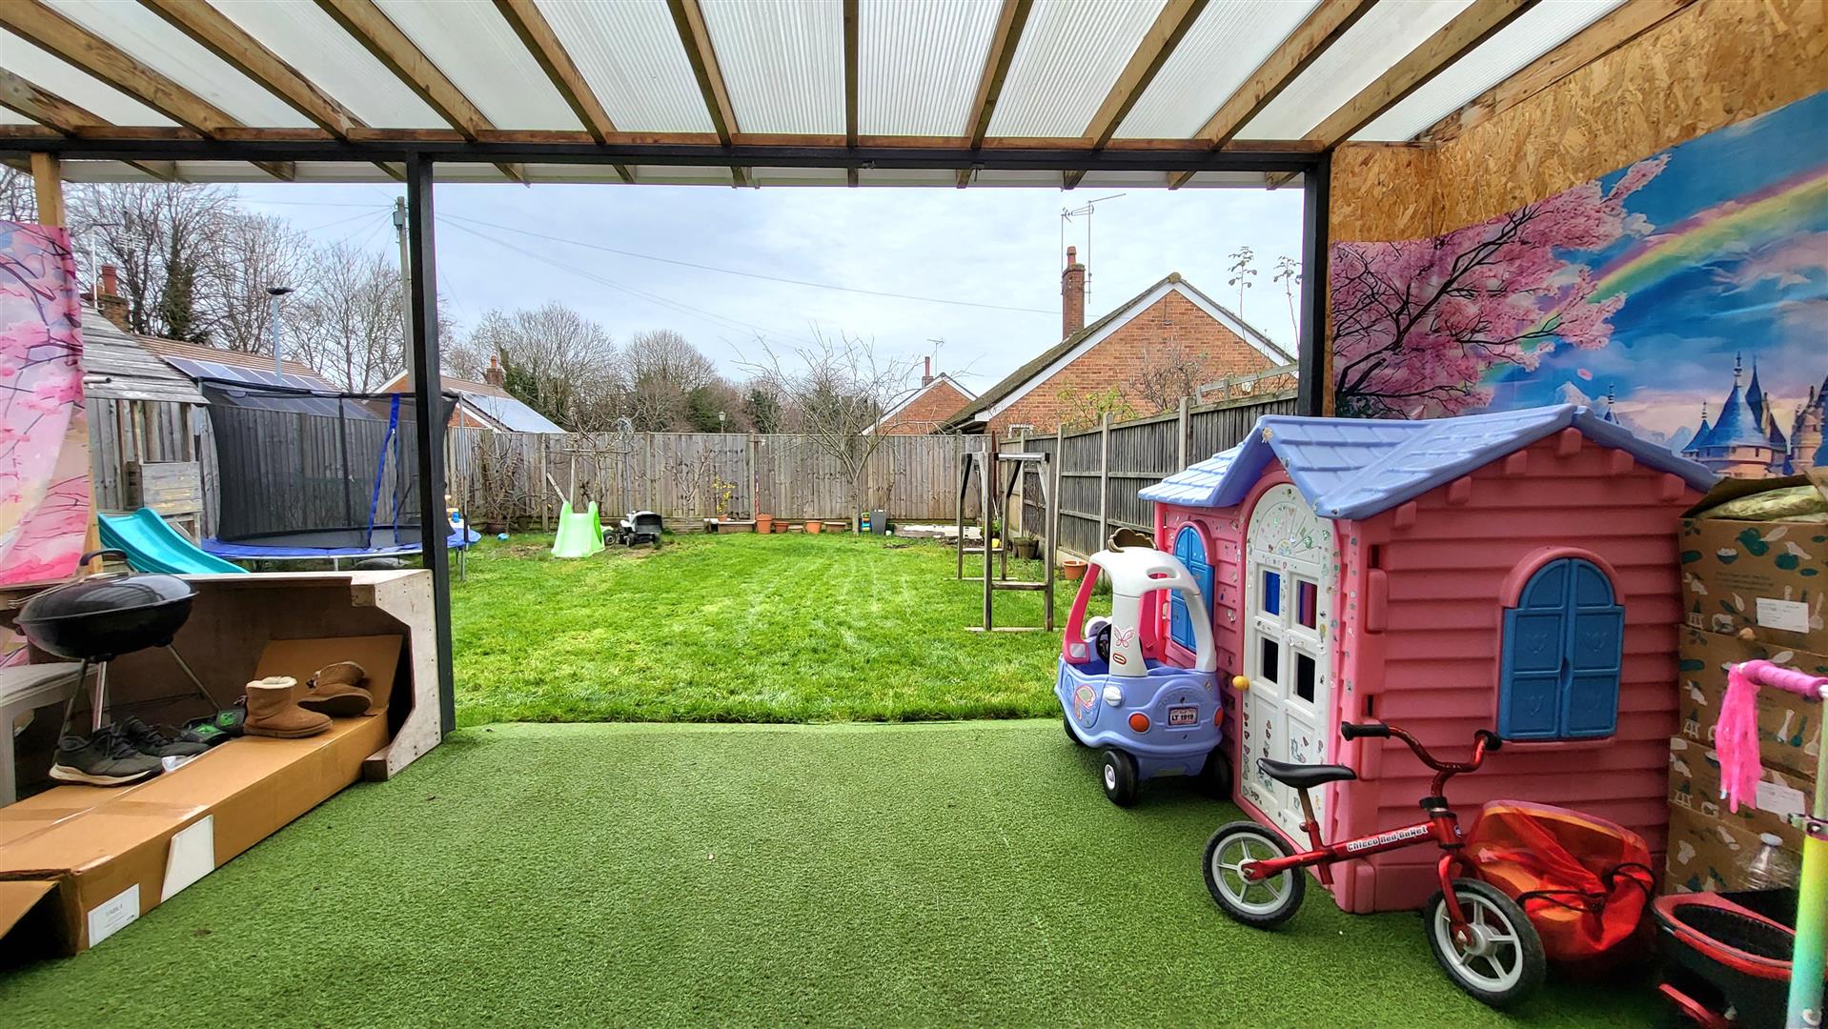
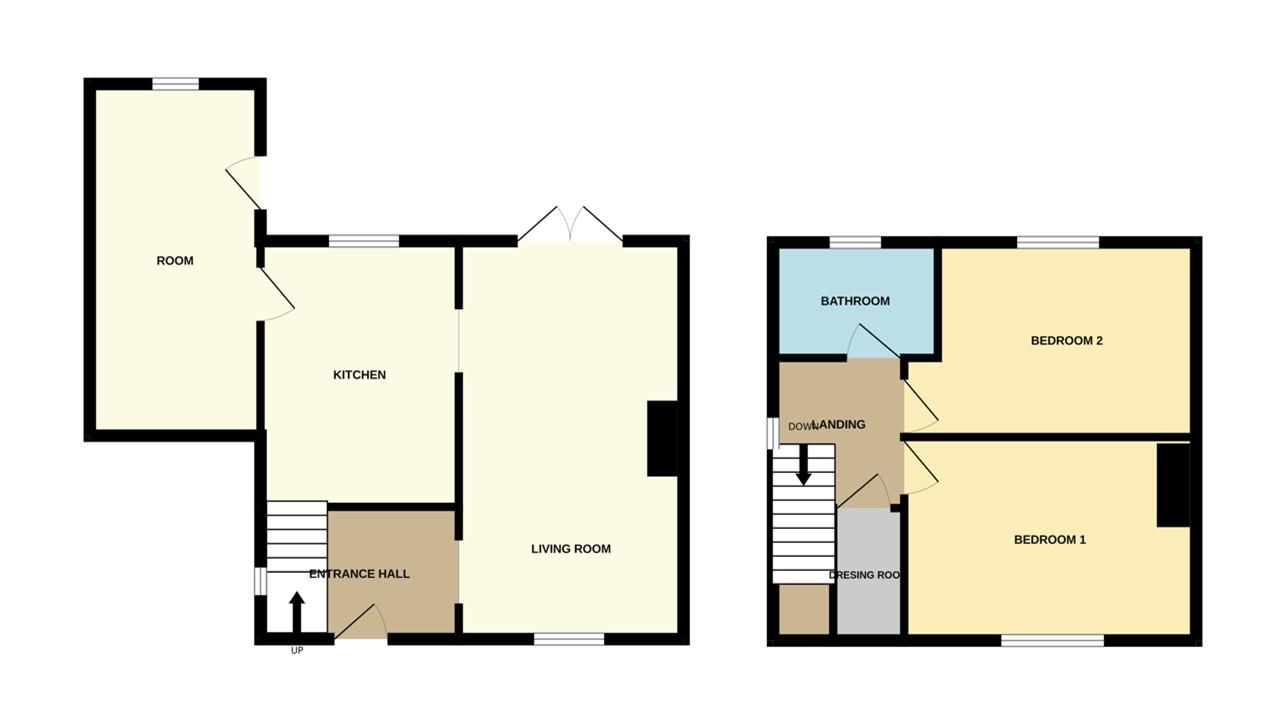
Briefly comprising of an entrance hall, living room, kitchen/diner, store/utility area, 2 double bedrooms, bathroom, spacious garden and driveway.
Contact us today to arrange a viewing and take the first step towards making this delightful property yours
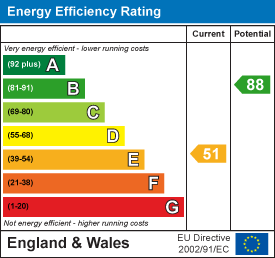
Council Tax Band - B / EPC Energy Rating - E
Read moreEntrance Hall
5' 9" x 9' 4" (1.75m x 2.84m) (approx) Door to front, window to side, radiator and stairs to first floor.
Living Room
10' 7"(max) x 18' 9" (3.23m x 5.71m) (approx) Window to front, French doors to rear and two radiators.
Kitchen / Diner
Fitted with a range of base and eye level units with work surfaces over, sink with mixer tap, integrated oven, four ring gas hob, space for a freestanding fridge/ freeze, space for a dishwasher, wall mounted boiler and radiator. Window to rear.
Utility Room / Store Room
8' 1" x 16' 7" (2.46m x 5.05m) (approx) Window to rear, door to side, plumbing for a washing machine, space for a tumble dryer and radiator.
First Floor Landing
Window to side.
Bedroom 1
9' 6" x 12' 9"(min) (2.90m x 3.89m) 14' 1" (max) (4.29m) (approx) Window to front and radiator.
Bedroom 2
9' 0" x 12' 0"(min) (2.74m x 3.66m) 14' 2"(max) (4.32m) (approx) Window to rear and radiator.
Dressing Room
3' 2" x 5' 9" (0.97m x 1.75m) (approx) Window to front and storage overstairs.
Bathroom
5' 4" x 8' 3" (1.63m x 2.51m) (approx) Fitted with a three piece suite comprising low level W/C, wash hand basin, bath with shower over and heated towel rail. Window to rear.
Outside
Open the Key Facts Report in a new browser tab
 View EPC Document