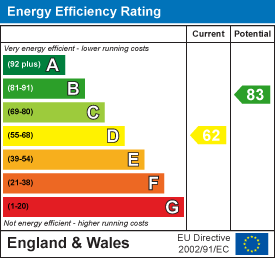
Tenure: Freehold
Council Tax Band: C
' Good size garden with potential to extend STPP '
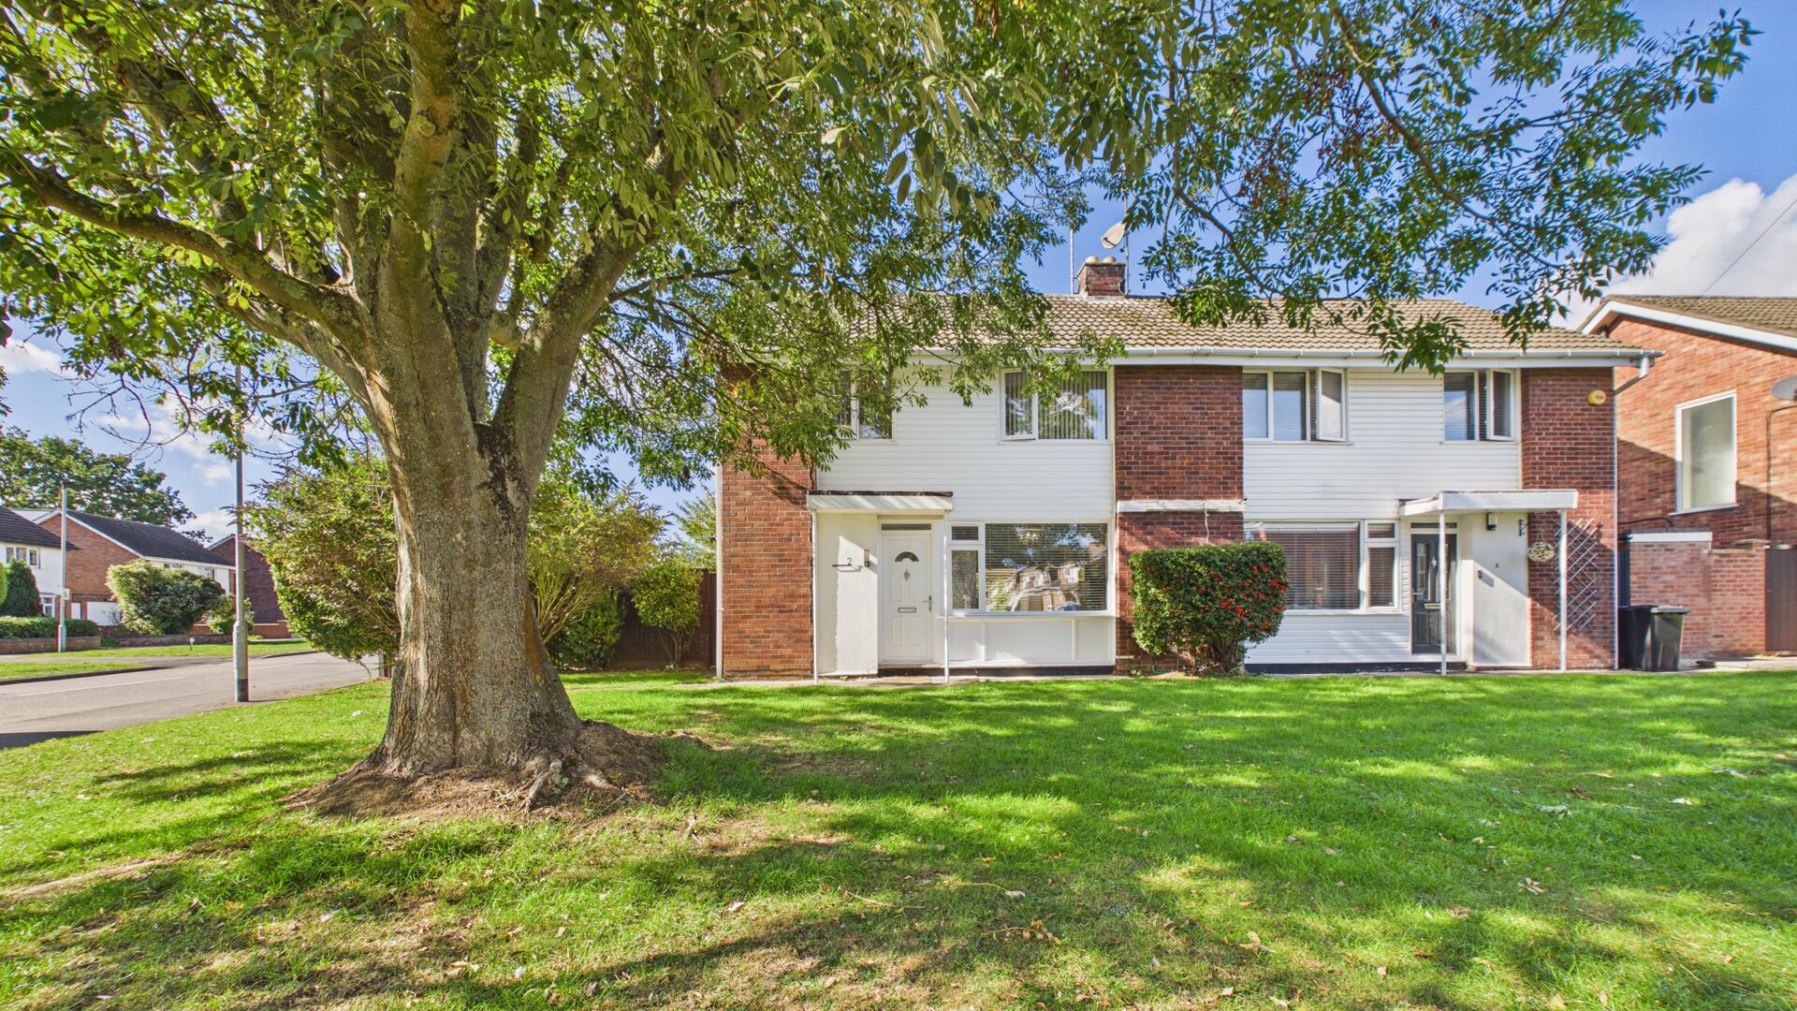
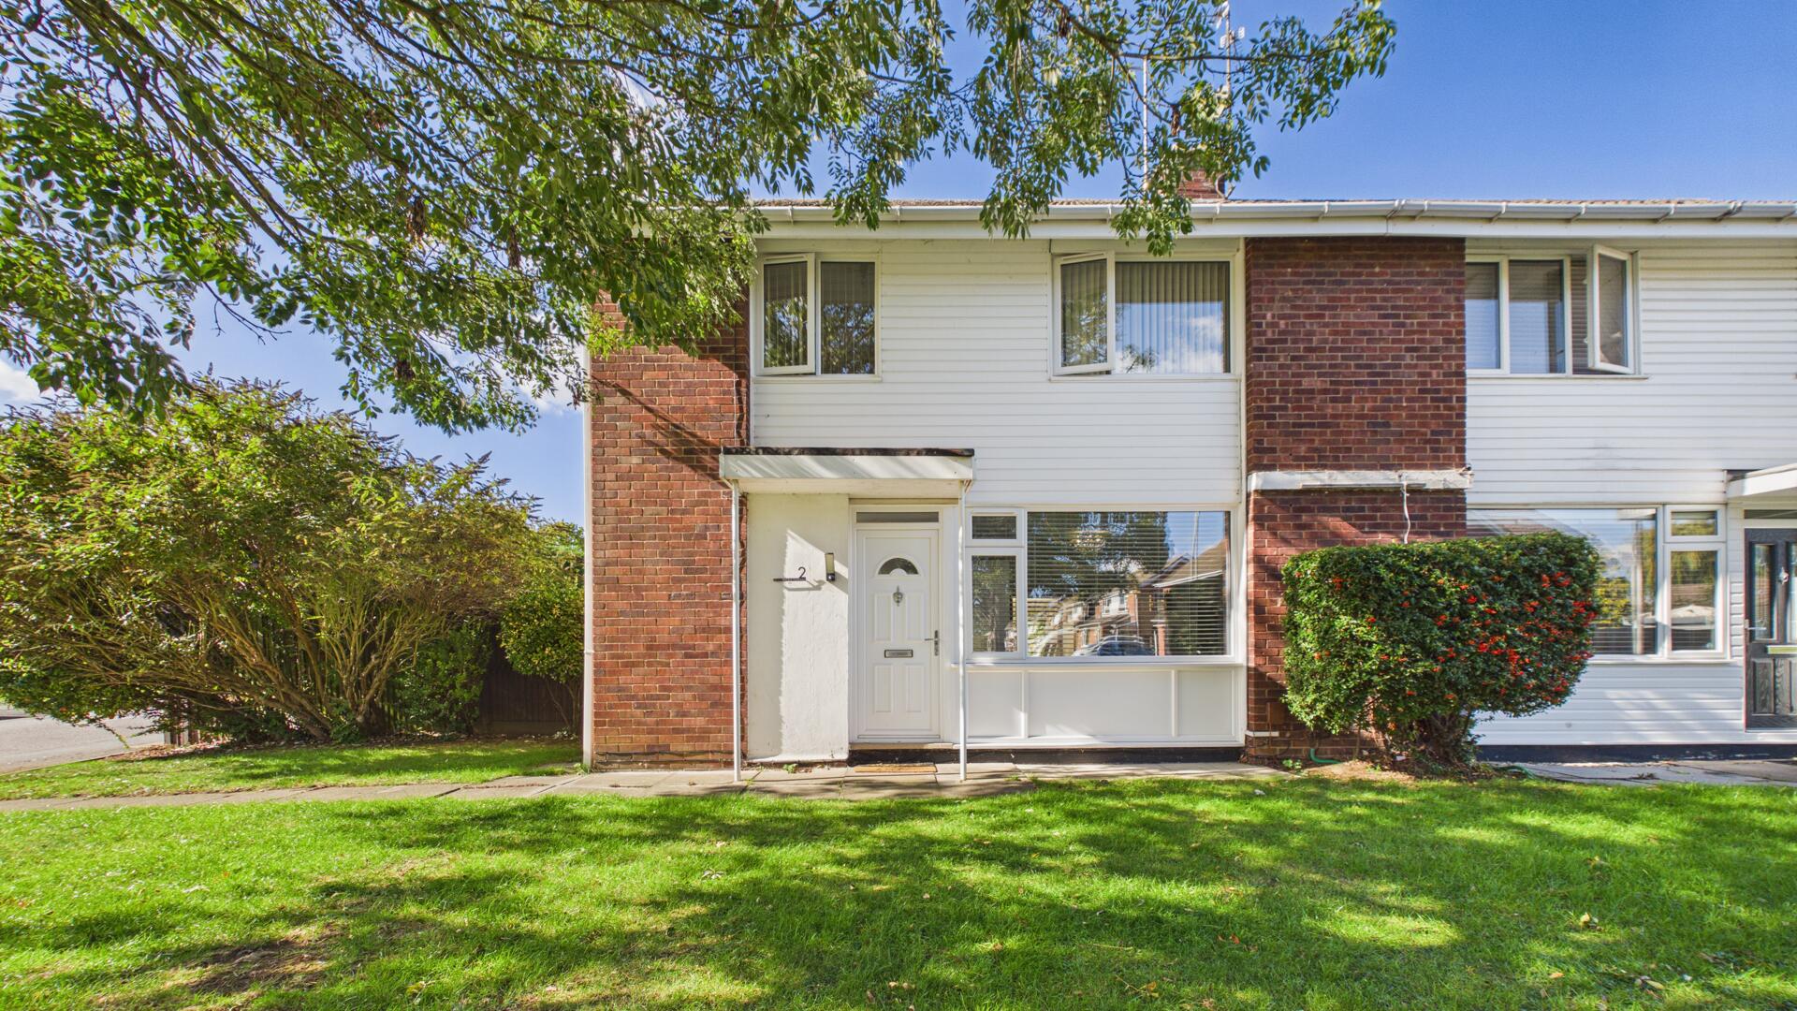
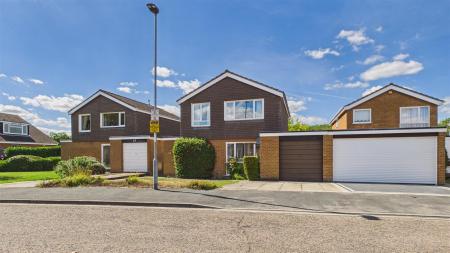
Located in the popular area of Enfield Gardens, Netherton, this delightful semi-detached house offers a perfect blend of comfort and space for families or professionals alike. With a spacious garden, this home offers massive potential to extend, subject to approved planning permission.
Featuring a garage and parking to the rear, an entrance hall, living room, kitchen, sun room, three bedrooms and bathroom.
Read moreEntrance
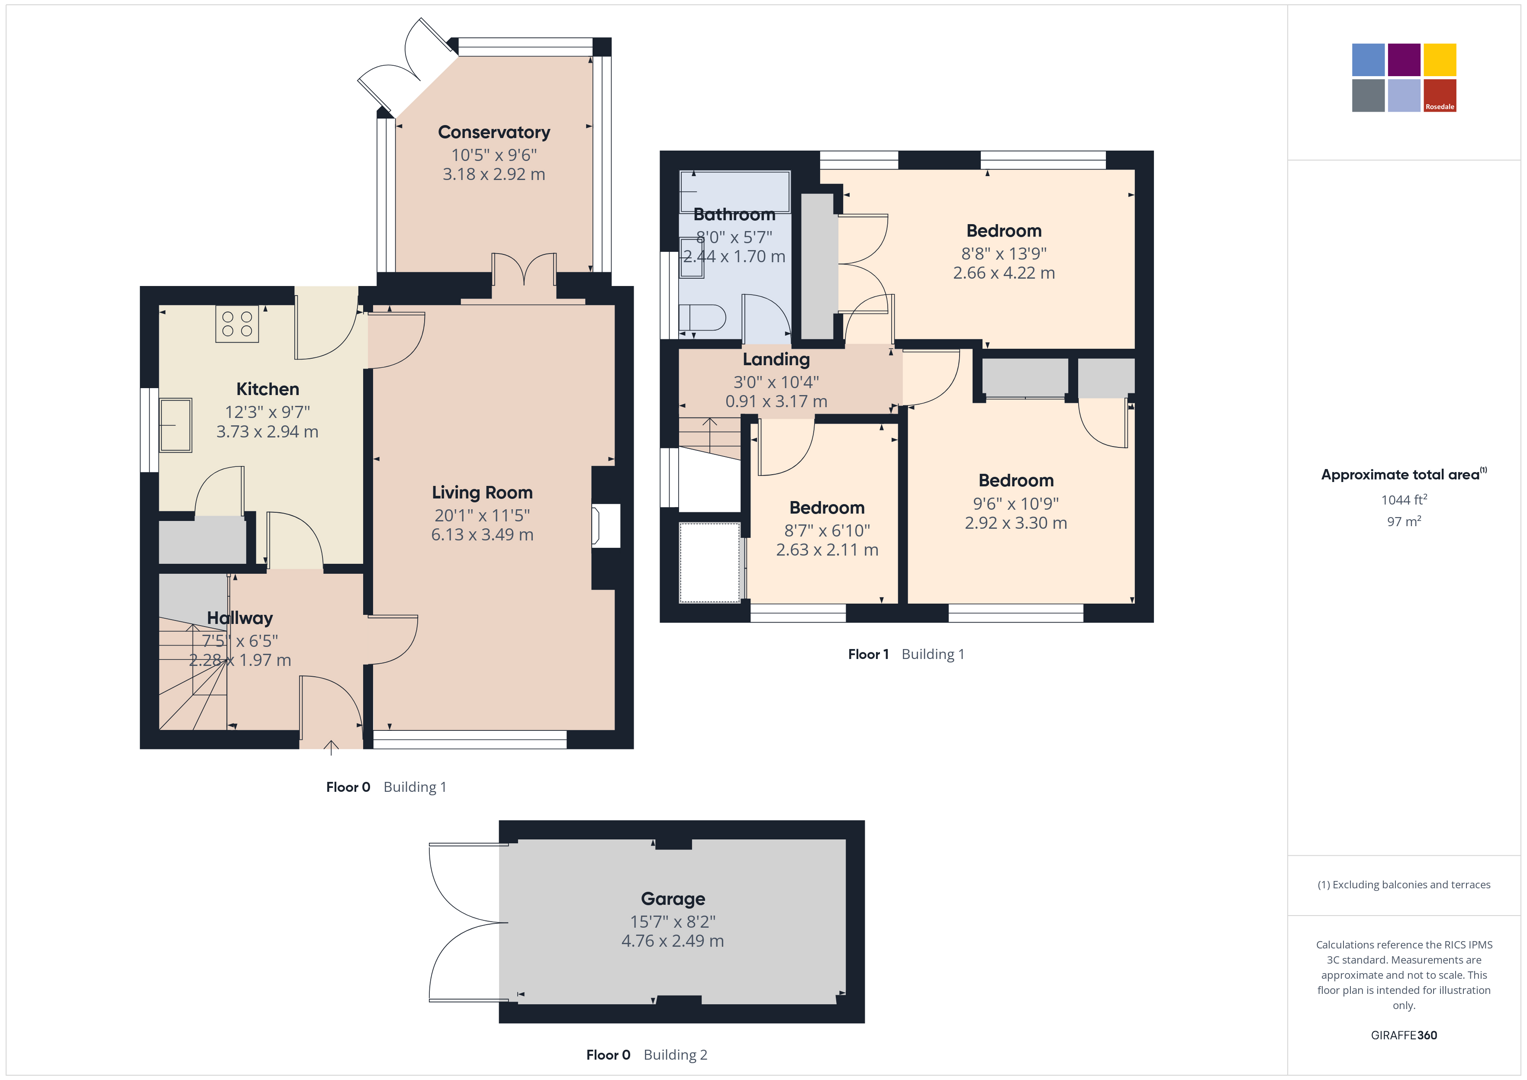
Kitchen - 12'3" x 9'7"
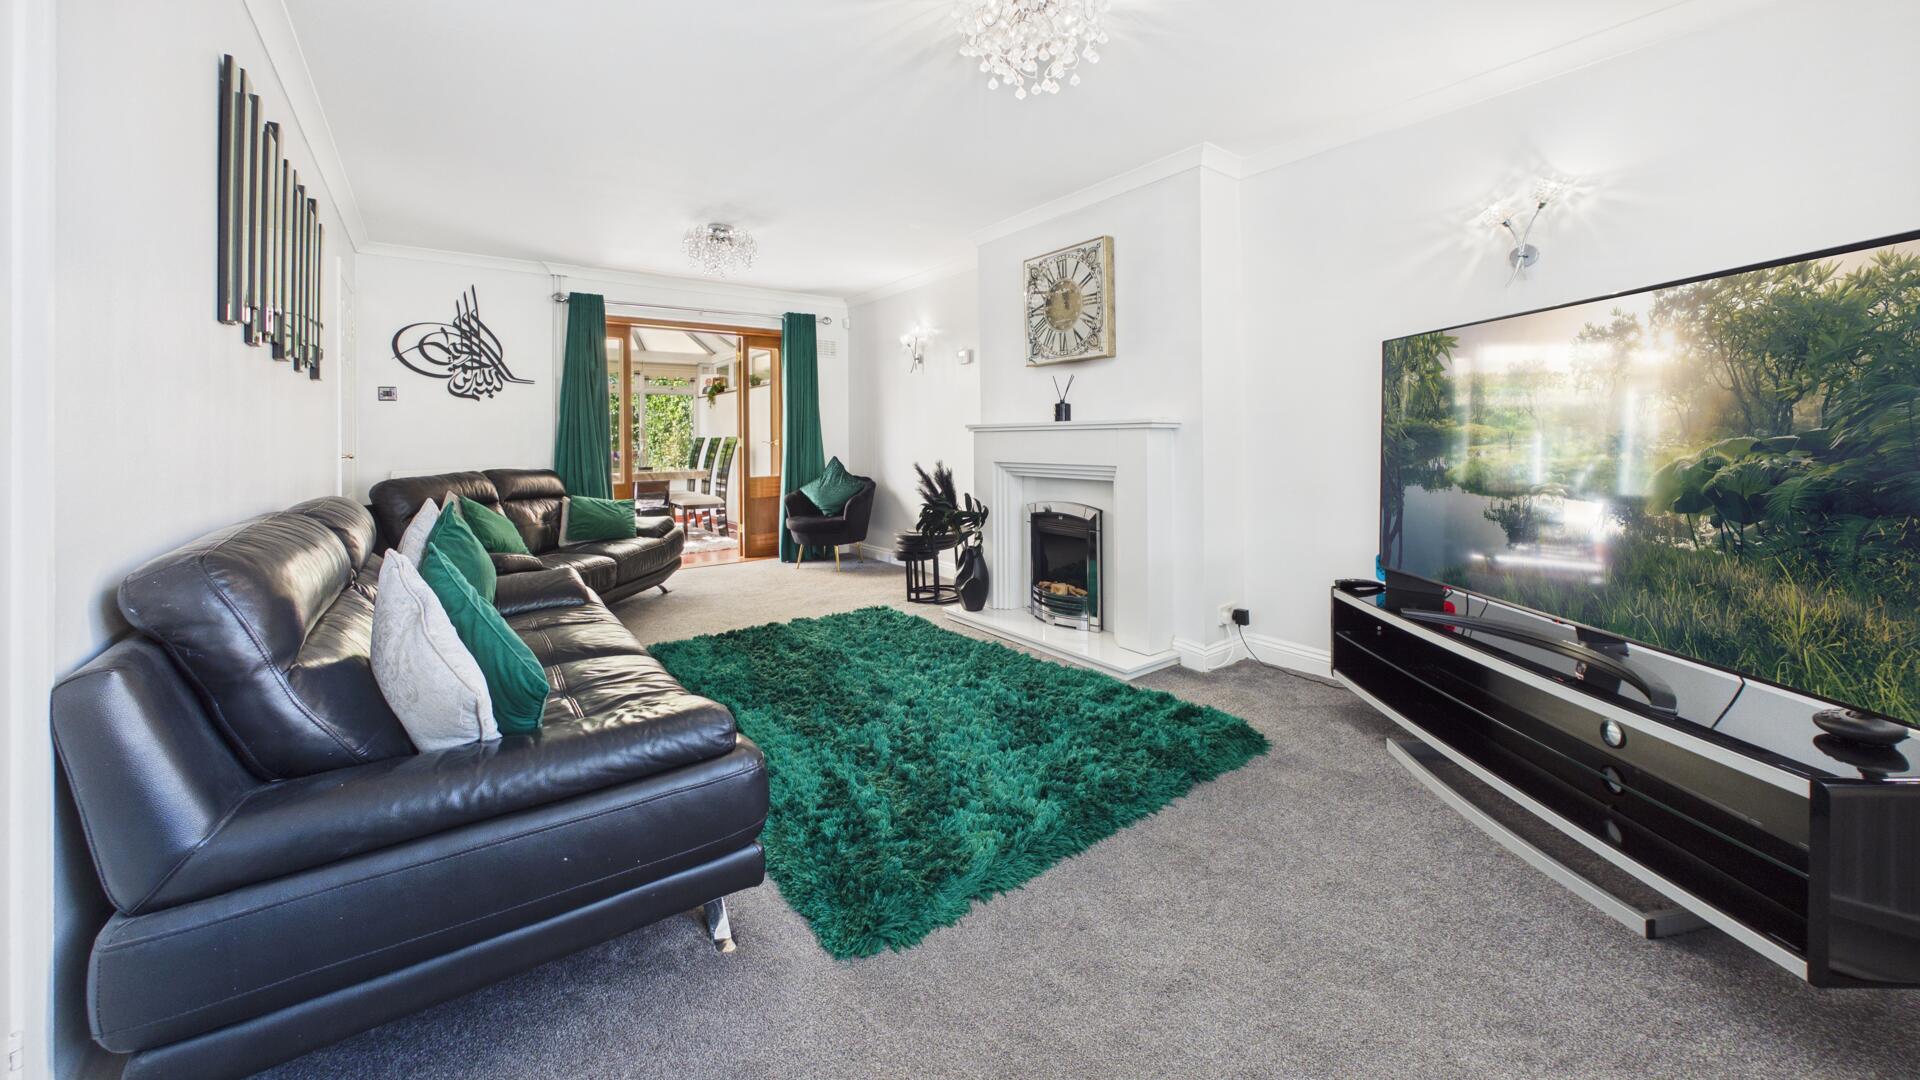
Living Room - 20'1" x 11'5"
Conservatory - 10'5" x 9'6"
Bedroom - 8'8" x 13'9"
Bedroom 2 - 9'6" x 10'9"
Bedroom 3 - 8'7" x 6'10"
Bathroom - 8'0" x 5'7"
Rear Garden
Rear
Parking to the rear.
Garage - 15'7" x 8'2"
IMPORTANT INFORMATION
Anti-Money Laundering Checks: In accordance with the Money Laundering Regulations, all purchasers are required to complete identity and anti-money laundering (AML) checks. Rosedale Property Agents will undertake these checks and a charge of £50 including VAT per person will apply to every purchaser named in the transaction. This charge is non-refundable once the checks have been initiated.
Property Particulars: These particulars are intended as a general guide only and do not constitute, nor form part of, an offer or contract. All descriptions, dimensions, measurements and areas are approximate and prospective purchasers should satisfy themselves as to their accuracy.
Floorplans & Measurements: Floorplans are provided for guidance only, are not necessarily to scale and should not be relied upon for precise measurements or the positioning of furniture, appliances or fittings. All dimensions and floor areas are approximate.
Photographs: Photographs are provided for illustrative purposes. Images may have been digitally enhanced, including adjustments to brightness, exposure, colour and contrast; however, such enhancement is not intended to materially alter the appearance, features or condition of the property.
Services & Appliances: Unless otherwise stated, Rosedale Property Agents has not tested any services, appliances, equipment, heating systems or installations referred to within these particulars. Prospective purchasers should satisfy themselves as to their condition and operation.
Material Information: Rosedale Property Agents will provide known material information relating to the property in accordance with applicable consumer protection legislation. Prospective purchasers should review all available information, make appropriate enquiries and obtain independent legal and professional advice before entering into a commitment to purchase.
Open the Key Facts Report in a new browser tab