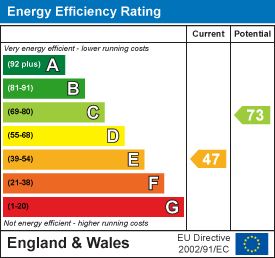
Tenure: Freehold
Council Tax Band: C
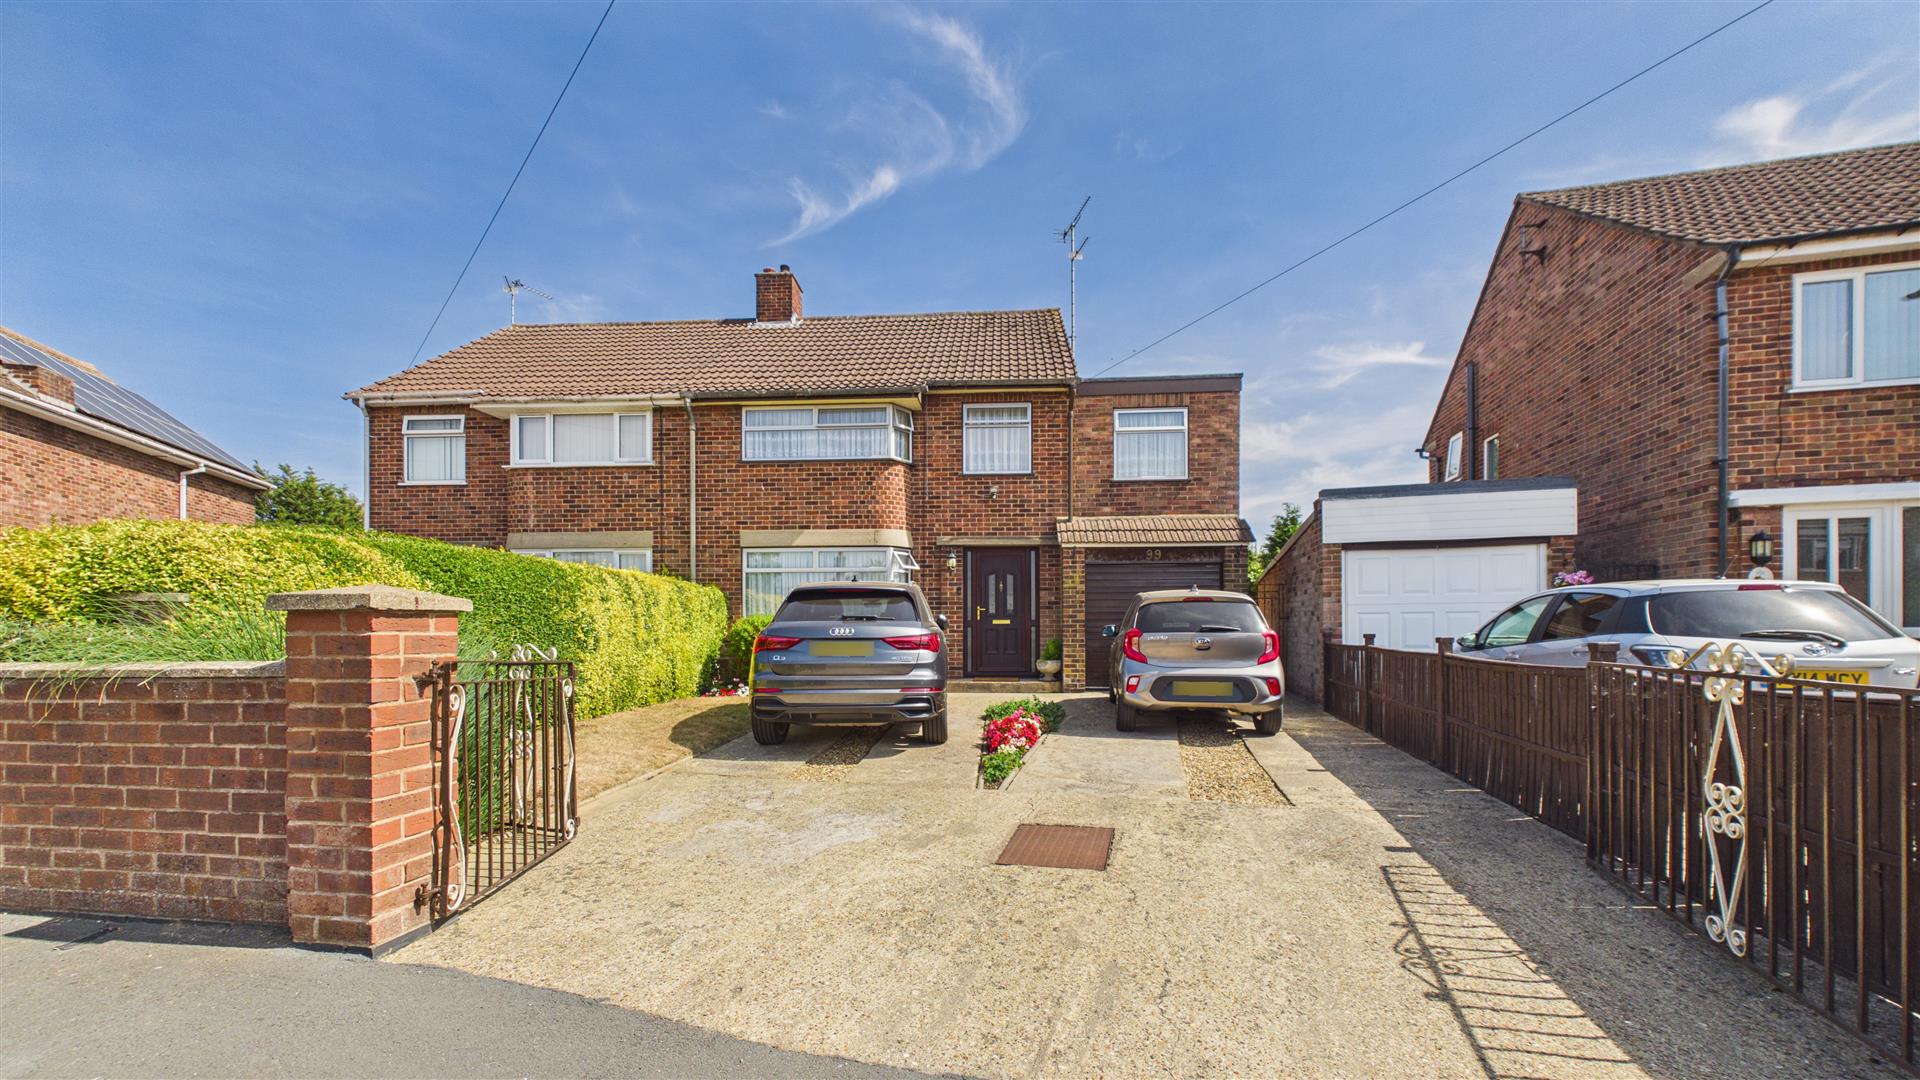
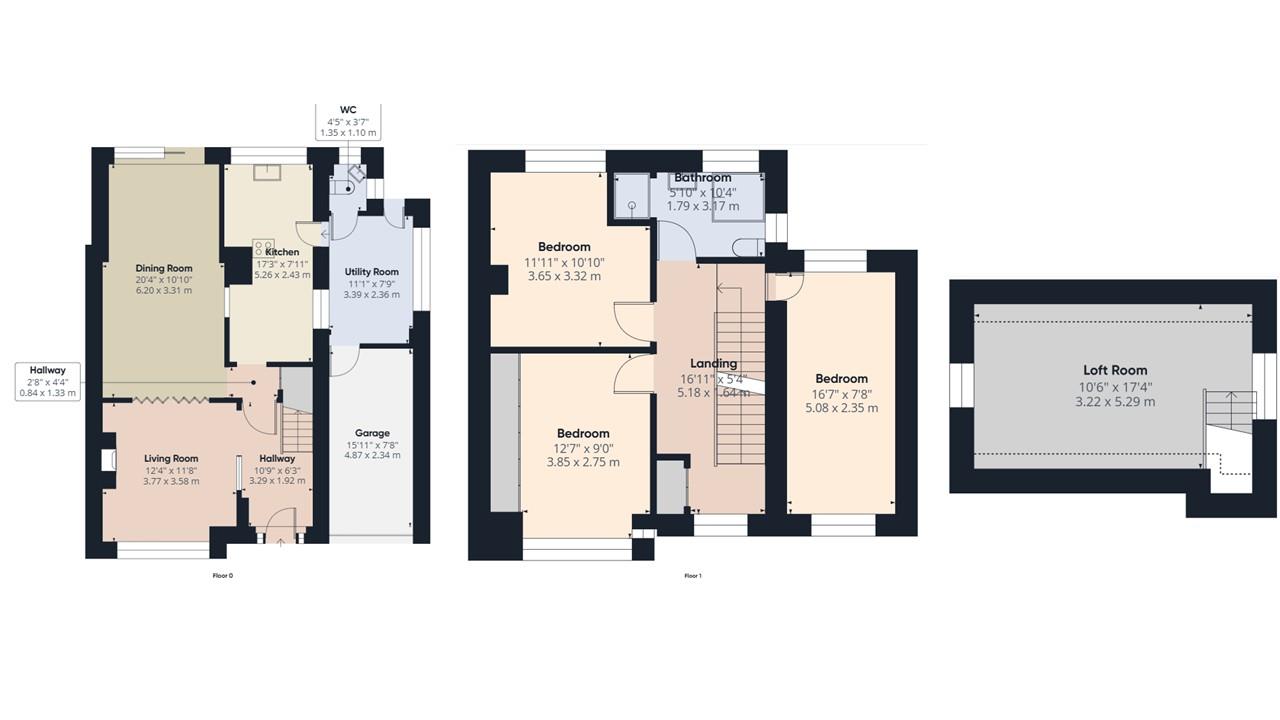
Discover this charming four-bedroom semi-detached house, perfect for families or those seeking additional space. Offering a versatile layout with two reception rooms and a kitchen/diner, this property combines comfort and practicality. On the first floor, you will find 3 double bedrooms and a four piece bathroom, before leading up the stairs to the loft room which could be used as a forth bedroom (subject to planning)
Read moreEntrance
Door to front, radiator and stairs to first floor.
Living Room
12' 4" x 11' 8" (3.76m x 3.56m) (approx) Window to front and doors to :-
Dining Room
20' 4" x 10' 10" (6.20m x 3.30m) (approx) Sliding doors to rear and two radiators.
Kitchen
7' 11" x 17' 3" (2.41m x 5.26m) (approx) Fitted with a range of base and eye level units with work surfaces over, sink unit with mixer tap over, integrated oven and hob, space for an undercounter fridge and serving hatch. Windows to rear and side, door to side.
Lean To
7' 9" x 11' 1" (2.36m x 3.38m) (approx) Plumbing for a washing machine and space for a dryer. Window to side, door to rear and door to garage.
Cloakroom
3' 7" x 4' 5" (1.09m x 1.35m) (approx) Fitted with a two piece suite comprising low level W/C and wash hand basin. Window to side.
First floor landing
Window to front and stairs to second floor.
Bedroom One
7' 8" x 16' 7" (2.34m x 5.05m) (approx) Window to front, window to rear and two radiators.
Bedroom Two
9' 0" x 12' 7" (2.74m x 3.84m) (approx) Window to front, built in wardrobe and radiator.
Bedroom Three
10' 10" x 11' 11" (3.30m x 3.63m) (approx) Window to rear and radiator.
Bathroom
5' 10" x 10' 4" (1.78m x 3.15m) (approx) Fitted with a four piece suite comprising low level W/C, wash hand basin, bath and shower cubicle. Windows to rear and side.
Second Floor Landing
Loft Room
10' 6" x 17' 4" (3.20m x 5.28m) (approx) Window to side and eaves storage.
Garage
7' 8" x 15' 11" (2.34m x 4.85m) (approx)
Outside
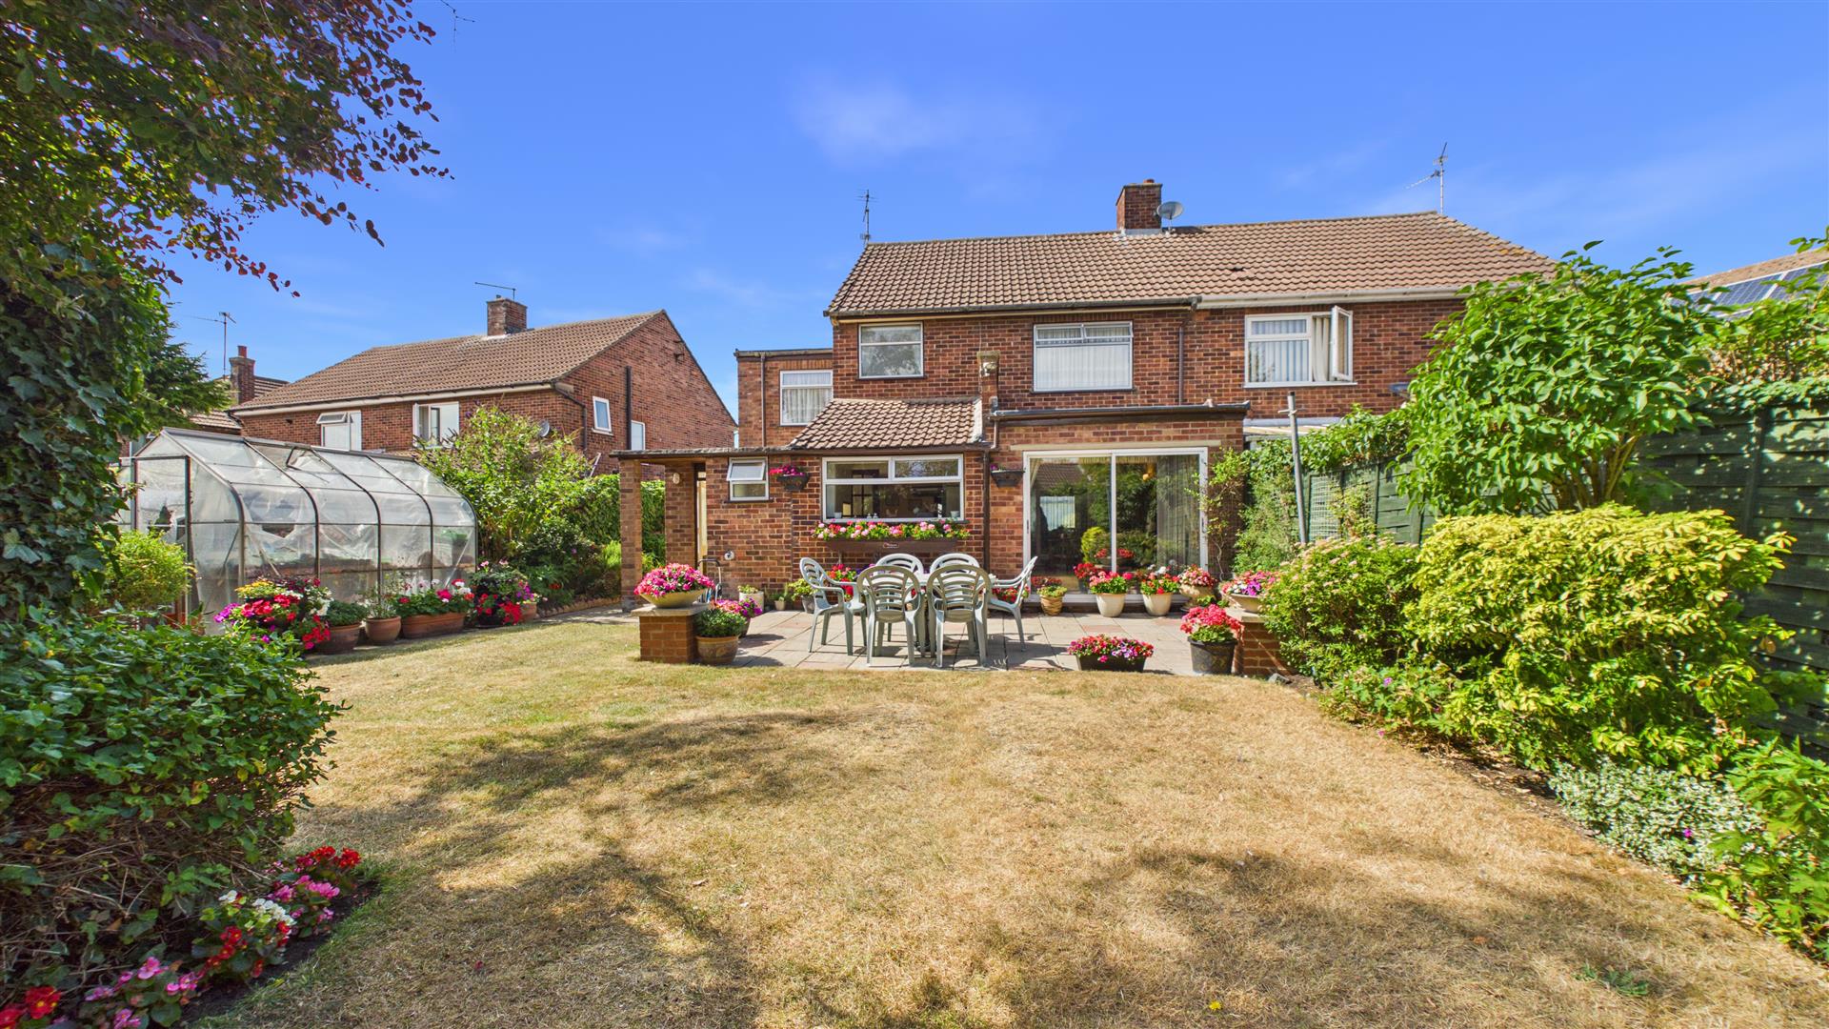
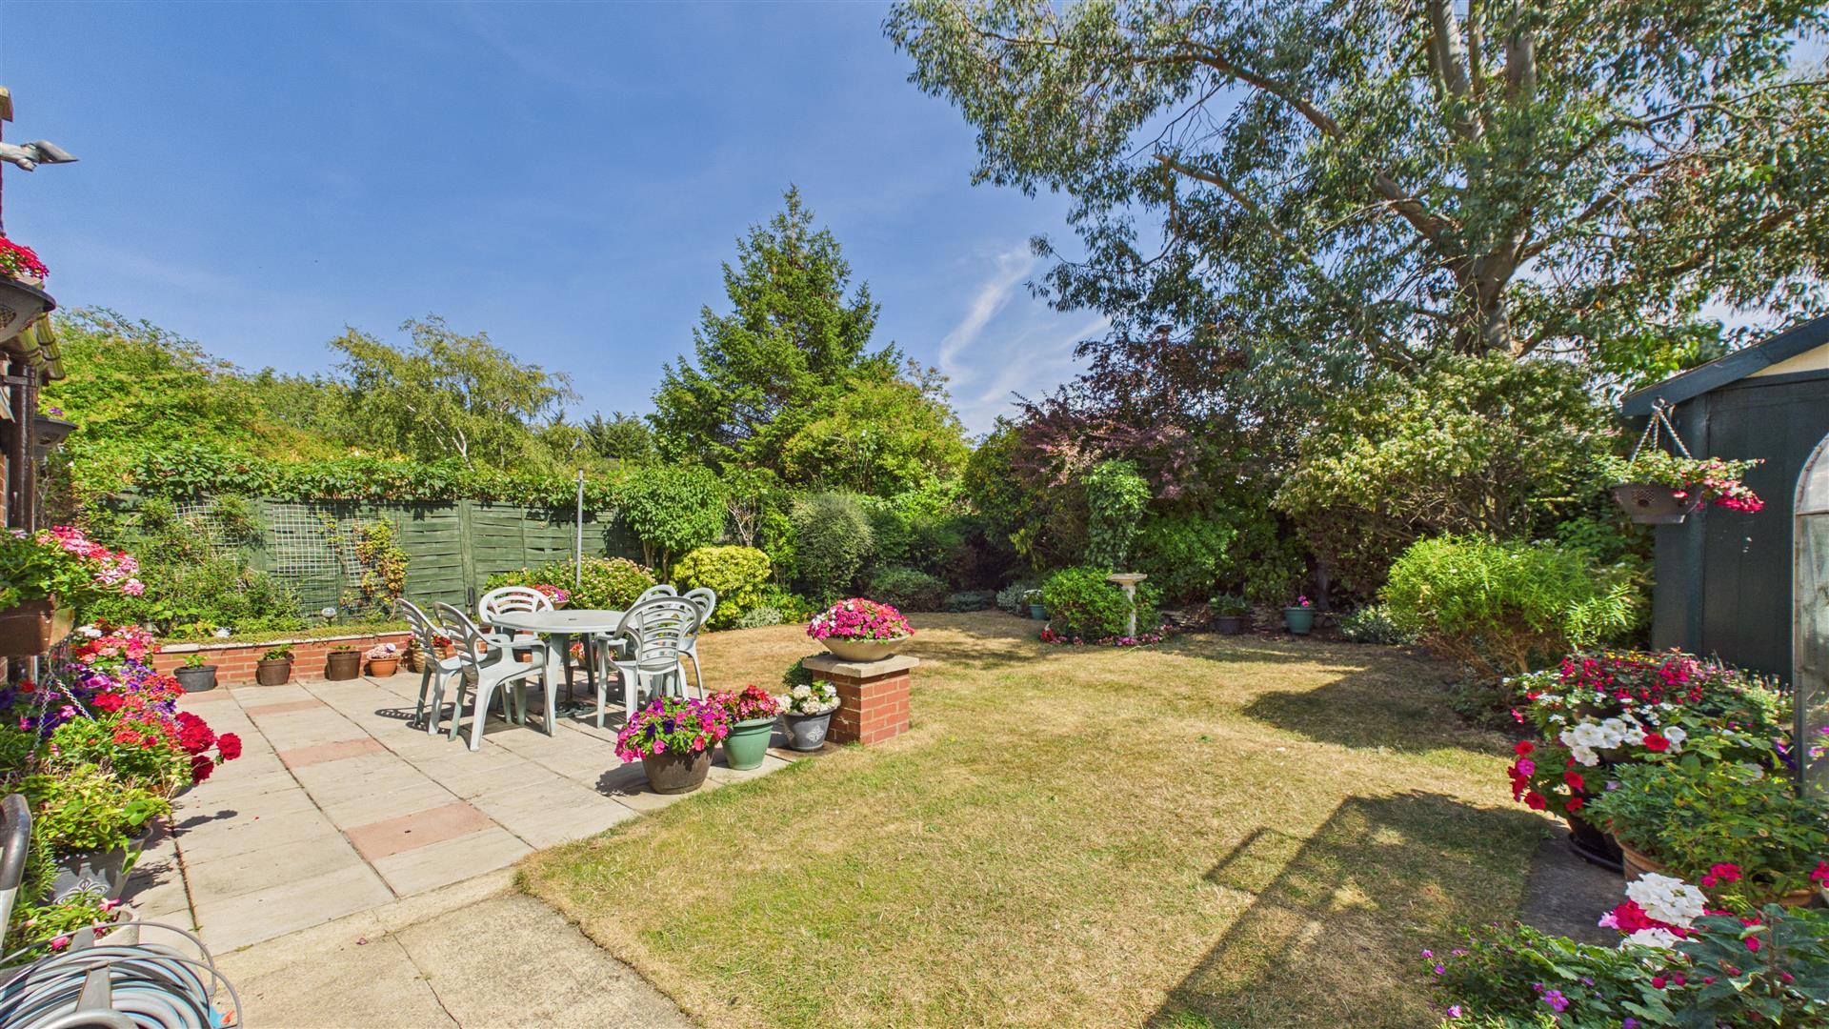
The front of the property is gated, laid to gravel, mature shrubs and provides off road parking. The rear of the property is laid to lawn, patio area and mature shrubs.
Open the Key Facts Report in a new browser tab