Tenure: Freehold
Council Tax Band: B
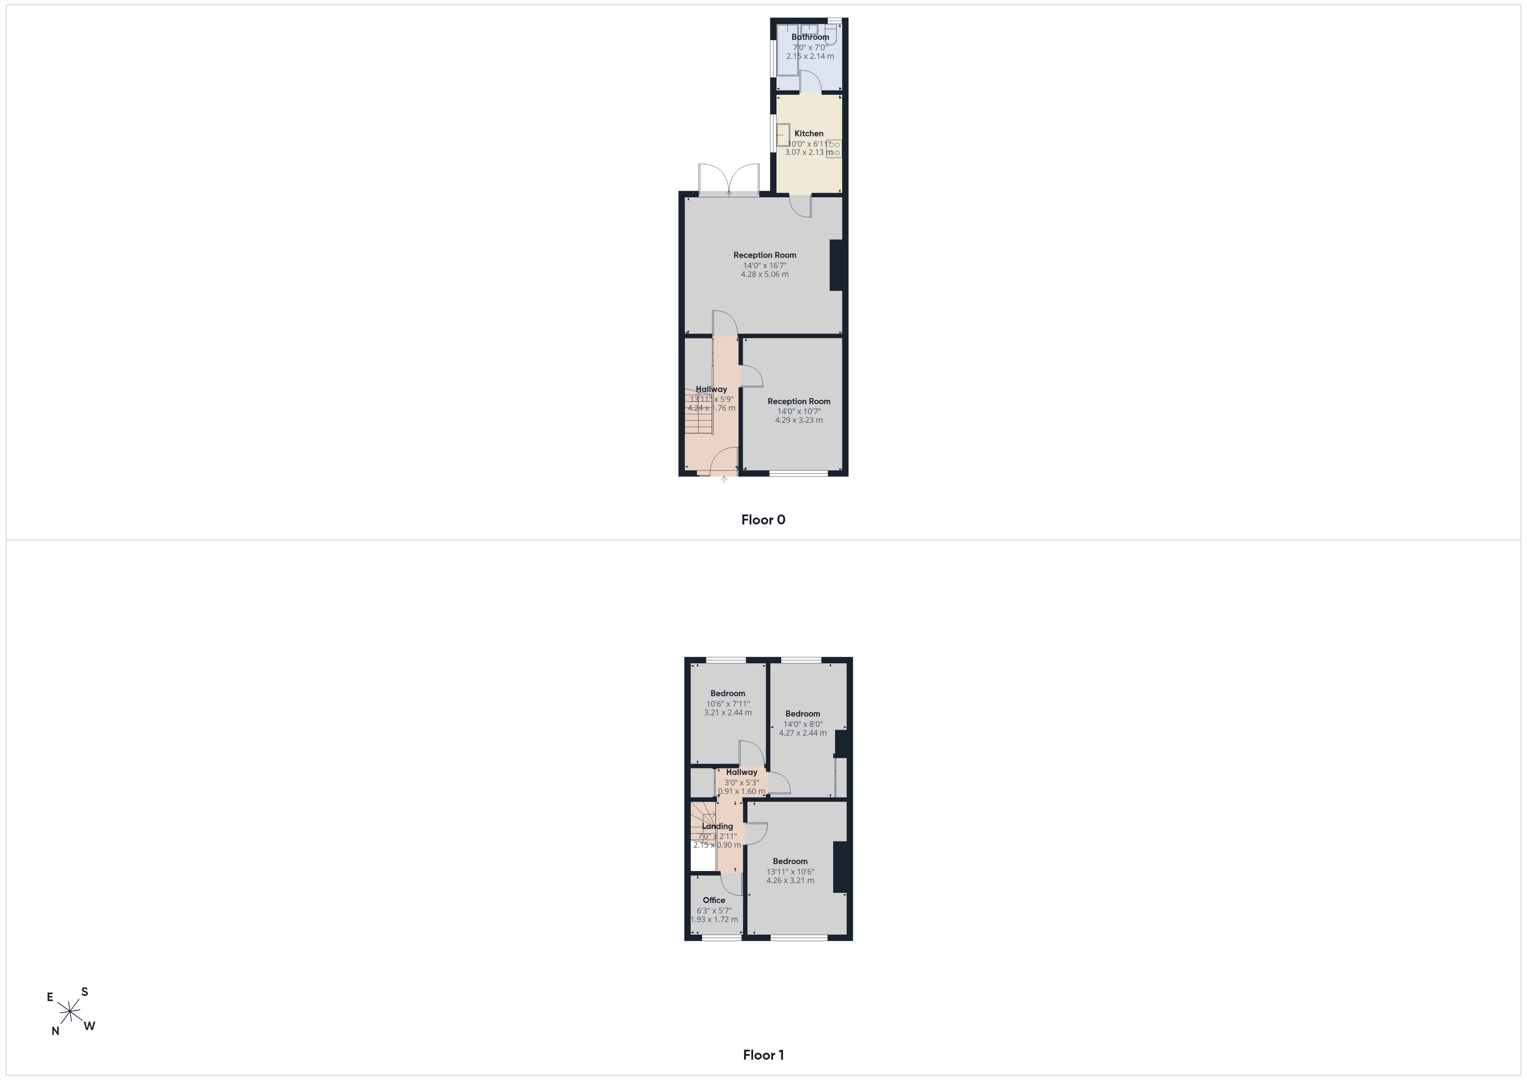
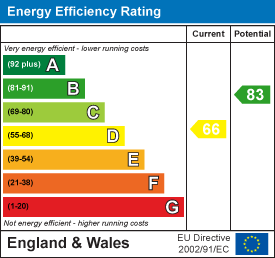
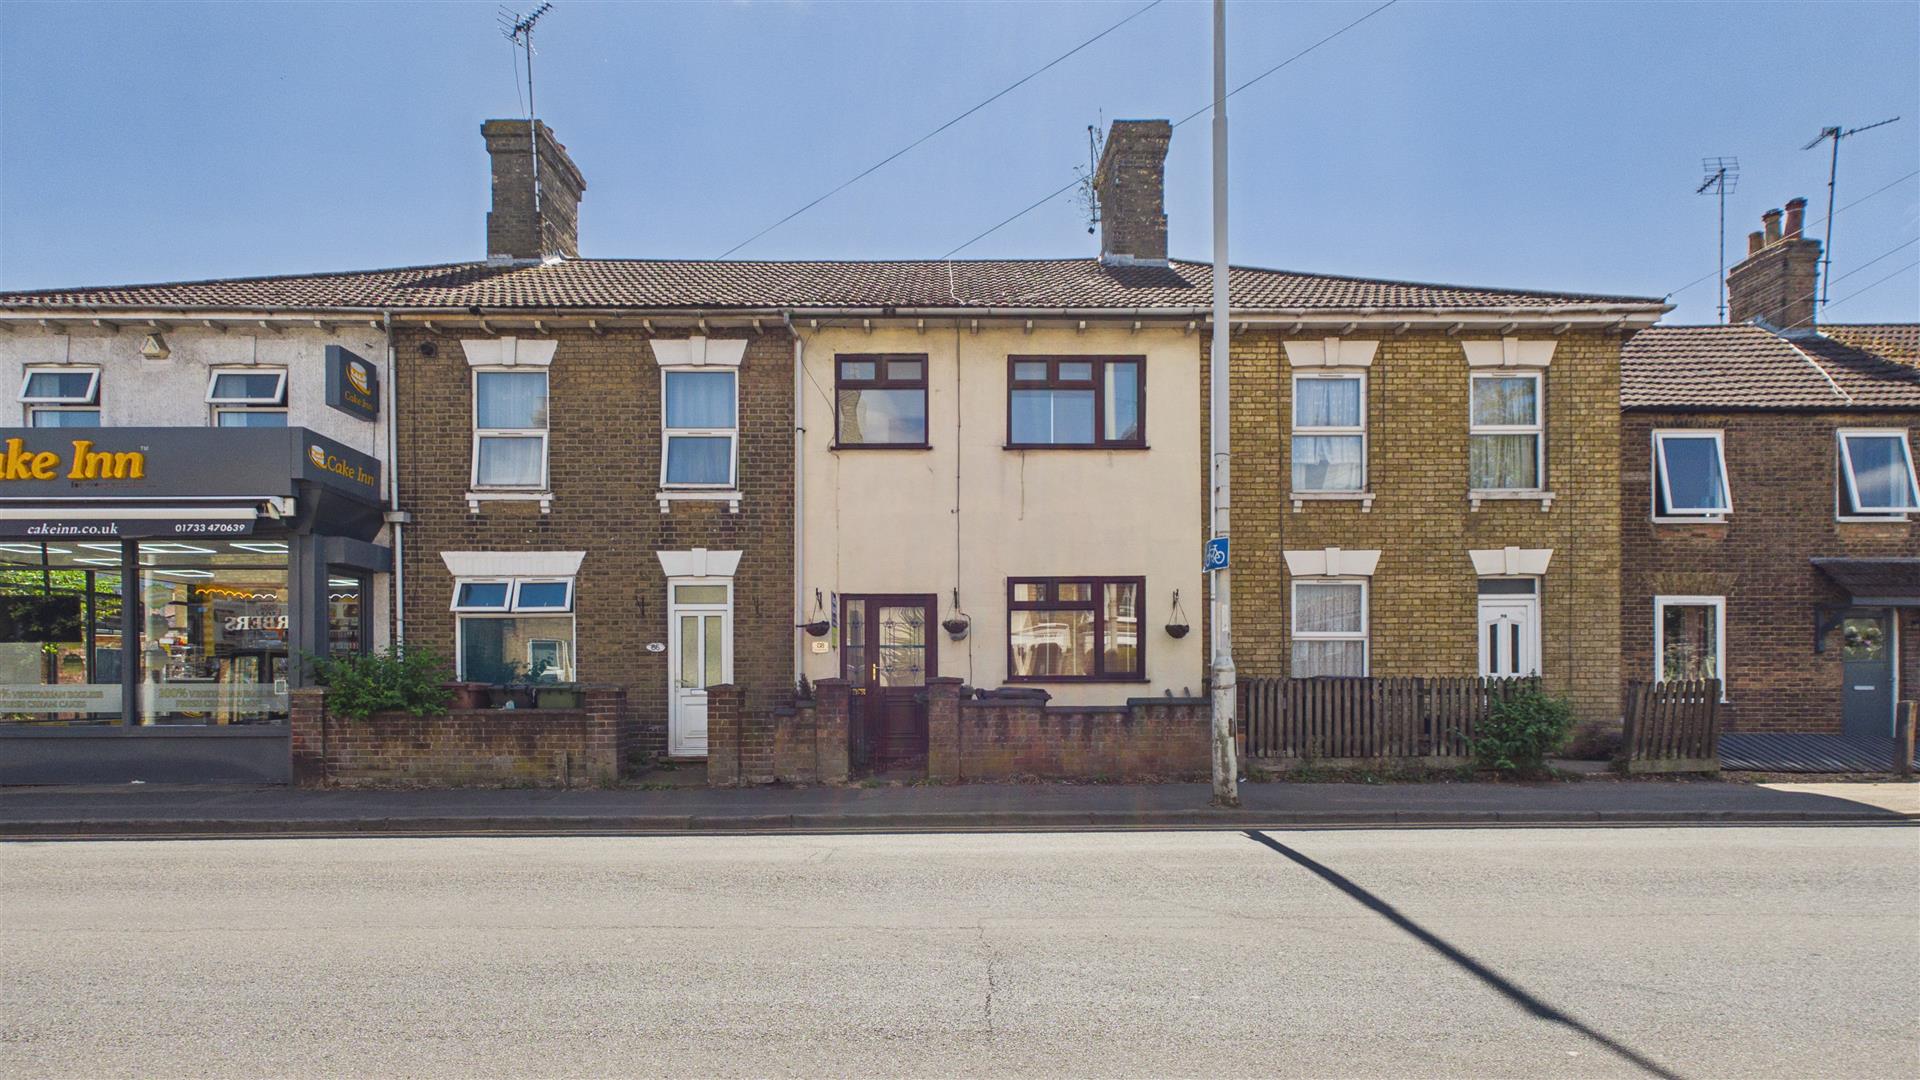
This charming terraced house offers a fantastic opportunity for first-time buyers, families, or investors seeking a well-positioned property with ample living space and great potential. Boasting two spacious reception rooms, a kitchen, bathroom, 3 bedrooms, an office and rear garden, this home combines comfortable living with practicality in a sought-after location. EPC Energy Rating - D/ Council Tax Band - D.
Read moreEntrance Hall
Door to front and stairs to first floor.
Living Room
10' 5" x 14' 0" (3.17m x 4.27m) (approx) Window to front and radiator.
Dining Room
13' 9" x 15' 3" (min) (4.19m x 465m) 16' 5" (max) ( 5.00m) (approx) French doors to rear and radiator.
Kitchen
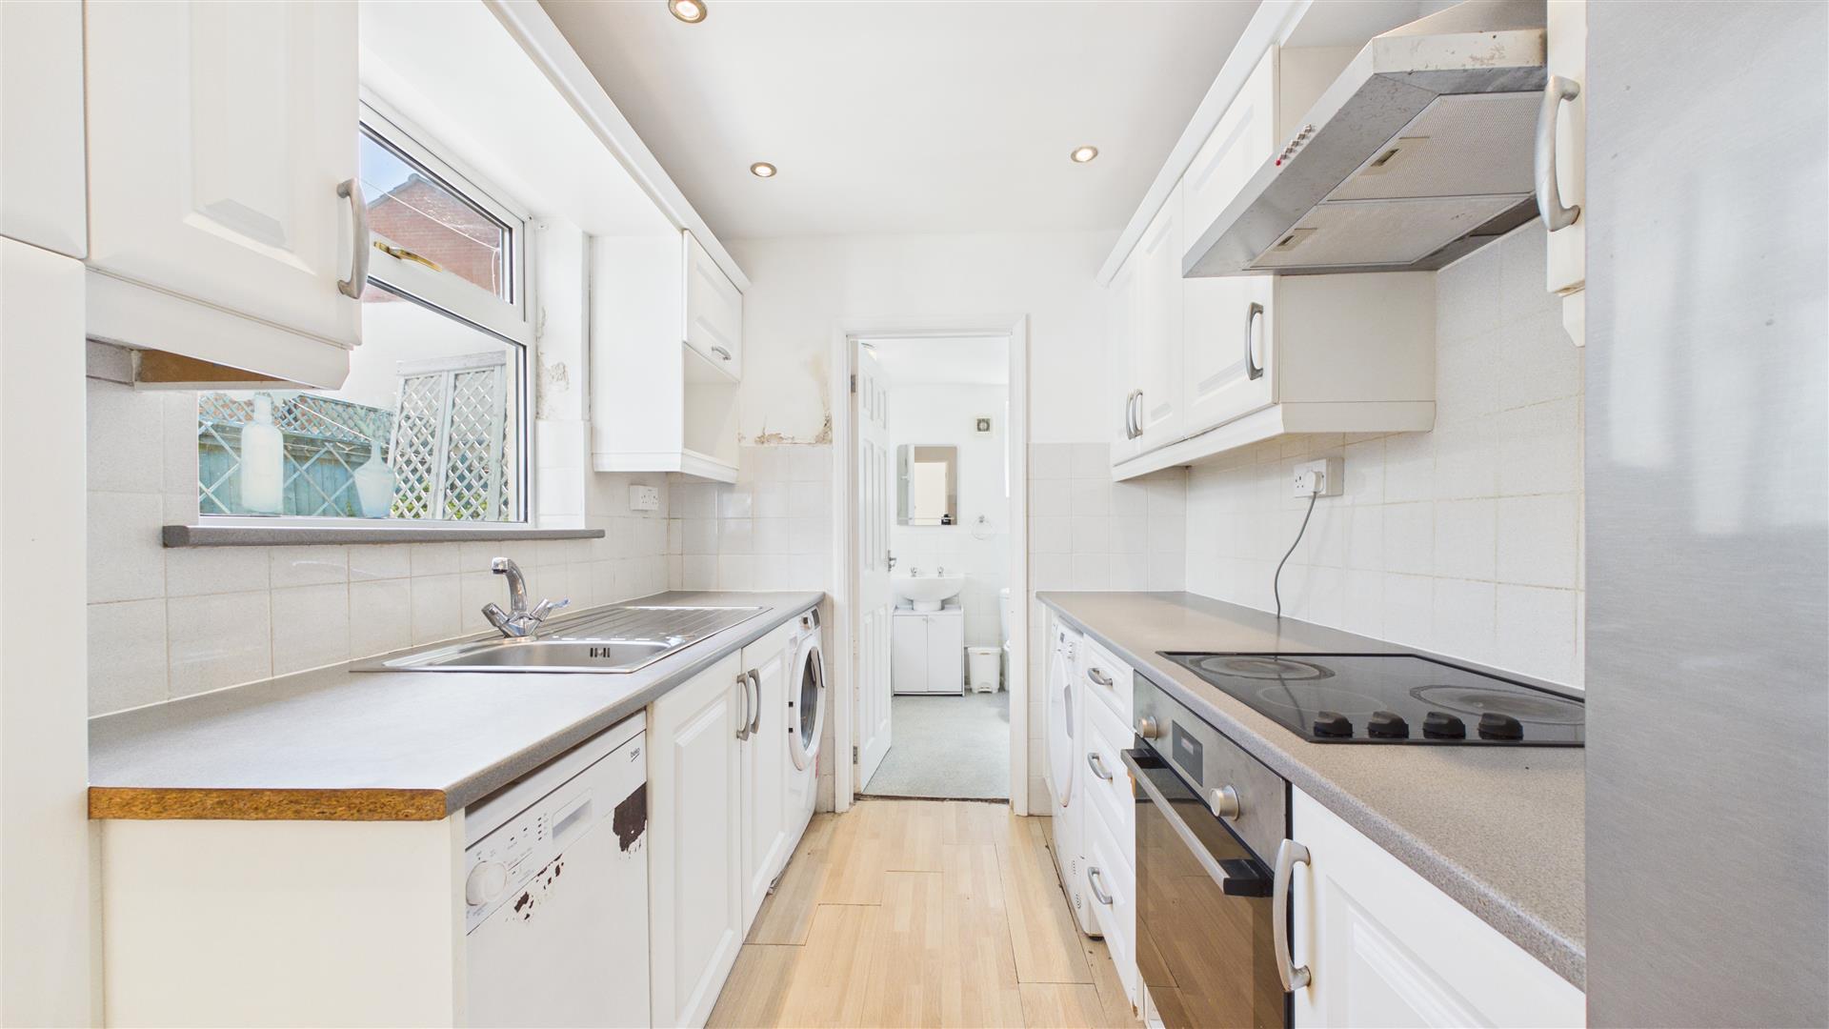
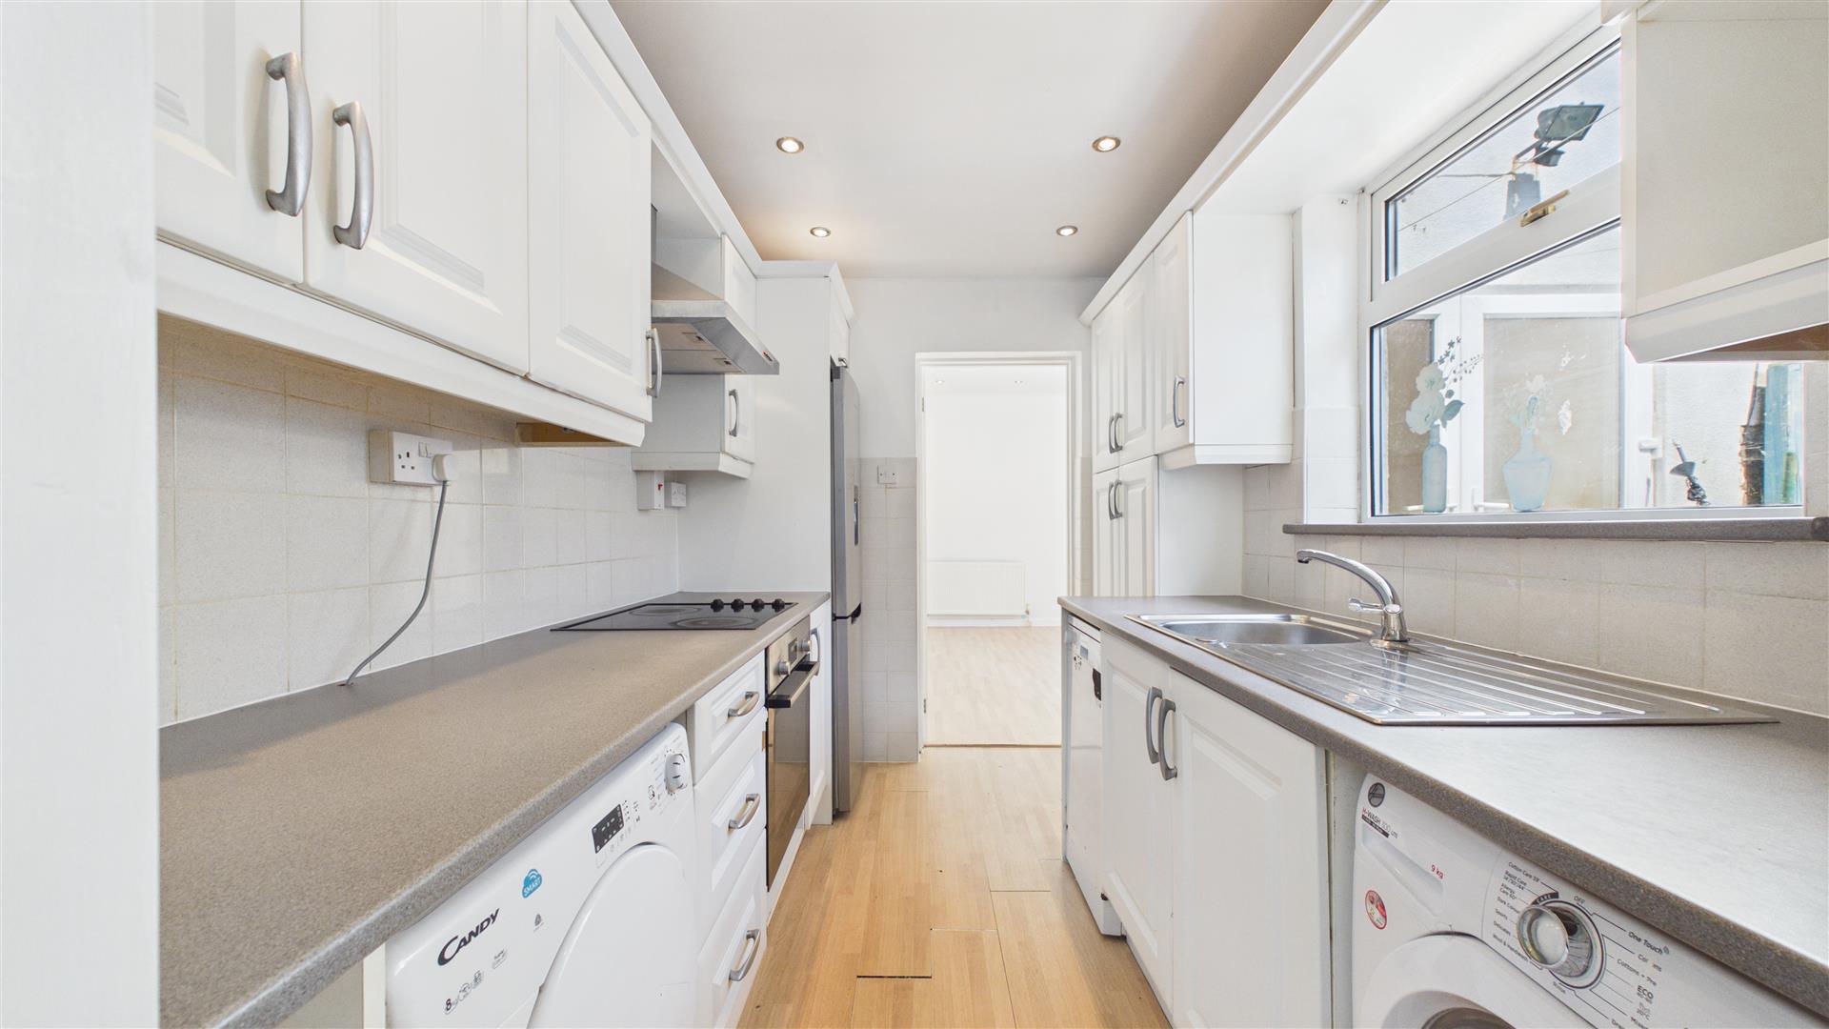
6' 9" x 9' 9" (2.06m x 2.97m) (approx) Fitted with a range of base and eye level units with work surfaces over, stainless steel sink unit with mixer tap, integrated oven, hob, space for a free standing fridge/freezer, plumbing for a washing machine and space for a tumble dryer. Window to side.
Bathroom
6' 9" x 7' 0" (2.06m x 2.13m) (approx) Fitted with a three piece suite comprising low level W/C, wash hand basin, bath with shower over, cupboard with boiler enclosed and radiator. Window to side and window to rear.
First Floor Landing
Cupboard.
Bedroom One
13' 9" x 9' 3" (min)(4.19m x 2.82m) 10' 4" (max) ( 3.15m) (approx) Window to front and radiator.
Bedroom Two
8' 0" (max) (2.44m) 6' 8" (min) x 13' 9" (2.03m x 4.19m) (approx)Window to rear, built in wardrobes and radiator.
Bedroom Three
11' 1" x 7' 11"(2.41m x 3.38m ) (approx) Window to rear and radiator.
Office
5' 6" x 6' 2" (1.68m x 1.88m) (approx) Window to front and radiator.
Outside
The rear of the property has slabs.