Tenure: Freehold
Council Tax Band: C
"CONVERTED GARAGE-IDEAL FOR A HOME OFFICE"
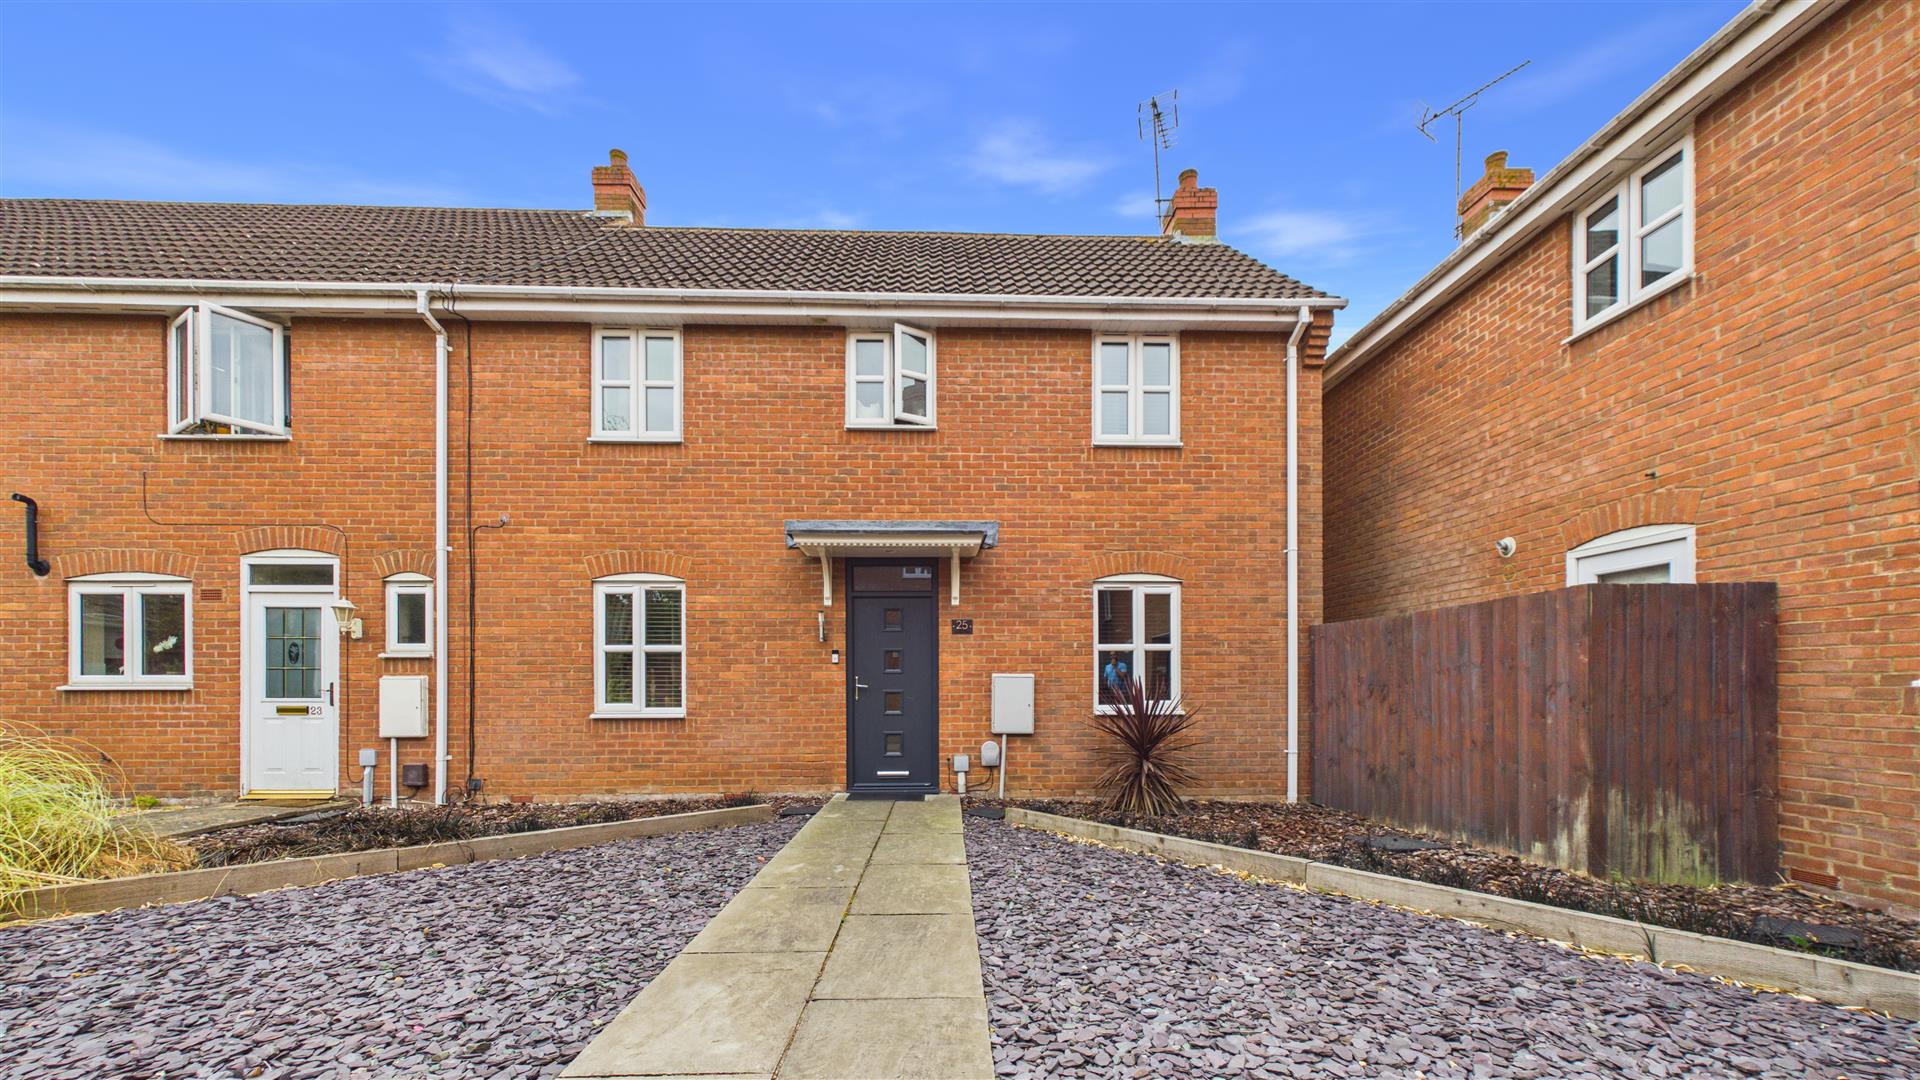
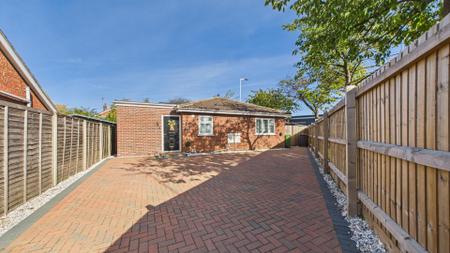
Presenting a beautifully maintained three-bedroom end of terrace home, offering spacious living accommodation suited perfectly for modern family life.
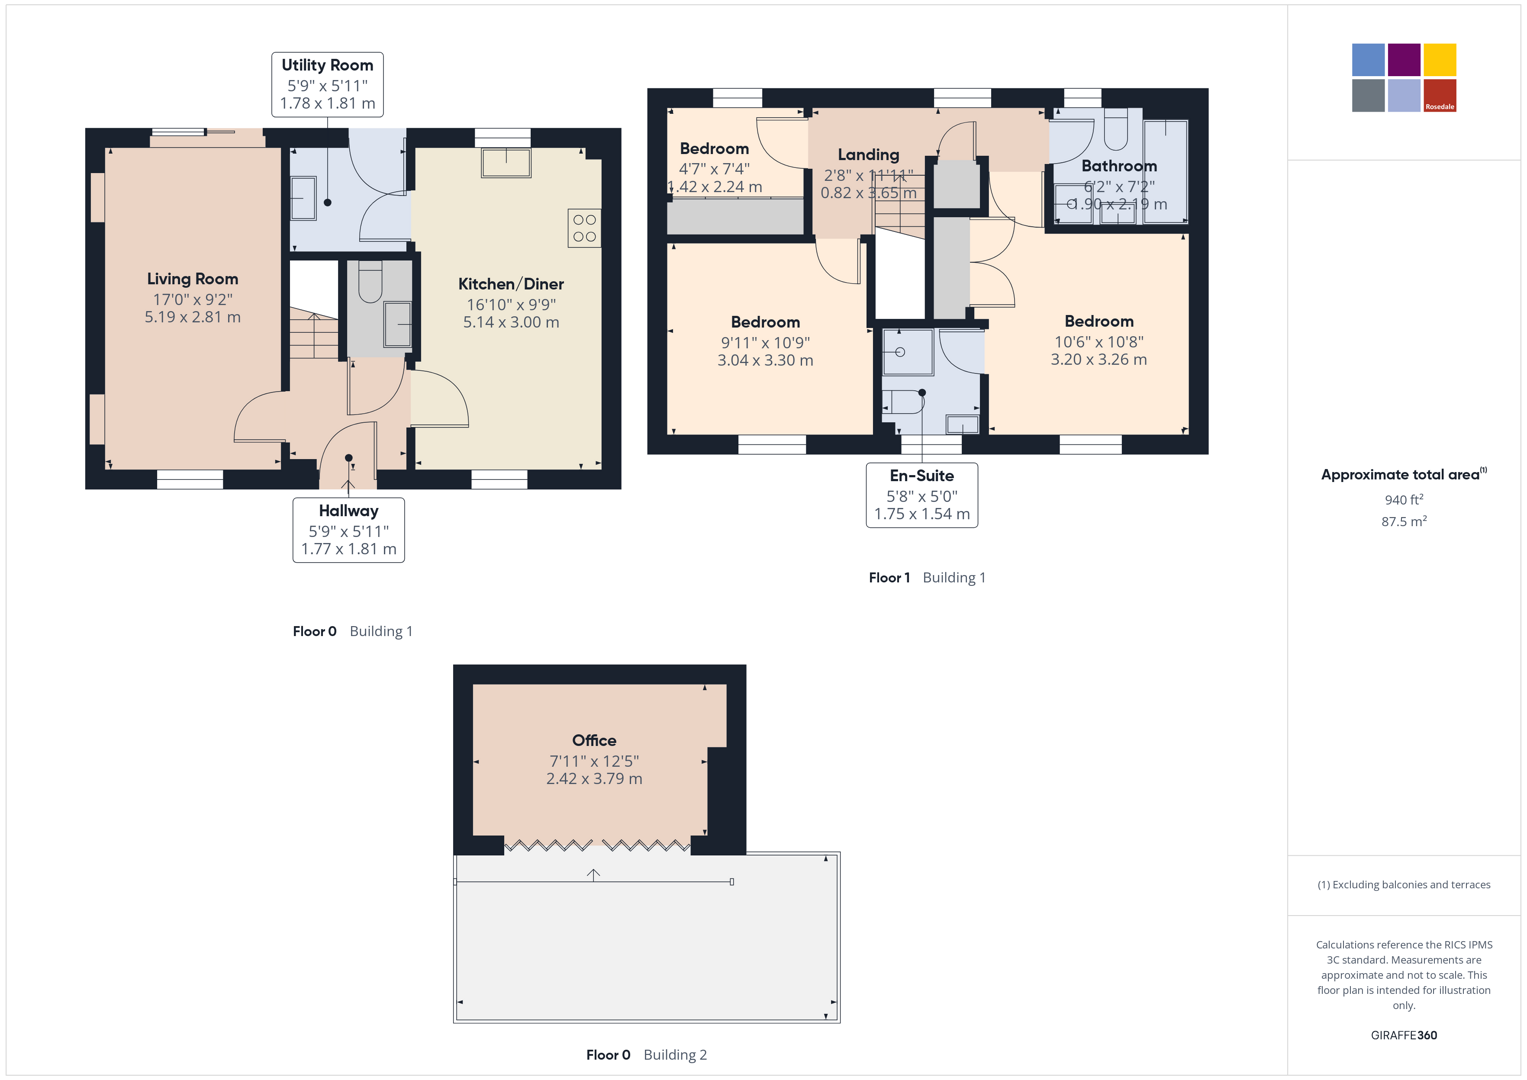
This exceptional property boasts 3 bedrooms with an en-suite to bedroom one, a converted garage ideal for a home office, family bathroom, entrance hall, modern kitchen/diner, utility room, living room and cloakroom.
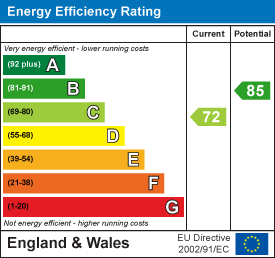
EPC RATING C / COUNCIL TAX BAND -C
Entrance Hall
5' 9" x 3' 1" (1.77m x 0.95m) (approx) Door to front and stairs to first floor.
Cloakroom
2' 10" x 5' 8" (0.87m x 1.74m) (approx) Fitted with a two piece suite comprising low level W/C and wash hand basin and heated towel rail.
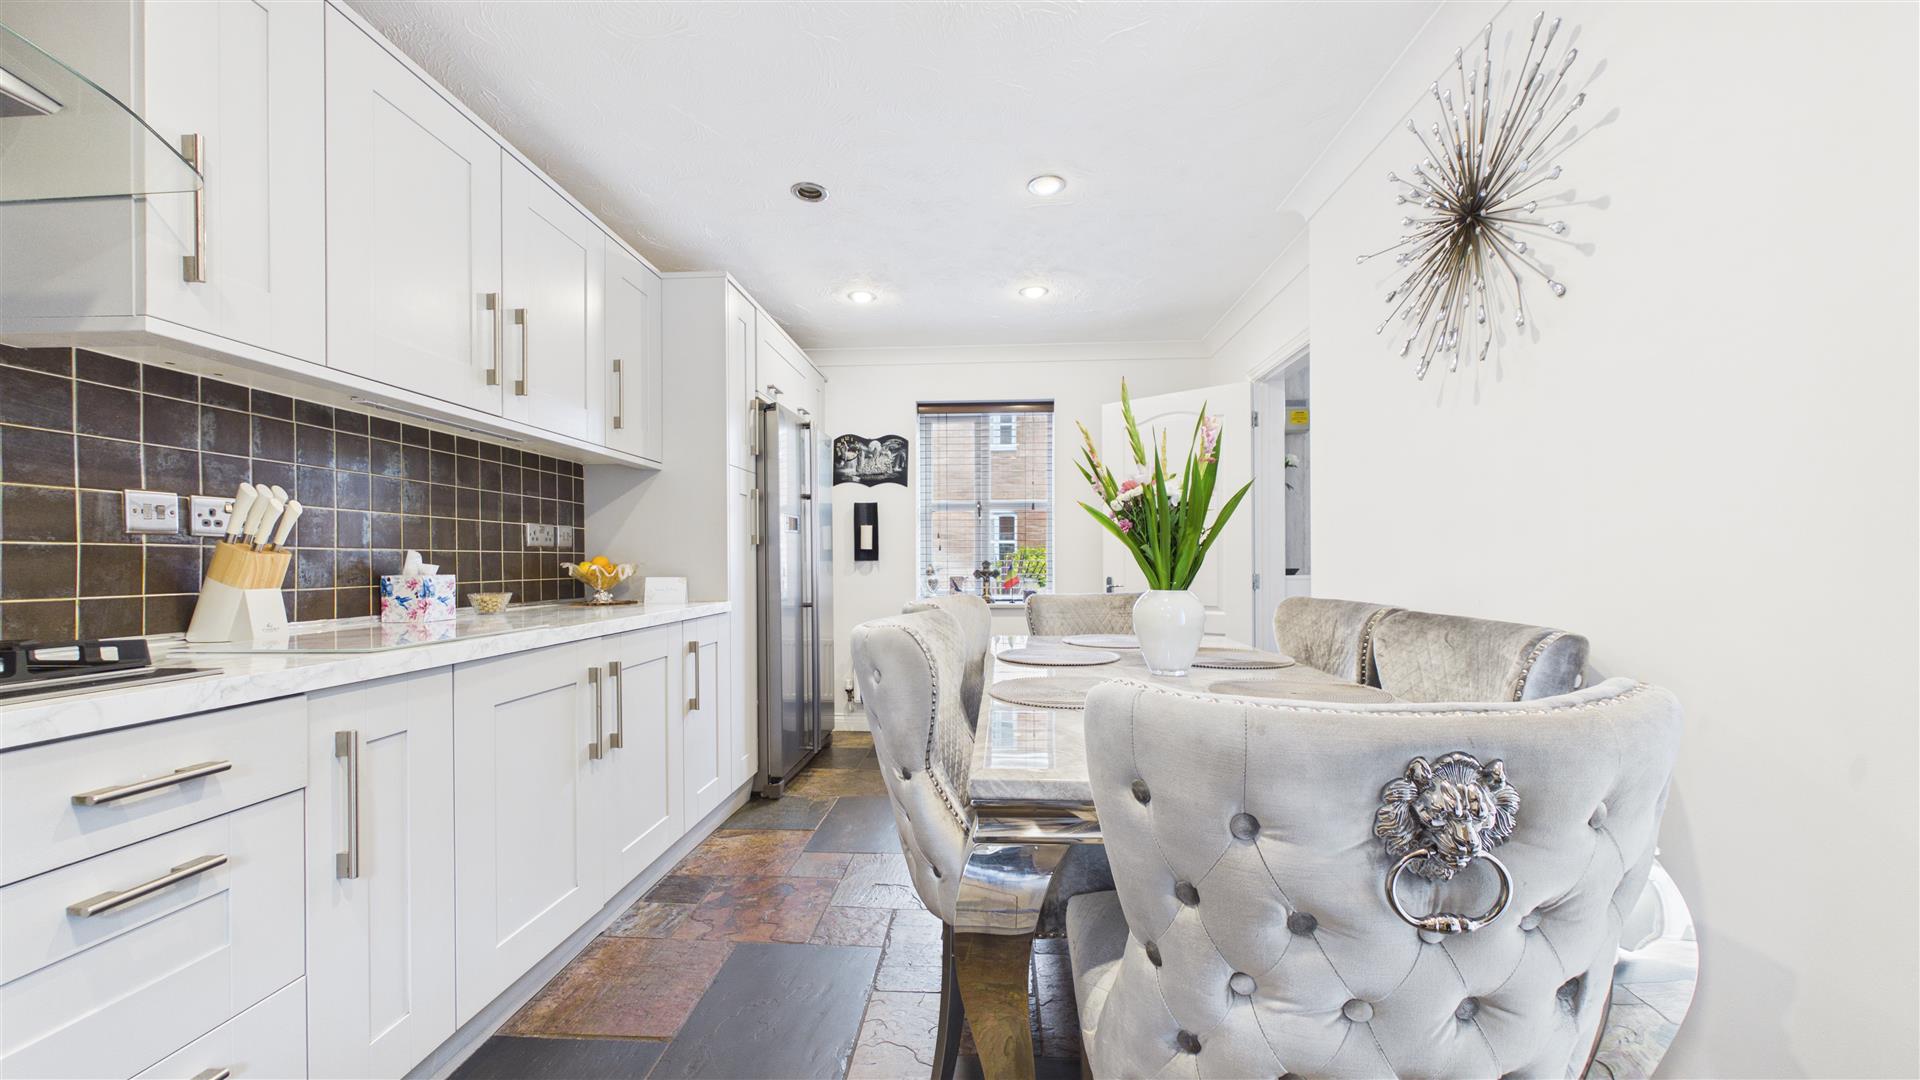
Kitchen / Diner
10' 3" x 16' 10" (3.12m x 5.13m) (approx) Fitted with a range of base and eye level units with work surfaces over sink unit with mixer tap over, integrated oven, gas hob with extractor fan, space for a fridge / freezer. Window to front, window to rear and radiator.
Living Room
13' 1" x 13' 5" (4.01m x 4.11m) (approx) Window to front sliding doors to rear and two radiators.
Utility
5' 9" x 5' 11" (1.75m x 1.80m) (approx) Fitted with a base unit with work surface over, stainless steel sink, plumbing for a washing machine and wall mounted boiler. Door to rear.
First Floor Landing
Bedroom One
11' 8" x 9' 11" (3.58m x 3.04m) (approx) Window to front and radiator.
En-suite
5' 0" x 5' 8" (1.52m x 1.73m) (approx) Fitted with a three piece suite comprising low level W/C, wash hand basin and shower cubicle. Window to front.
Bedroom Two
9' 11" x 8' 7" (3.03m x 2.64m) (approx) Window to front and radiator.
Bedroom Three
8' 9" x 6' 10" (2.67m x 2.09m) (approx) Window to rear and radiator.
Bathroom
5' 6" x 7' 1" (1.68m x 2.18m) (approx) Fitted with a three piece suite comprising low level W/C, wash hand basin, bath with shower over and heated towel rail. Window to rear.
Garage Conversion
The garage has been converted to an office with a store area.
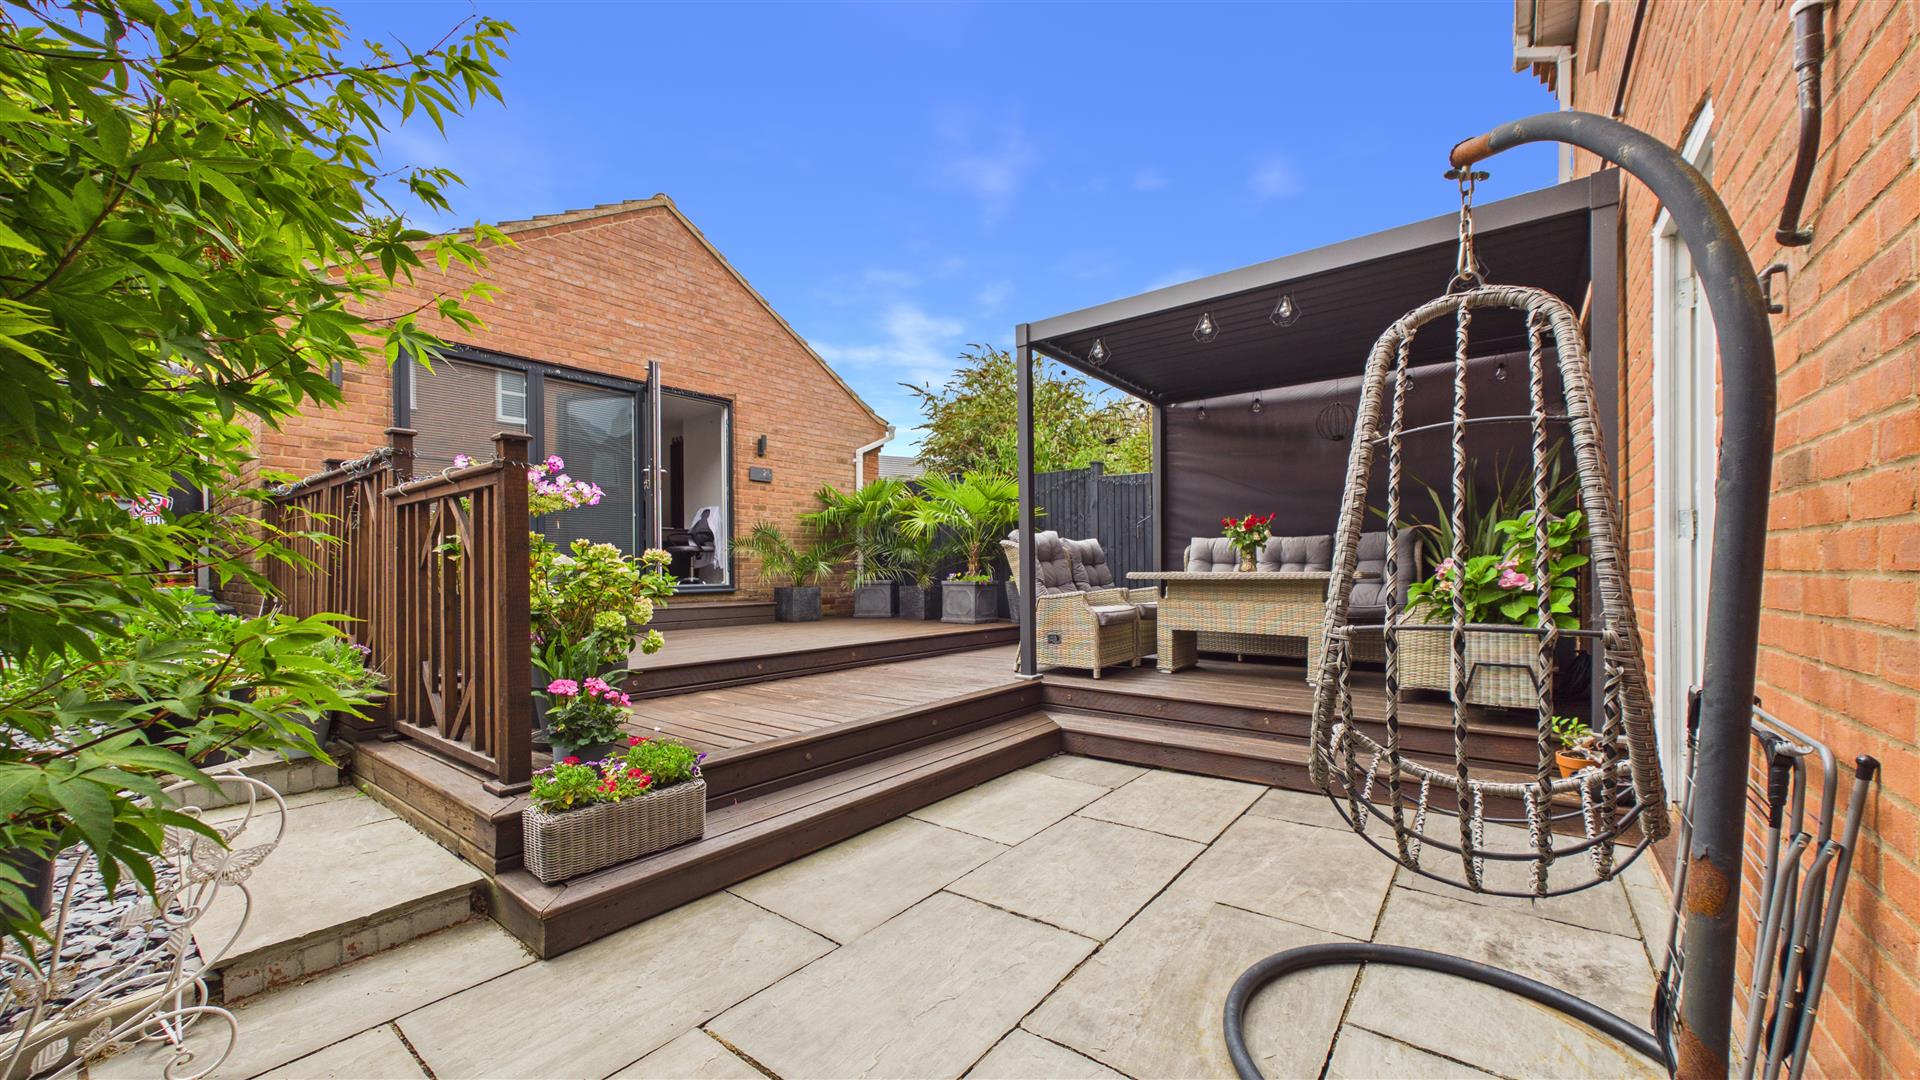
Outside
The rear of the property has fencing, decking area and paved patio area.
Open the Key Facts Report in a new browser tab