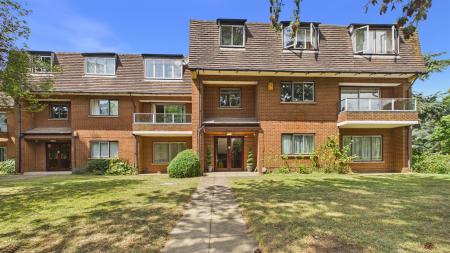

Tenure: Freehold
Council Tax Band: A
' Ideal home for first time buyers'
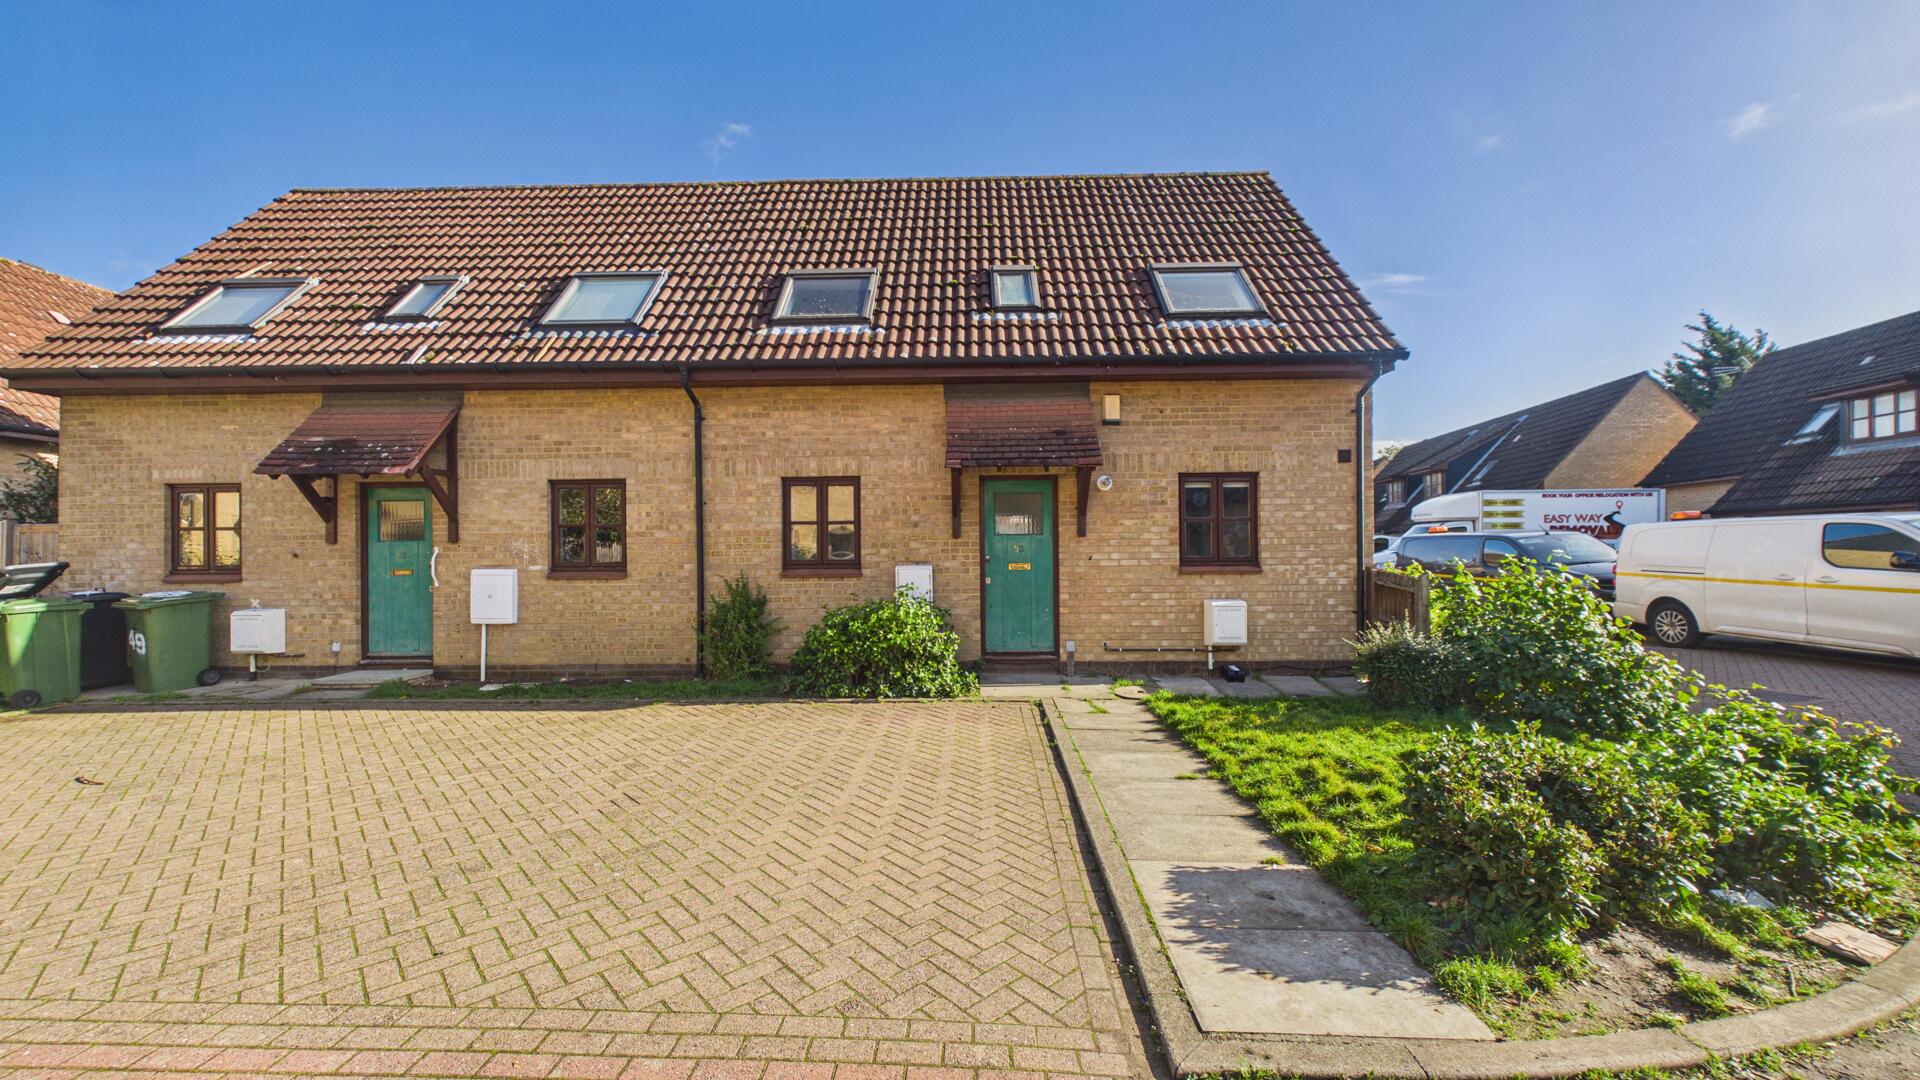
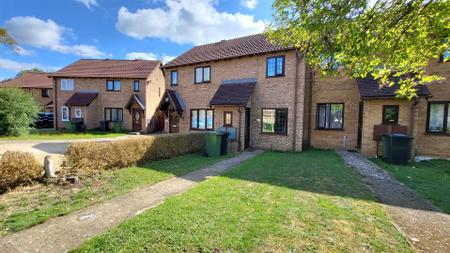
This semi detached house presents an excellent opportunity for both first-time buyers and those looking to invest.
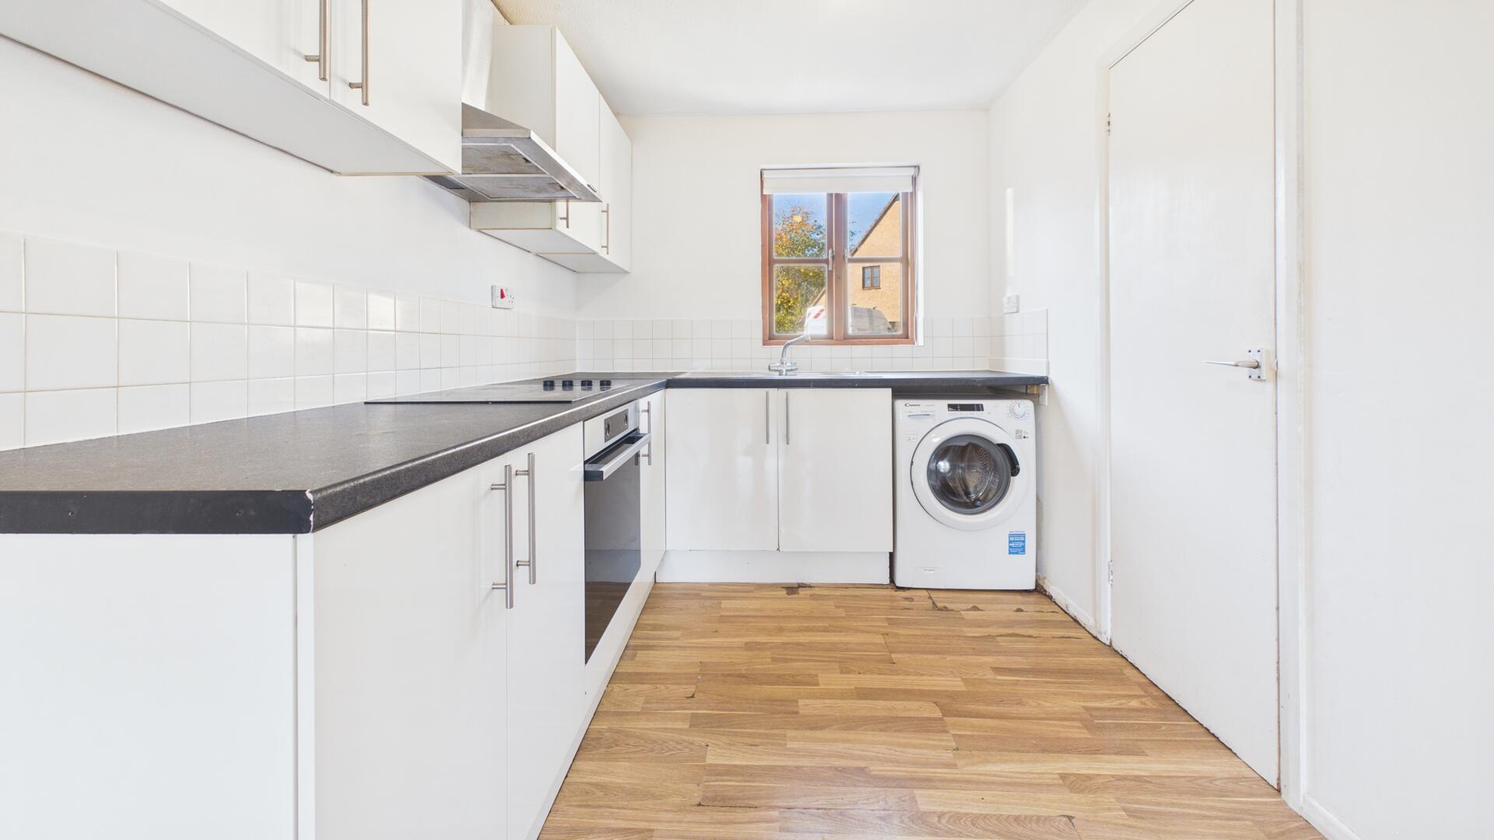
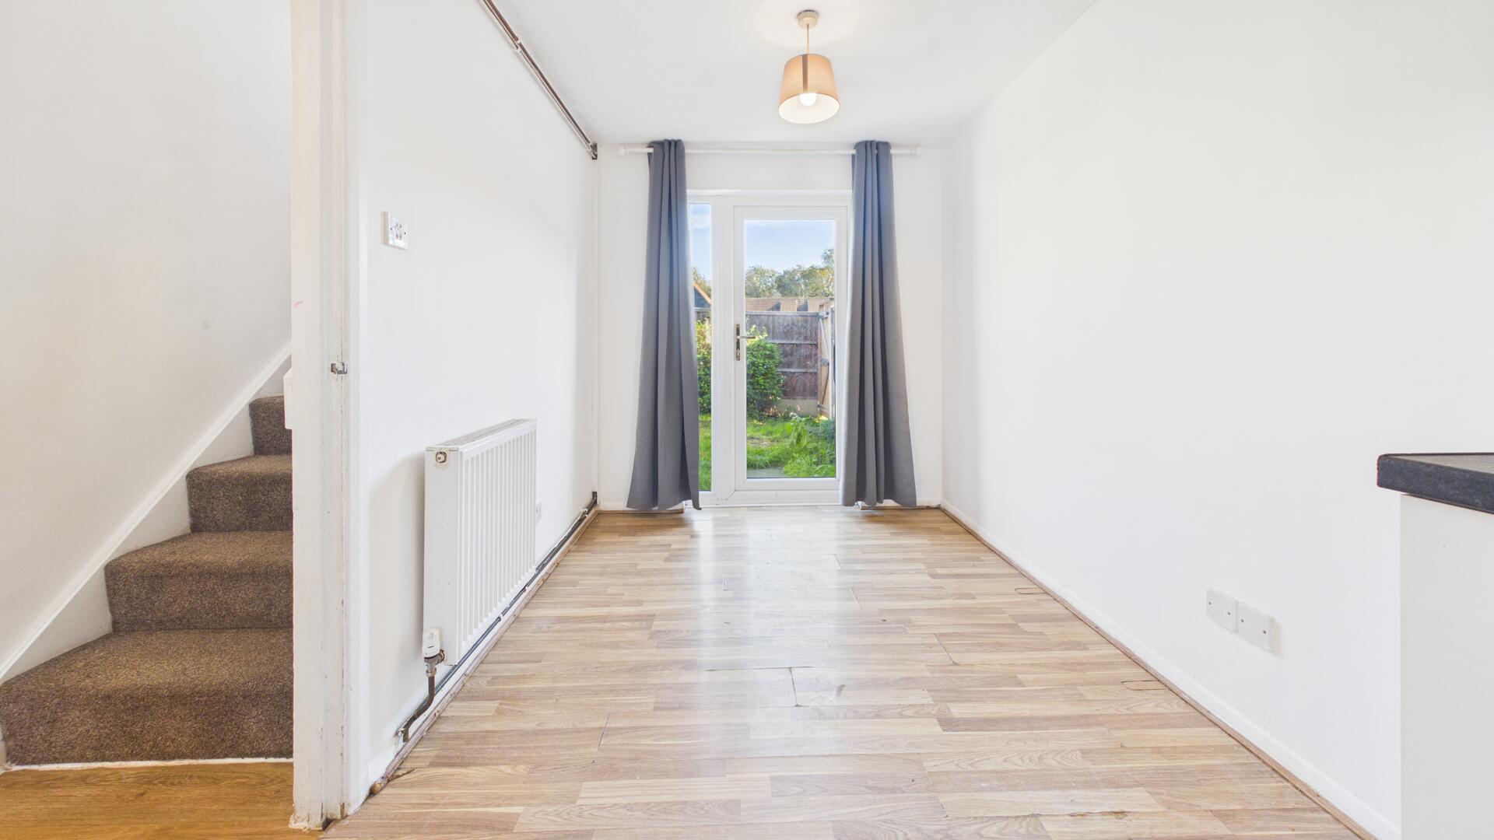
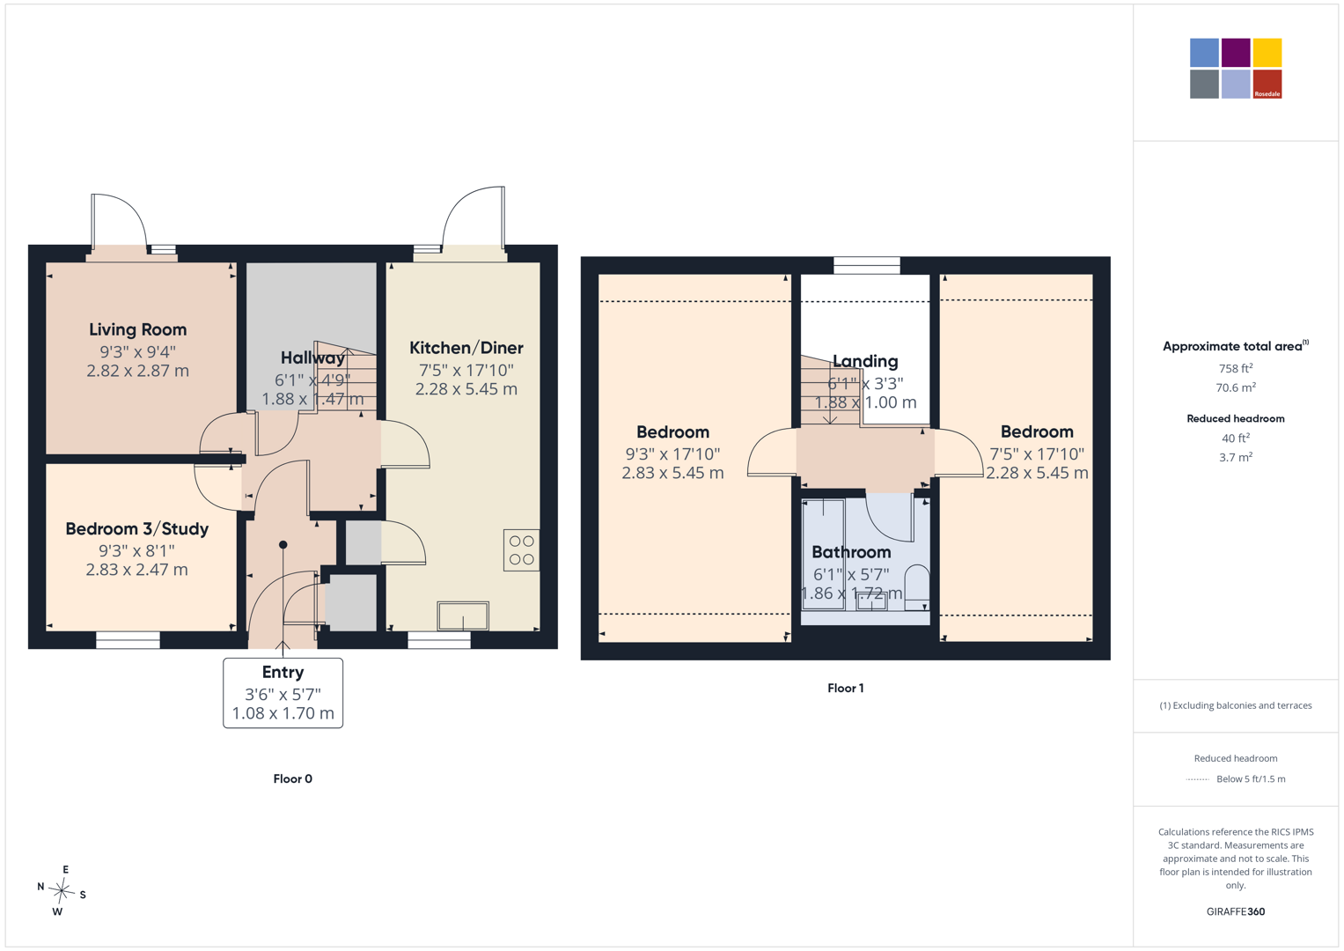
On the ground floor, you will find a good sized kitchen/diner, living room and bedroom 3/study area.
Upstairs, the property features 2 comfortable bedrooms that provide a peaceful retreat at the end of the day. The bathroom is modern and well-maintained, ensuring convenience for all residents.
With its appealing features, this house in St. Michaels Gate is a wonderful opportunity not to be missed. Whether you are looking to settle down or invest, this property is sure to meet your needs.
Read moreEntrance Hall - 3'6" x 5'7"
Living Room - 9'3" x 9'4"
Kitchen/Diner - 7'5" x 17'10"
Bedroom 3/Study - 9'3" x 8'1"
Landing - 6'1" x 3'3"
Bedroom 1 - 9'3" x 17'10"
Bedroom 2 - 7'5" x 17'10"
Bathroom - 6'1" x 5'7"
IMPORTANT INFORMATION (P)
Anti-Money Laundering Checks: In accordance with the Money Laundering Regulations, all purchasers are required to complete identity and anti-money laundering (AML) checks. Rosedale Property Agents will undertake these checks and a charge of £50 including VAT per person will apply to every purchaser named in the transaction. This charge is non-refundable once the checks have been initiated.
Property Particulars: These particulars are intended as a general guide only and do not constitute, nor form part of, an offer or contract. All descriptions, dimensions, measurements and areas are approximate and prospective purchasers should satisfy themselves as to their accuracy.
Floorplans & Measurements: Floorplans are provided for guidance only, are not necessarily to scale and should not be relied upon for precise measurements or the positioning of furniture, appliances or fittings. All dimensions and floor areas are approximate.
Photographs: Photographs are provided for illustrative purposes. Images may have been digitally enhanced, including adjustments to brightness, exposure, colour and contrast; however, such enhancement is not intended to materially alter the appearance, features or condition of the property.
Services & Appliances: Unless otherwise stated, Rosedale Property Agents has not tested any services, appliances, equipment, heating systems or installations referred to within these particulars. Prospective purchasers should satisfy themselves as to their condition and operation.
Material Information: Rosedale Property Agents will provide known material information relating to the property in accordance with applicable consumer protection legislation. Prospective purchasers should review all available information, make appropriate enquiries and obtain independent legal and professional advice before entering into a commitment to purchase.
Agent notes -
Please note, there is a service charge for the area. The latest statement was £753.30 for the year. This includes:
-Communal Clearance and Greenery Maintenance
-Drainage Maintenance
-Street Light Maintenance
-CCTV Maintenance
-Skips & Rubbish Clearance
-General Maintenance
-Public Liability Insurance
According to the title deeds, there are certain unspecified restrictive covenants, we would advise your solicitor to clarify further.
Open the Key Facts Report in a new browser tab