Tenure: Freehold
Council Tax Band: B
"Three bedroom home with garage in popular village location"
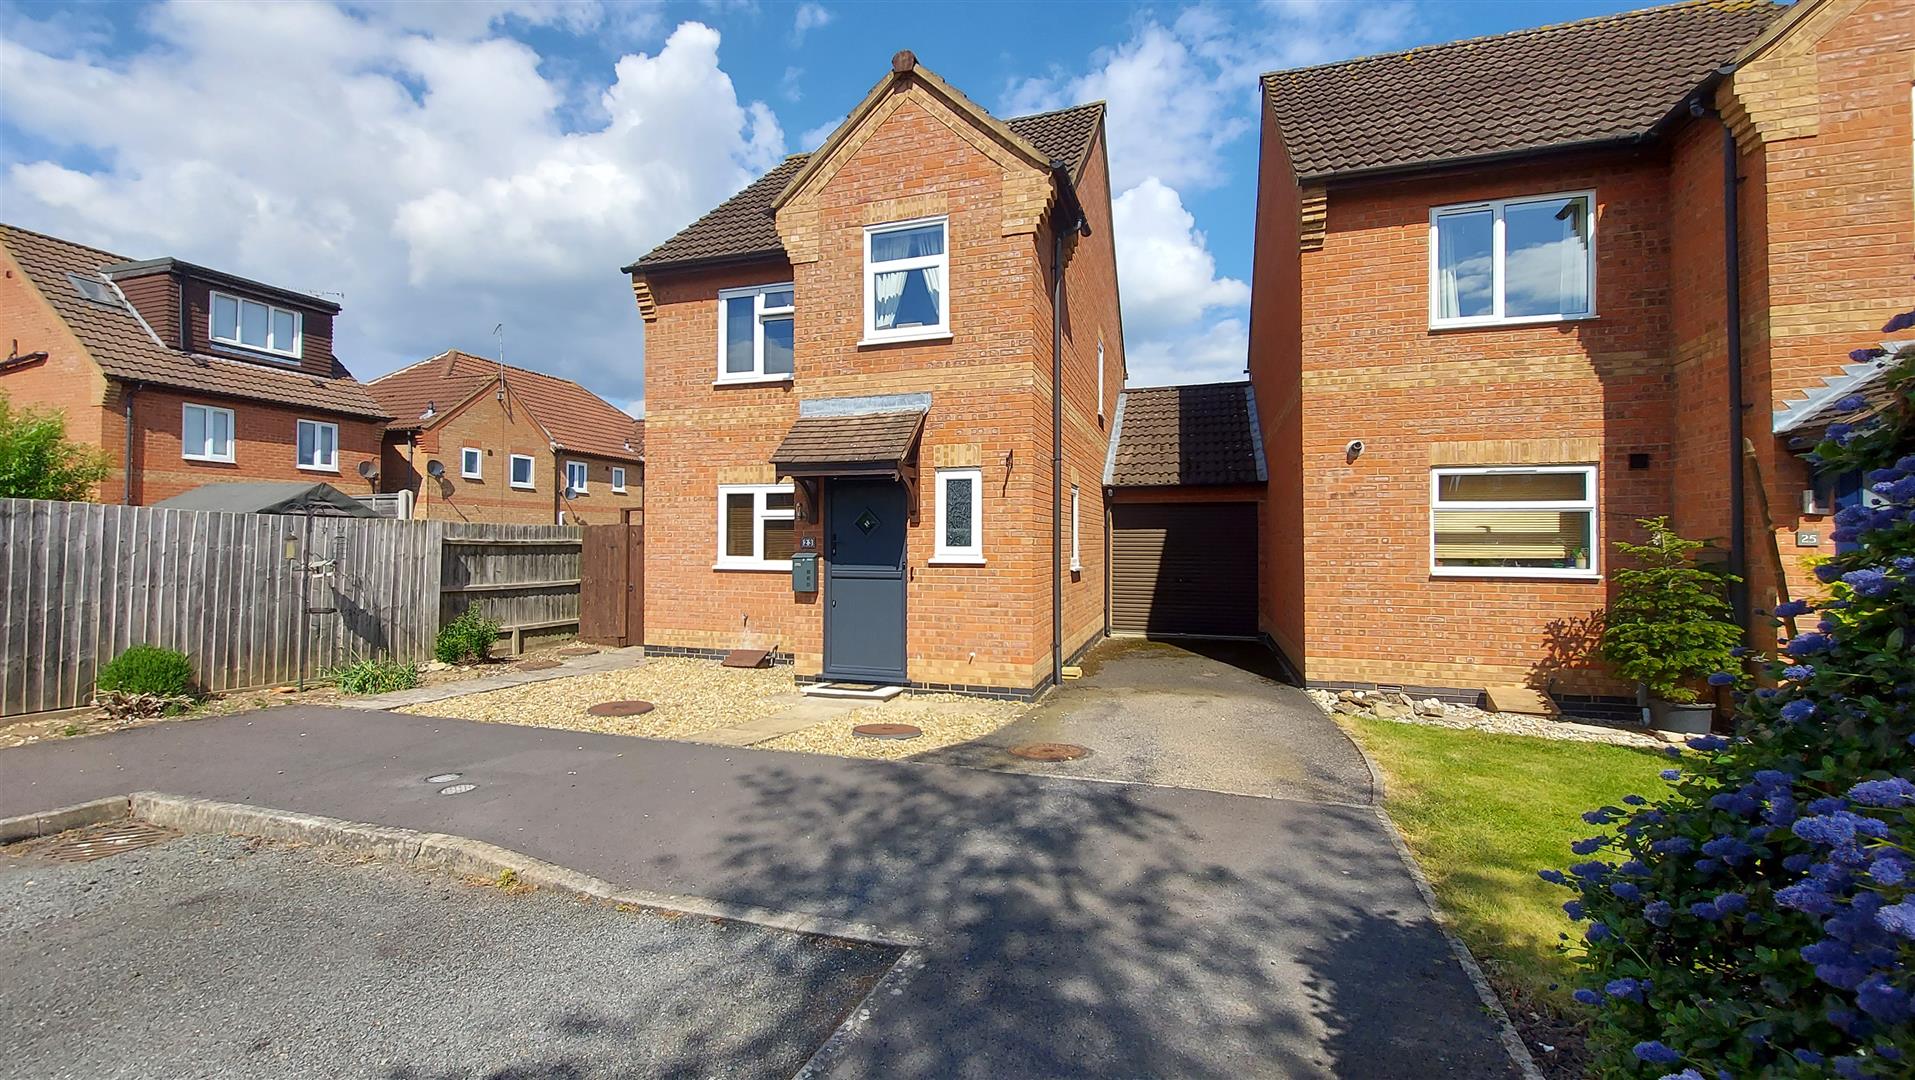
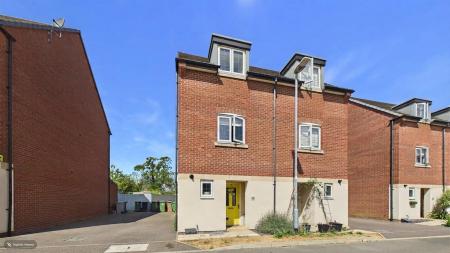
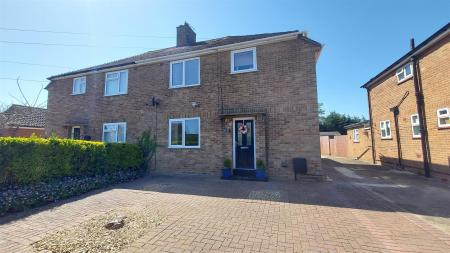
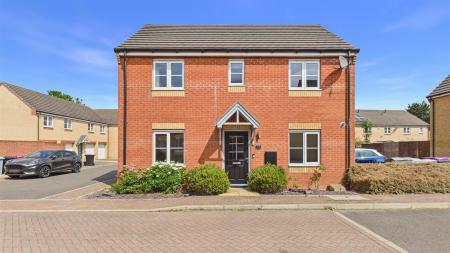
Rosedale Property Agents are delighted to bring to the market this link detached three bedroom property situated in a quiet cul-de-sac within the highly sought-after village of Thurlby, just south of Bourne.
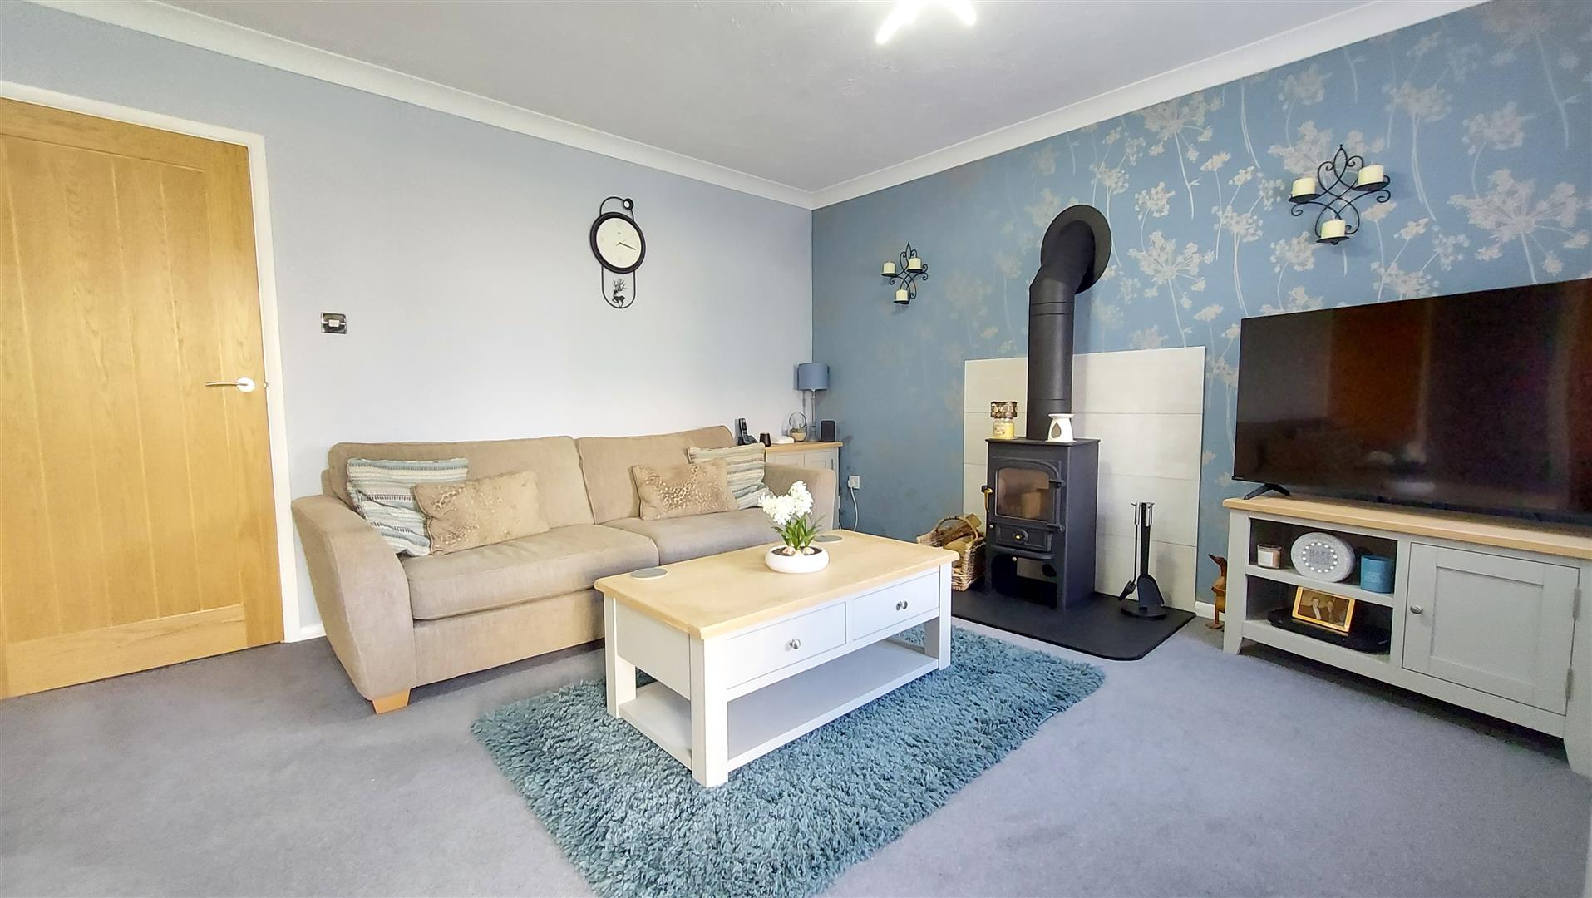
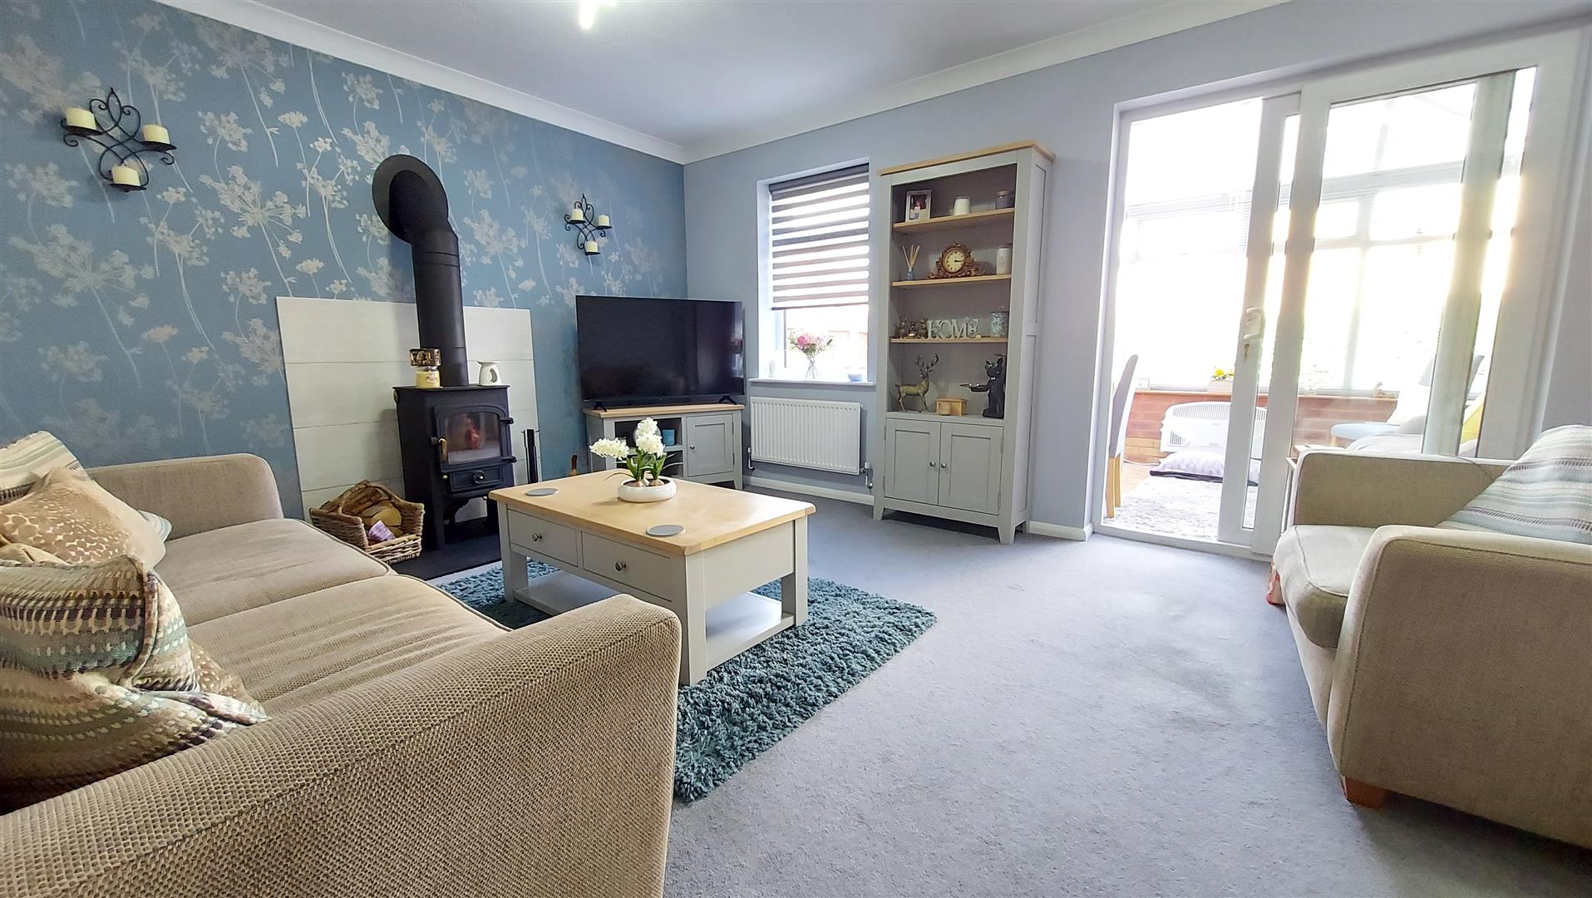
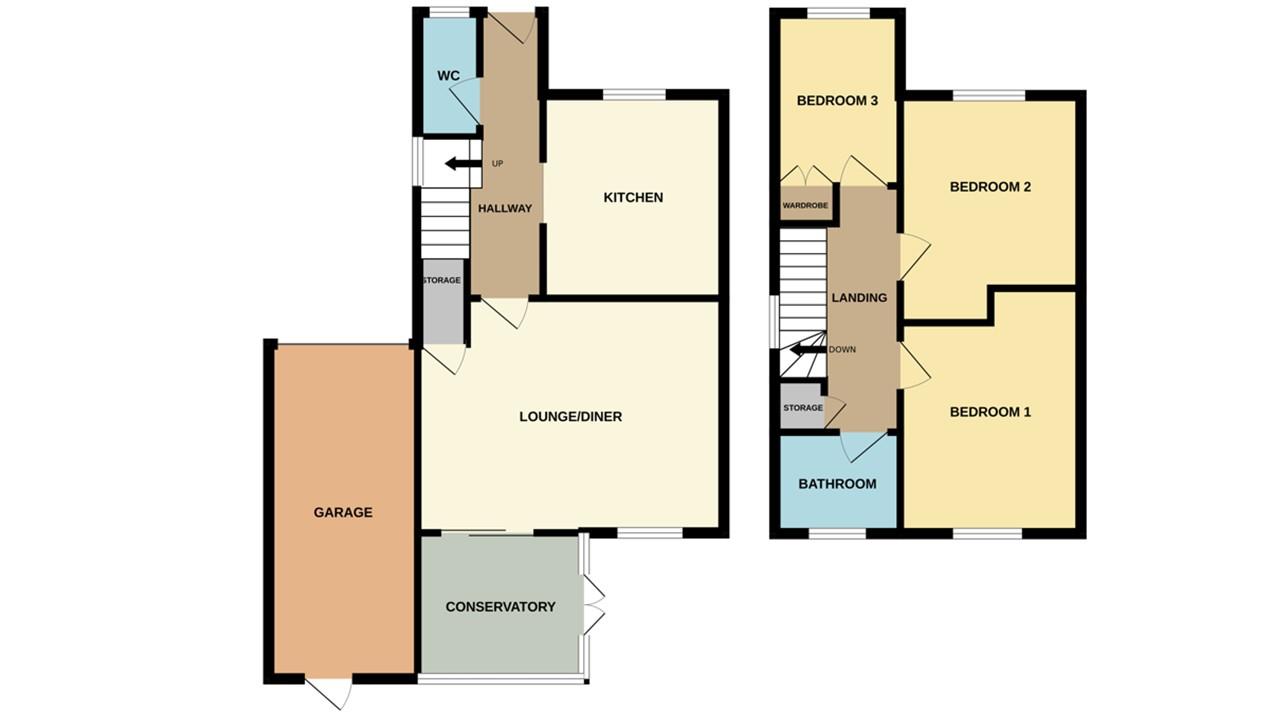
This very well-presented home comprises a downstairs cloakroom, a refitted, modern kitchen to the front, and a spacious lounge/diner leading through to a conservatory at the rear. Upstairs, there are three bedrooms, two doubles and a single along with a family bathroom.
Externally, the well-maintained rear garden is mainly laid to lawn with a paved patio area and enjoys an Easterly aspect. To the front, the property overlooks an green space and benefits from off-road parking leading to a single garage.
Read moreENTRANCE HALL
UPVC door to front, radiator, stairs to first floor and UPVC window to side.
CLOAKROOM
Fitted with a two piece suite comprising WC and wash hand basin, part tiled walls, artex, coving and UPVC window to front,
LOUNGE
16' 1" x 12' 4" (4.90m x 3.76m) (approx.) Multi fuel burner, two radiators cupboard, UPVC widnow to rear and UPVC sliding doors to:
KITCHEN
10' 9" x 9' 7" (3.28m x 2.92m) (approx.) Refitted with a range of base, drawer and eye level units, solid wood worktops, stainless steel sink unit with mixer tap, integrated oven, hob, extractor fan, integrated dishwasher, integrated microwave, fridge freezer space, plumbing and space for washing machine, downlighting and UPVC window to front.
CONSERVATORY
10' 8" x 7' 10" (3.25m x 2.39m) (approx.) Exposed brick walling, pitched roof, UPVC French doors to rear and UPVC windows to rear and side.
LANDING
Radiator, loft access, airing cupboard and UPVC window to side.
BEDROOM ONE
13' 1" x 9' 4" (3.99m x 2.84m) (approx.) UPVC window to rear, radiator and built in wardrobe.
BEDROOM TWO
12' 5" x 9' 5" (3.78m x 2.87m) (approx.) UPVC window to front, radiator and built in wardrobe.
BEDROOM THREE
8' 5" x 6' 5" (2.57m x 1.96m) (approx.) UPVC window to front and radiator.
BATHROOM
Refitted with a three piece suite comprising WC, wash hand basin bath with shower over, 3/4 tiled walls, extractor fan, heated towel rail and UPVC window to rear.
OUTSIDE
The rear garden is laid to lawn with paved patio, walling, mature shrubs and hedges, gated side access and enclosed by fencing. Off road parking on the driveway leading to the single garage.
Open the Key Facts Report in a new browser tab