Tenure: Freehold
Council Tax Band: A
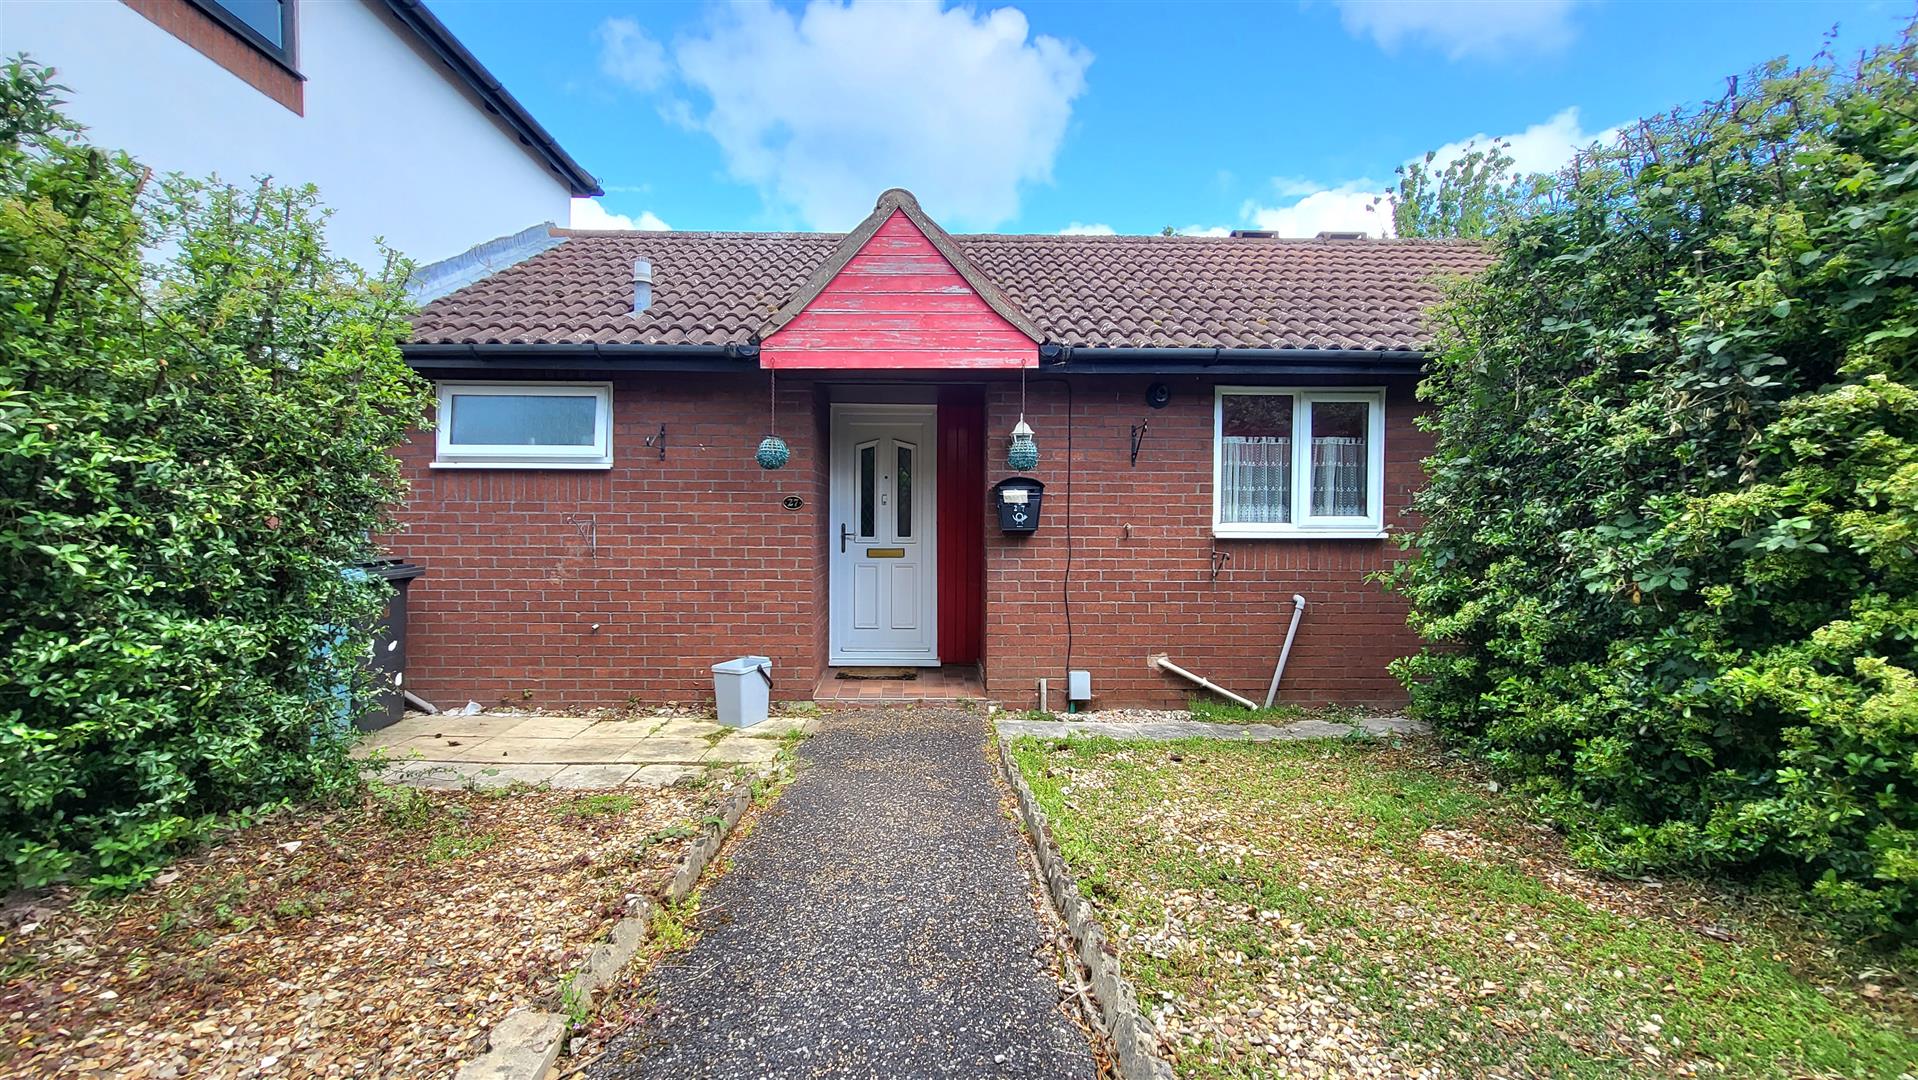
GUIDE PRICE £160,000 - £170,000. Nestled in the desirable cul de sac of Cardinals Gate, Peterborough, this charming one-bedroom bungalow presents an excellent opportunity for those seeking comfortable living space in a village location. Featuring an entrance space with built in wardrobe, a spacious bedroom, bathroom, living room, kitchen and conservatory.
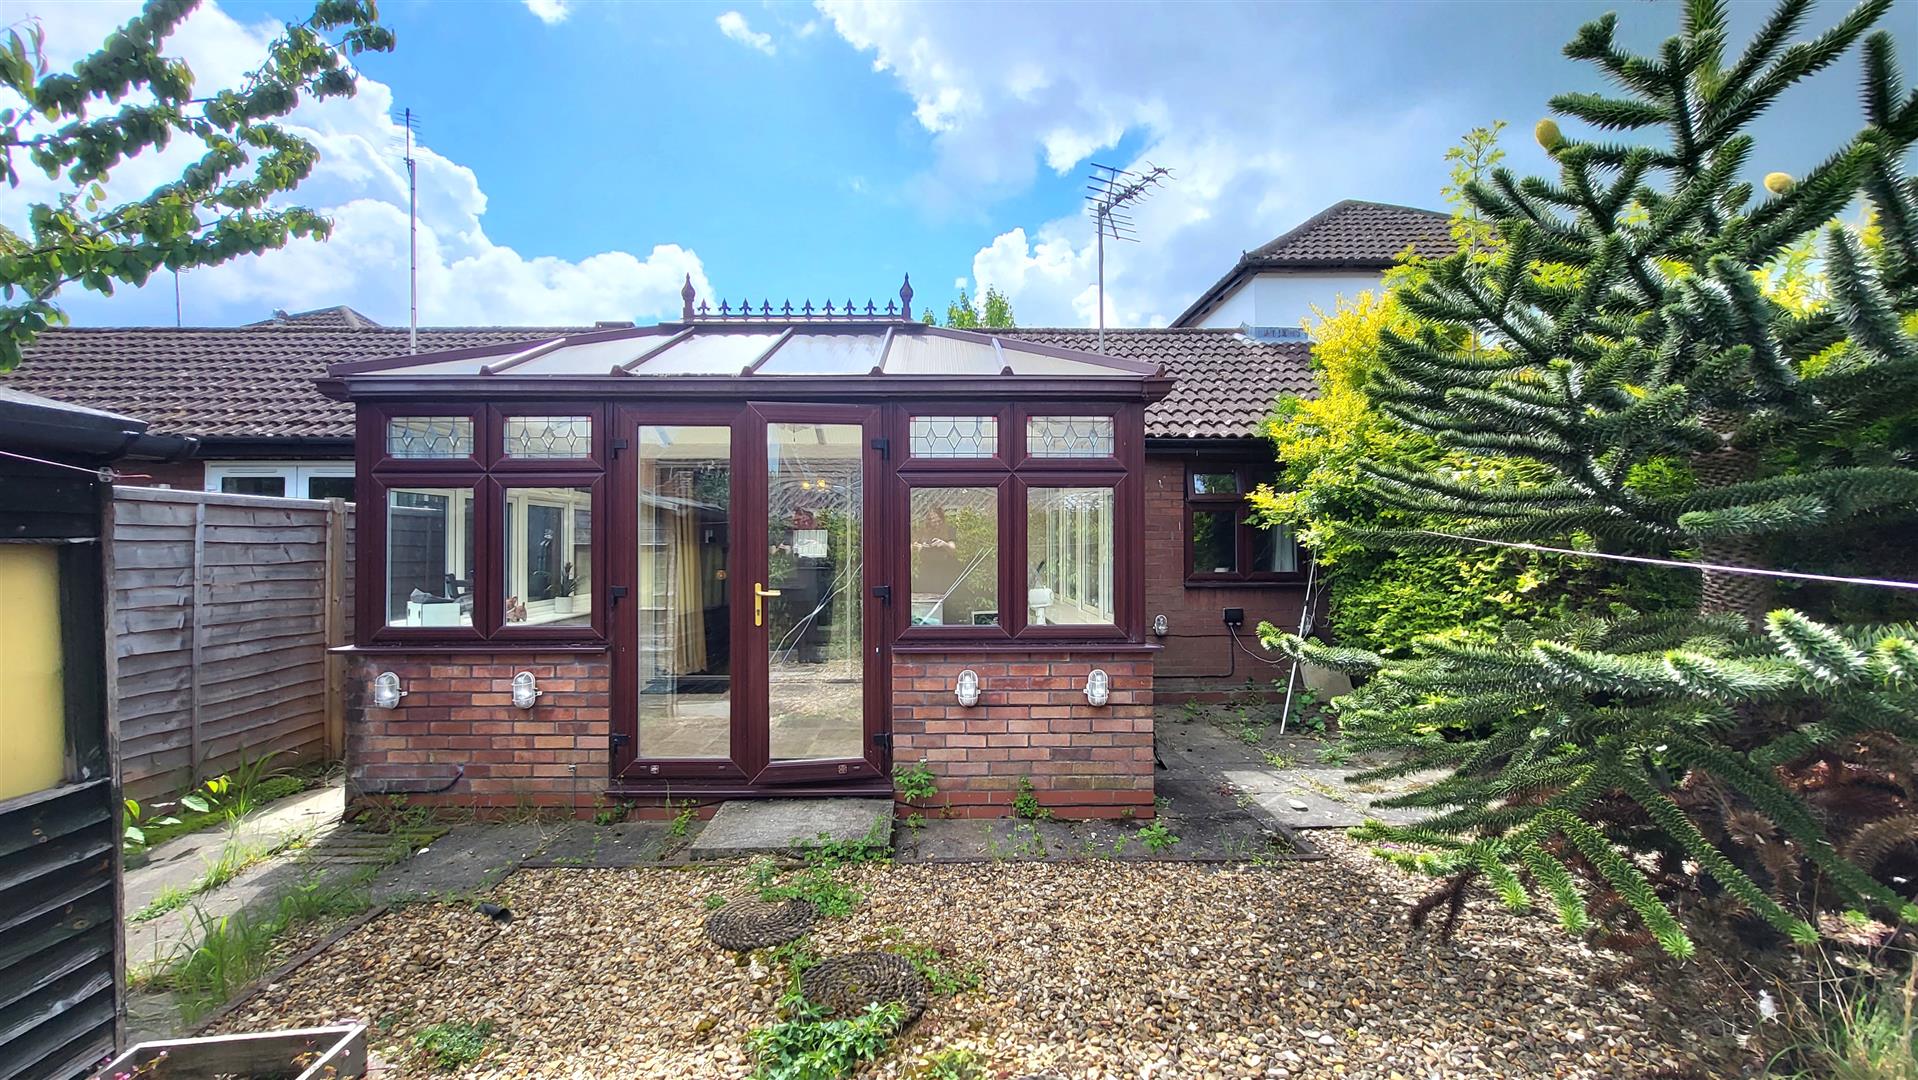
Externally, the property benefits from a manageable low maintenance garden space, perfect for those who enjoy gardening or relaxing outdoors without the upkeep of a large yard. There is also an allocated parking space.
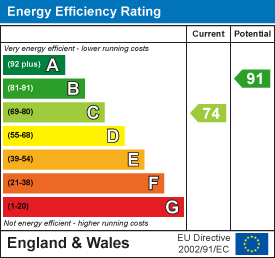
EPC RATING C/ COUNCIL TAX BAND - A
GUIDE PRICE £160,000 - £170,000. Nestled in the desirable cul de sac of Cardinals Gate, Peterborough, this charming one-bedroom bungalow presents an excellent opportunity for those seeking comfortable living space in a village location. Featuring an entrance space with built in wardrobe, a spacious bedroom, bathroom, living room, kitchen and conservatory.
Externally, the property benefits from a manageable low maintenance garden space, perfect for those who enjoy gardening or relaxing outdoors without the upkeep of a large yard. There is also an allocated parking space.
EPC RATING C/ COUNCIL TAX BAND - A
Entrance
Door to front, built in wardrobe and airing cupboard.
Kitchen
8' 7" (to cupboard) x 5' 8"(min) (2.62m x 1.73m) 7' 6"(max) (2.29m) (approx) Fitted with a range of base and eye level units with work surfaces over, sink unit with mixer tap, integrated oven, hob, plumbing for a washing machine, space for a fridge, wall mounted boiler and cupboard. Window to front. Open into:-
Living Room
14' 6" x 9' 2" (min) (4.42m x 2.79m) 11' 4" (max) (3.45m) (approx) Sliding door to rear and radiator.
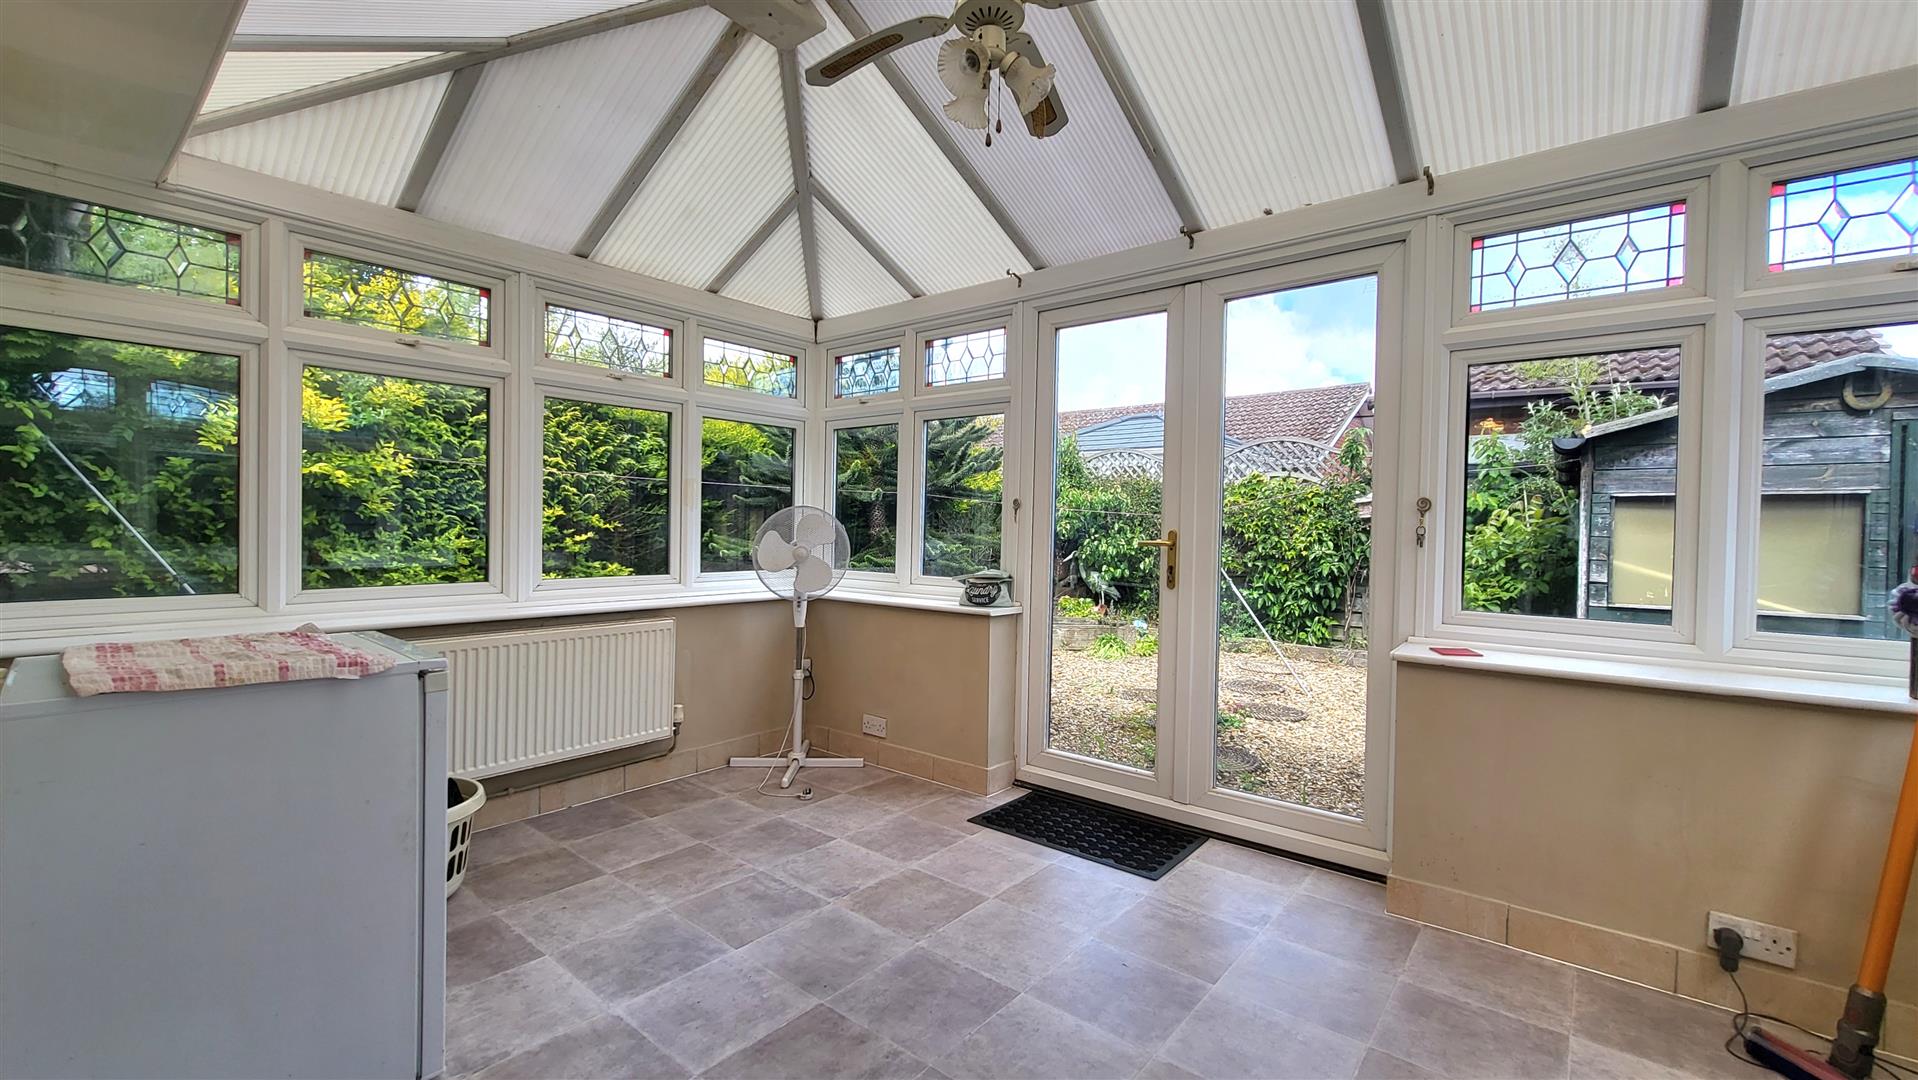
Conservatory
9' 9" x 12' 2" (2.97m x 3.71m) (approx) Windows to rear and sides, French doors to rear.
Bedroom One
10' 6" x 11' 7" (3.20m x 3.53m) (approx) Window to rear.
Bathroom
5' 5" x 6' 7" (1.65m x 2.01m) (approx) Fitted with a three piece suite comprising low level W/C, wash hand basin, bath with shower over and heated towel rail. Window to front.
Outside
One allocated parking space.
Open the Key Facts Report in a new browser tab
 View EPC Document