Tenure: Freehold
Council Tax Band: C
'' Close to the city hospital ''
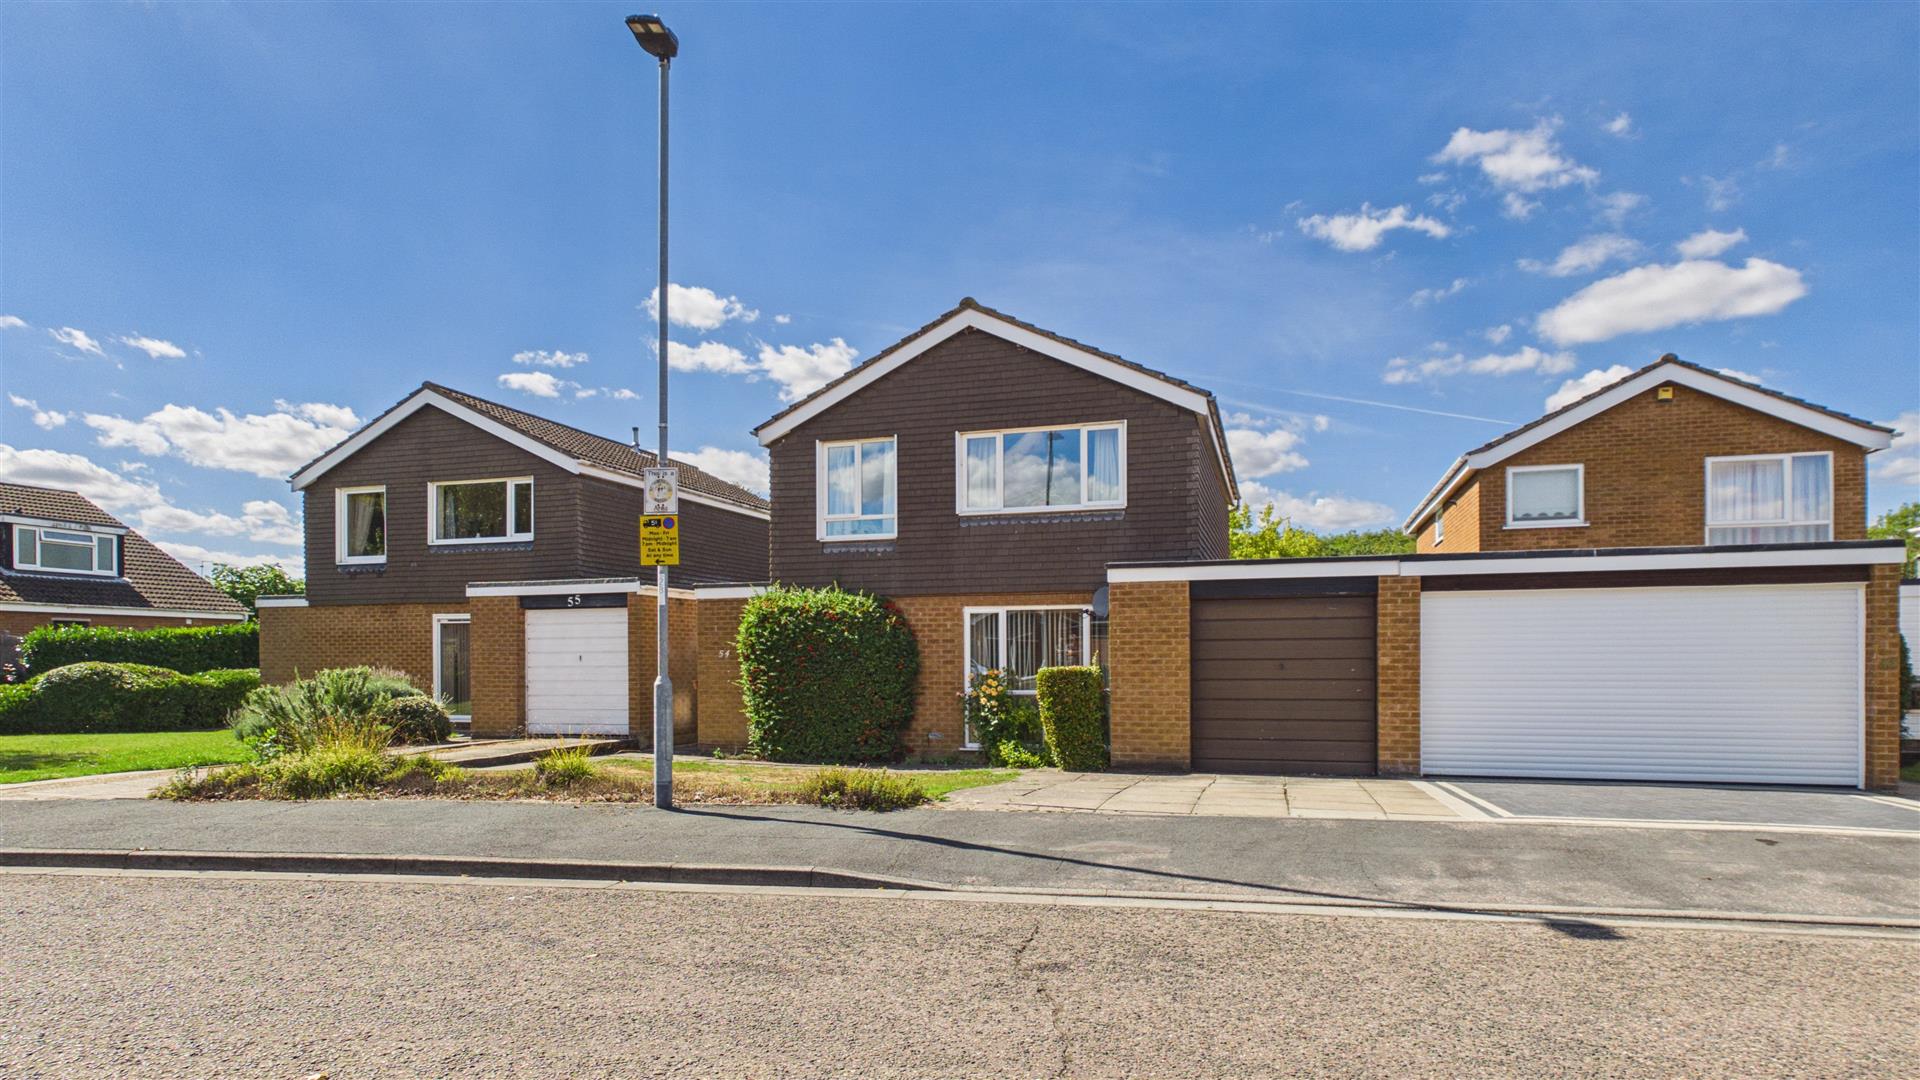
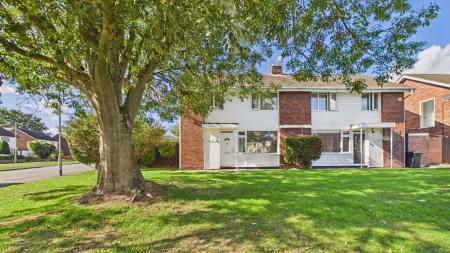
Discover this charming 3-bedroom, link detached house, located in a popular cul de sac location.
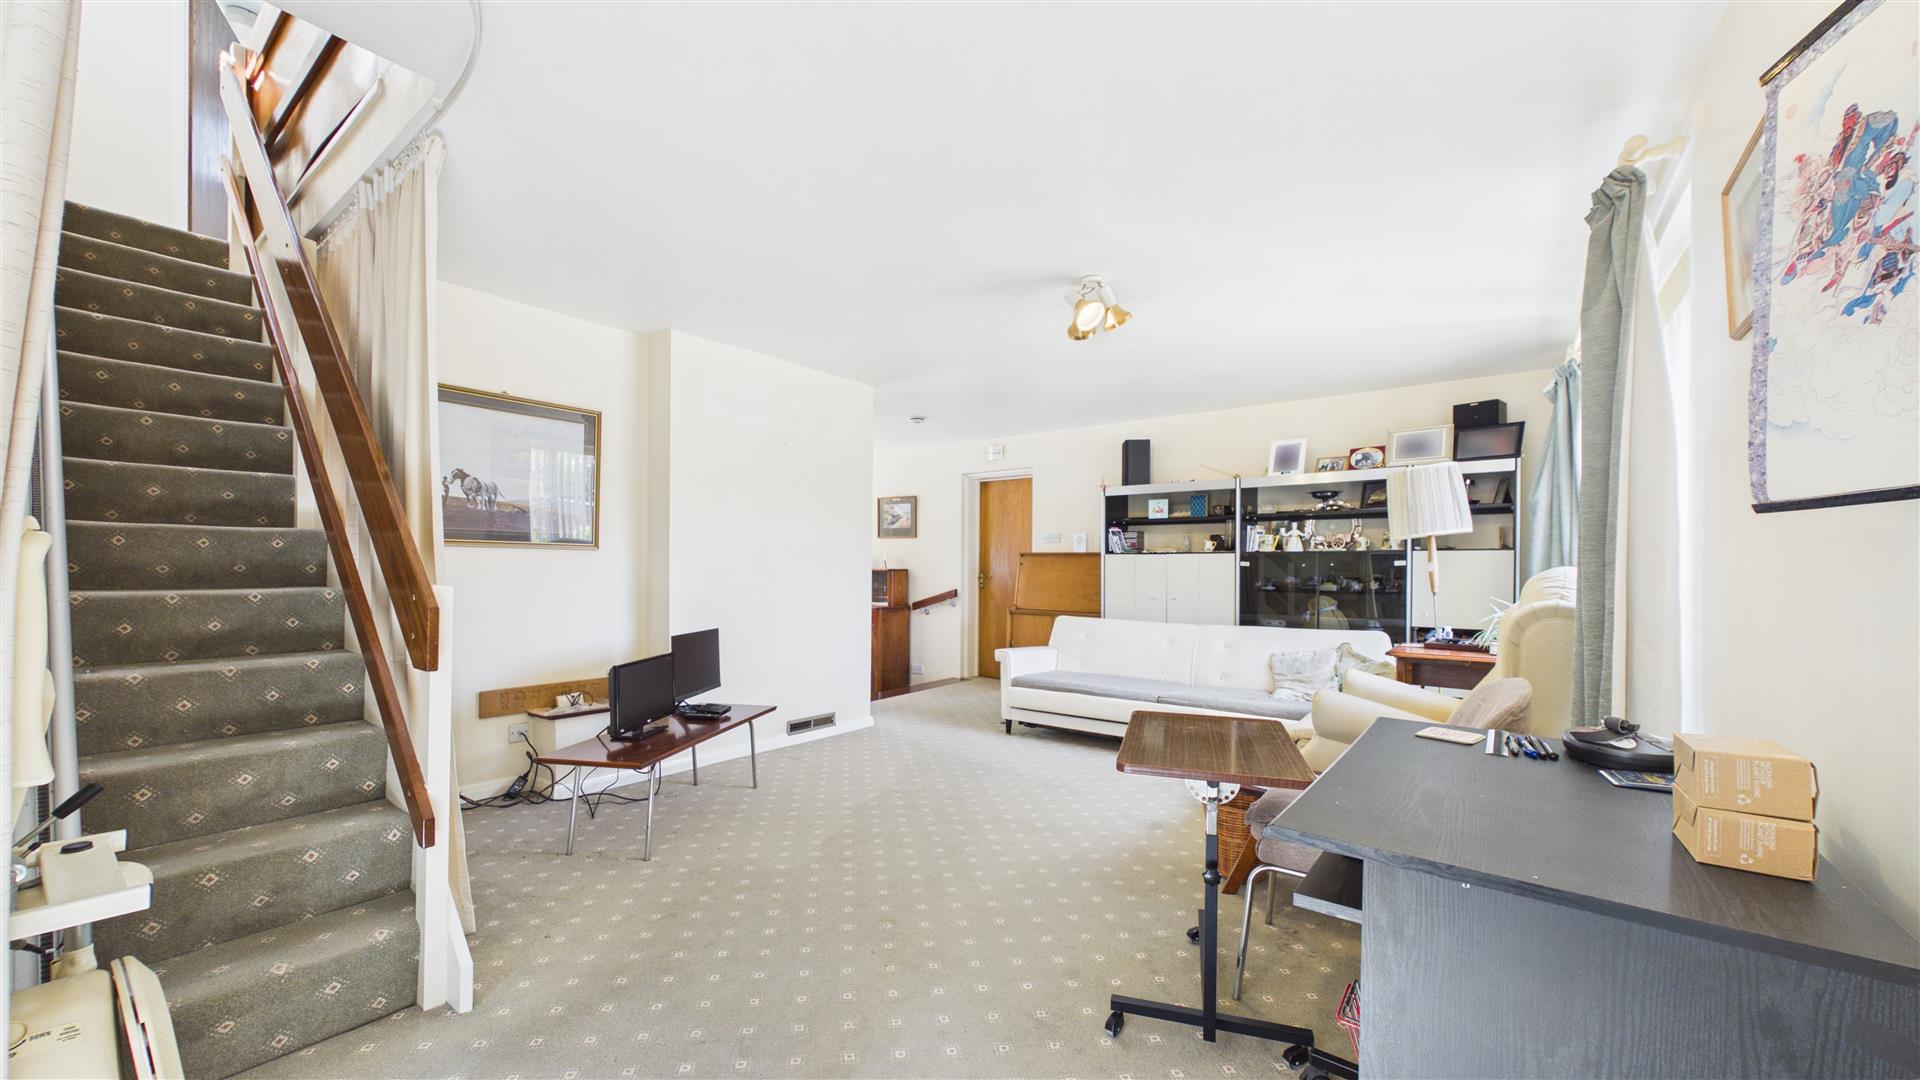
Perfectly blending comfort and functionality, this home offers a spacious reception room ideal for relaxing family evenings or entertaining guests.
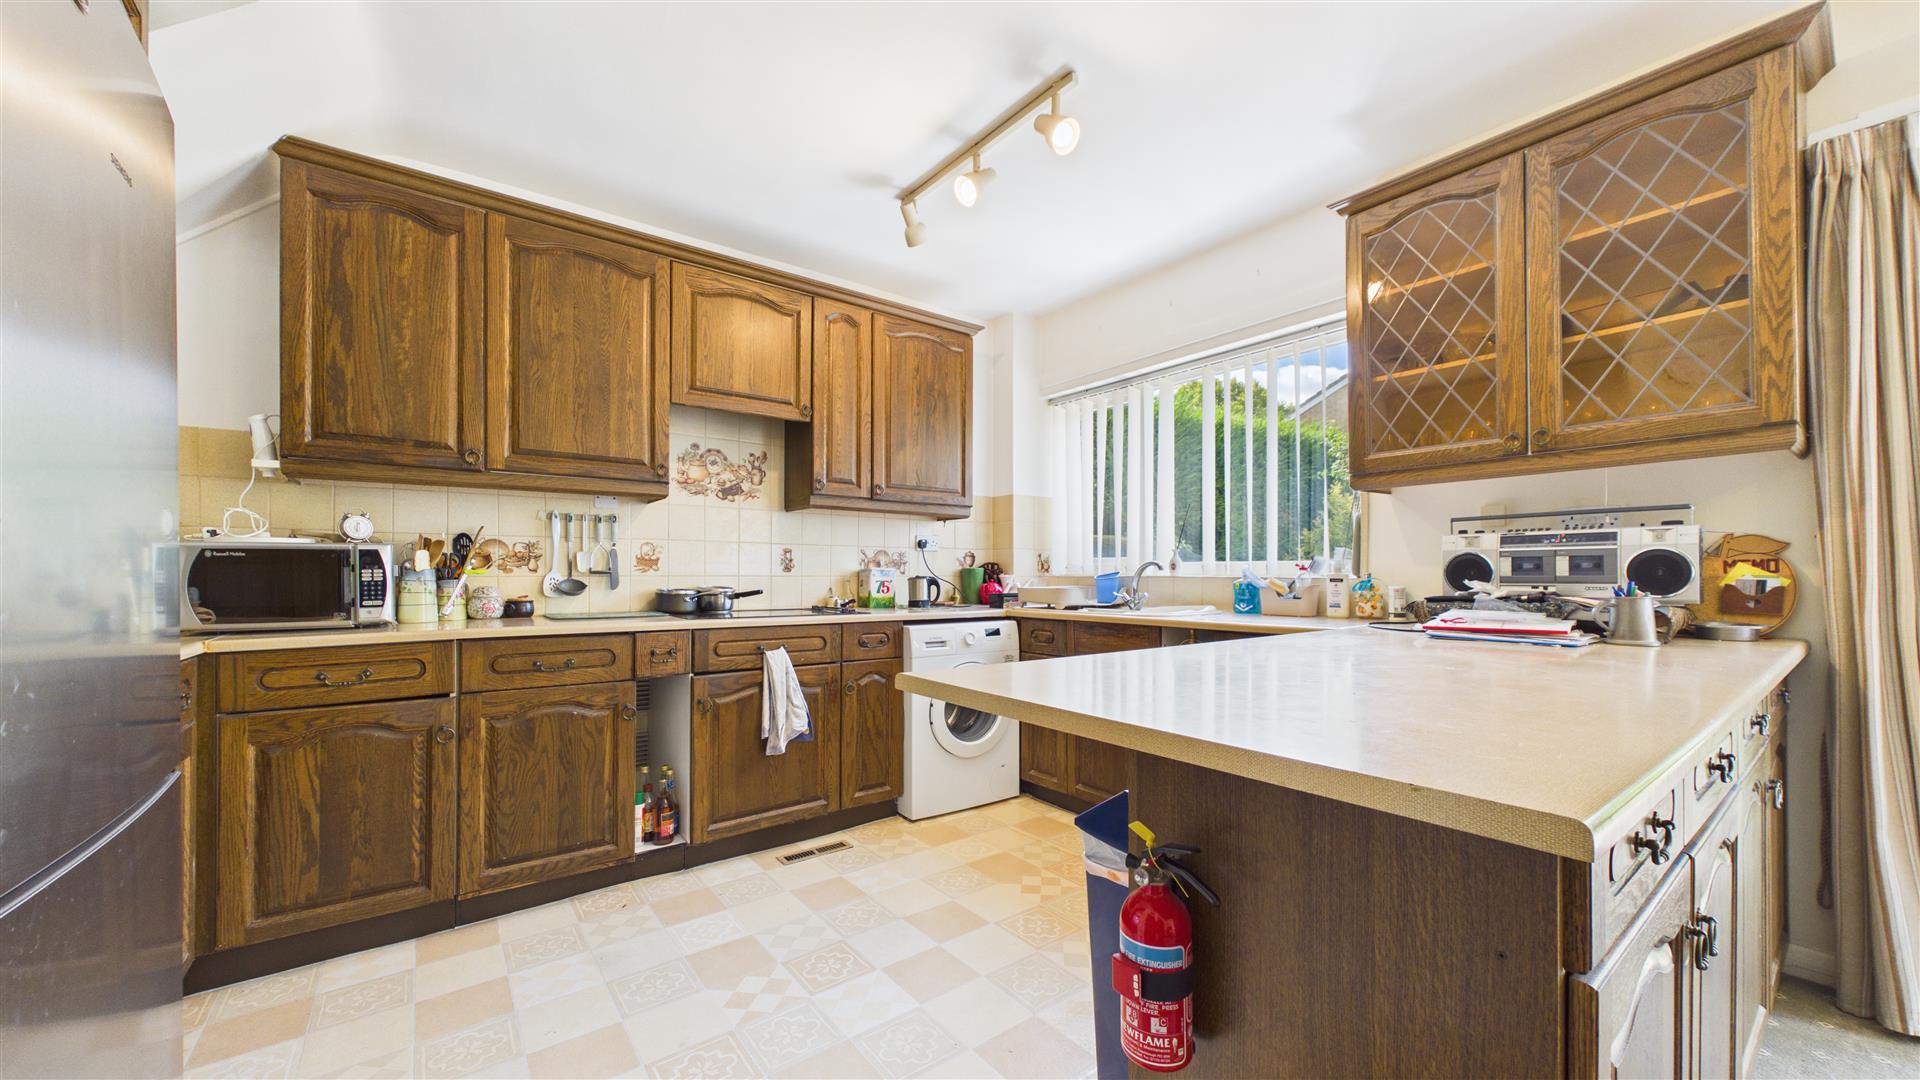
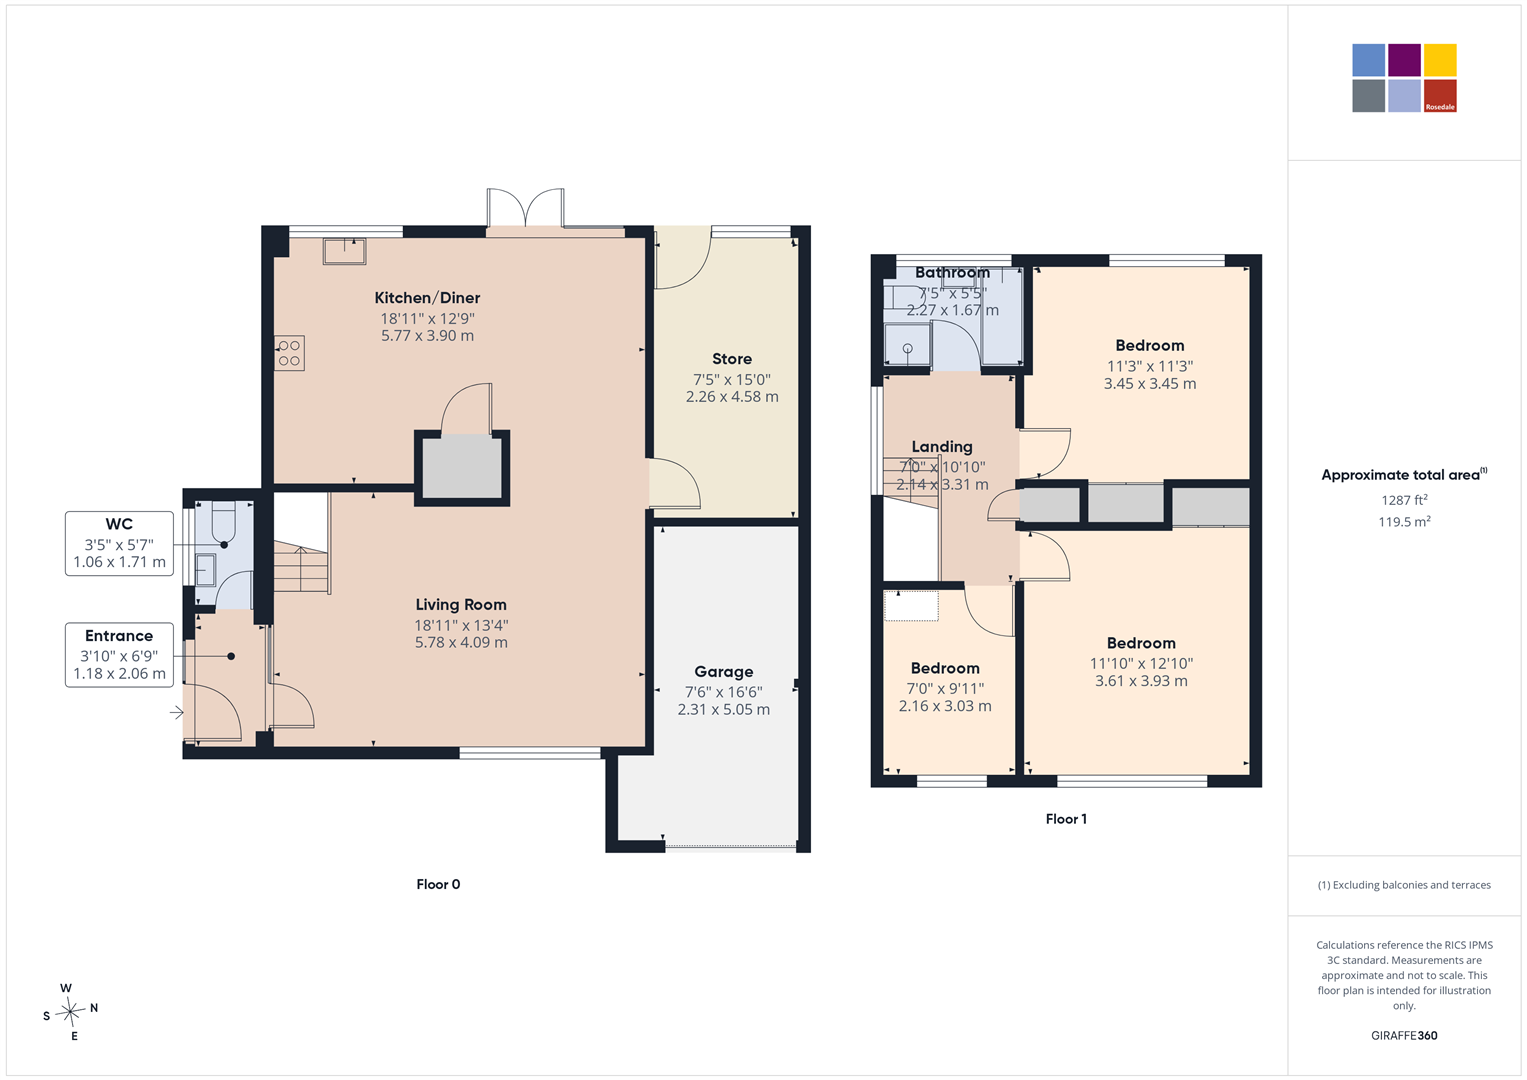
Step down a few steps and you are then located into the spacious kitchen/diner area with French doors out onto the garden. Also on the ground floor you will find a cloakroom, side room which is perfect for storage or potential for a hobby room. Upstairs, you will find 3 bedrooms and a four piece bathroom.
Situated close to local amenities, schools, Peterborough City Hospital, and transport links, this home combines convenience with a friendly neighbourhood vibe.
Read moreEntrance
Door to side and window to side.
Cloakroom
3' 5" x 5' 7" (1.04m x 1.70m)(approx) Fitted with a two piece suite comprising low level W/C and wash hand basin. Window to side.
Living Room
13' 4" x 18' 11" (4.06m x 5.77m) (approx) Window to front, stairs to first floor and steps down into:-
Kitchen / Diner
12' 9" x 18' 11" (3.89m x 5.77m)(approx) Fitted with a range of base and eye level units with work surfaces over, sink unit with mixer tap over, space for a freestanding fridge/ freezer, plumbing for a washing machine, cupboard with boiler enclosed. French doors to rear and two windows to rear.
Workroom
7' 5" x 15' 0" (2.26m x 4.57m) (approx) Door to rear and window to rear.
First Floor Landing
Loft access and cupboard. Window to side.
Bedroom One
11' 10" x 12' 10" (3.61m x 3.91m) (approx) Window to front and built in wardrobes.
Bedroom Two
11' 3" x 11' 3" (3.43m x 3.43m) (approx) Window to front and built in wardrobe.
Bedroom Three
7' 0" x 9' 11" (2.13m x 3.02m) (approx) Window to front.
Bathroom
5' 5" x 7' 5" (1.65m x 2.26m) (approx) Fitted with a three piece suite comprising low level W/C, wash hand basin, bath and shower cubicle. Window to rear.
Garage
Outside
The rear garden is laid to lawn , patio area and mature shrubs.
Agent Notes
Please note, the vendor has advised us the oven may not be useable.
Open the Key Facts Report in a new browser tab