Tenure: Freehold
Council Tax Band: A
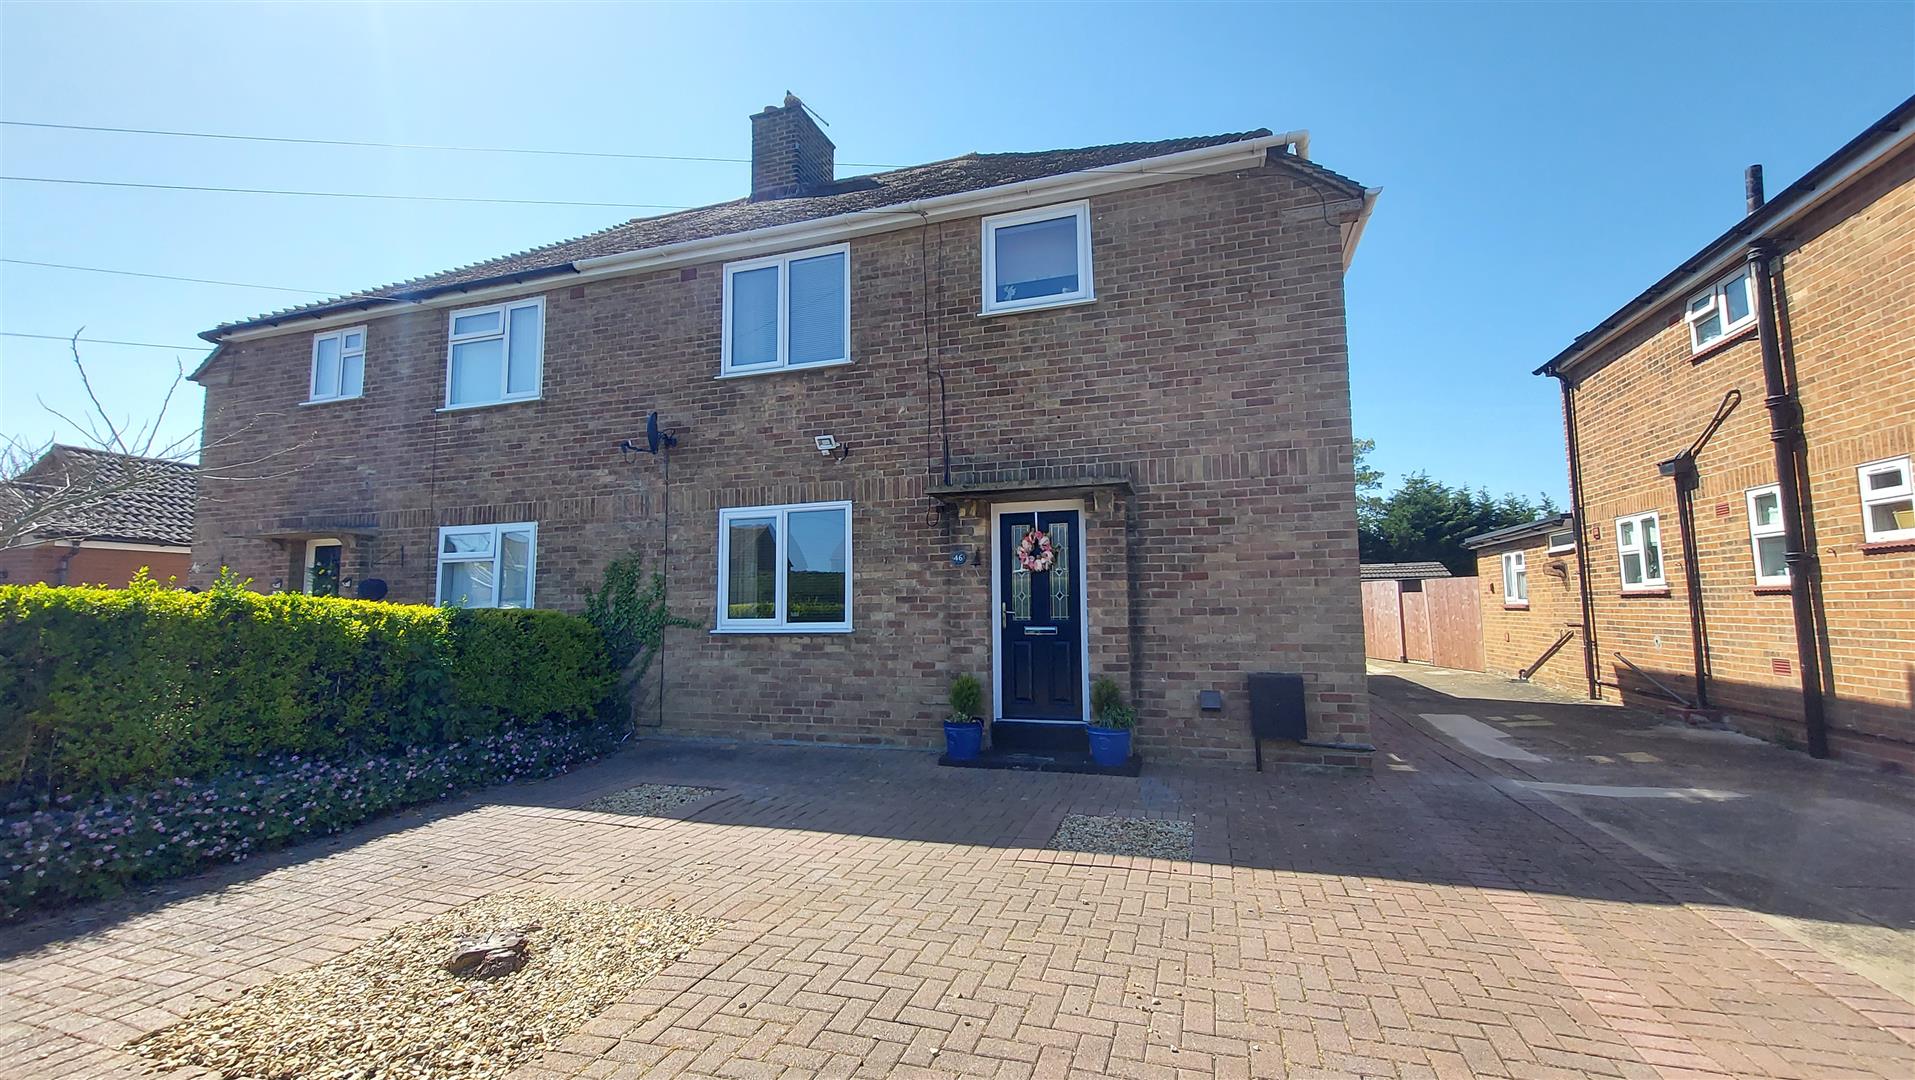
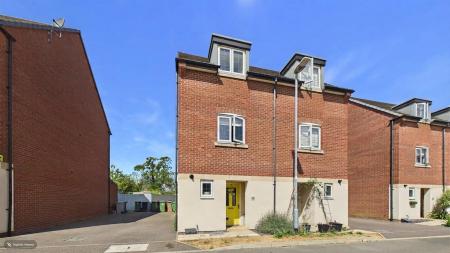
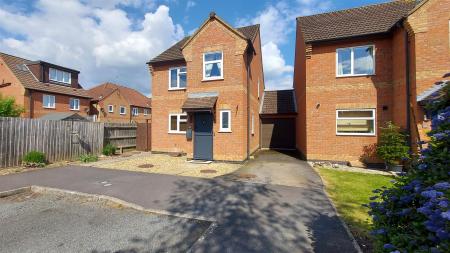
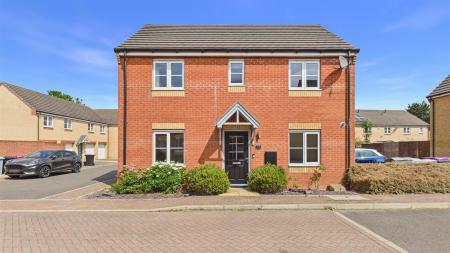
Rosedale Property Agents are delighted to offer to the market this well-presented family home, offering excellent potential for extension (subject to planning permission).
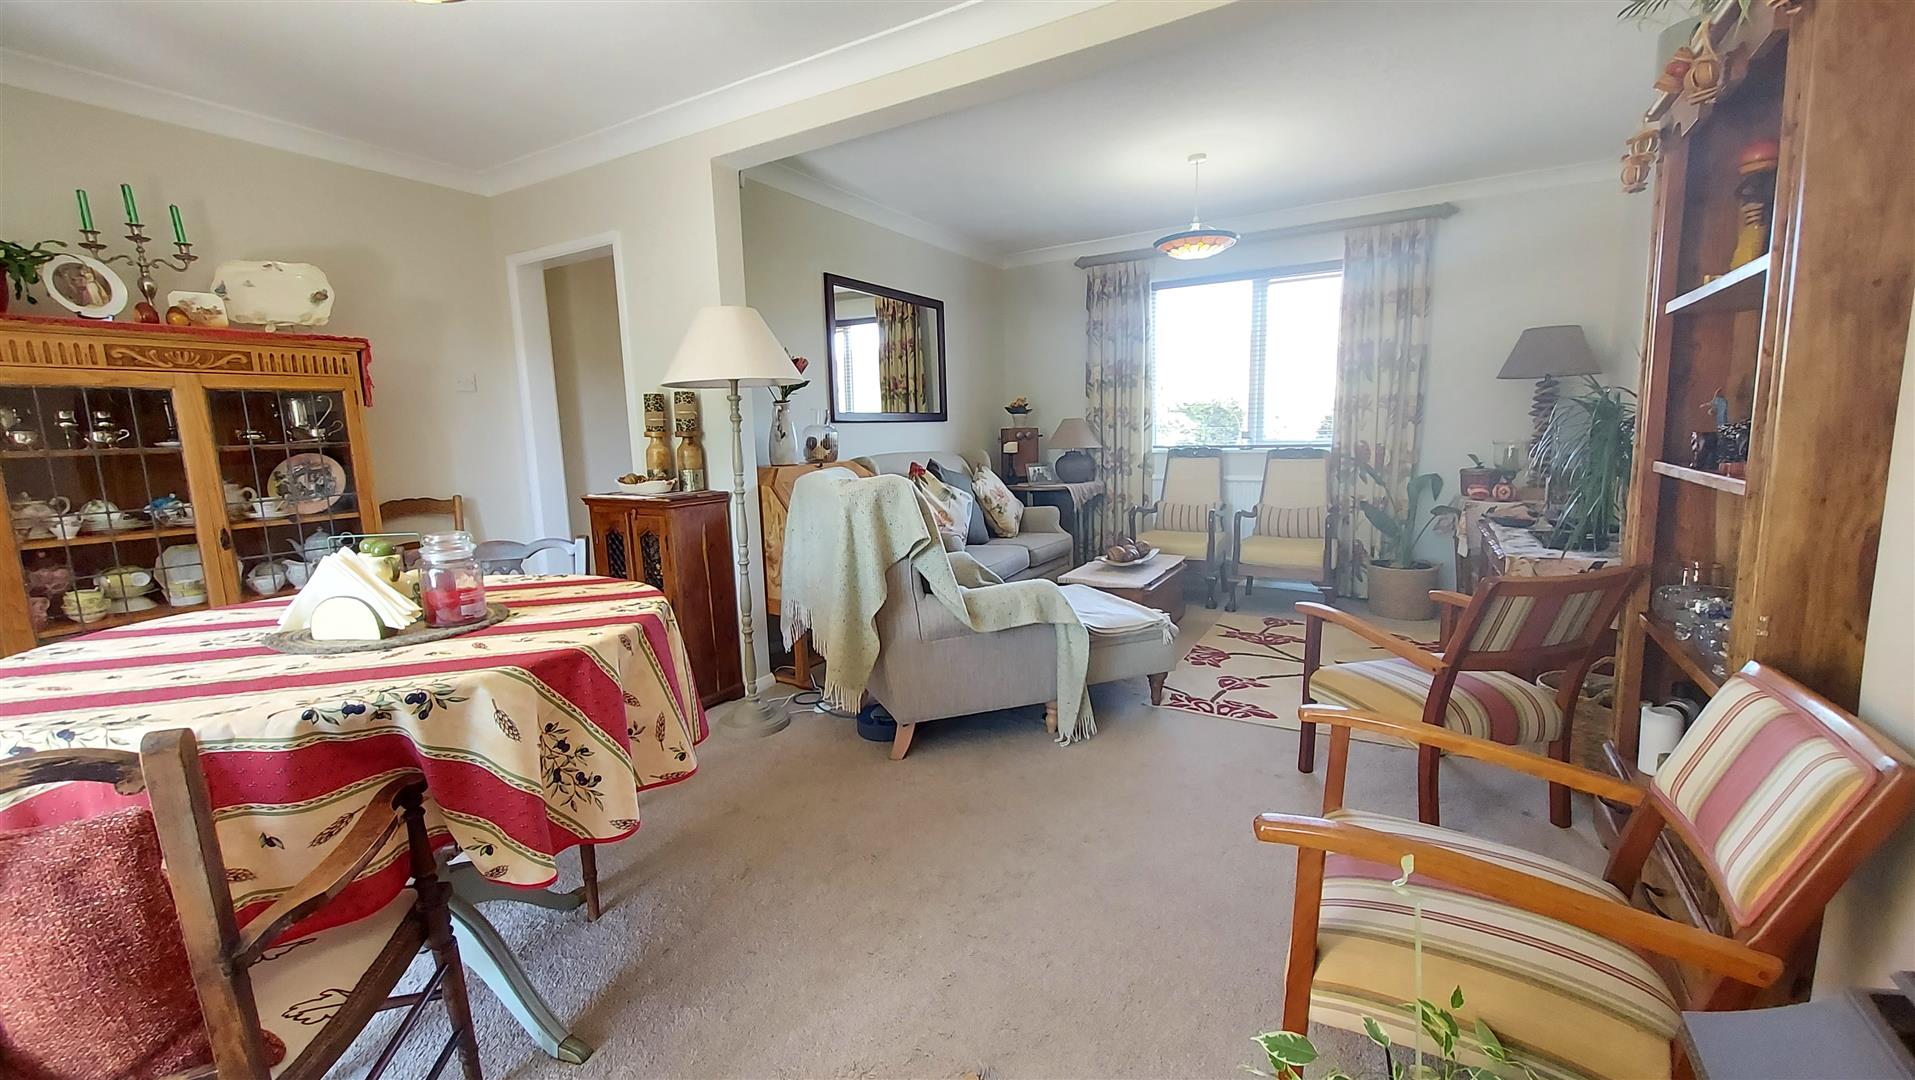
Ideally situated, the property provides easy access to both primary and secondary schools, as well as local shops and amenities. A standout feature is the large west-facing rear garden, which has been beautifully maintained and enjoys a high degree of privacy, not being overlooked. The accommodation comprises a spacious entrance hall with a useful storage area, an open-plan lounge and dining area, a galley-style kitchen, utility room, and cloakroom. Upstairs, there are three bedrooms, two of which benefit from modern fitted wardrobes, along with a shower room.
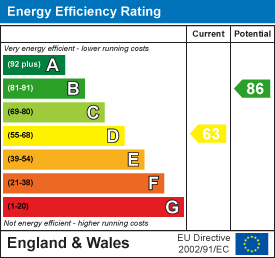
Externally, the property offers ample parking to the front, a single garage, and a fully enclosed rear garden. To fully appreciate the space, potential, and location of this lovely home, viewings are highly recommended. EPC Energy Rating: D | Council Tax Band: A
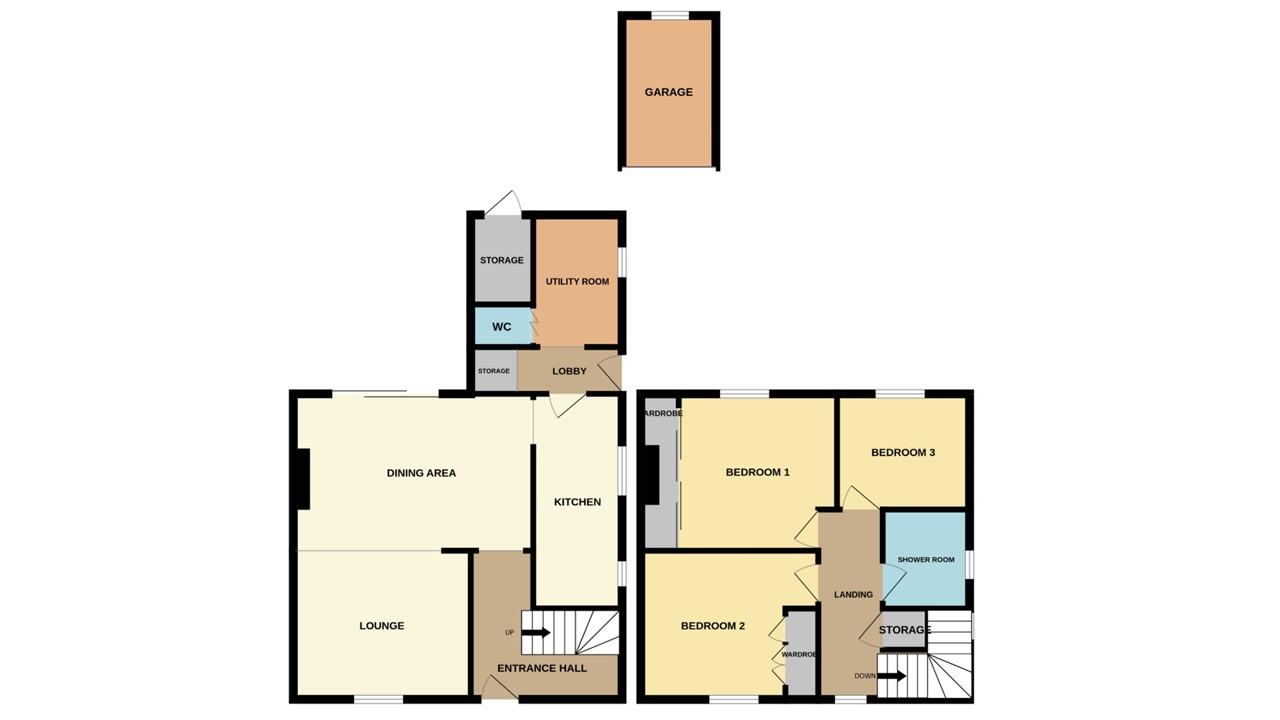
Read moreENTRANCE HALL
Half glazed door to front, stairs to first floor, radiator, under stairs storage and laminate flooring.
DINING AREA
16' 0" x 10' 6" (4.88m x 3.20m) (approx.) Patio doors to garden and gas fire.
LOUNGE
12' 0" x 10' 0" (3.66m x 3.05m) (approx.) UPVC window to front and radiator.
KITCHEN
14' 5" x 5' 11" (4.39m x 1.80m) (approx.) Fitted with a range of base and eye level units, stainless steel sink unit with mixer tap, integrated oven, hob, part tiled walls, plumbing and space for dishwasher, radiator and two UPVC windows to side.
REAR LOBBY
Storage cupboard, laminate flooring and half glazed door to side.
UTILITY
8' 10" x 4' 8" (2.69m x 1.42m) (approx.) Laminate flooring, plumbing and space for washing machine, fridge freezer space and UPVC window to side.
WC
WC, 1/2 panelled walls, laminate flooring and UPVC window to side.
HALF LANDING
UPVC window to side.
LANDING
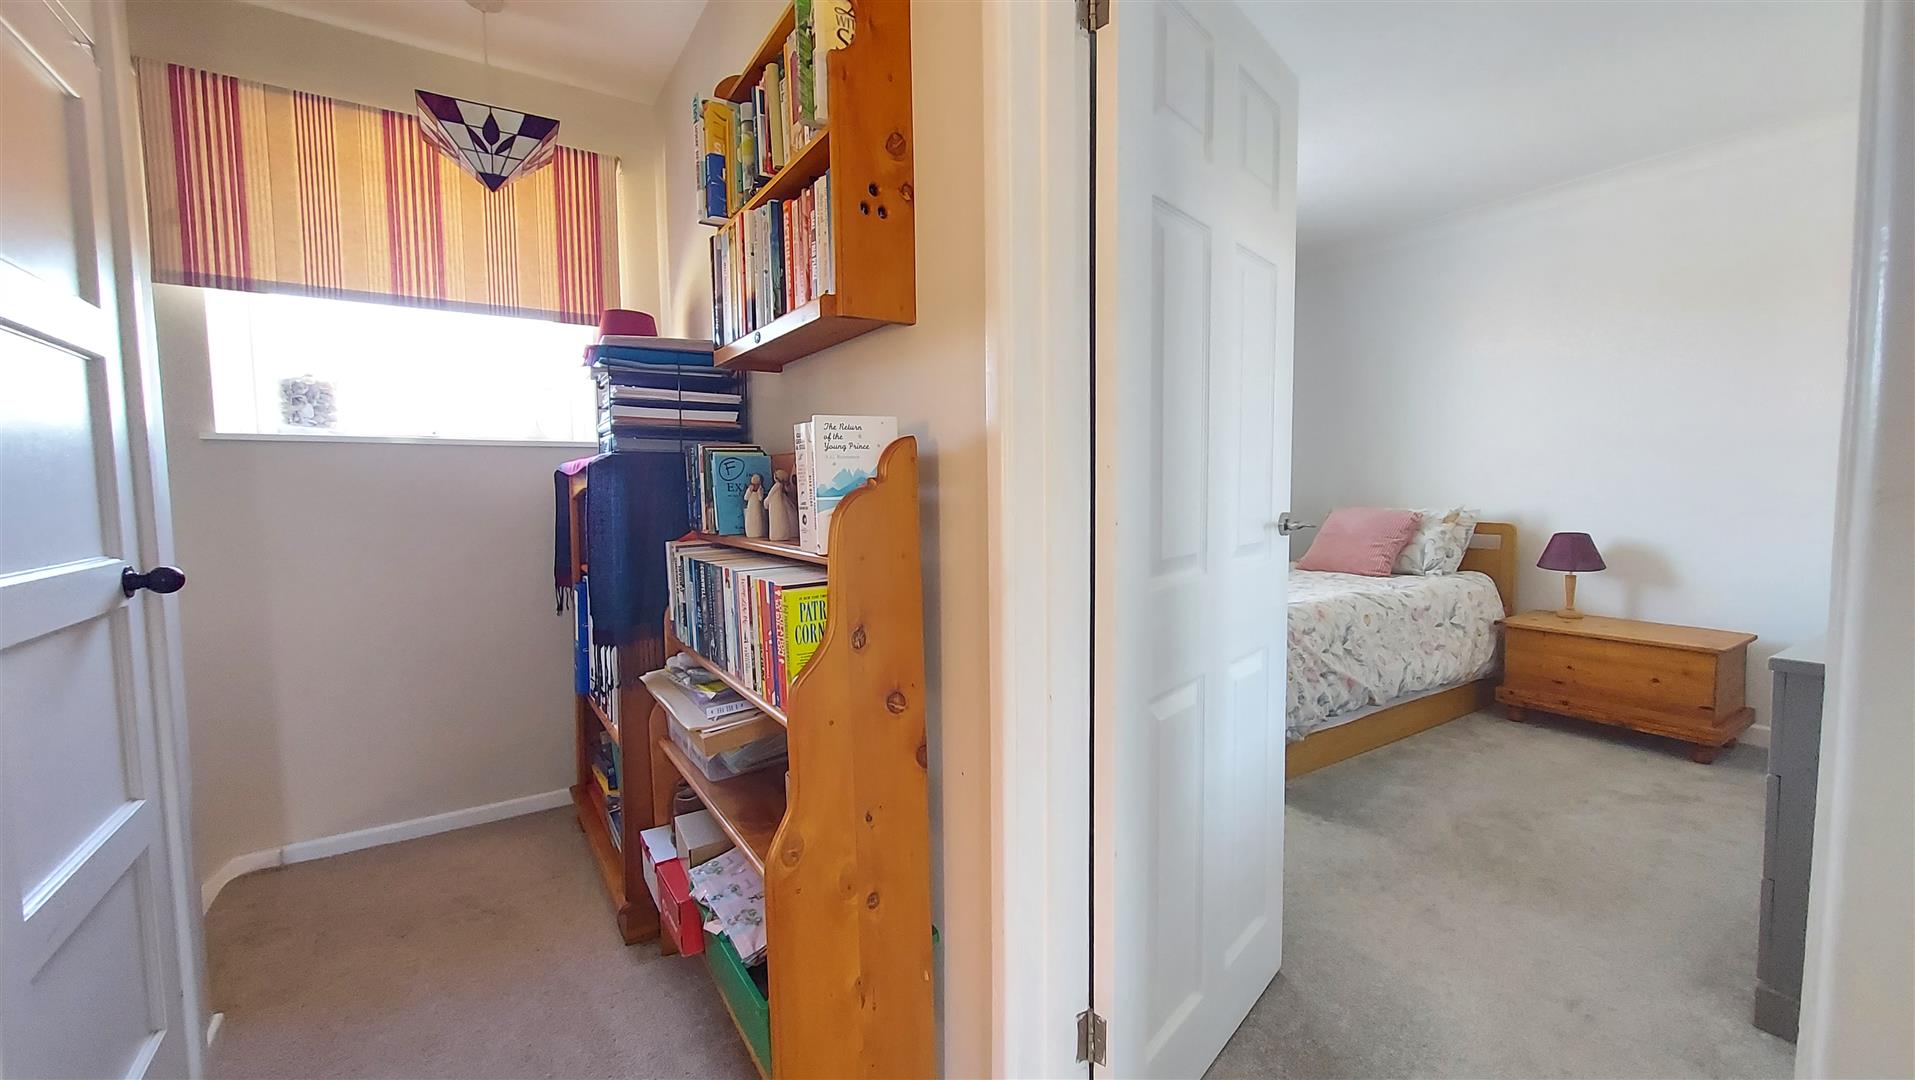
UPVC window to front and cupboard.
BEDROOM ONE
13' 0" x 10' 8" (3.96m x 3.25m) (approx.) UPVC window to rear, radiator, fitted wardrobes and airing cupboard.
BEDROOM TWO
11' 11" x 9' 11" (3.63m x 3.02m) (approx.) UPVC window to front, radiator and fitted wardrobes.
BEDROOM THREE
8' 11" x 7' 8" (2.72m x 2.34m) (approx.) UPVC window to rear and radiator.
SHOWER ROOM
Fitted with a three piece suite comprising WC, wash hand basin and shower cubicle, part tiled walls and UPVC window to side.
OUTSIDE
The west-facing rear garden is mainly laid to lawn, complemented by a paved patio and gravelled seating area. It features mature shrubs, a garden shed, and gated rear access, all enclosed by fencing to provide privacy and security.To the front, a block-paved driveway provides off-road parking and is bordered by hedging, with access to the garage.
Open the Key Facts Report in a new browser tab