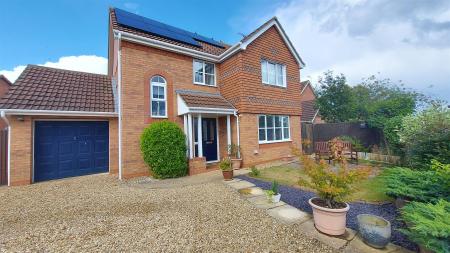
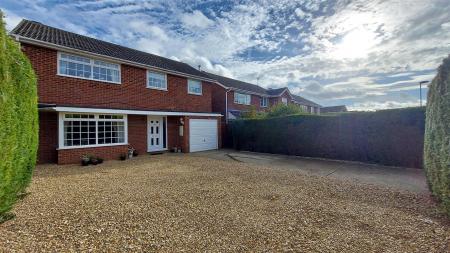
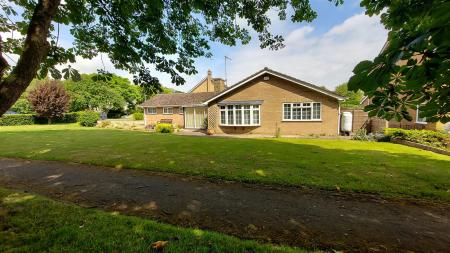
Tenure: Freehold
Council Tax Band: C
"Modern detached bungalow within a central location"
Rosedale Property Agents are delighted to offer this exceptional and beautifully presented bungalow, ideally situated in a central location where everything is close at hand - "there's no car needed with this one."
Built in the early 2020s, this modern home benefits from the reassurance of the remaining guarantees and has been thoughtfully designed to create a light and airy feel throughout.
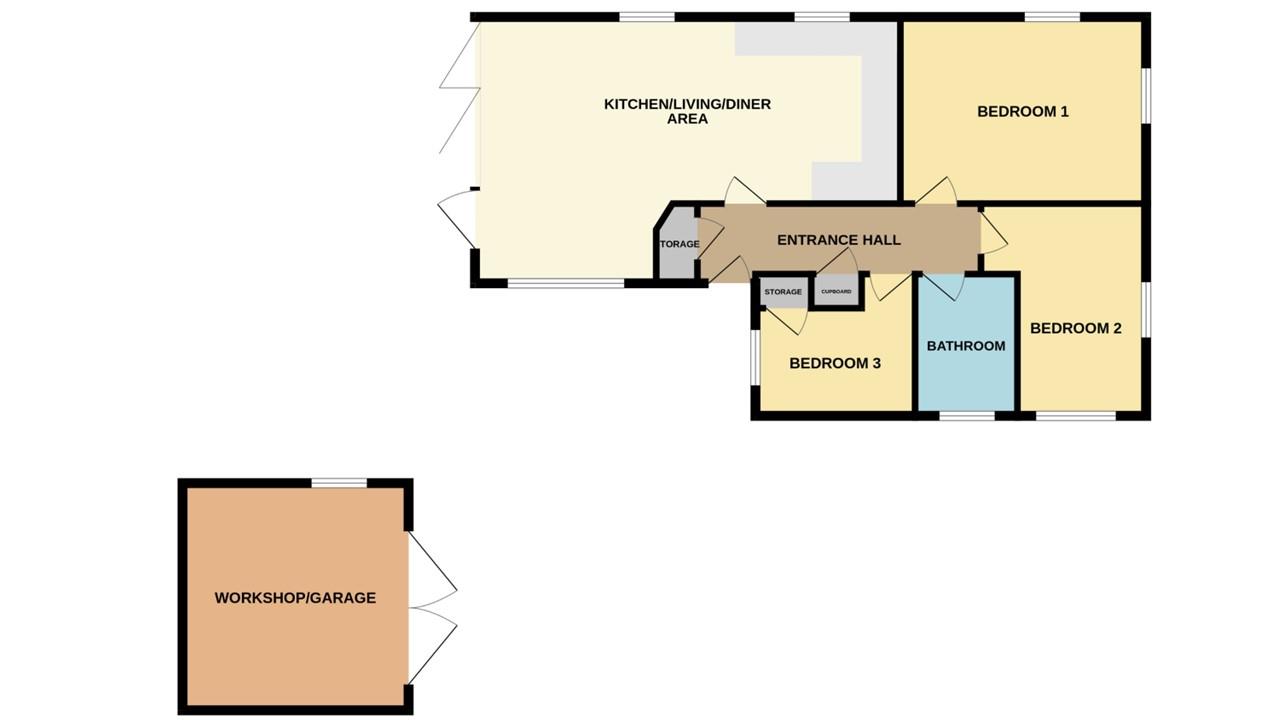
At the heart of the property is a superb open-plan kitchen/dining/living space overlooking the landscaped rear garden, creating a wonderful environment for both everyday living and entertaining.
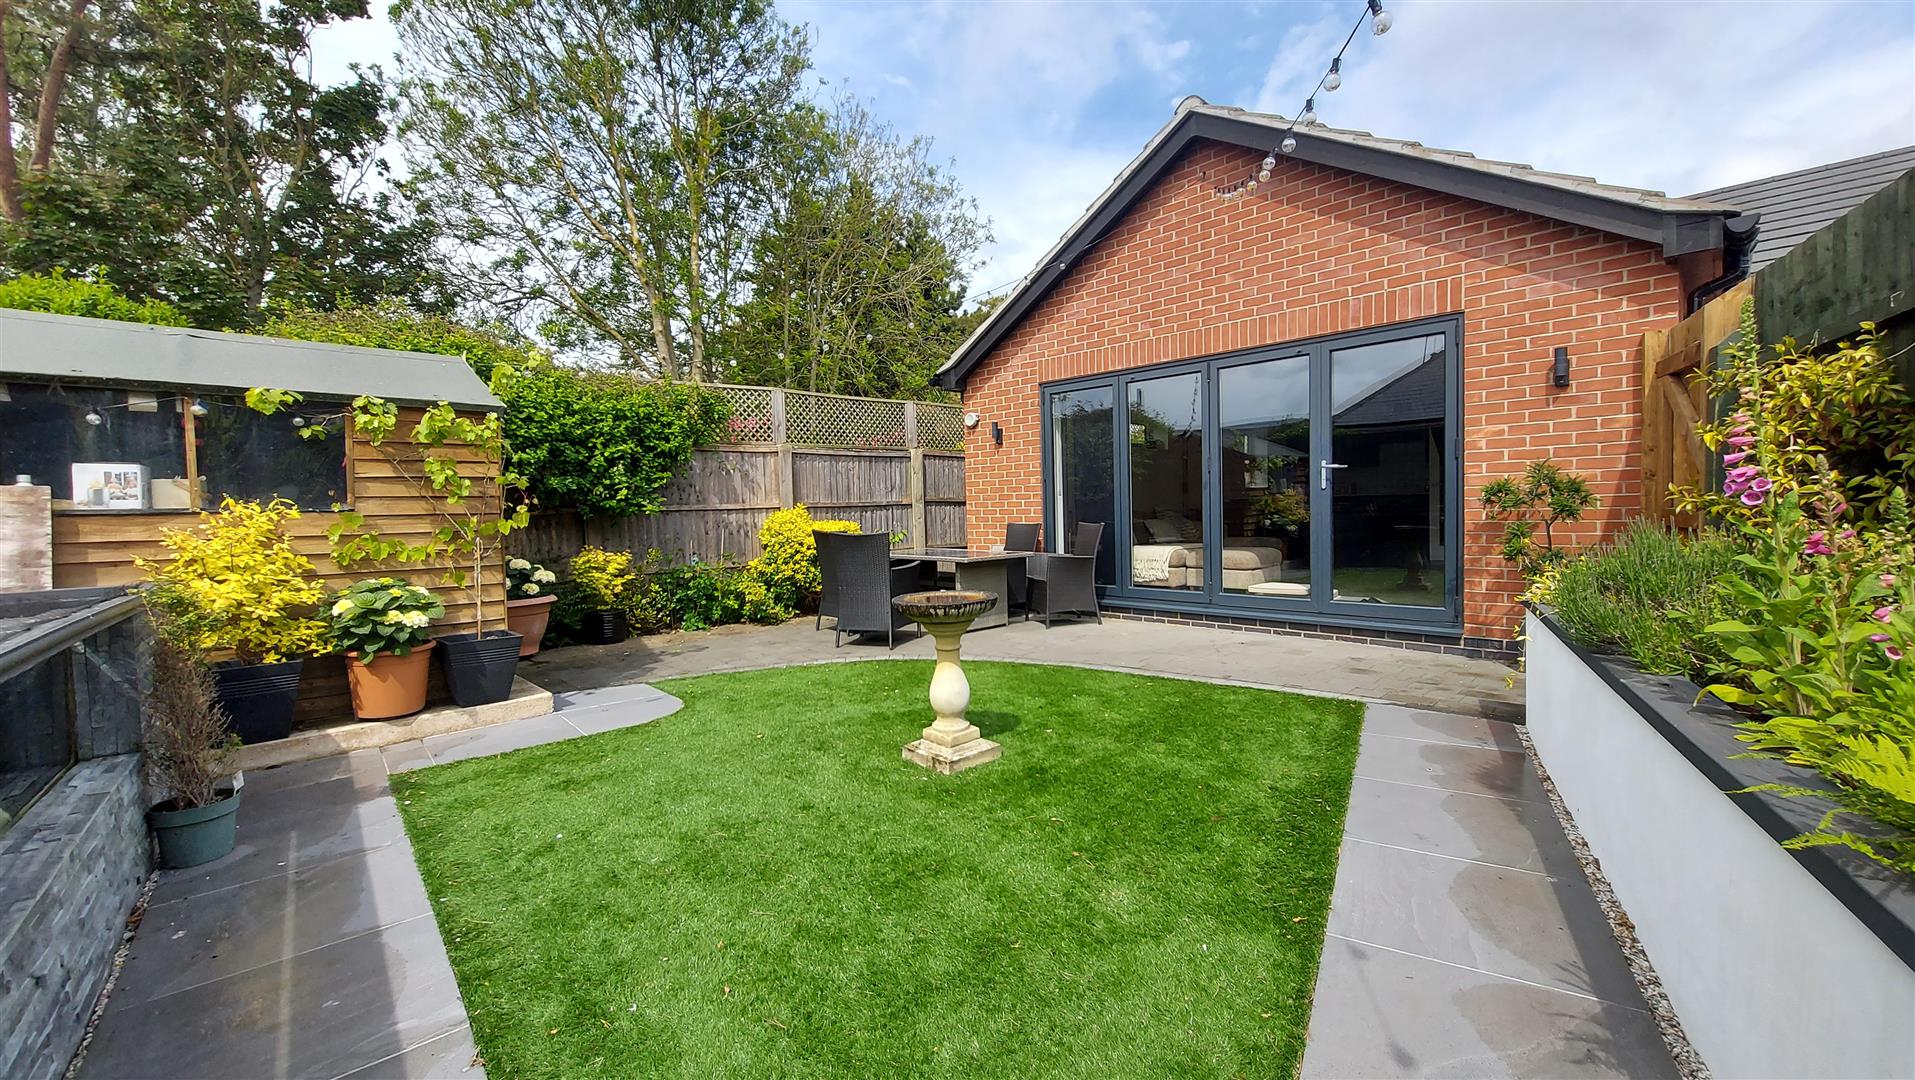
The garden also features a raised ornamental pond, adding a peaceful focal point to the outdoor space.
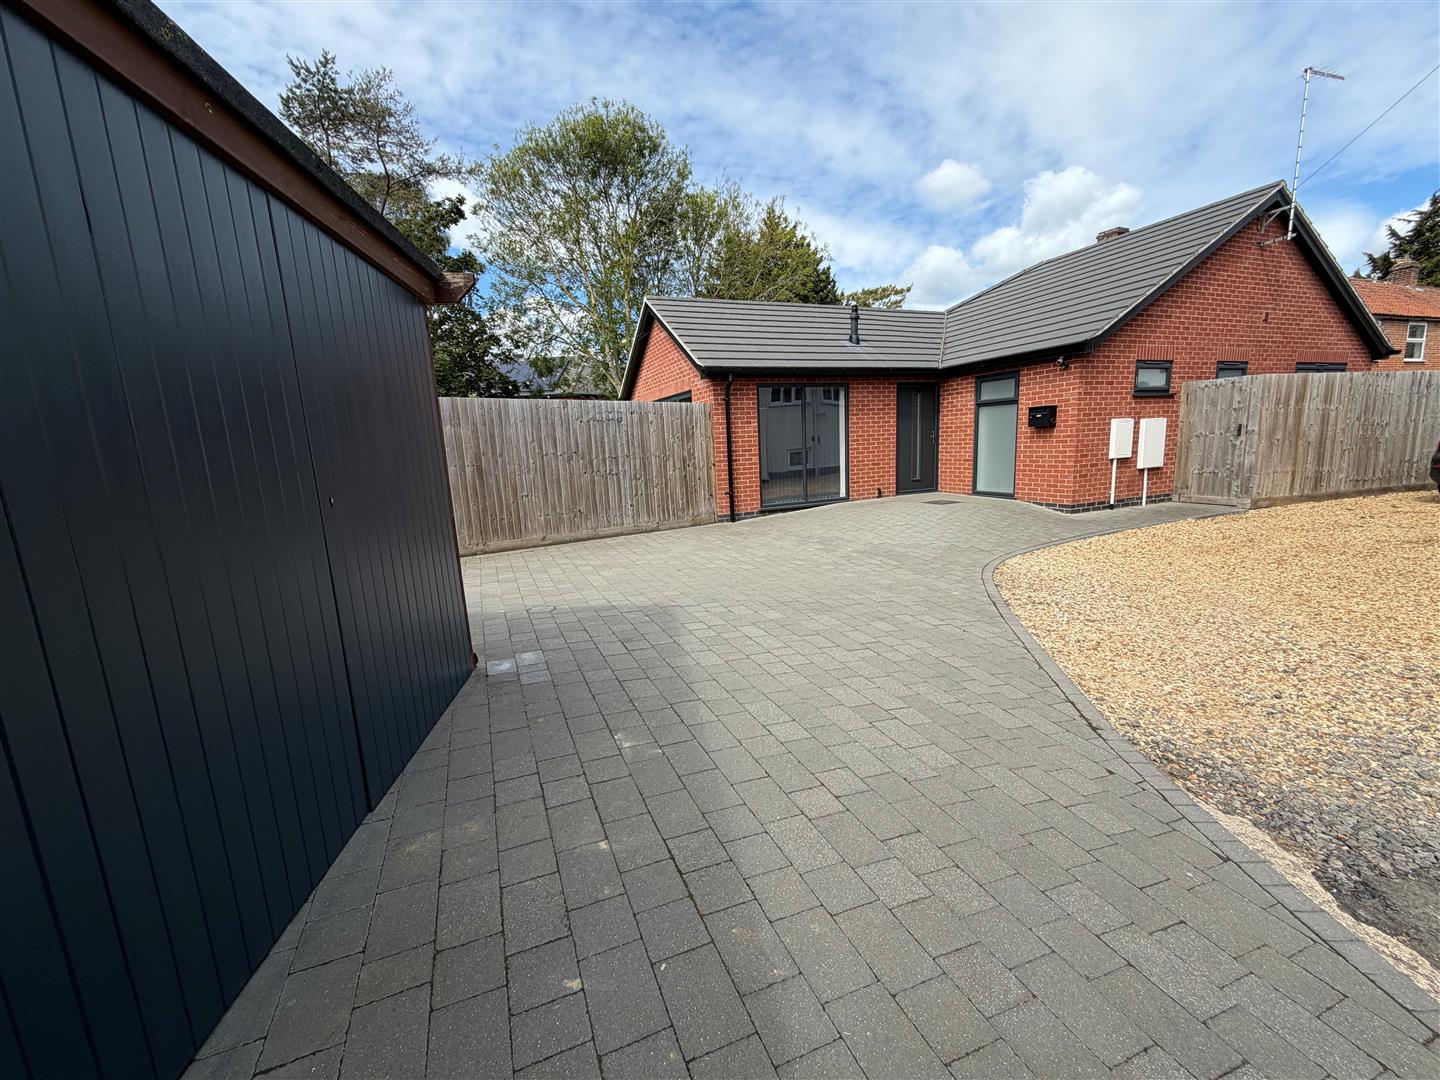
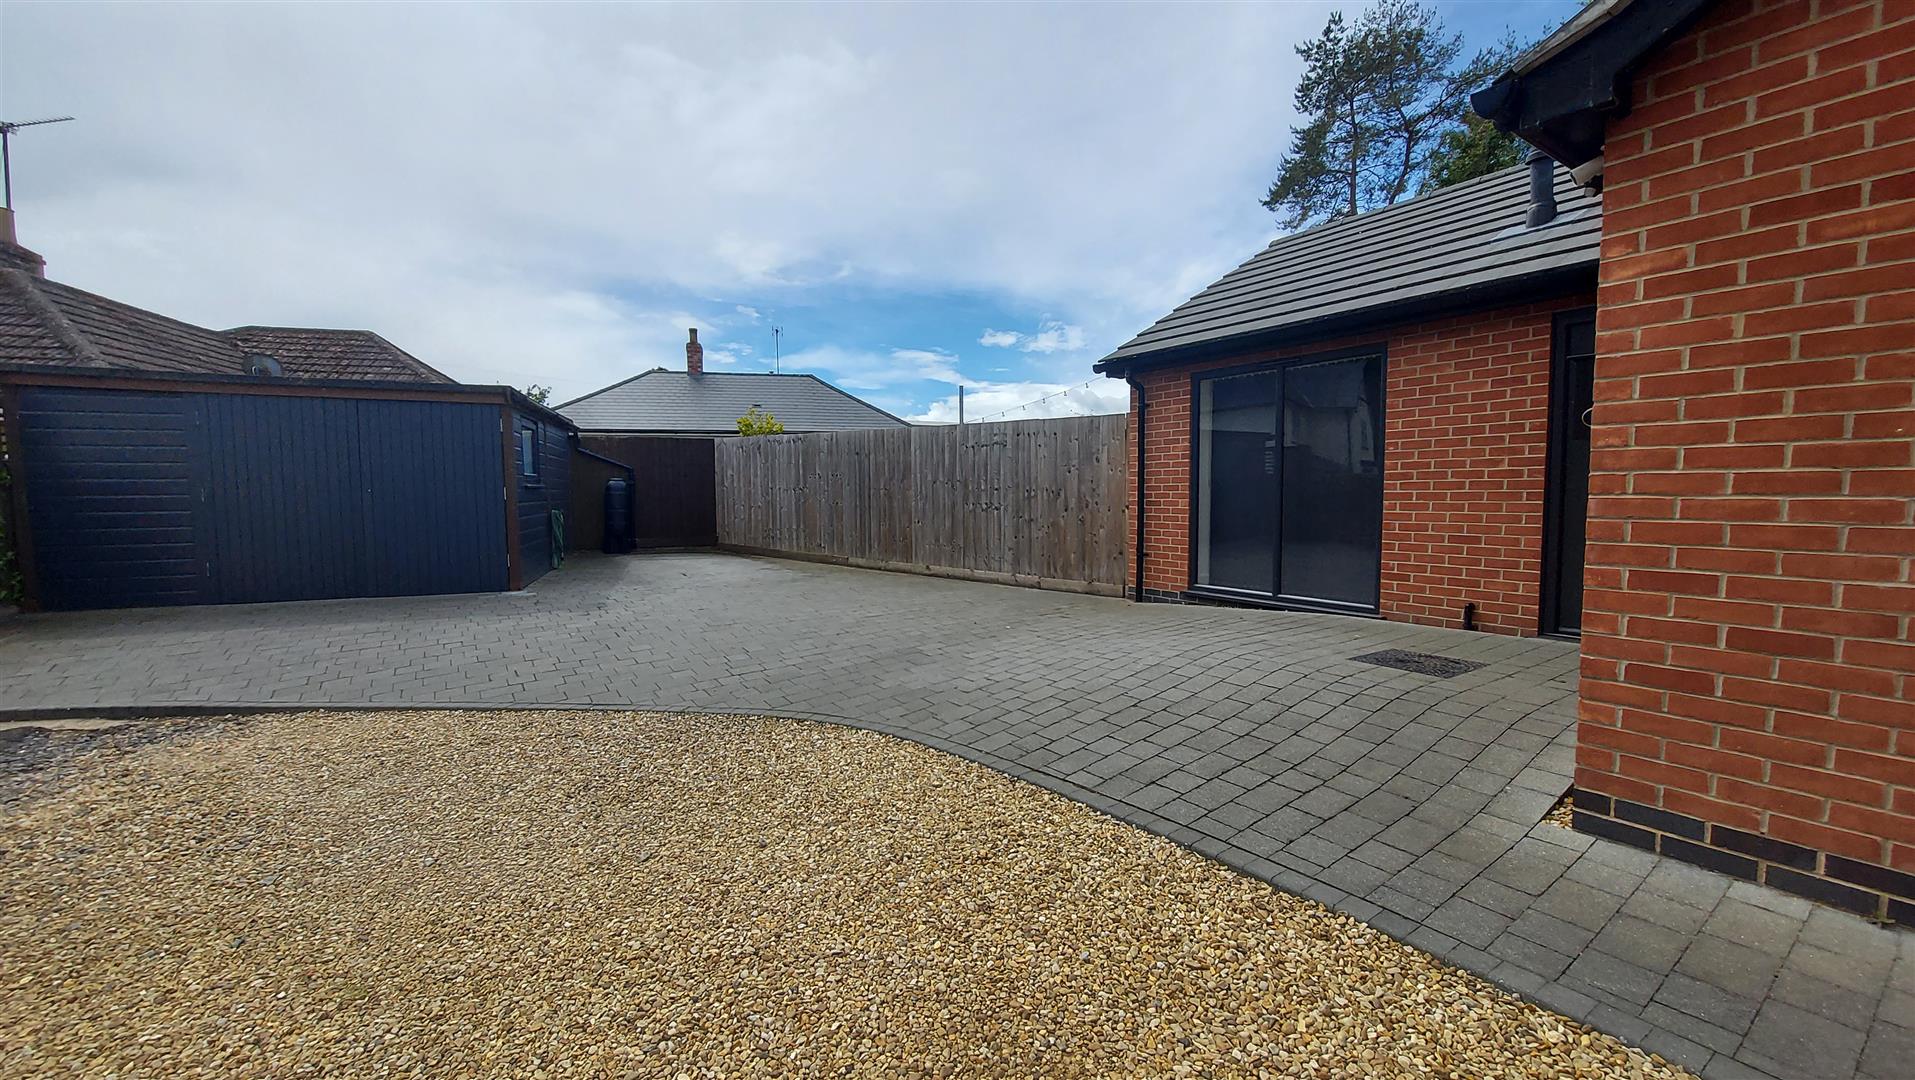
The accommodation further comprises two double bedrooms, a single bedroom, and a well-proportioned bathroom whilst externally, the property benefits from driveway parking to the front leading to a garage/workshop.
Presented in move-in-ready condition with nothing to do, this fantastic home must be viewed to be fully appreciated.
Read moreENTRANCE HALL
Composite door to front, laminate flooring, loft access, under floor heating and cupboard.
KITCHEN/LIVING
25' 4" x 15' 10" (7.72m x 4.83m) (approx.) Fitted with a range of base and eye level units, sink unit with mixer tap, part tiled walls, integrated oven, hob, extractor fan, plumbing and space for washing machine, integrated dishwasher, fridge freezer space, laminae flooring, under floor heating, two UPVC windows to side and Bi-Fold doors to garden.
BEDROOM ONE
14' 7" x 11' 3" (4.45m x 3.43m) (approx.) UPVC windows to side and rear, under floor heating and downlights.
BEDROOM TWO
12' 9" x 10' 8" (3.89m x 3.25m) (approx.) UPVC windows to rear and side and under floor heating.
BEDROOM THREE
9' 3" x 8' 5" (2.82m x 2.57m) (approx.) UPVC windows to front and side, under floor heating and cupboard.
BATHROOM
Fitted with a three piece suite comprising WC, wash hand basin and bath with shower over, under floor heating, part tiled walls, laminate flooring and UPVC window to side.
OUTSIDE
The rear garden has been designed for low maintenance, featuring block-paved areas, artificial lawn, tiled flooring, a garden shed, and raised flower beds, creating an attractive and practical outdoor space.
Open the Key Facts Report in a new browser tab