Tenure: Freehold
Council Tax Band: E
"Deceptively spacious detached family home"
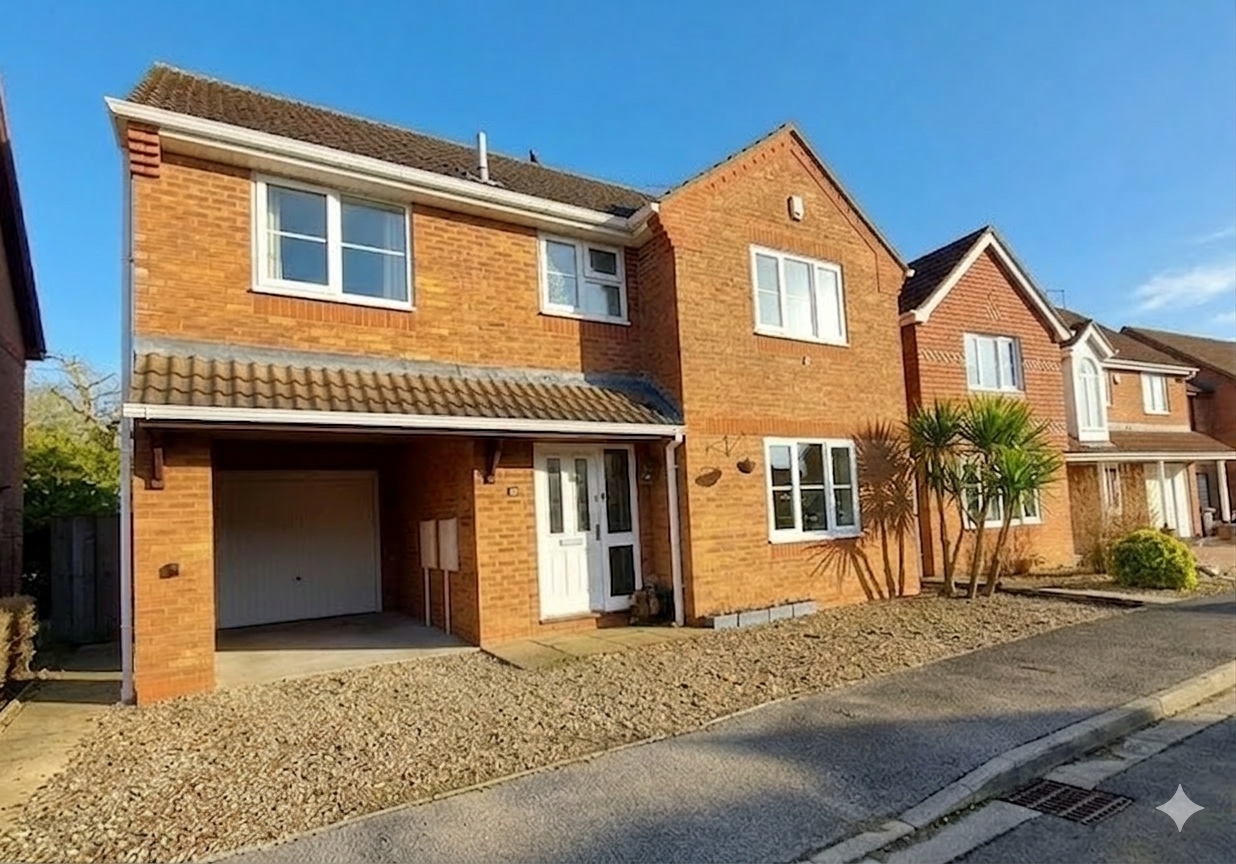
Rosedale Property Agents are delighted to offer to the market this highly sought-after property, ideally located close to Bourne Grammar School and local amenities.
Situated in a quiet cul-de-sac on the south side of Bourne, the property offers convenient access to the A15, making it ideal for commuting towards Peterborough.
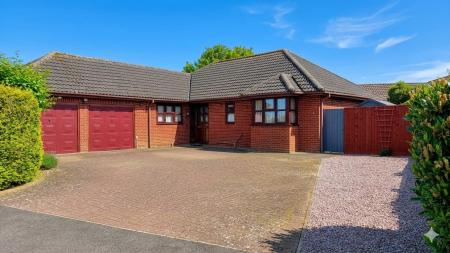
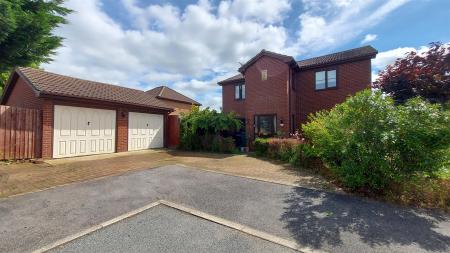
Key features include a private position (not overlooked), ample parking, and a desirable residential setting. Externally, the property benefits from a driveway with additional gravel parking to the front, leading to a single garage, along with gated access to a fully enclosed rear garden.
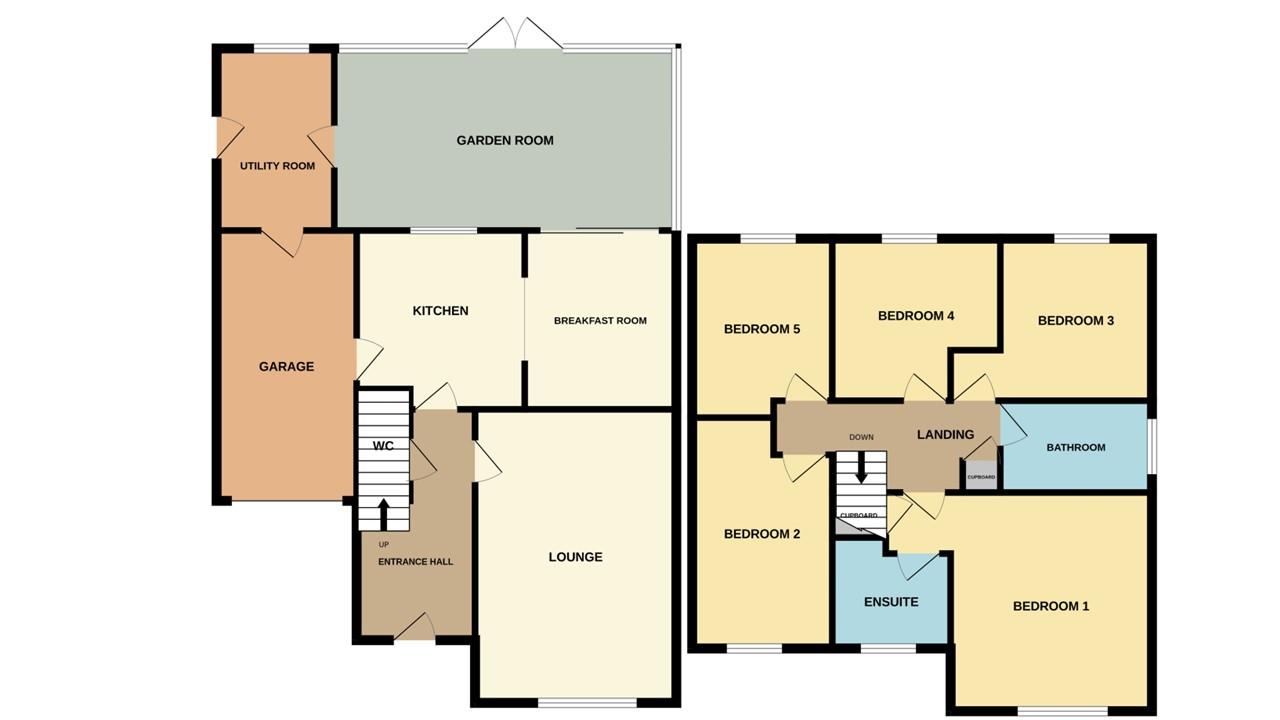
Upon entering, you are welcomed by a light and airy entrance hall. To the right is a cloakroom and a spacious lounge. To the rear, there is an open-plan kitchen/diner flowing into a garden room, creating an excellent space for family living and entertaining. A separate utility room provides additional convenience, with access to the garden.
Upstairs, the property offers five generously sized bedrooms, including a main bedroom with ensuite, as well as a family bathroom.
Read moreENTRANCE HALL
Half glazed door to front, tiled flooring, radiator, cupboard and stairs to first floor.
CLOAKROOM
Fitted with a two piece suite comprising WC and wash hand basin, tiled flooring and radiator.
LOUNGE
17' 6" x 12' 0" (5.33m x 3.66m) (approx.) UPVC window to front, laminate flooring, fireplace and radiator.
KITCHEN
10' 8" x 10' 0" (3.25m x 3.05m) (approx.) Fitted with a range of base and eye level units, sink unit with mixer tap, integrated oven, hob, extractor fan, dishwasher space, fridge freezer space, part tiled walls, tiled flooring, radiator, door to garage and UPVC window to rear.
BREAKFAST AREA
10' 8" x 9' 1" (3.25m x 2.77m) (approx.) Tiled flooring.
GARDEN ROOM
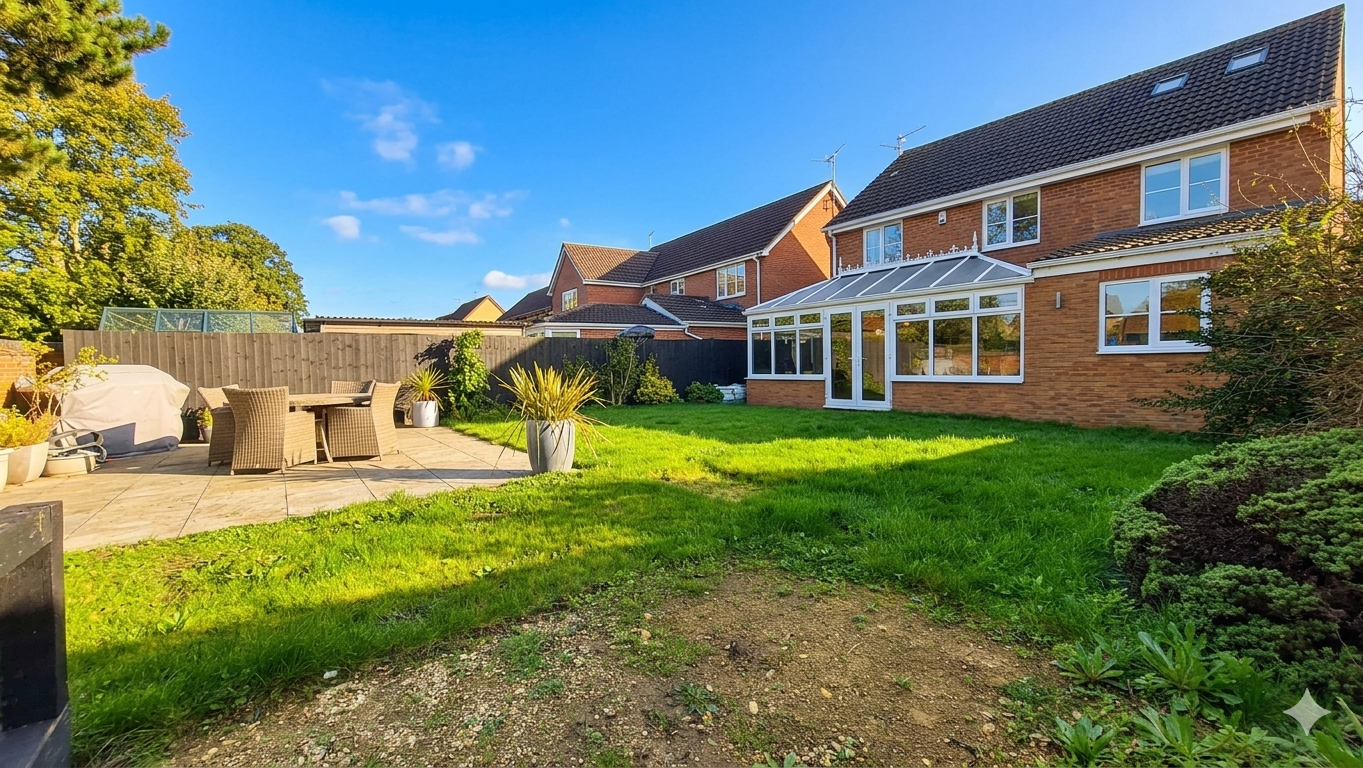
20' 8" x 11' 7" (6.30m x 3.53m) (approx.) Exposed brick wall, wood flooring, radiator, UPVC window to rear and UPVC French doors to garden.
UTILITY
10' 7" x 8' 10" (3.23m x 2.69m) (approx.) Fitted with a range of base and eye level units, sink unit, plumbing and space for washing machine and tumble dryer, UPVC door to side and UPVC window to rear.
LANDING
Airing cupboard and access to a vast loft space for potential conversion (STP)
BEDROOM ONE
16' 3" x 13' 1" (4.95m x 3.99m) (max.) (approx.) UPVC window to front, fitted wardrobes and radiator.
ENSUITE
Fitted with a three piece suite comprising WC, wash hand basin and shower cubicle, tiled flooring, heated towel rail, fully tiled walls, extractor fan and UPVC window to front.
BEDROOM TWO
17' 3" x 8' 7" (5.26m x 2.62m) (approx.) UPVC window to front and radiator.
BEDROOM THREE
12' 3" x 8' 11" (3.73m x 2.72m) (approx.) UPVC window to rear, radiator and wood flooring.
BEDROOM FOUR
9' 8" x 8' 11" (2.95m x 2.72m) (approx.) UPVC window to rear, fitted wardrobe and radiator.
BEDROOM FIVE
8' 6" x 8' 6" (2.59m x 2.59m) (approx.) UPVC window to rear, radiator and laminate flooring.
BATHROOM
Fitted with a three piece suite comprising WC, wash hand basin and bath with shower over, part tiled walls, tiled flooring, radiator, extractor fan and UPVC window to side.
SINGLE GARAGE
The single garage features an up-and-over door, light and power, and houses the wall-mounted gas boiler.
OUTSIDE
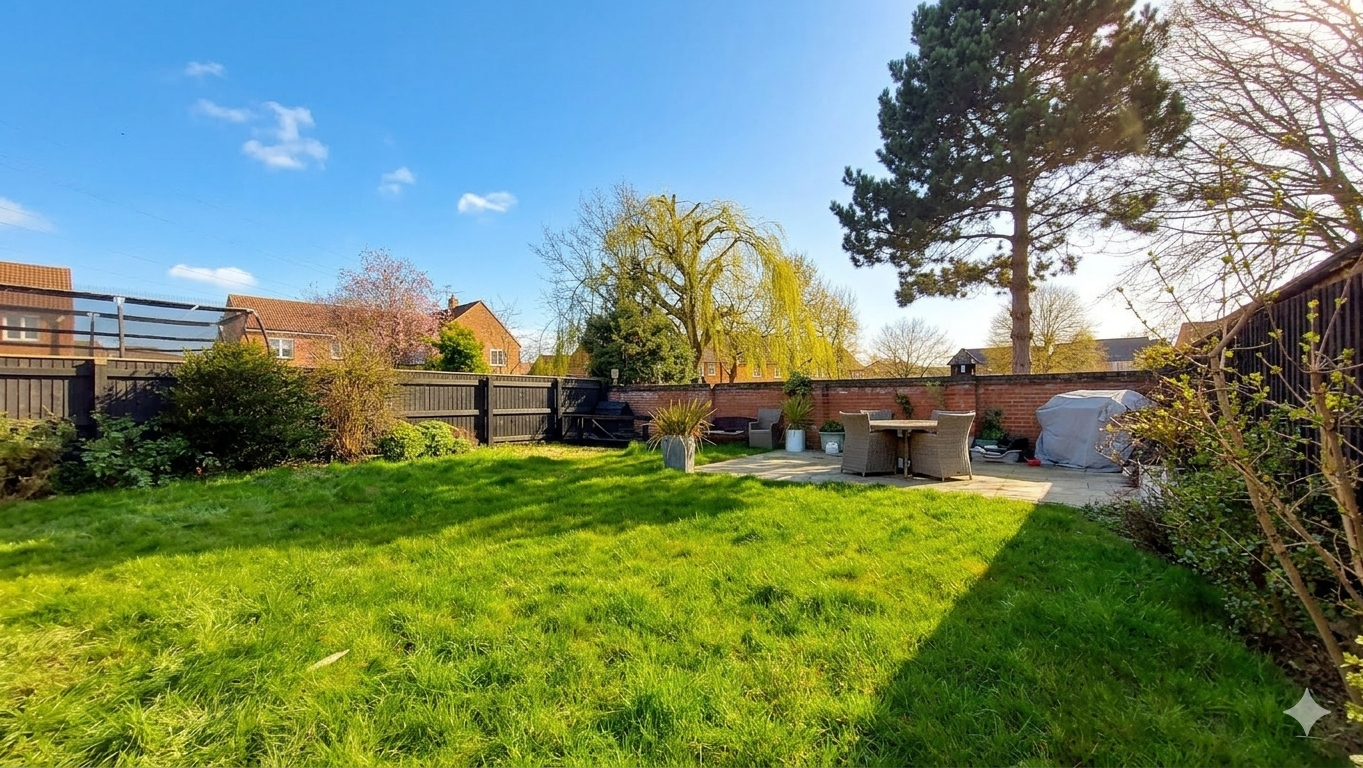
The rear garden is private and not overlooked, mainly laid to lawn with mature shrubs, and enclosed by a combination of walling and fencing, with gated side access.There is off-road parking on the front driveway, leading to the garage, along with an EV charging point.
Open the Key Facts Report in a new browser tab