Tenure: Freehold
Council Tax Band: D
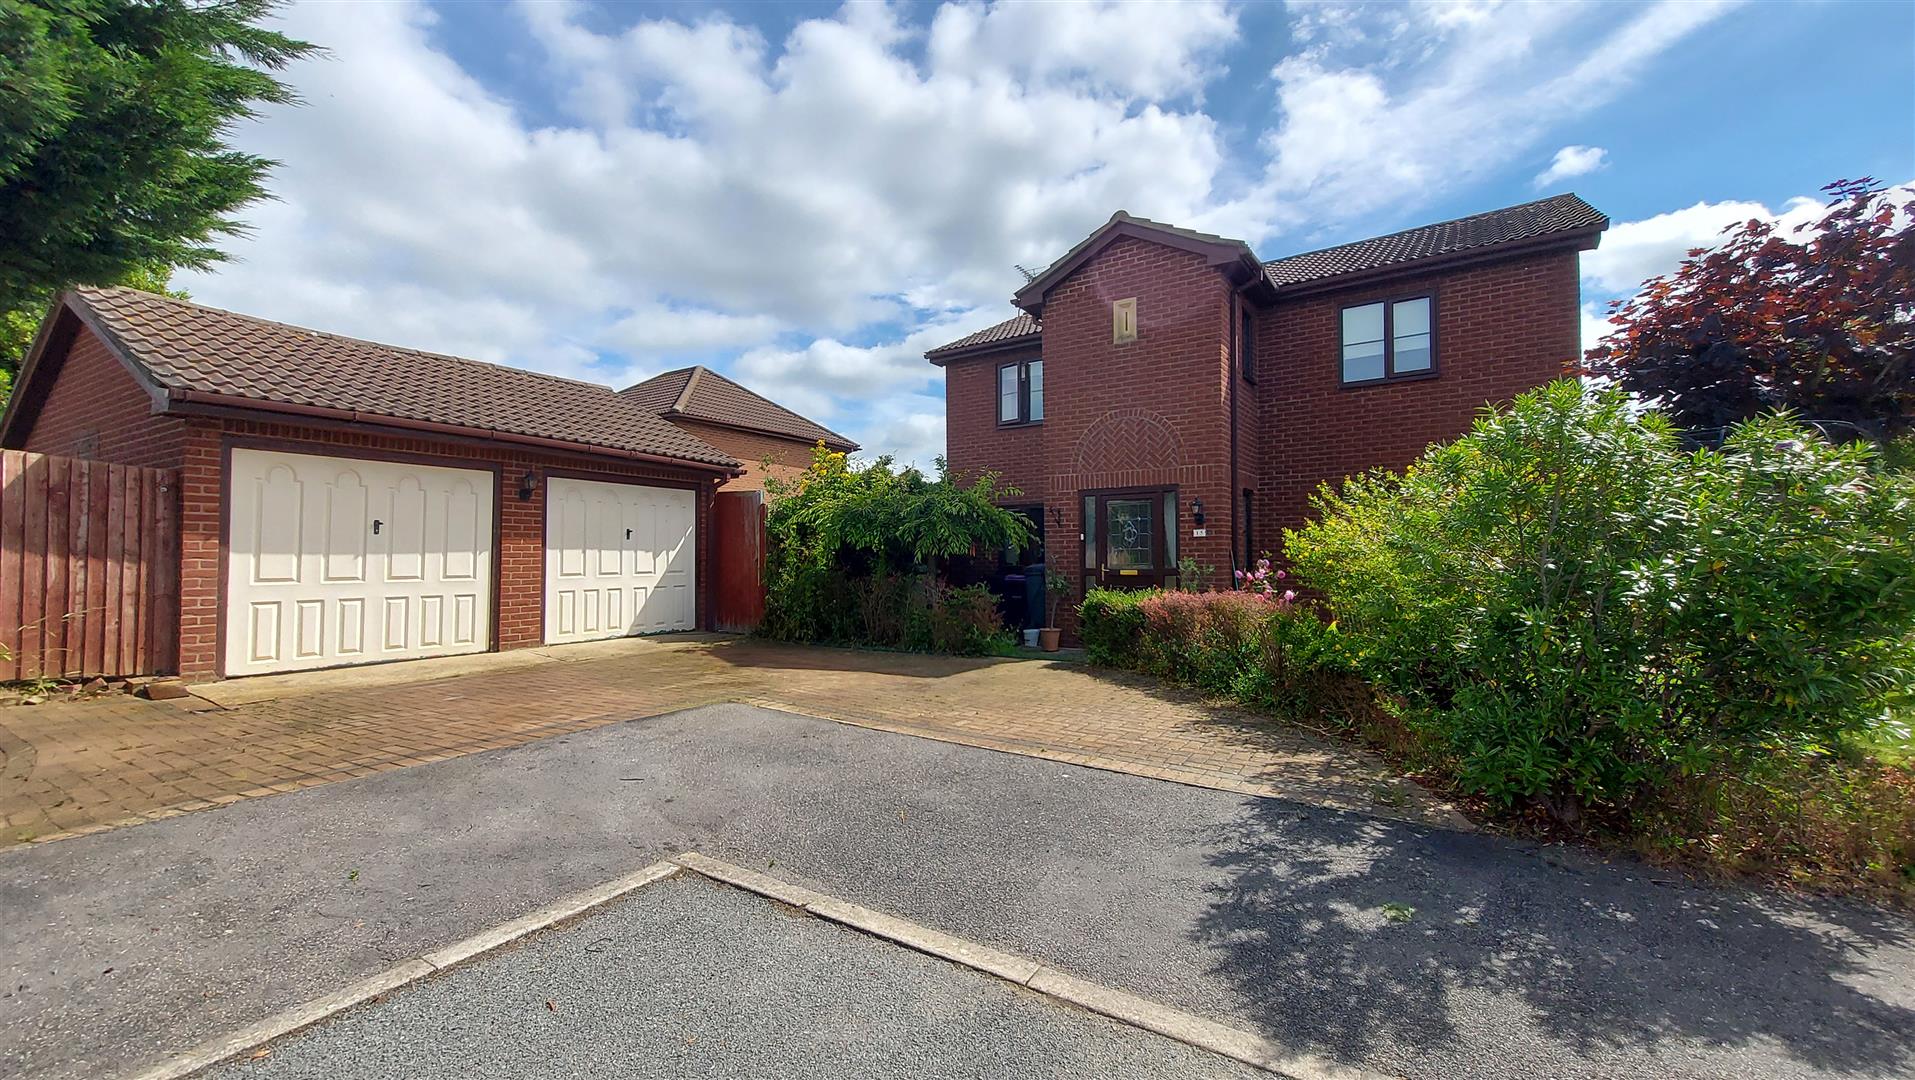
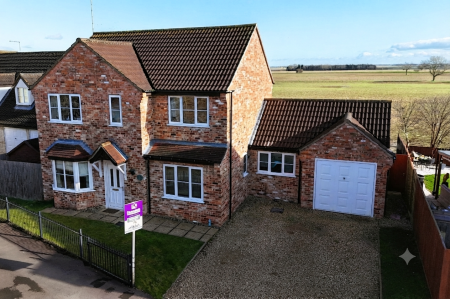
"Detached Parker built family home"
Welcome to this charming detached house situated on Lilac Close in the delightful town of Bourne. This spacious property boasts two inviting reception rooms, perfect for both relaxation and entertaining guests. With four well-proportioned bedrooms, there is plenty of room for a growing family or for those who enjoy having extra space for guests or a home office.
The house features two modern bathrooms, ensuring convenience for all residents. The design of the home promotes a comfortable lifestyle, with each room thoughtfully laid out to maximise space and light.
For those with vehicles, the property offers parking for up to four vehicles, making it ideal for families or those who enjoy hosting visitors.
This home presents a wonderful opportunity for anyone seeking a blend of comfort and practicality in a friendly neighbourhood. With its generous living space and excellent amenities nearby, this property is sure to appeal to a variety of buyers. Don’t miss the chance to make this lovely house your new home.
Read moreENTRANCE HALL
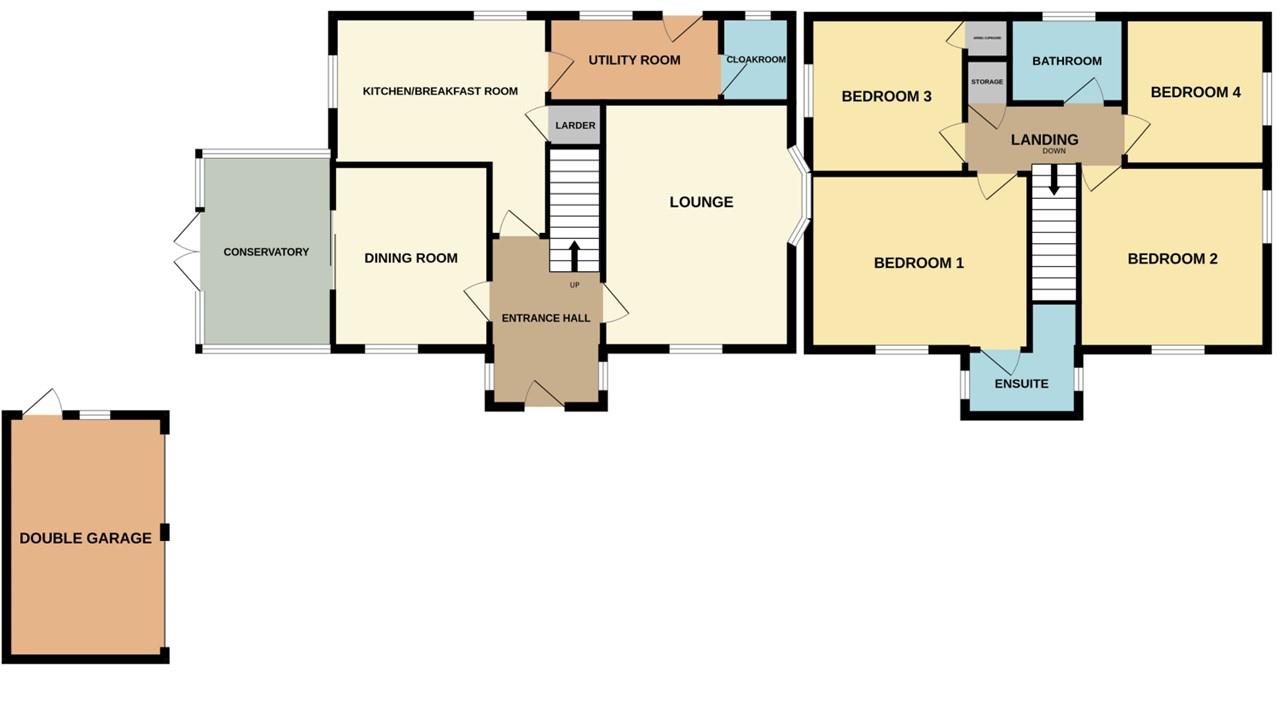
UPVC door to front, laminate flooring, dado rail, stairs to first floor and two UPVC windows to side.
LOUNGE
15' 4" x 11' 9" (4.67m x 3.58m) (approx.) UPVC window to front, UPVC bay window to side, laminate flooring, radiator, dado rail and fireplace.
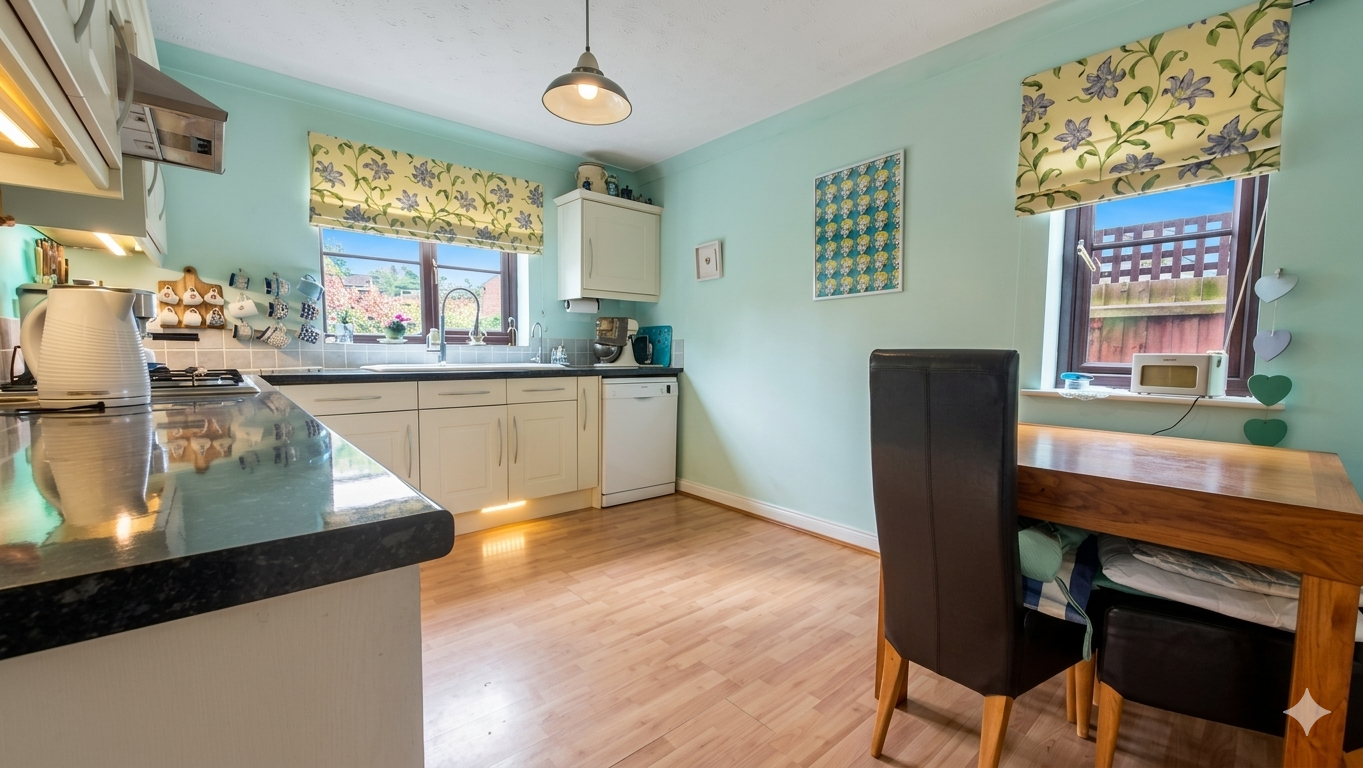
KITCHEN/BREAKFAST
13' 9" x 13' 1" (4.19m x 3.99m) (approx.) Fitted with a range of base and eye level units, stainless steel sink unit with mixer tap, part tiled walls, integrated oven, hob, extractor fan, plumbing and space for dishwasher, downlights, laminate flooring, cupboard and UPVC windows to front and side.
UTILITY
10' 4" x 5' 5" (3.15m x 1.65m) (approx.) Fitted with a range of base units, stainless steel sink unit with mixer tap, wall mounted gas boiler, plumbing and space for washing machine, fridge freezer space, radiator, half glazed door to side and UPVC window to side.
CLOAKROOM
Fitted with a two piece suite comprising WC, and wash hand basin, heated towel rail, part tiled walls, UPVC window to side.
DINING ROOM
11' 1" x 9' 9" (3.38m x 2.97m) (approx.) UPVC window to front, radiator and sliding doors to:
CONSERVATORY
12' 4" x 8' 3" (3.76m x 2.51m) (approx.) Single unit double glazed construction, pitched roof, tiled flooring and French doors to garden.
LANDING
Loft access, dado rail and cupboard.
BEDROOM FOUR
8' 11" x 8' 10" (2.72m x 2.69m) (approx.) UPVC window to side, dado rail and radiator.
BEDROOM ONE
13' 1" x 11' 1" (3.99m x 3.38m) (approx.) UPVC window to front, dado rail and radiator.
ENSUITE
Fitted with a three piece suite comprising WC, wash hand basin and shower cubicle, extractor fan, heated towel rail, tiled flooring and two UPVC windows to side.
BEDROOM TWO
12' 0" x 11' 10" (3.66m x 3.61m) (approx.) UPVC windows to front and side and radiator.
BEDROOM THREE
9' 9" x 9' 7" (2.97m x 2.92m) (approx.) UPVC window to side, radiator and airing cupboard.
BATHROOM
Refitted three piece suite comprising WC, wash hand basin and bath with shower over, part tiled walls, heated towel rail and UPVC window to rear.
DOUBLE GARAGE
Two up over doors, door to garden, window to side with power and lights connected.
OUTSIDE
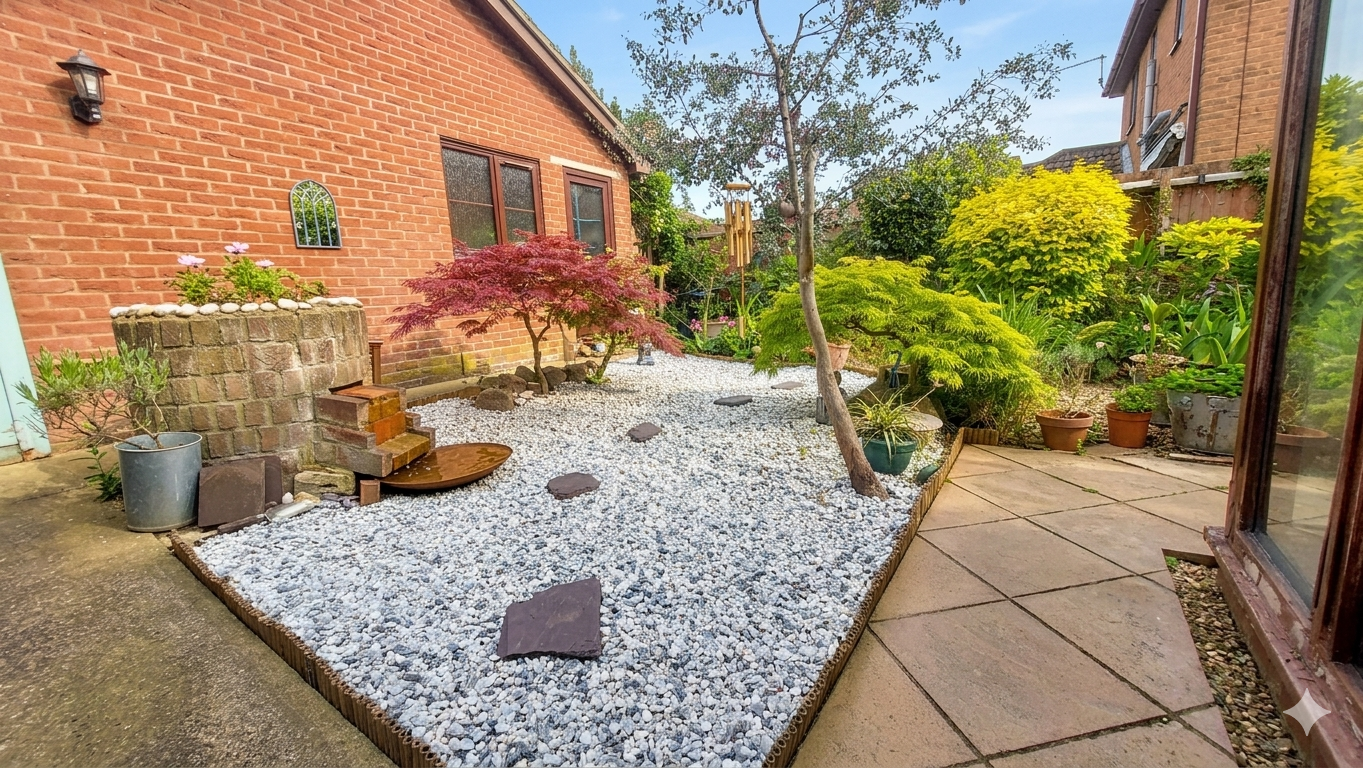
Occupying a generous corner plot, the garden features mature shrubs, a patio area, and gated side access, all enclosed by fencing to provide privacy and security.The property also benefits from a double garage and off-road parking to the front via a block-paved driveway.
Open the Key Facts Report in a new browser tab