Tenure: Freehold
Council Tax Band: D
"Executive detached family home"
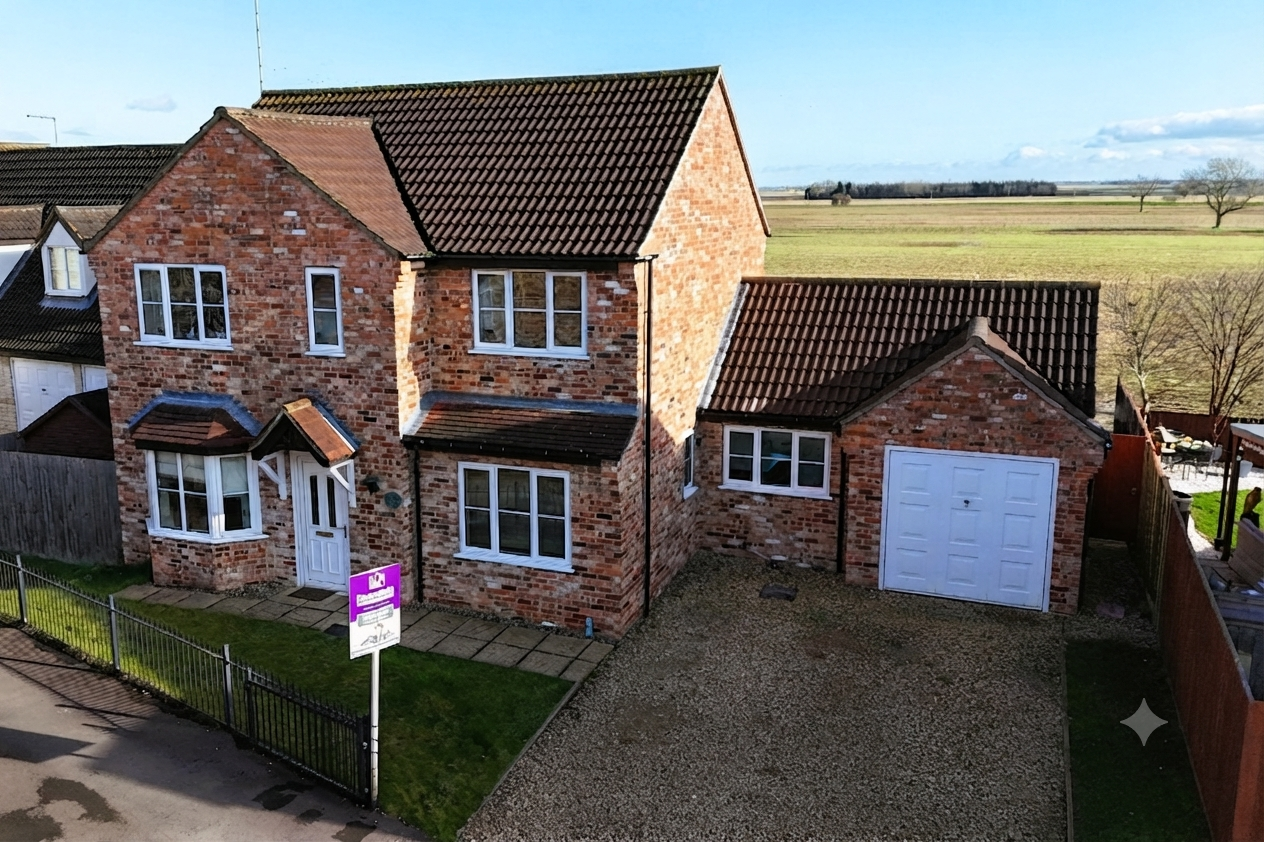
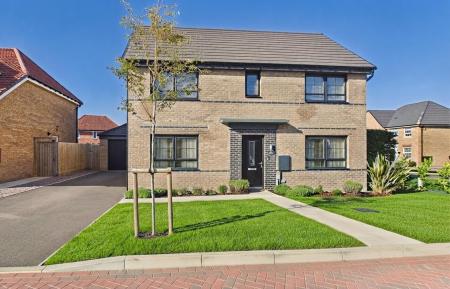
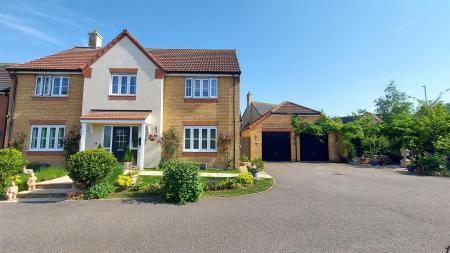
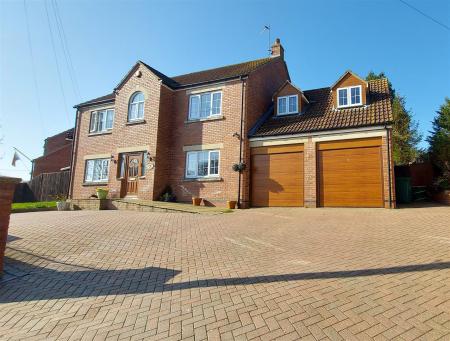
Rosedale are pleased to offer to the market this lovely detached property situated on an small development on the edge of the popular village of Morton just North of Bourne.
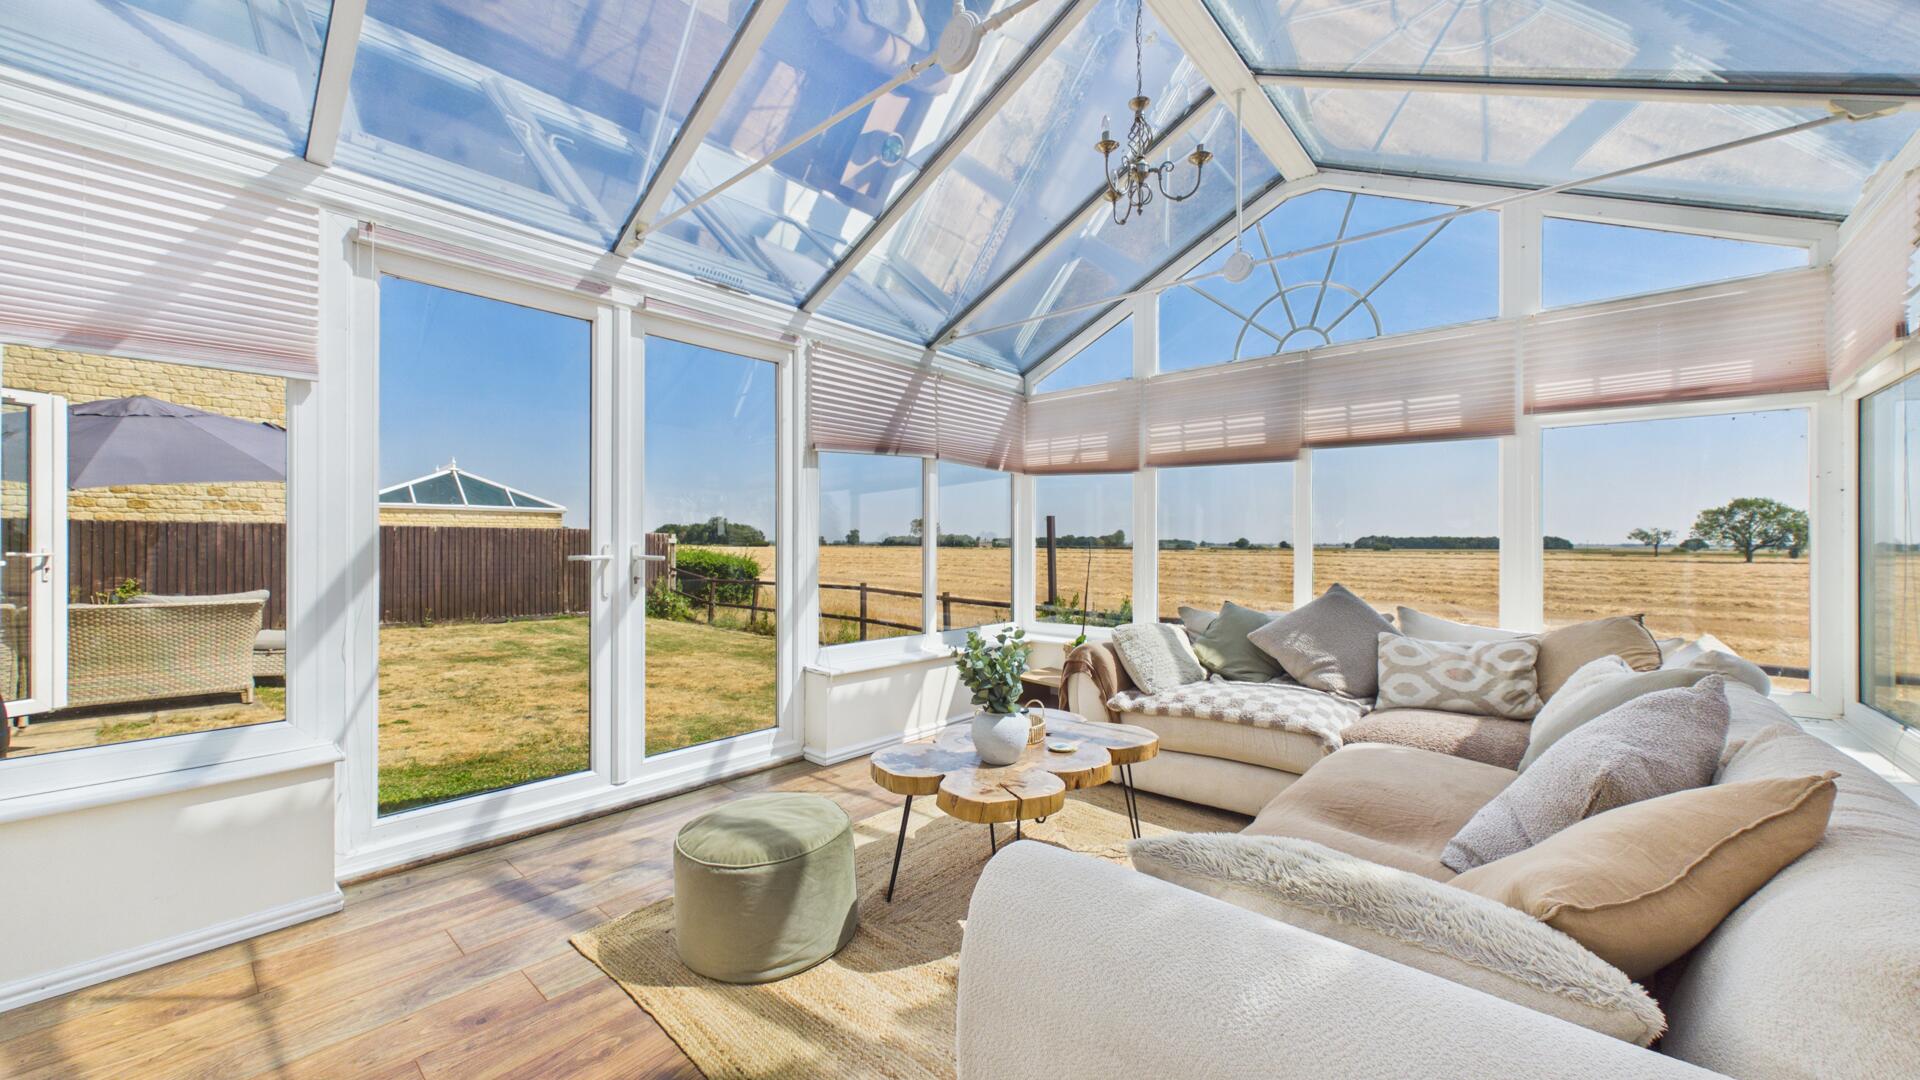
The village has a regular bus service, a shop, pub and a church. The joy of this property is its location - situated in a cul-de-sac, with field views as far as the eye can see. Watching the sun rise from the wonderful sun lounge to the evening stars this location cannot be under-estimated.
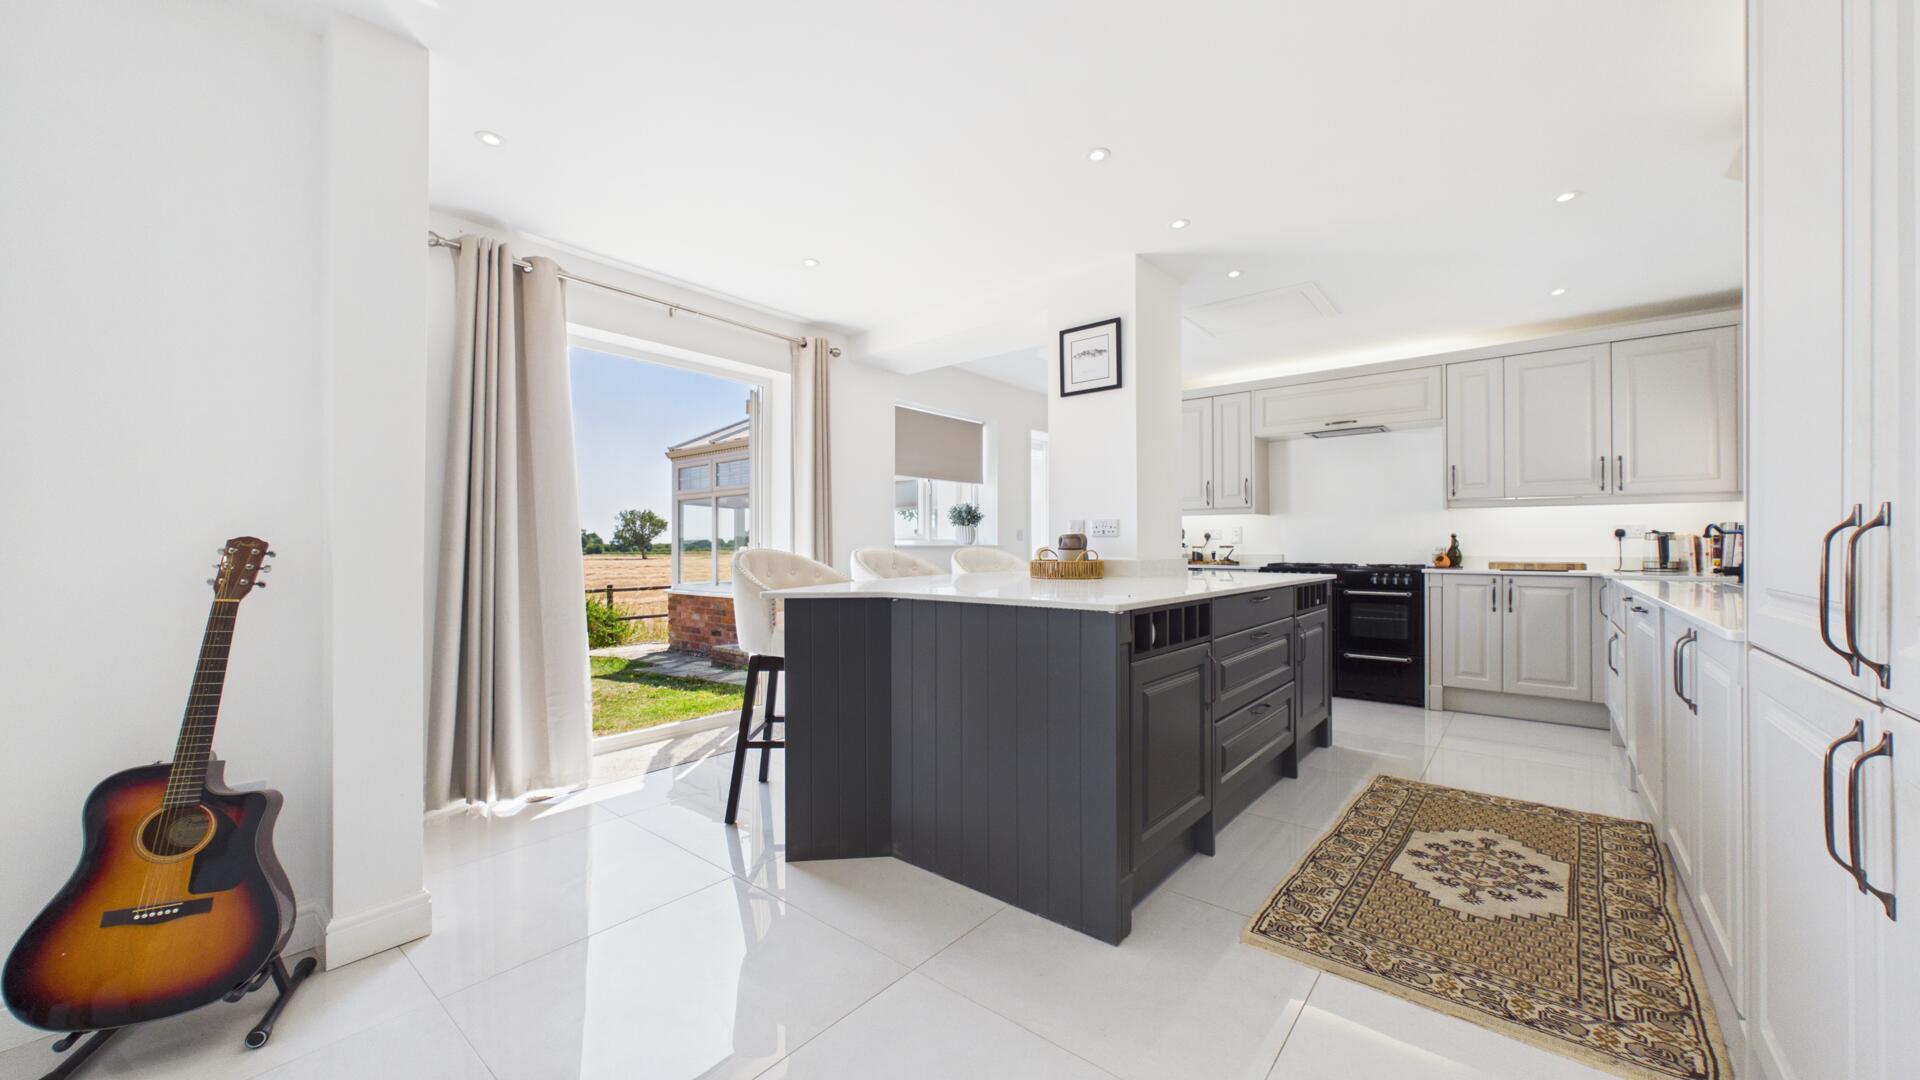
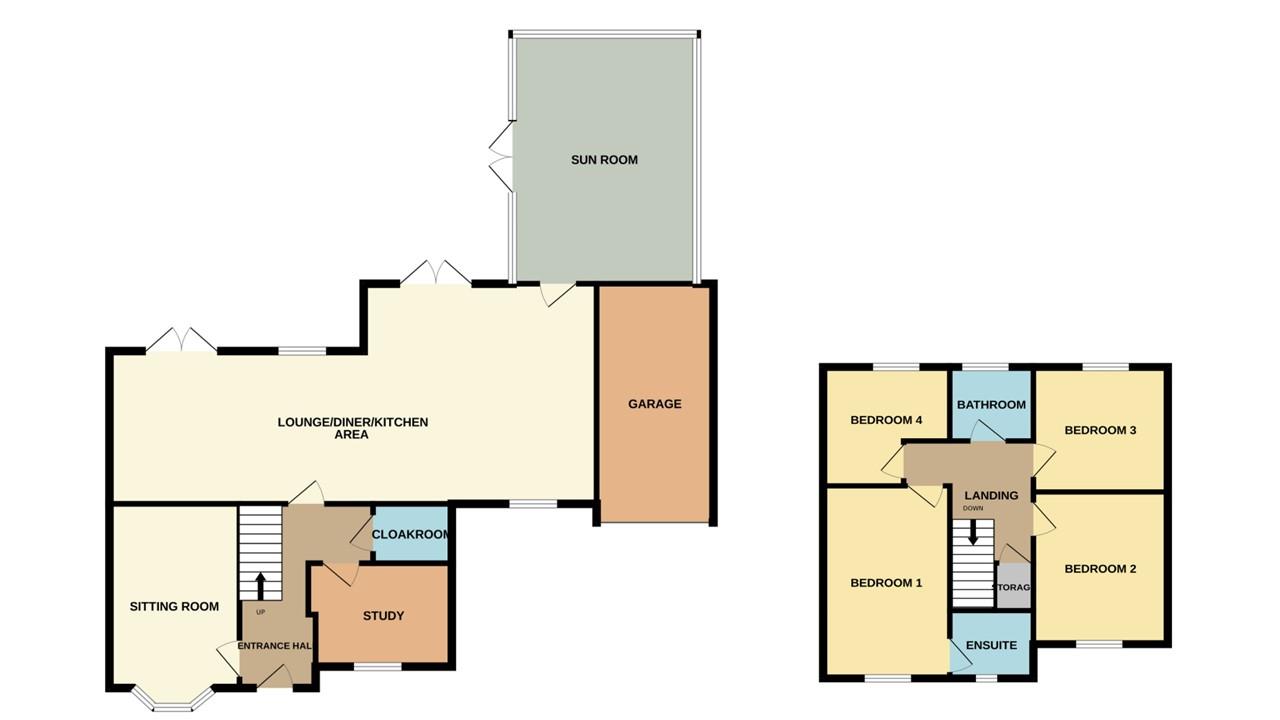
The property has four bedrooms, main with ensuite and a family bathroom. Downstairs there is a splendid refitted kitchen that is open plan and gives a real sense of space and brightness with a lovely sun lounge/conservatory just off of this. There is also a study, sitting room and cloakroom downstairs.
Outside the gardens have been well maintained and there is a gravel driveway leading to the single garage.
Read moreENTRANCE HALL
Half glazed door to front, radiator, stairs to first floor and cupboard.
CLOAKROOM
Fitted with a two piece suite comprising WC and wash hand basin, part tiled walls, tiled flooring, extractor fan and UPVC window to side.
SITTING ROOM
16' 8" x 10' 8" (5.08m x 3.25m) (approx.) UPVC bay window to front and radiator.
STUDY
11' 9" x 8' 7" (3.58m x 2.62m) (approx.) UPVC window to front, radiator and laminated flooring.
KITCHEN/LIVING AREA
20' 7" x 14' 9" (6.27m x 4.50m) (approx.) Refitted with a range of base and eye level units, butler sink, seven burner range cooker, extractor fan, integrated dishwasher, wine cooler, wine rack, integrated double fridge freezer, polished tiled flooring, breakfast bar, marble worktops, modern radiator. UPVC windows to front and rear. Lounge area with fireplace, UPVC French doors to garden. Door to sun lounge/conservatory.
CONSERVATORY/SUN LOUNGE
14' 9" x 20' 7" (4.50m x 6.27m) (approx.) UPVC construction with glass surround and a glass pitched roof, French doors to garden, radiator, and laminated flooring.
LANDING
Radiator and loft access.
BEDROOM ONE
17' 4" x 11' 0" (5.28m x 3.35m) (approx.) UPVC window to front and radiator.
ENSUITE
Fitted with a three piece suite comprising WC, wash hand basin and shower cubicle, half tiled walls, extractor fan, shaver point, radiator and UPVC window to front.
BEDROOM TWO
13' 8" x 11' 4" (4.17m x 3.45m) (approx.) UPVC window to front and radiator.
BEDROOM THREE
11' 4" x 11' 2" (3.45m x 3.40m) (approx.) UPVC window to rear and radiator.
BEDROOM FOUR
11' 1" x 9' 6" (3.38m x 2.90m) (approx.) UPVC window to rear and radiator.
BATHROOM
Fitted with a three piece suite comprising WC, wash hand basin and bath, half tiled walls, radiator, extractor fan and UPVC window to rear.
SINGLE GARAGE
With up over door.
OUTSIDE
Front- Gravel driveway to garage, off road parking, laid to lawn and fencing.Rear- Laid to lawn, paved patio area , gated side access, open views of the fields and enclosed by fencing.
Open the Key Facts Report in a new browser tab